
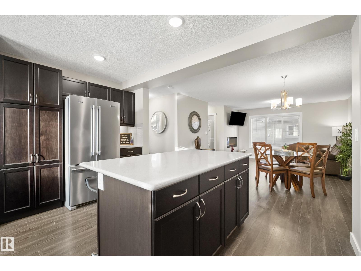
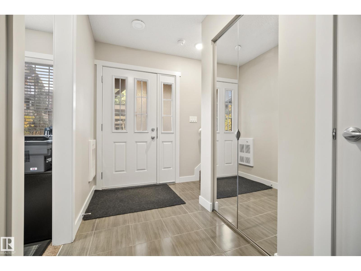
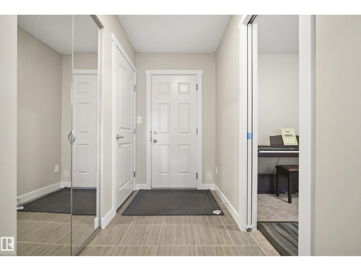
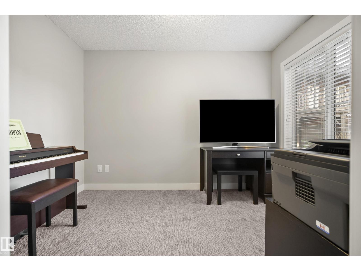
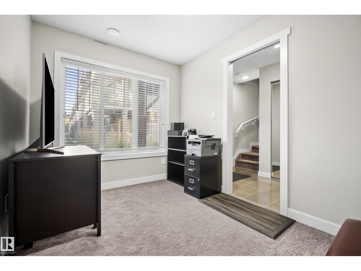
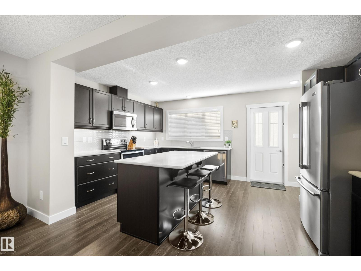
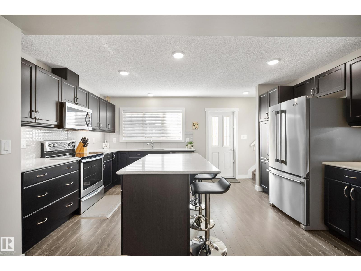
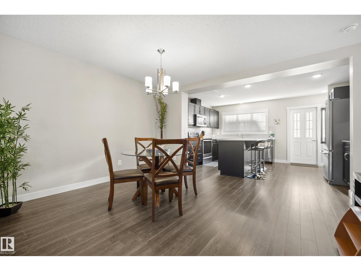
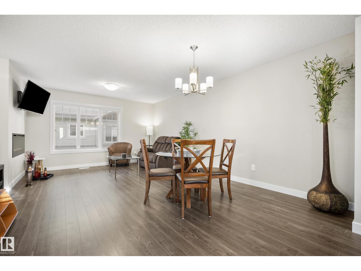
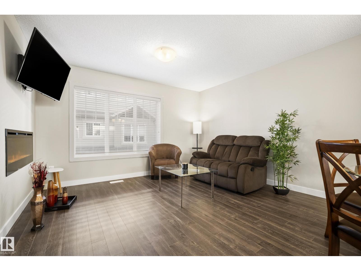
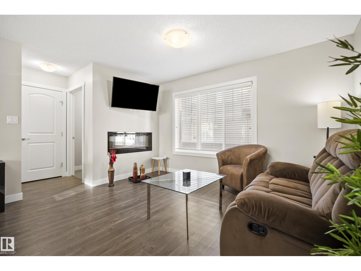
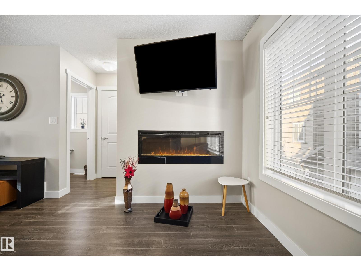
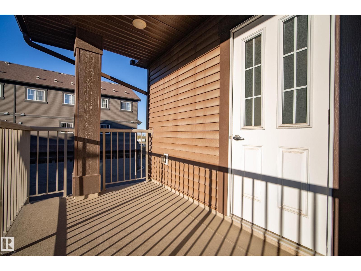
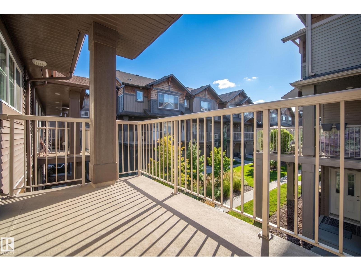
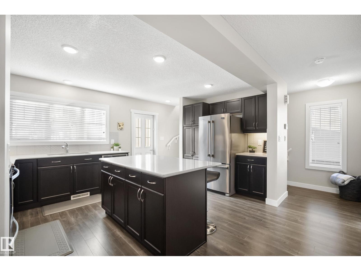
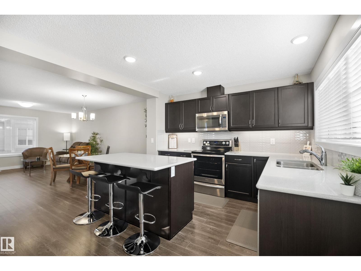
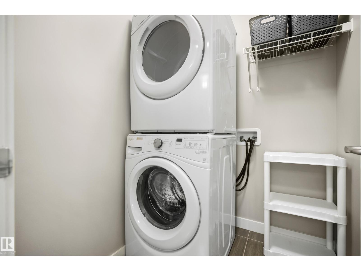
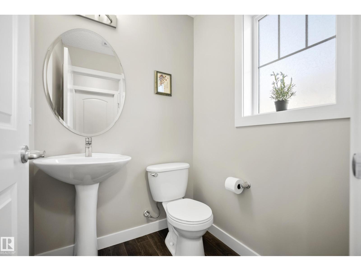
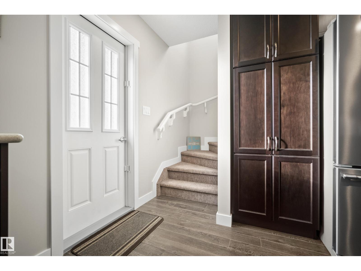
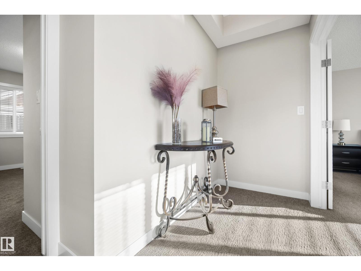
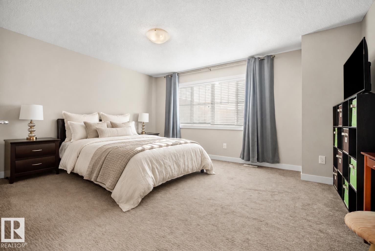
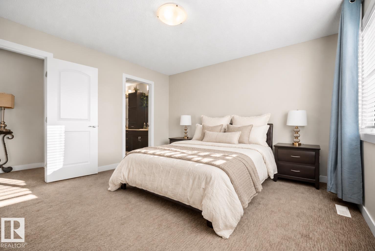
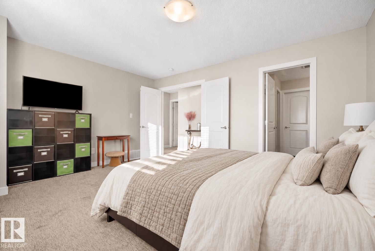
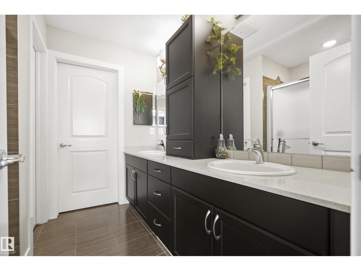
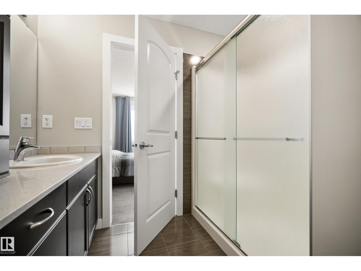
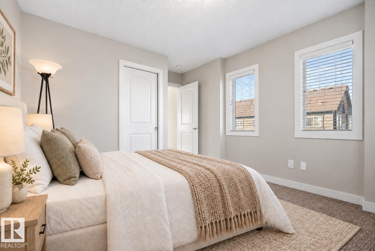
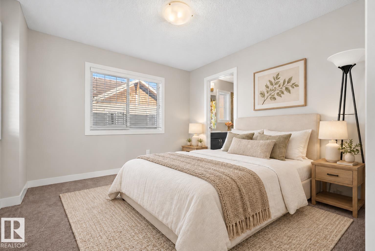
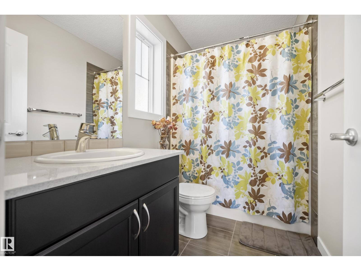
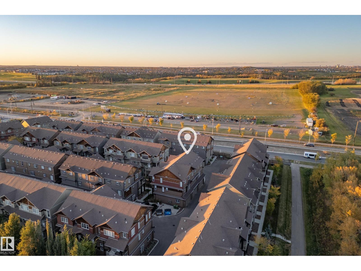
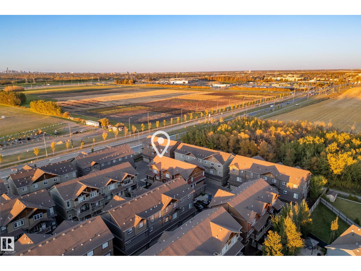
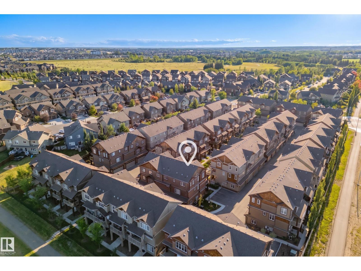
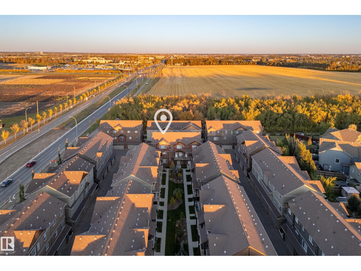
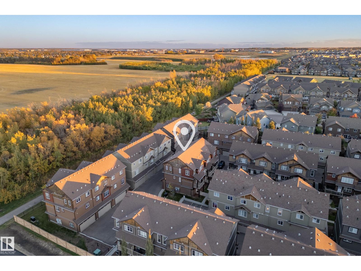
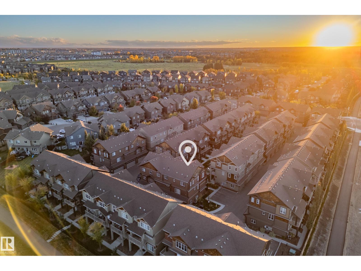
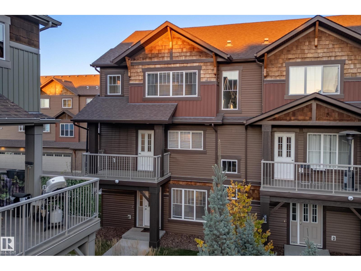
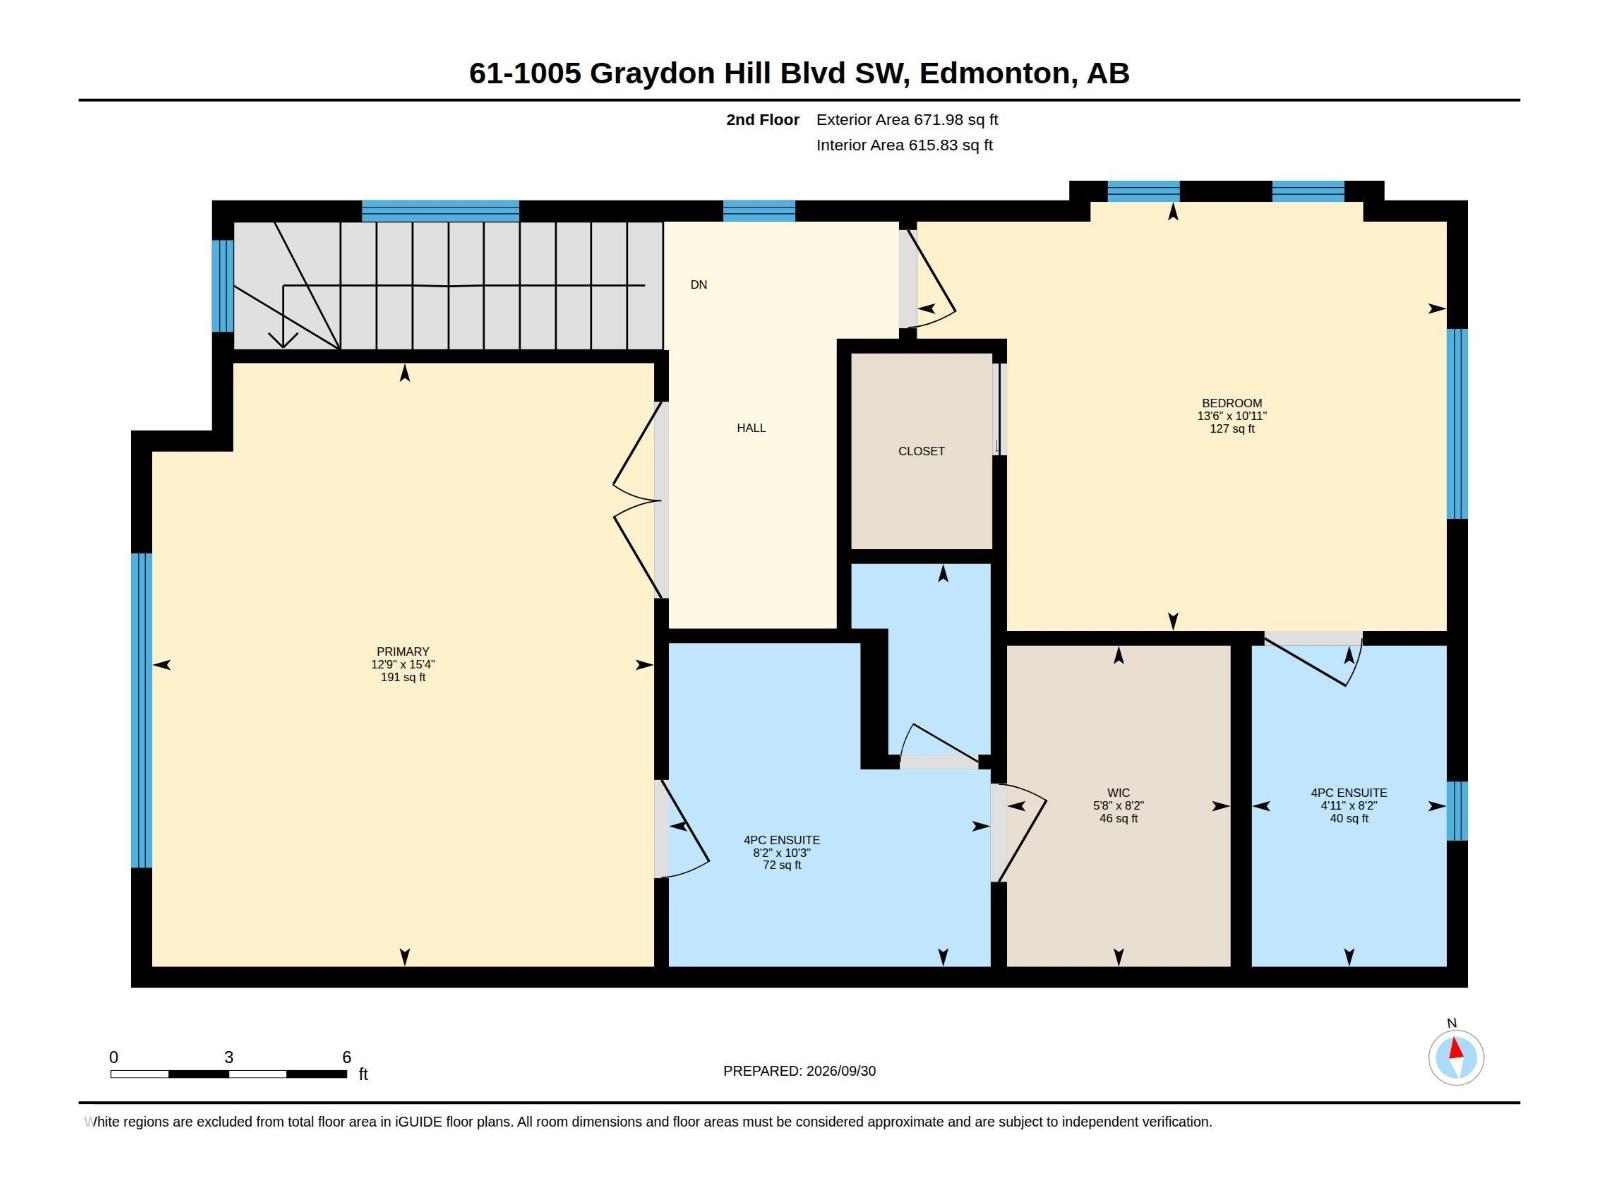
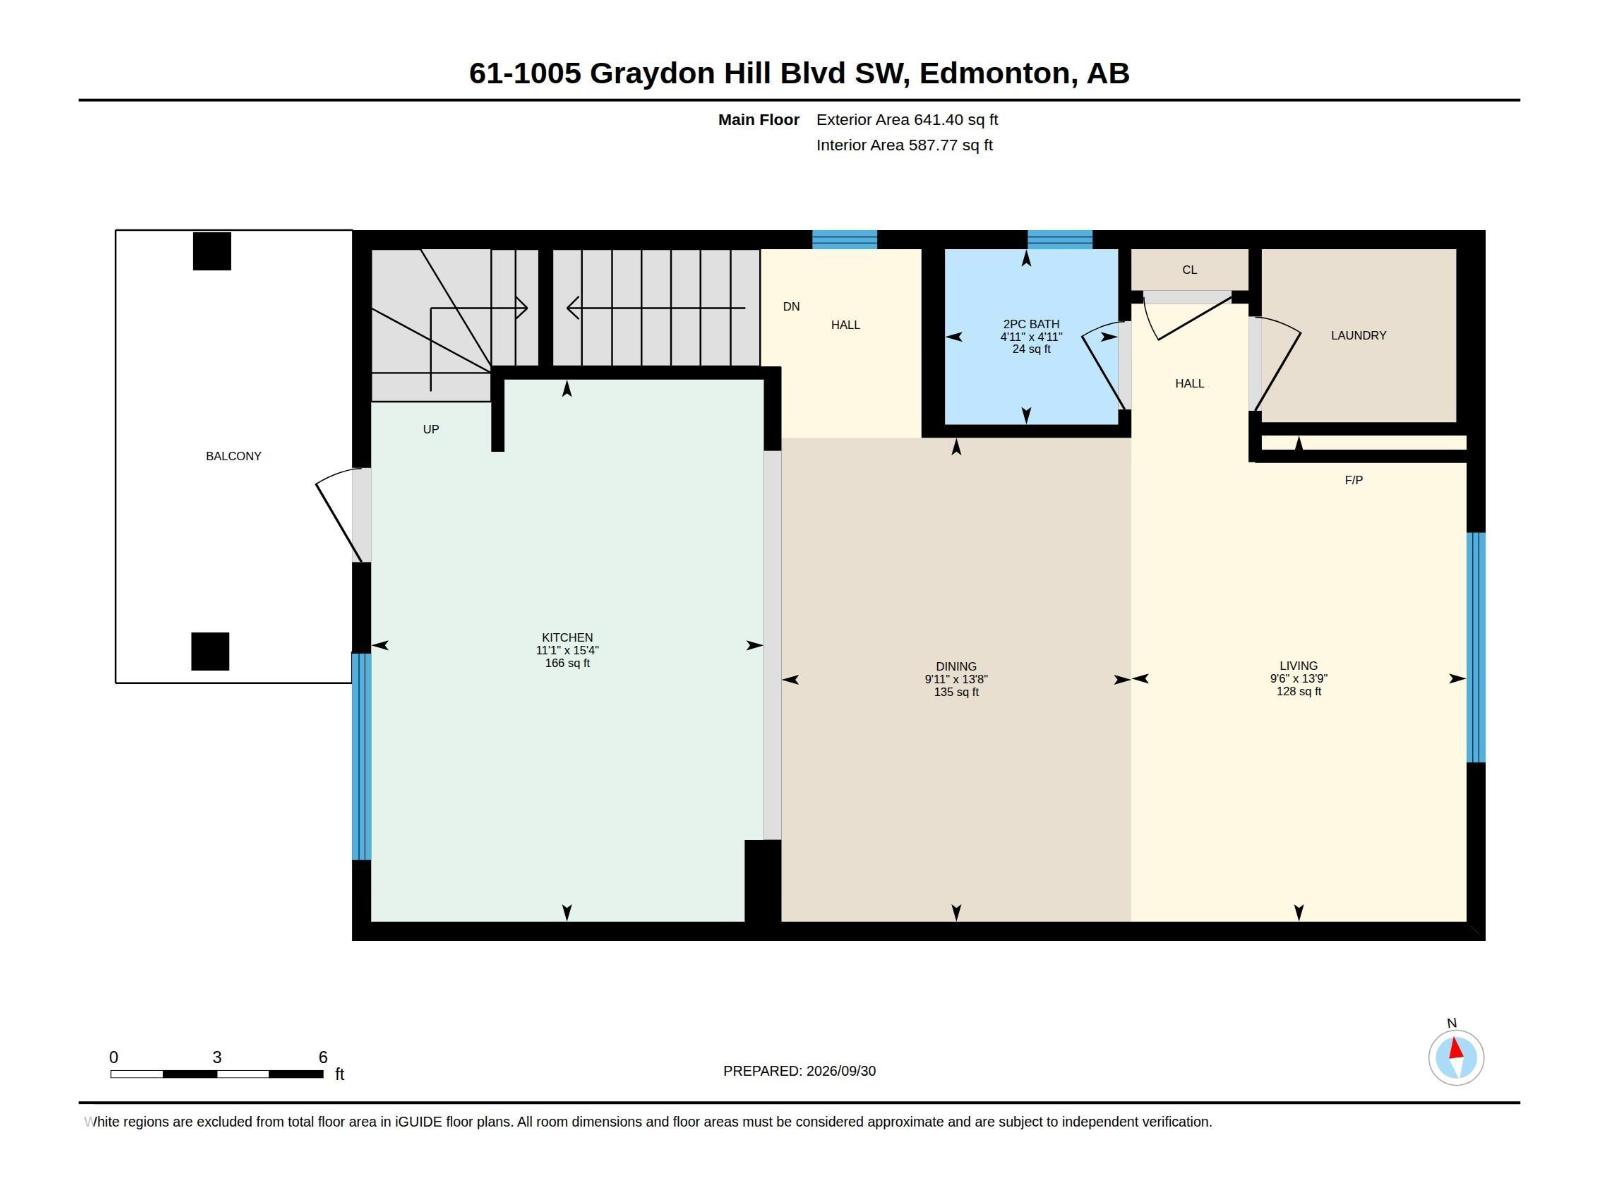
IMMACULATE!! PET FREE HOME!!! Experience this luxury at its finest! Welcome to this CORNER UNIT, STUNNING 3-bedrooms, 2.5 bathrooms home situated in the prestigious Graydon Hill community! Features open concept living room boasts luxurious floorings throughout & large windows for plenty of natural lighting, Central Air Conditioning enhances the sophistication & elevate the allure of this home. Gourmet kitchen offers SS appliances/pantry/large kitchen island/quartz countertops & an abundance of kitchen cabinets. Main floor bathroom & laundry rm. Upstairs comes with 2 sizeable bedrooms/all w closets & 2 full bathrooms. King-sized master bedroom w walk-in closet & a 4pc ensuite AND balcony with green space view where you can relax & enjoy BBQ in the summer. Lower level offers 3rd bedroom, mud rm & a DOUBLE HEATED ATTACHED GARAGE. Easy access to Ellerslie Rd/Henday/airport/transit/school/park/walking trails/shopping/superstore & all amenities. Quick poss avail. Shows 10/10! Don't miss out this gem! (id:53676)
| Bathroom Total | 3 | Bedrooms Total | 3 |
| Appliances | Dishwasher, Dryer, Microwave Range Hood Combo, Refrigerator, Stove, Washer | Basement Type | None |
| Constructed Date | 2017 | Construction Style Attachment | Attached |
| Half Bath Total | 1 | Heating Type | Forced Air |
| Stories Total | 3 | Size Interior | 1561 Sqft |
| Type | Row / Townhouse |
| Attached Garage |
| Acreage | No | Land Amenities | Airport, Golf Course, Playground, Public Transit, Schools, Shopping, Ski Hill |
| Size Irregular | 166.15 | Size Total | 166.15 M2 |
| Size Total Text | 166.15 M2 |
| Level | Type | Dimensions |
|---|---|---|
| Main Level | Living Room | 4.19m x 2.89m |
| Main Level | Dining Room | 4.17 m x Measurements not available |
| Main Level | Kitchen | 4.67 m x Measurements not available |
| Main Level | Bedroom 3 | 8'1" x 10'11 |
| Upper Level | Primary Bedroom | 4.68 m x Measurements not available |
| Upper Level | Bedroom 2 | 3.33 m x Measurements not available |

Start Your Mortgage Application
