fbpx

6096 Mill Woods Rd S Nw, Edmonton, Alberta T6L 1N5

MLS® # E4491478

$299,900

Property Size 1059
Bedrooms 3
Bathrooms 2
Year Built 1978

Description

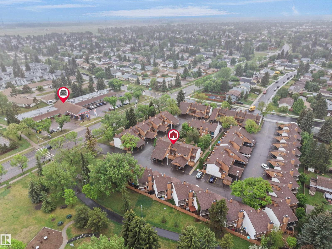
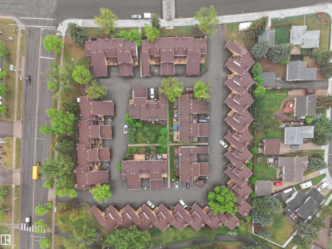
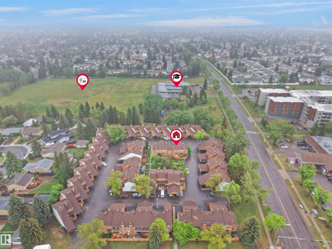
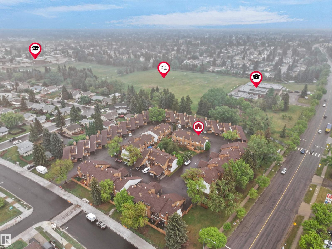
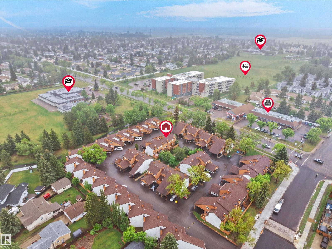
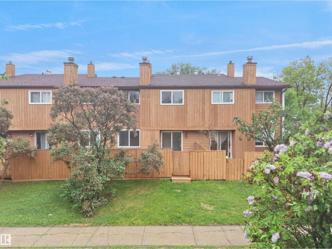
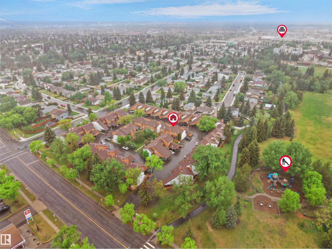
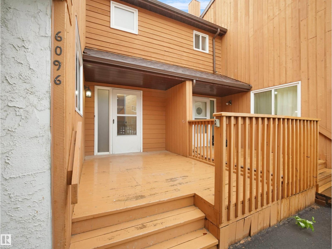
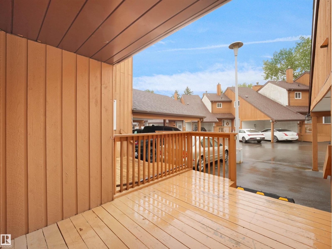
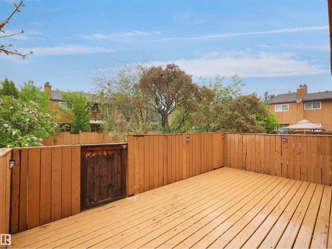
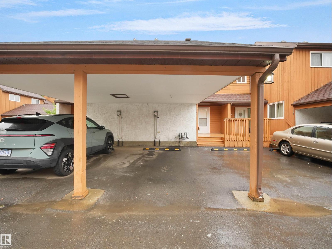
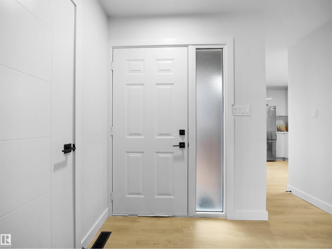
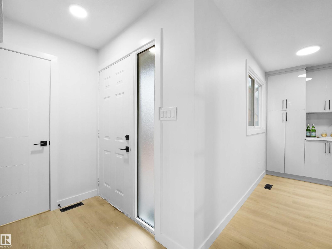
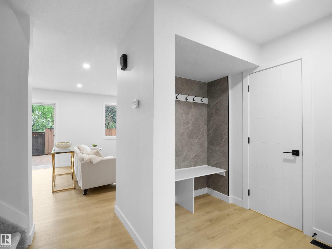
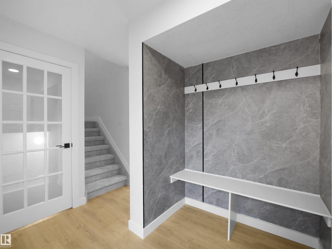
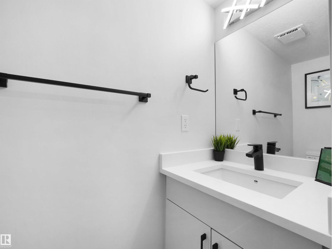
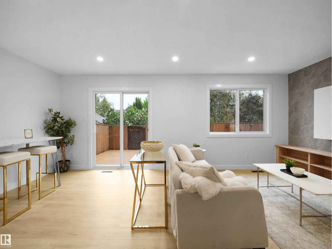
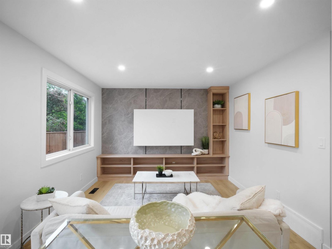
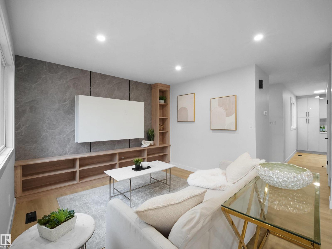
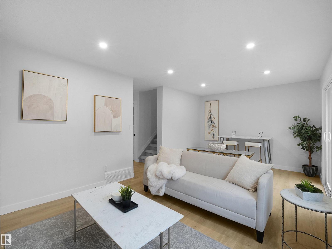
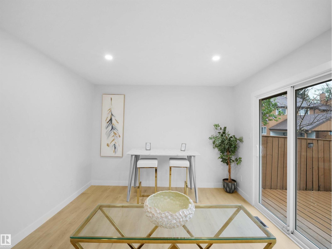
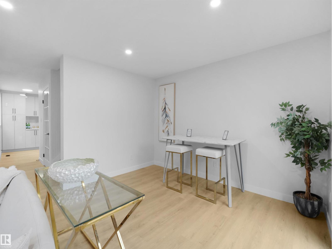
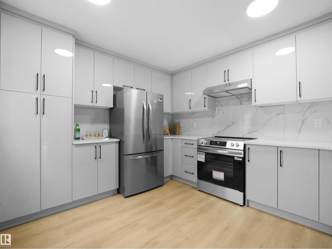
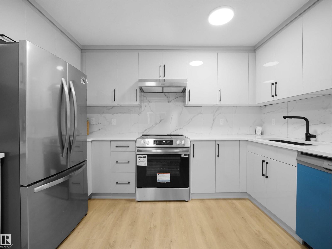
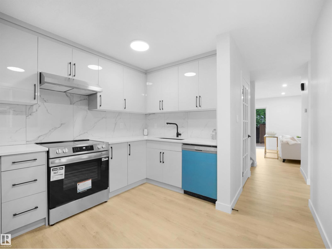
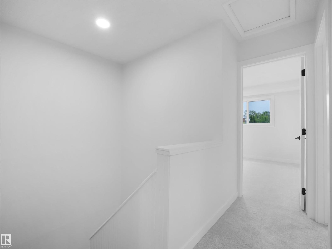
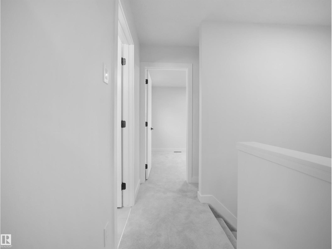
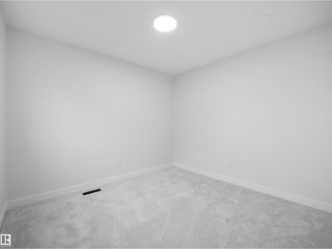
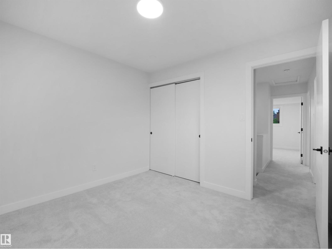
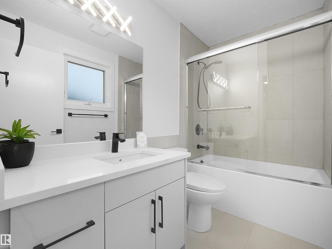
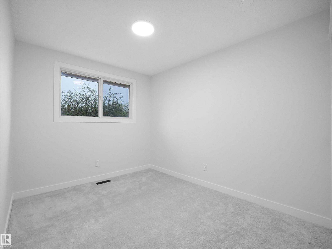
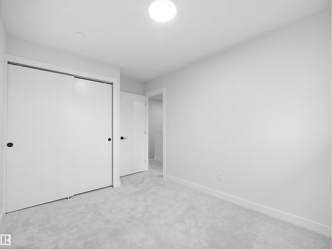
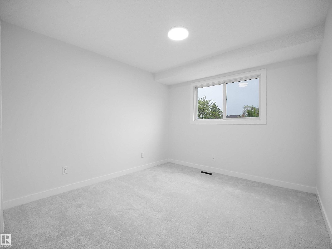
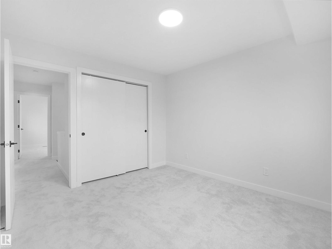
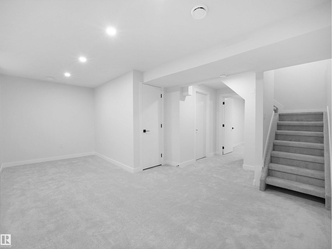
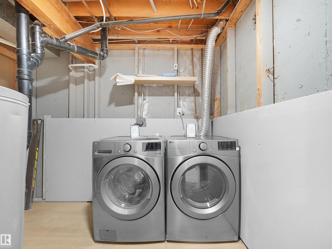
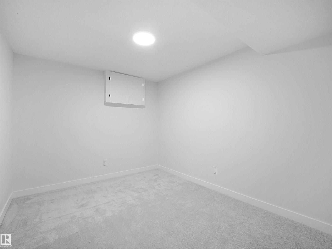
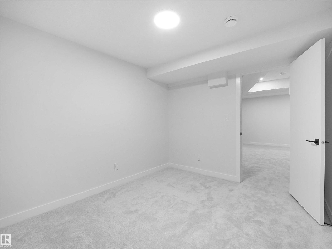
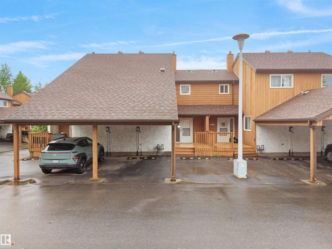
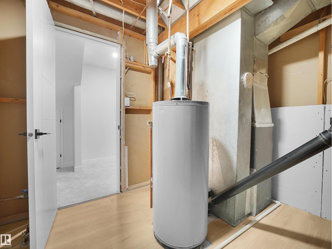
COMPLETELY RENOVATED and move in ready, this stunning 3 bedroom townhouse offers style, function, and exceptional value in a convenient Mill Woods location close to shopping, schools, parks, Grey Nuns Hospital, LRT, and quick access to Anthony Henday. Step inside to a bright, modern interior featuring extensive updates throughout including flooring, paint, lighting, kitchen, bathrooms, trim, doors, and more. The beautifully renovated kitchen offers contemporary cabinetry, sleek finishes, and ample prep space, opening into a spacious dining and living area perfect for everyday living or entertaining. Upstairs you will find 3 generous bedrooms and a fully updated bathroom. The partially finished basement provides flexible space for a rec room, gym, office, or playroom plus laundry and storage. Enjoy a large fenced yard with oversized deck backing green space, plus 2 parking stalls including a covered carport. Affordable, stylish, and turnkey living! (id:53676)

PROPERTY FEATURES

  • MLS® Number E4491478
  • Price $299,900
  • Bedrooms: 3
  • Bathrooms: 2
  • Square Footage: 1059 sqft
  • Property Type: Row / Townhouse
  • Neighbourhood: Meyokumin
  • Amenities Near By Playground, Public Transit, Schools, Shopping
  • Structure Deck

Buildings

Bathroom Total 2 Bedrooms Total 3
Amenities Vinyl Windows Appliances Dishwasher, Dryer, Refrigerator, Stove, Washer
Basement Development Finished Basement Type Full (finished)
Constructed Date 1978 Construction Style Attachment Attached
Half Bath Total 1 Heating Type Forced Air
Stories Total 2 Size Interior 1059 Sqft
Type Row / Townhouse

Parking

Carport
Stall

Land

Acreage No Fence Type Fence
Land Amenities Playground, Public Transit, Schools, Shopping Size Irregular 223.65
Size Total 223.65 M2 Size Total Text 223.65 M2

Rooms

Level Type Dimensions
Basement Family Room Measurements not available
Basement Den Measurements not available
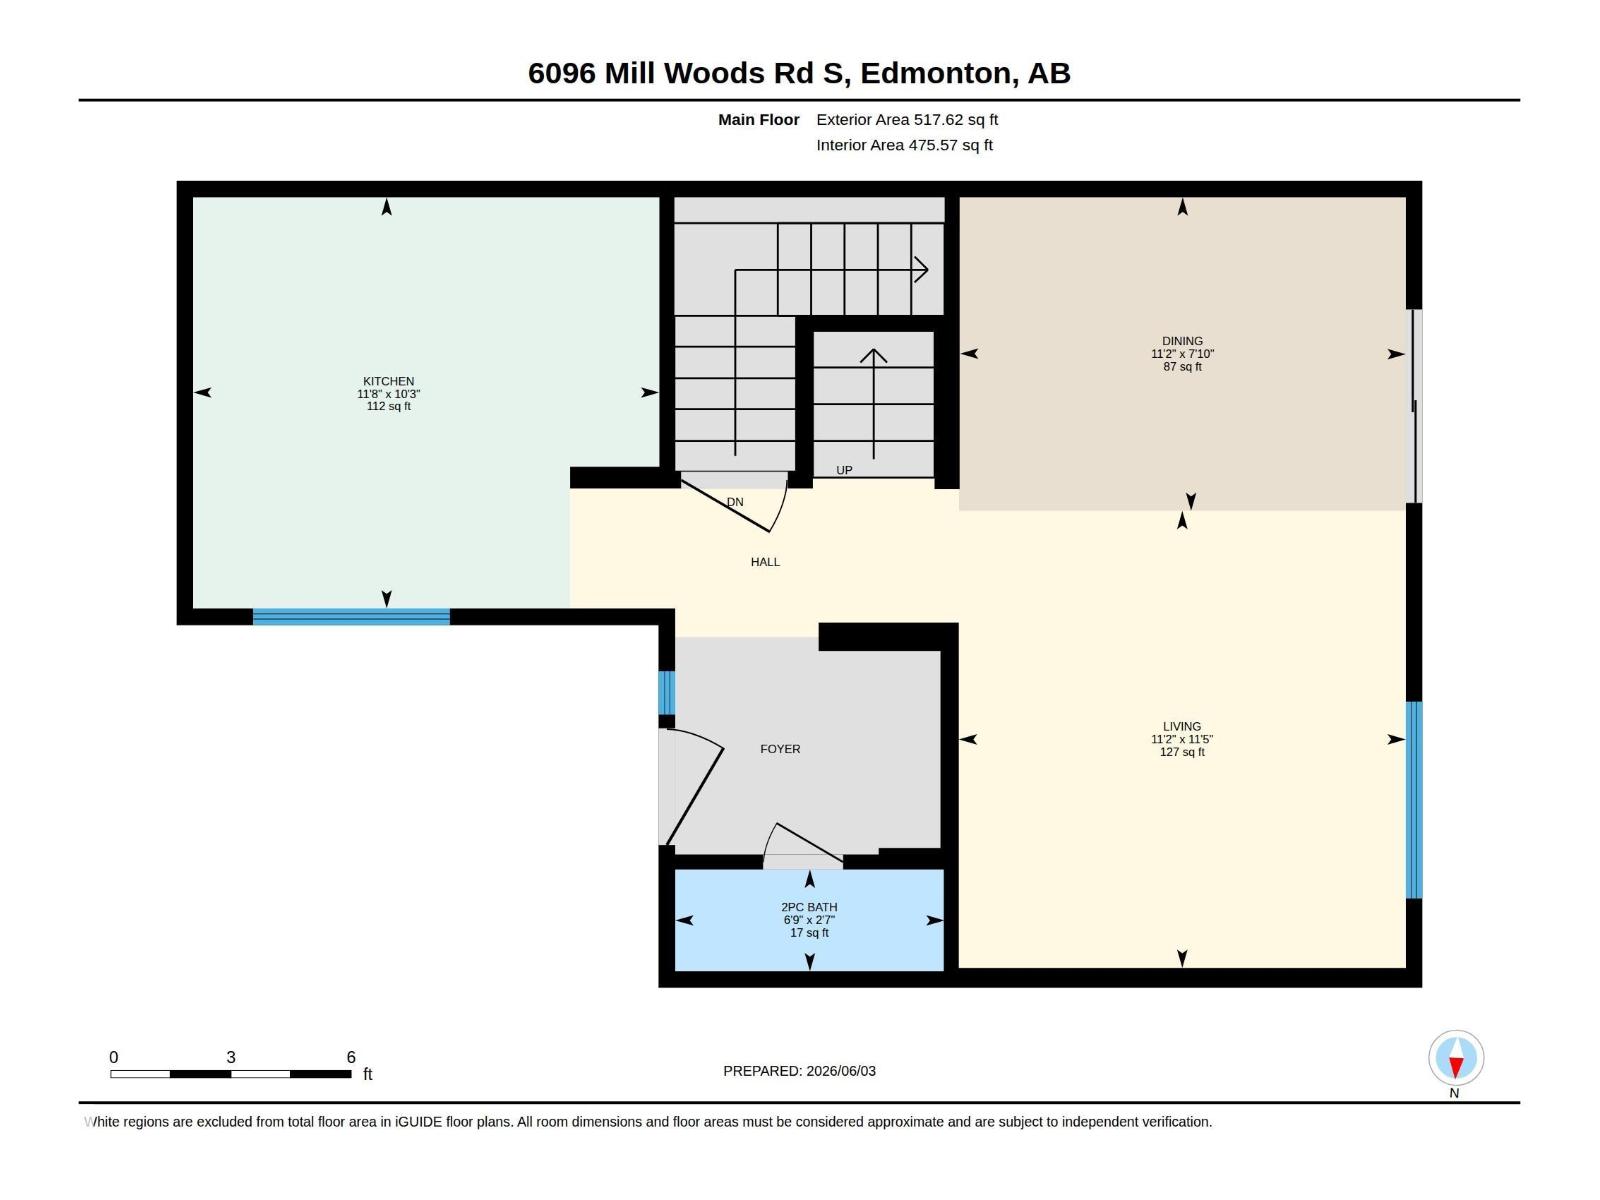
Main Level Living Room Measurements not available x 3.4 m
Main Level Dining Room 11'2" x 7'1
Main Level Kitchen Measurements not available x 3.5 m
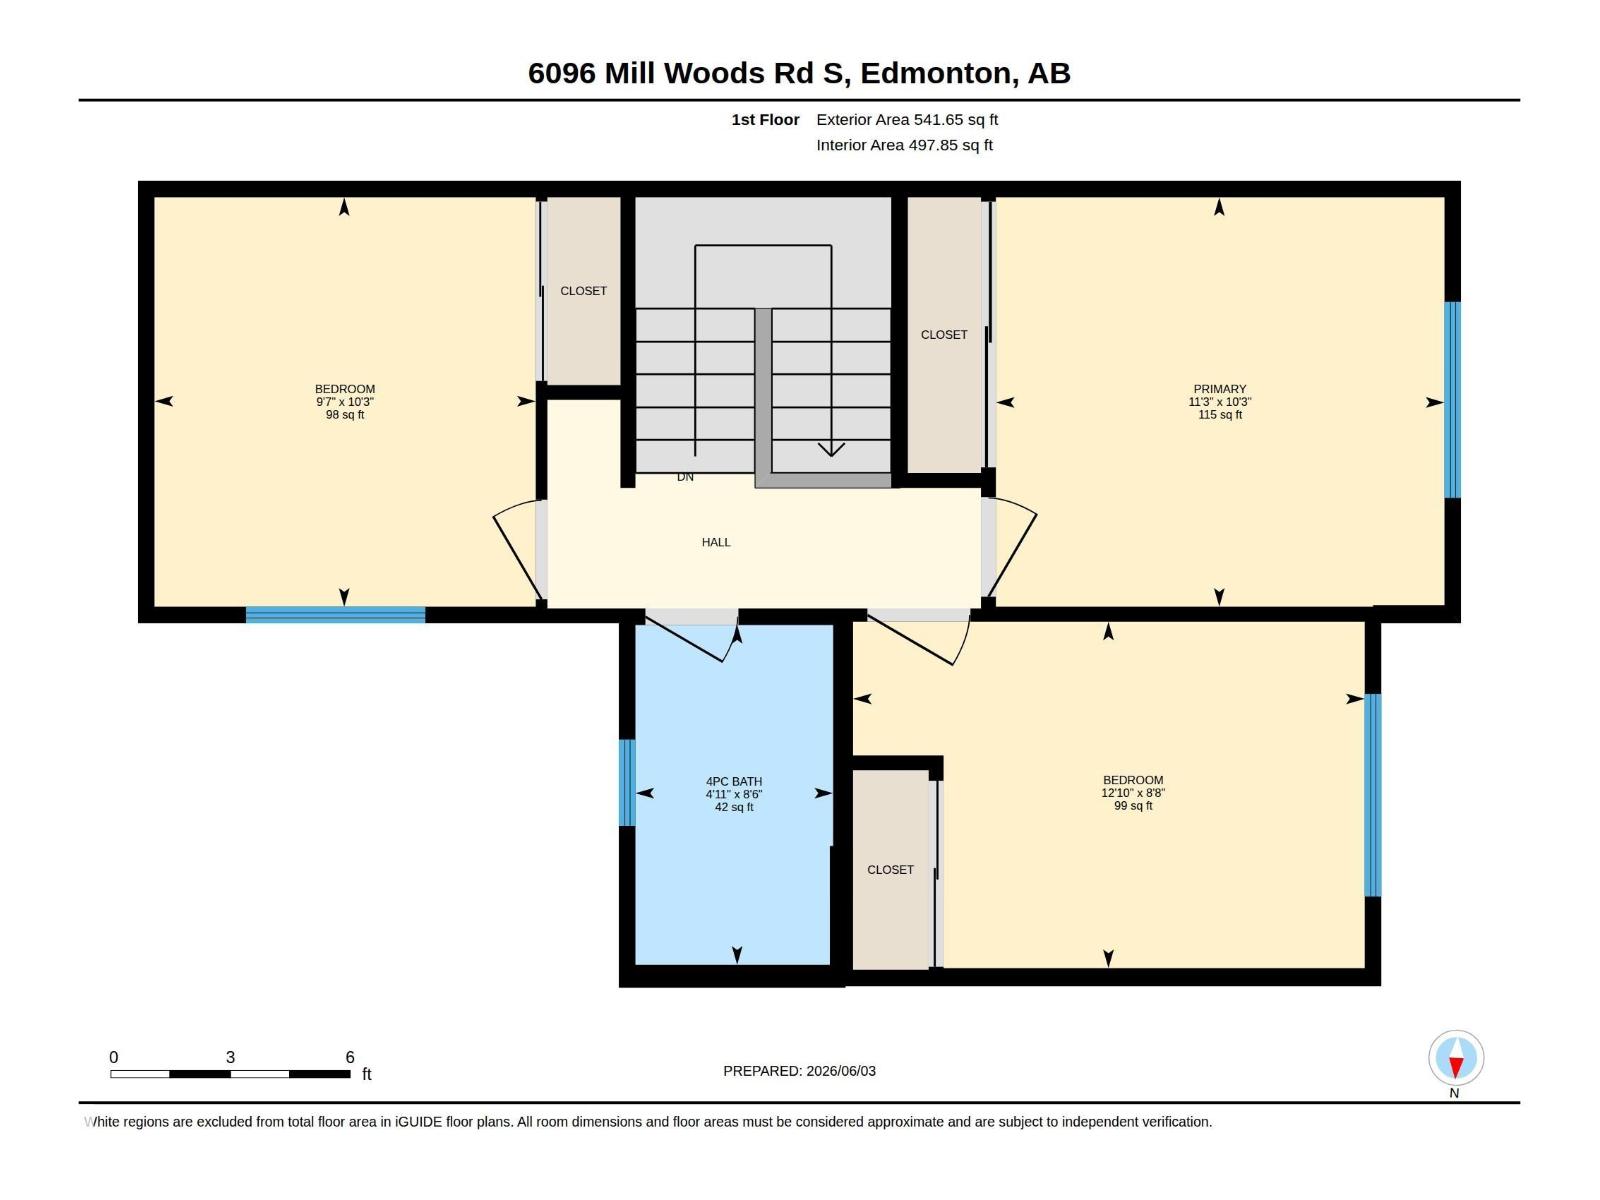
Upper Level Primary Bedroom Measurements not available x 3.4 m
Upper Level Bedroom 2 Measurements not available x 2.9 m
Upper Level Bedroom 3 Measurements not available x 3.9 m

BROKERAGE

  • Office: Exp Realty

Start Your Mortgage Application

Schedule a Tour

Do you have questions?

Call or text today, we are here to help!

587-719-1004

Scroll to Top