
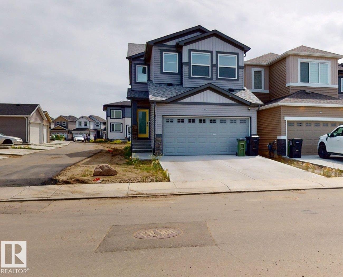
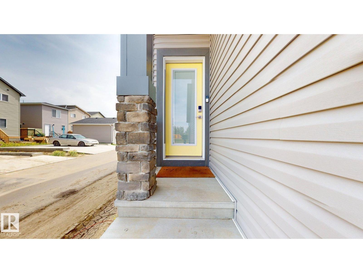
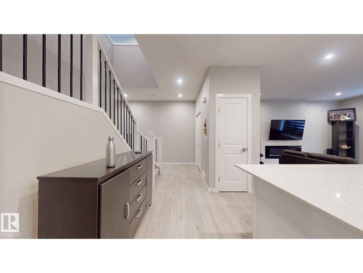
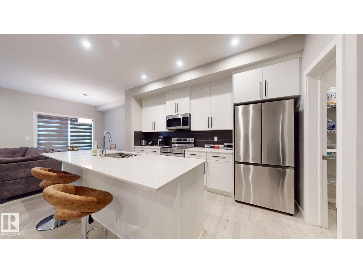
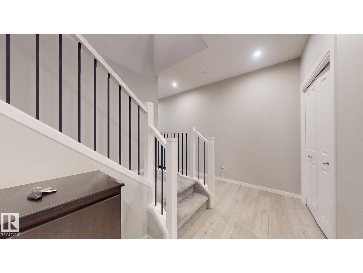
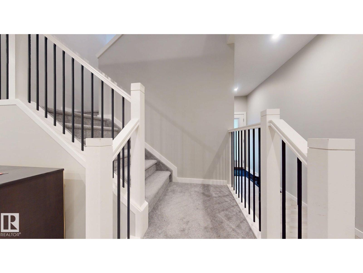
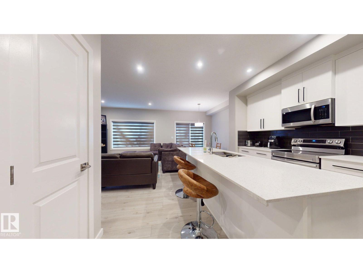
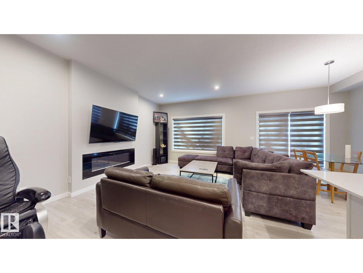
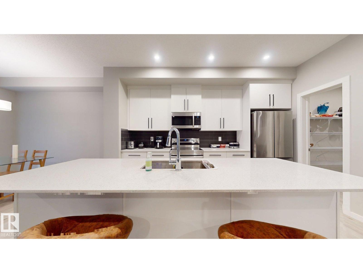
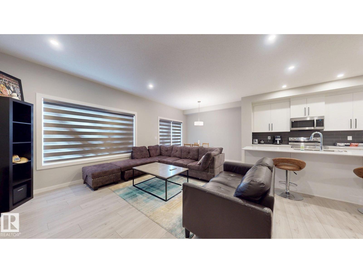
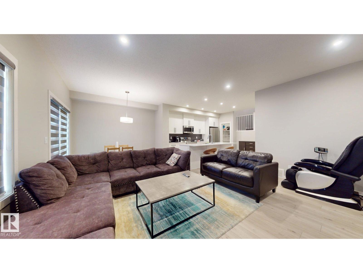
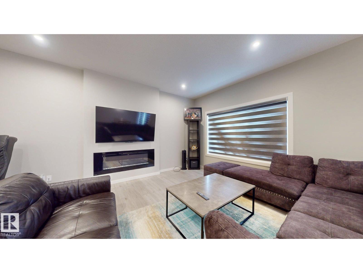
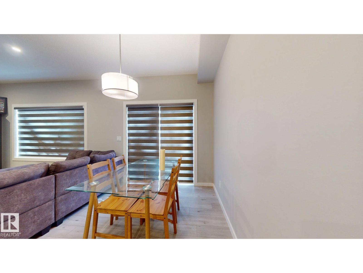
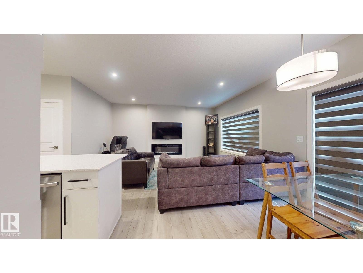
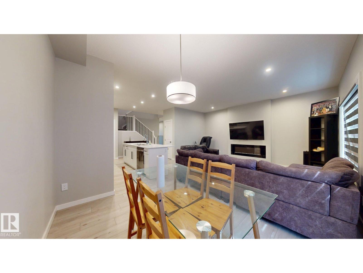
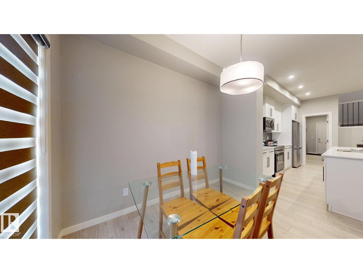
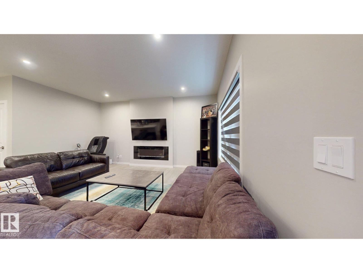
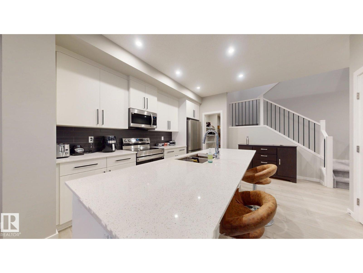
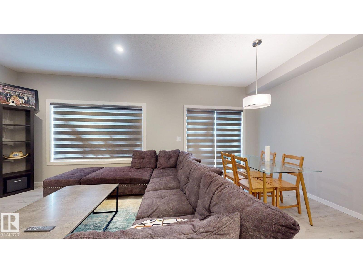
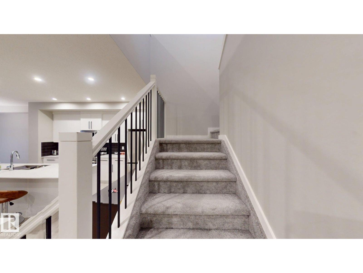
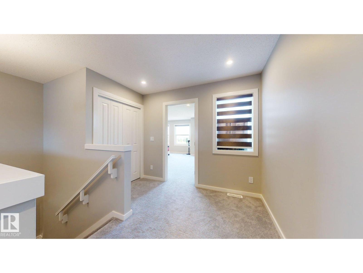
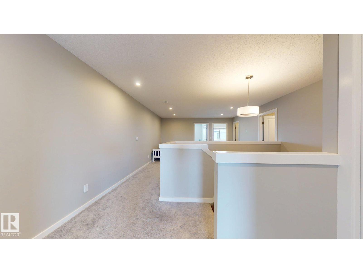
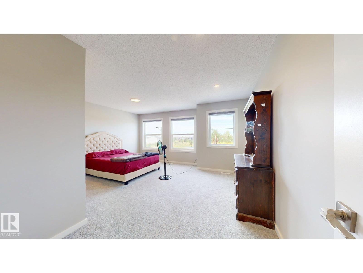
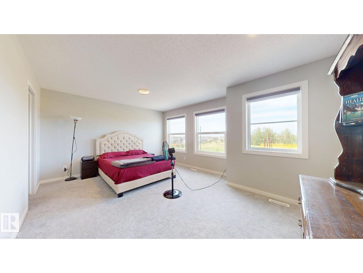
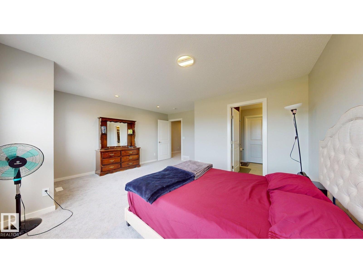
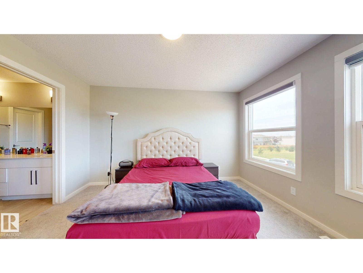
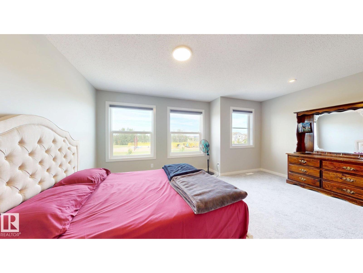
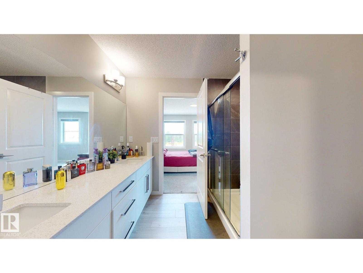
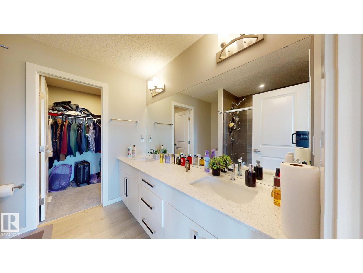
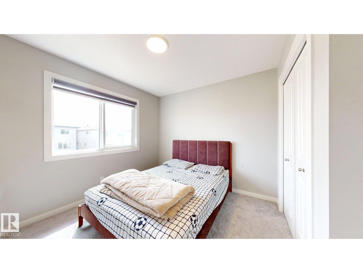
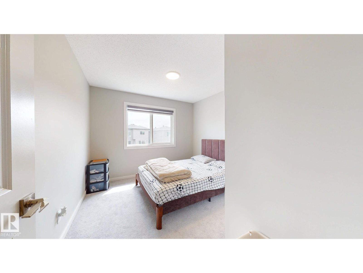
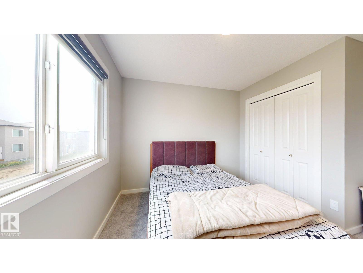
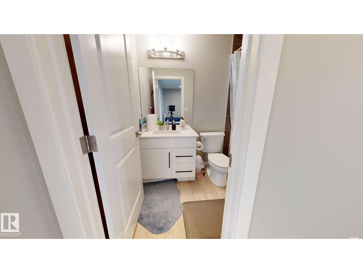
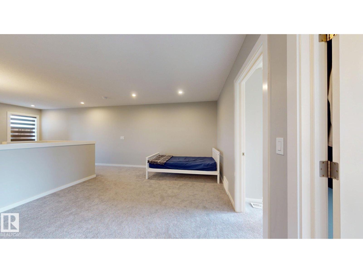
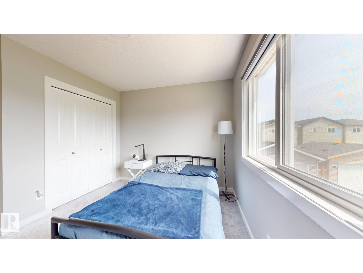
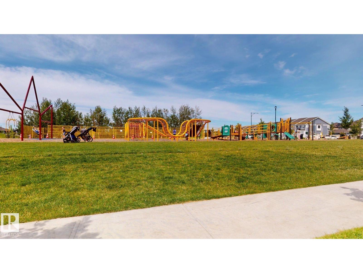
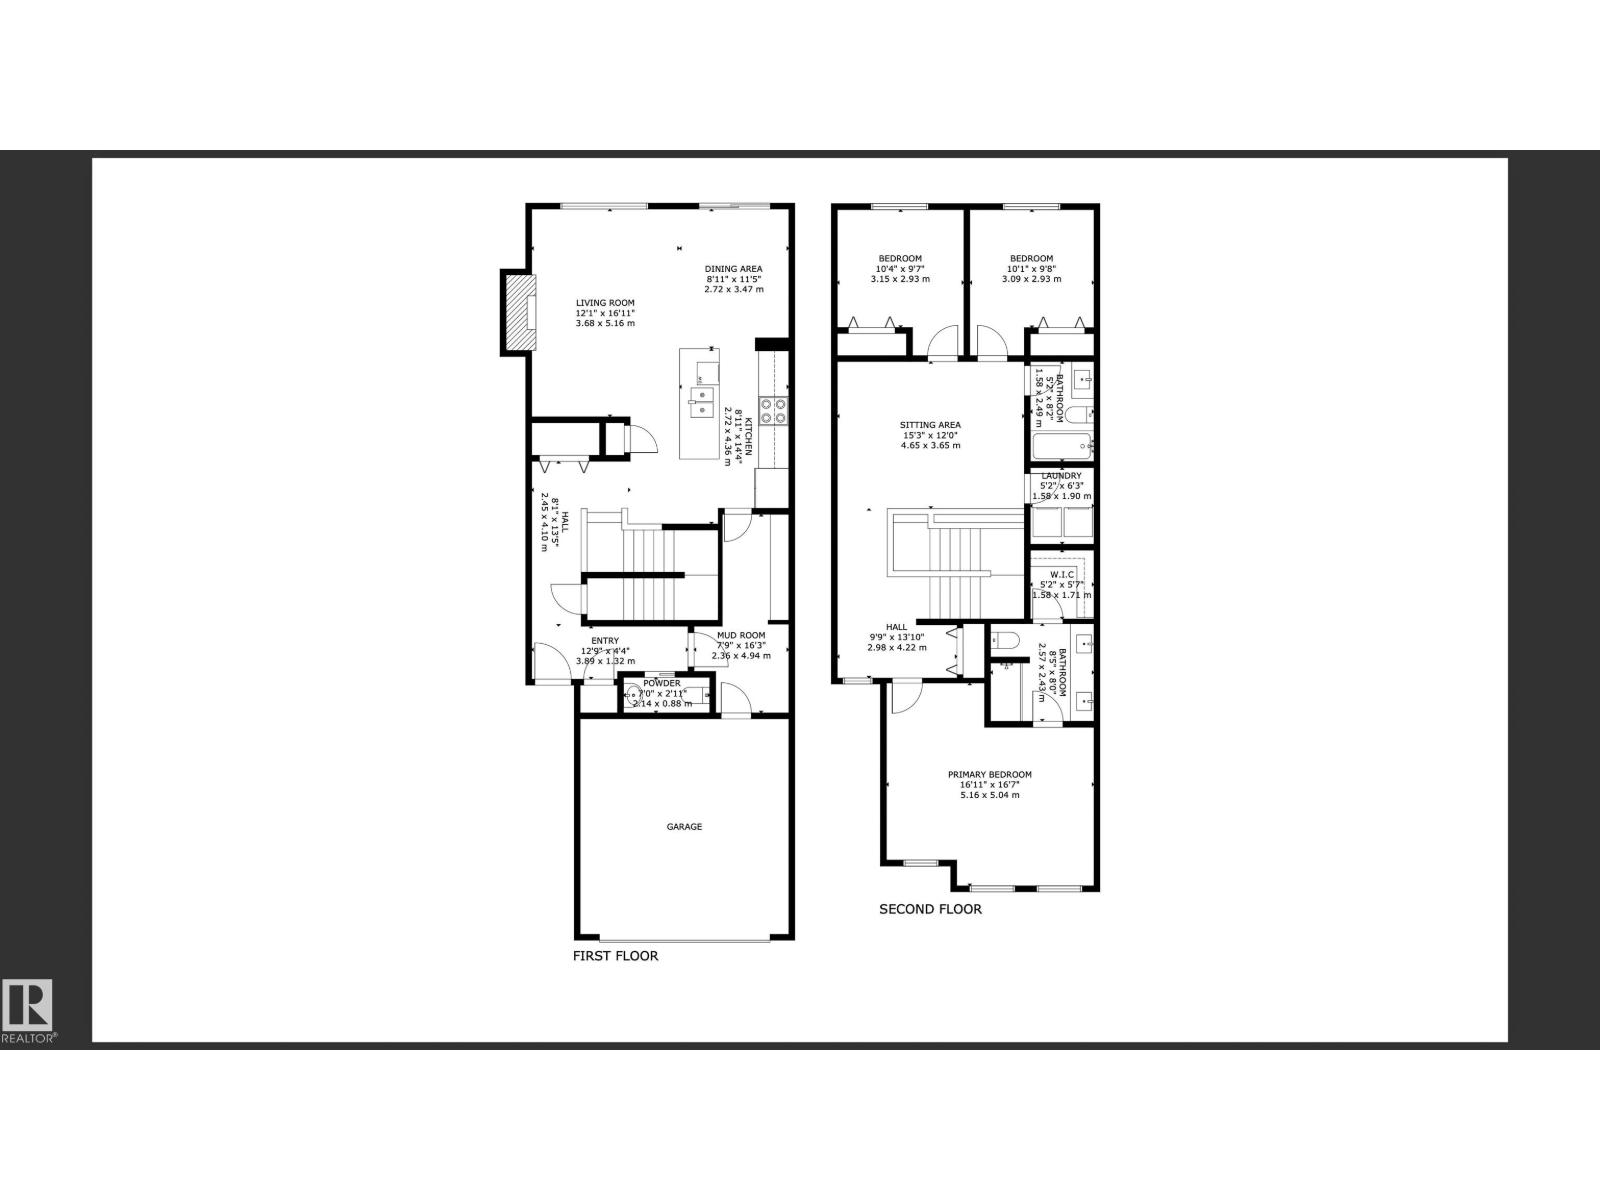
Welcome to this beautifully crafted home perfectly situated across from a park, offering exceptional curb appeal and a thoughtfully designed layout. A stunning open-to-above staircase creates a grand entrance, while 9’ ceilings and large windows flood the home with natural light. The modern kitchen features quartz countertops, ample cabinetry, and a seamless flow into the dining area and spacious family room—ideal for entertaining and everyday living. A walkthrough pantry, mudroom, and 2-piece powder room complete the main level. Upstairs, the luxurious primary suite boasts a spa-inspired ensuite with dual sinks, tiled shower, and walk-in closet. Two additional bedrooms, a full bathroom, convenient upper-floor laundry, and a generous bonus room provide plenty of space for the whole family. The unfinished basement awaits your personal touch. Completing this exceptional home is a double attached garage with floor drain.Fully Landscaped (id:53676)
| Bathroom Total | 3 | Bedrooms Total | 3 |
| Amenities | Ceiling - 9ft | Appliances | Dishwasher, Dryer, Garage Door Opener, Hood Fan, Microwave, Refrigerator, Stove, Washer, Window Coverings |
| Basement Development | Unfinished | Basement Type | Full (unfinished) |
| Constructed Date | 2023 | Construction Style Attachment | Detached |
| Half Bath Total | 1 | Heating Type | Forced Air |
| Stories Total | 2 | Size Interior | 2120 Sqft |
| Type | House |
| Attached Garage |
| Acreage | No | Land Amenities | Golf Course, Playground, Public Transit, Schools, Shopping |
| Size Irregular | 354.56 | Size Total | 354.56 M2 |
| Size Total Text | 354.56 M2 |
| Level | Type | Dimensions |
|---|---|---|
| Main Level | Living Room | Measurements not available |
| Main Level | Dining Room | Measurements not available |
| Main Level | Kitchen | Measurements not available |
| Upper Level | Primary Bedroom | Measurements not available |
| Upper Level | Bedroom 2 | Measurements not available |
| Upper Level | Bedroom 3 | Measurements not available |
| Upper Level | Bonus Room | Measurements not available |

Start Your Mortgage Application
