
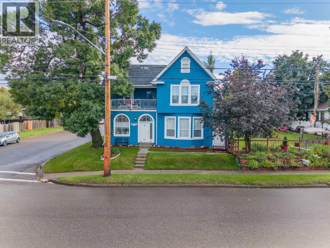
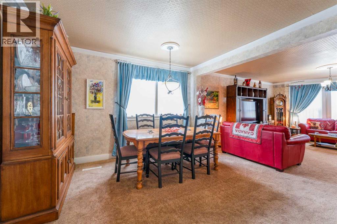
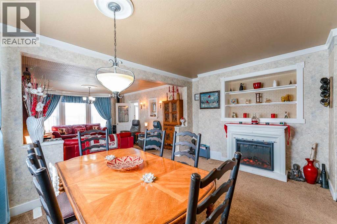
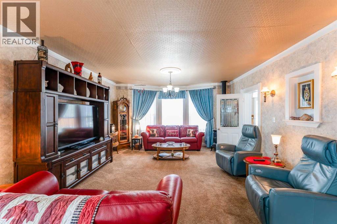
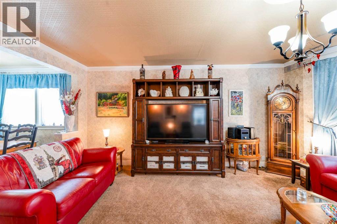
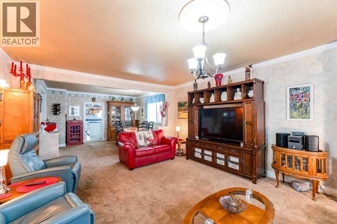
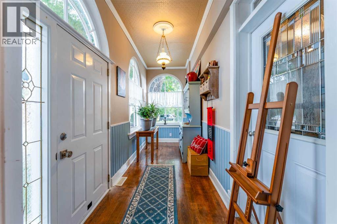
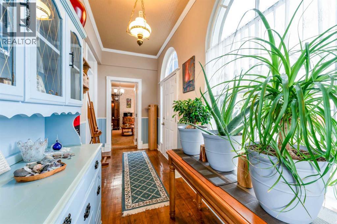
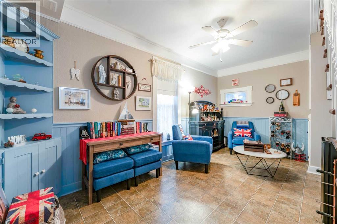
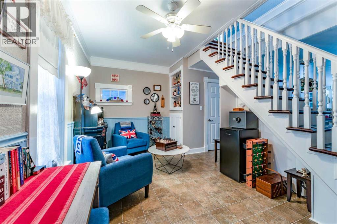
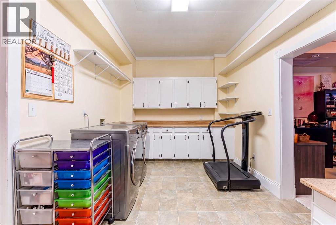
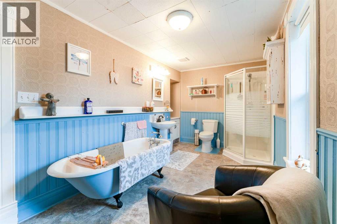
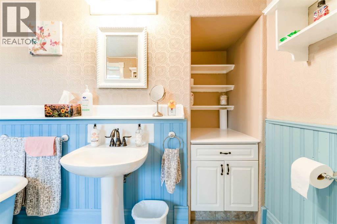
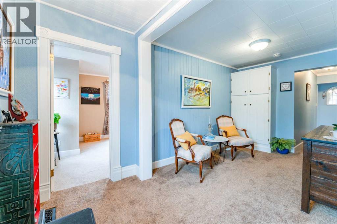
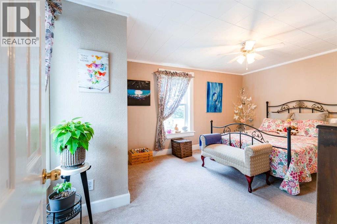
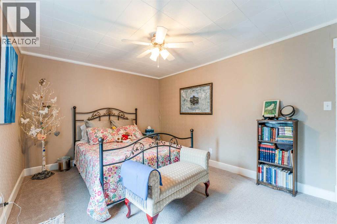
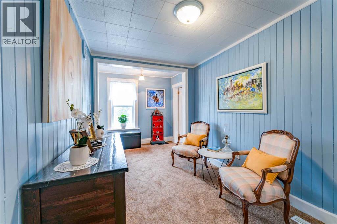
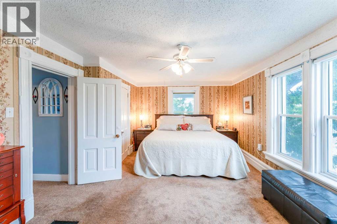
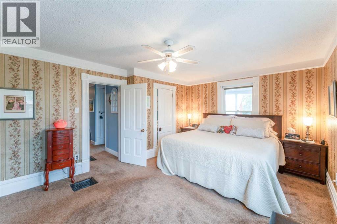
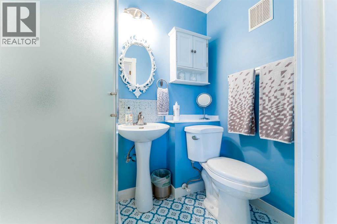
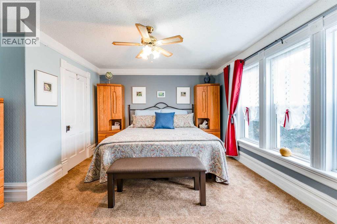
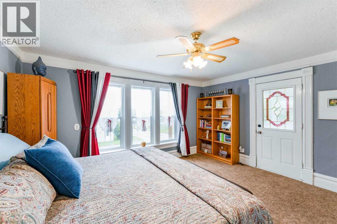
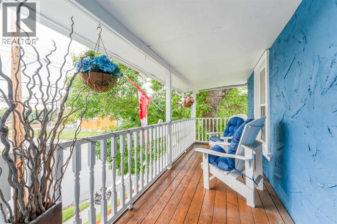
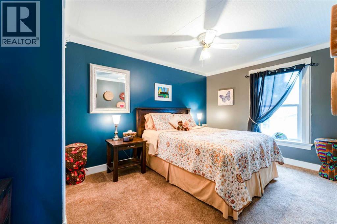
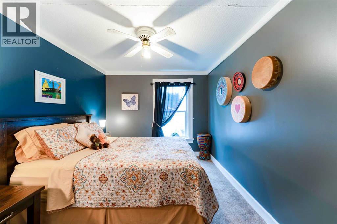
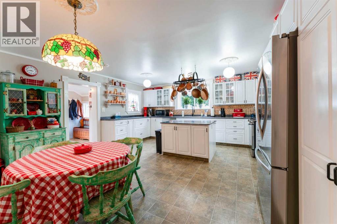
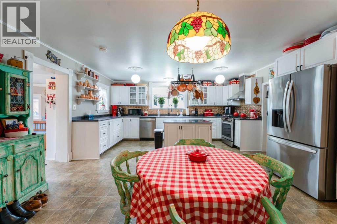
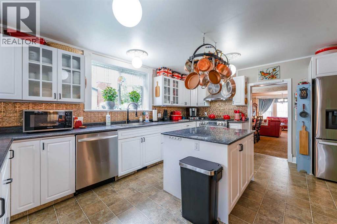
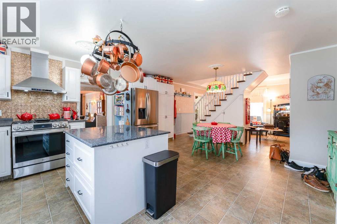
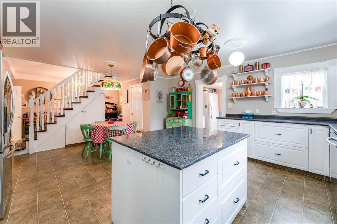
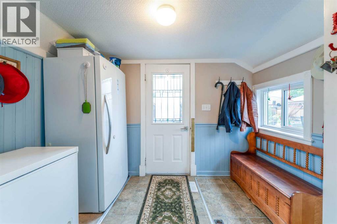
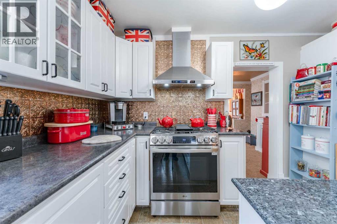
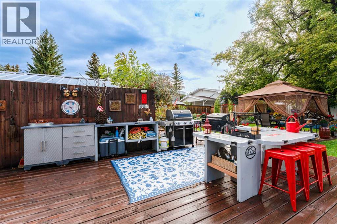
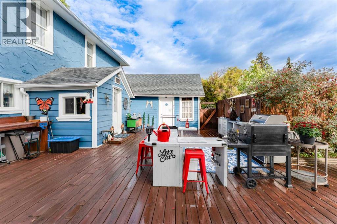
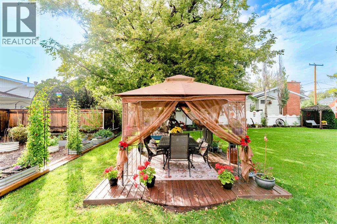
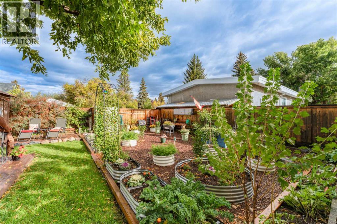
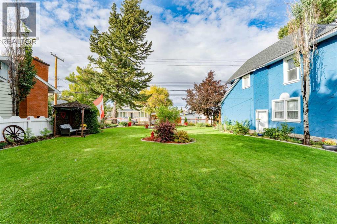
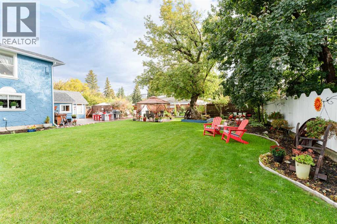
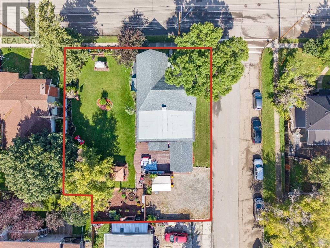
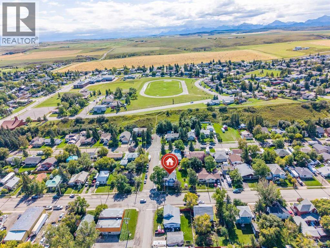
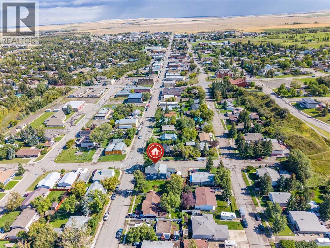
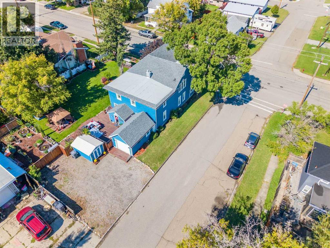
Welcome to 606 Main Street, an iconic home in Pincher Creek built circa 1950. This cherished 4-bedroom, 2.5 bathroom residence offers 2988 sq ft of thoughtfully updated living space, with plumbing and electrical modernized while preserving the character and craftsmanship of the era. Set on a beautifully landscaped corner lot, this Main Street treasure blends timeless charm with modern comfort. A rare opportunity to own a true piece of Pincher Creek history! (id:53676)
| Bathroom Total | 3 | Bedrooms Above Ground | 4 |
| Bedrooms Total | 4 | Appliances | Refrigerator, Dishwasher, Stove, Microwave, Washer & Dryer |
| Basement Type | Crawl Space | Constructed Date | 1950 |
| Construction Style Attachment | Detached | Cooling Type | None |
| Exterior Finish | Stucco | Fireplace Present | Yes |
| Fireplace Total | 1 | Flooring Type | Carpeted, Hardwood, Linoleum |
| Foundation Type | See Remarks, Wood | Half Bath Total | 1 |
| Heating Fuel | Natural Gas | Heating Type | Forced Air |
| Stories Total | 2 | Size Interior | 2988 Sqft |
| Total Finished Area | 2988.49 Sqft | Type | House |
| Gravel | |
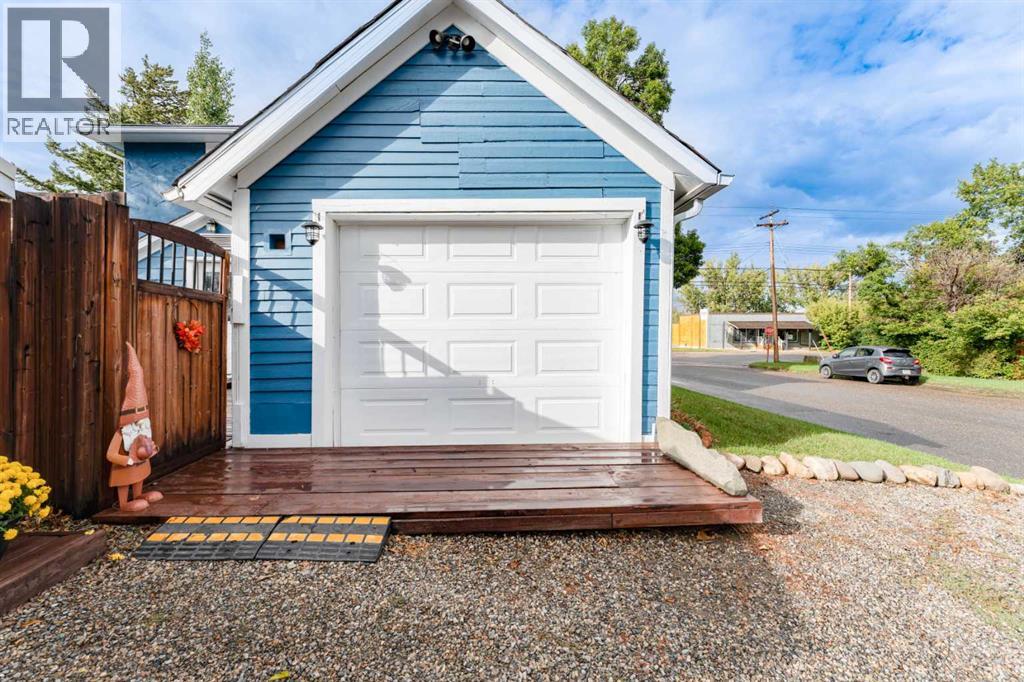
| Detached Garage | 1 |
| Acreage | No | Fence Type | Fence |
| Land Amenities | Golf Course, Park, Playground, Recreation Nearby, Schools, Shopping | Landscape Features | Garden Area, Landscaped |
| Size Depth | 26.54 M | Size Frontage | 35.85 M |
| Size Irregular | 9962.87 | Size Total | 9962.87 Sqft|7,251 - 10,889 Sqft |
| Size Total Text | 9962.87 Sqft|7,251 - 10,889 Sqft | Zoning Description | R1 |
| Level | Type | Dimensions |
|---|---|---|
| Second Level | 3pc Bathroom | 4.42 Ft x 7.33 Ft |
| Second Level | 4pc Bathroom | 7.83 Ft x 16.25 Ft |
| Second Level | Bedroom | 10.58 Ft x 16.08 Ft |
| Second Level | Bedroom | 15.08 Ft x 9.50 Ft |
| Second Level | Bedroom | 14.75 Ft x 14.00 Ft |
| Second Level | Den | 8.08 Ft x 11.17 Ft |
| Second Level | Primary Bedroom | 12.08 Ft x 17.42 Ft |
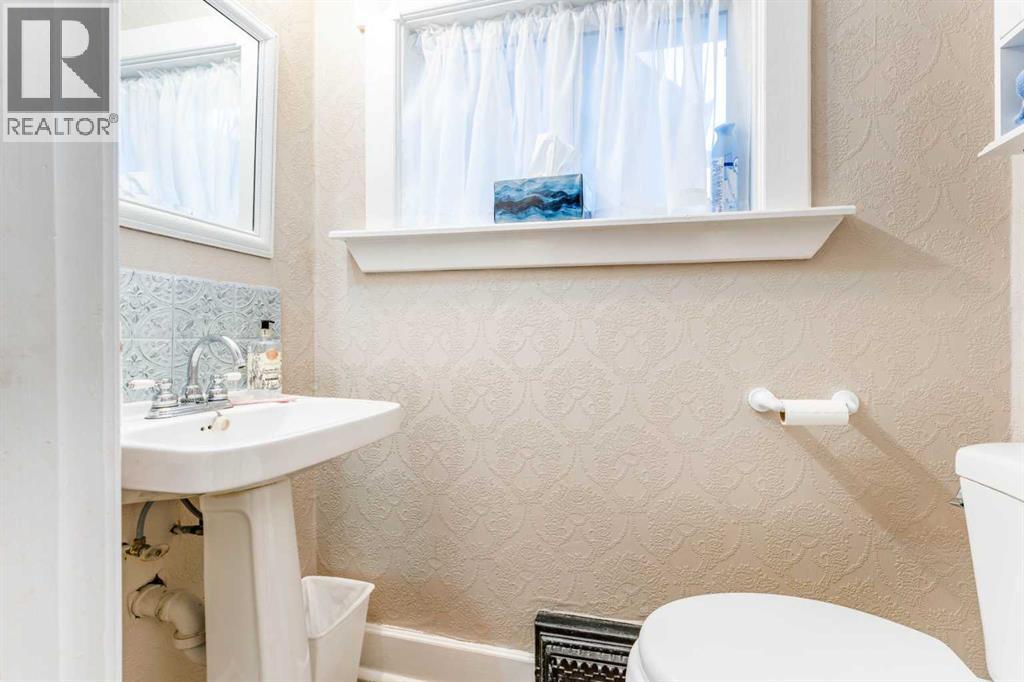
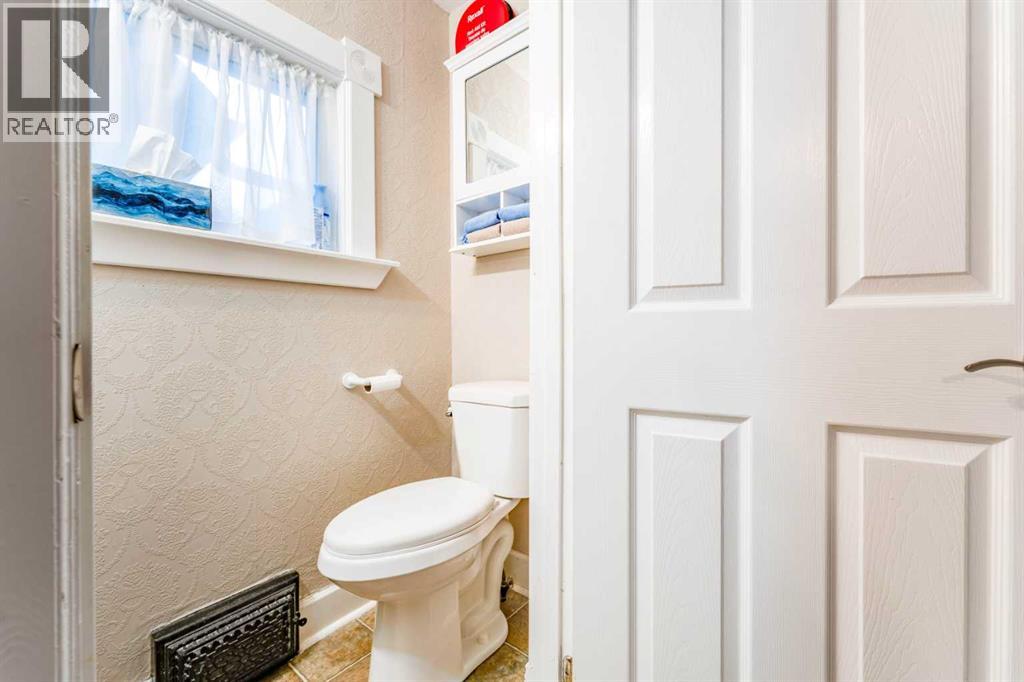
| Main Level | 2pc Bathroom | 5.67 Ft x 2.75 Ft |
| Main Level | Dining Room | 14.75 Ft x 12.08 Ft |
| Main Level | Family Room | 14.83 Ft x 18.92 Ft |
| Main Level | Foyer | 15.75 Ft x 5.50 Ft |
| Main Level | Kitchen | 20.75 Ft x 16.33 Ft |
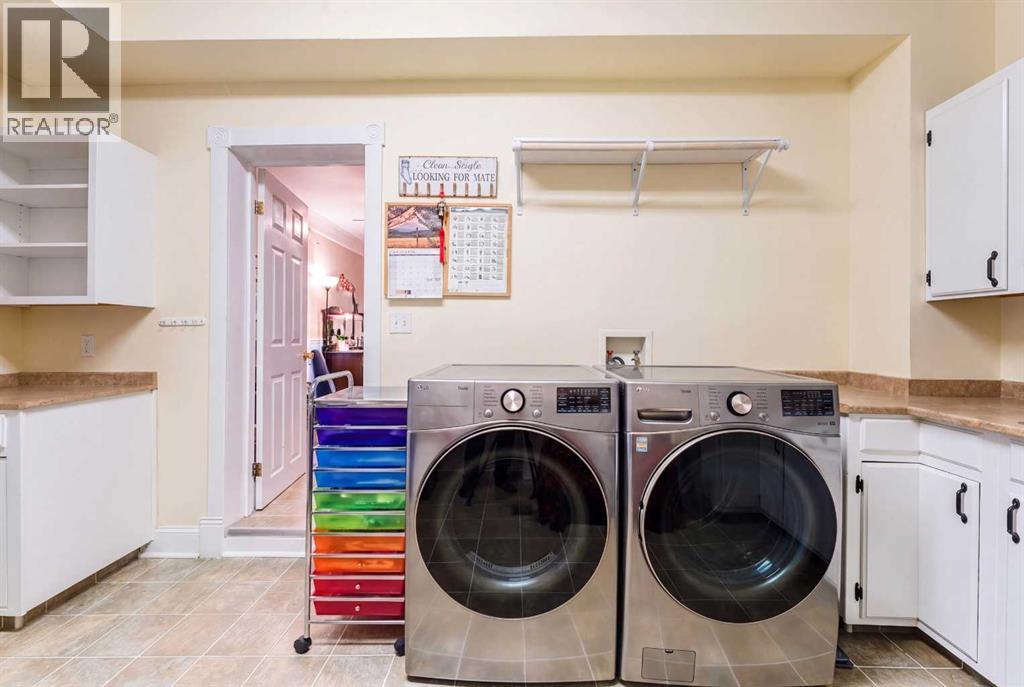
| Main Level | Laundry Room | 15.75 Ft x 9.25 Ft |
| Main Level | Living Room | 9.83 Ft x 16.33 Ft |
| Main Level | Other | 9.83 Ft x 7.42 Ft |
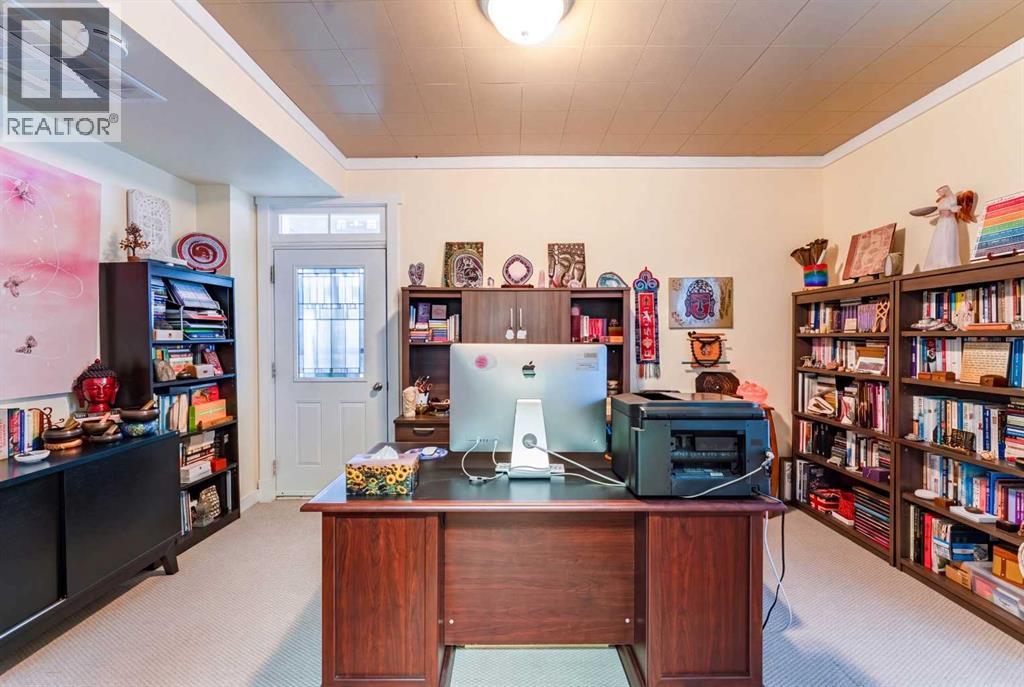
| Main Level | Office | 15.75 Ft x 11.08 Ft |

Start Your Mortgage Application
