
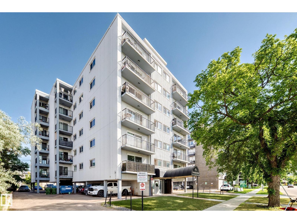
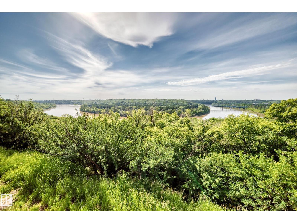
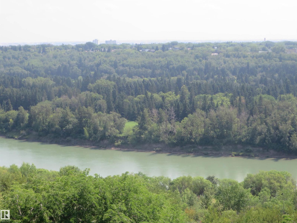
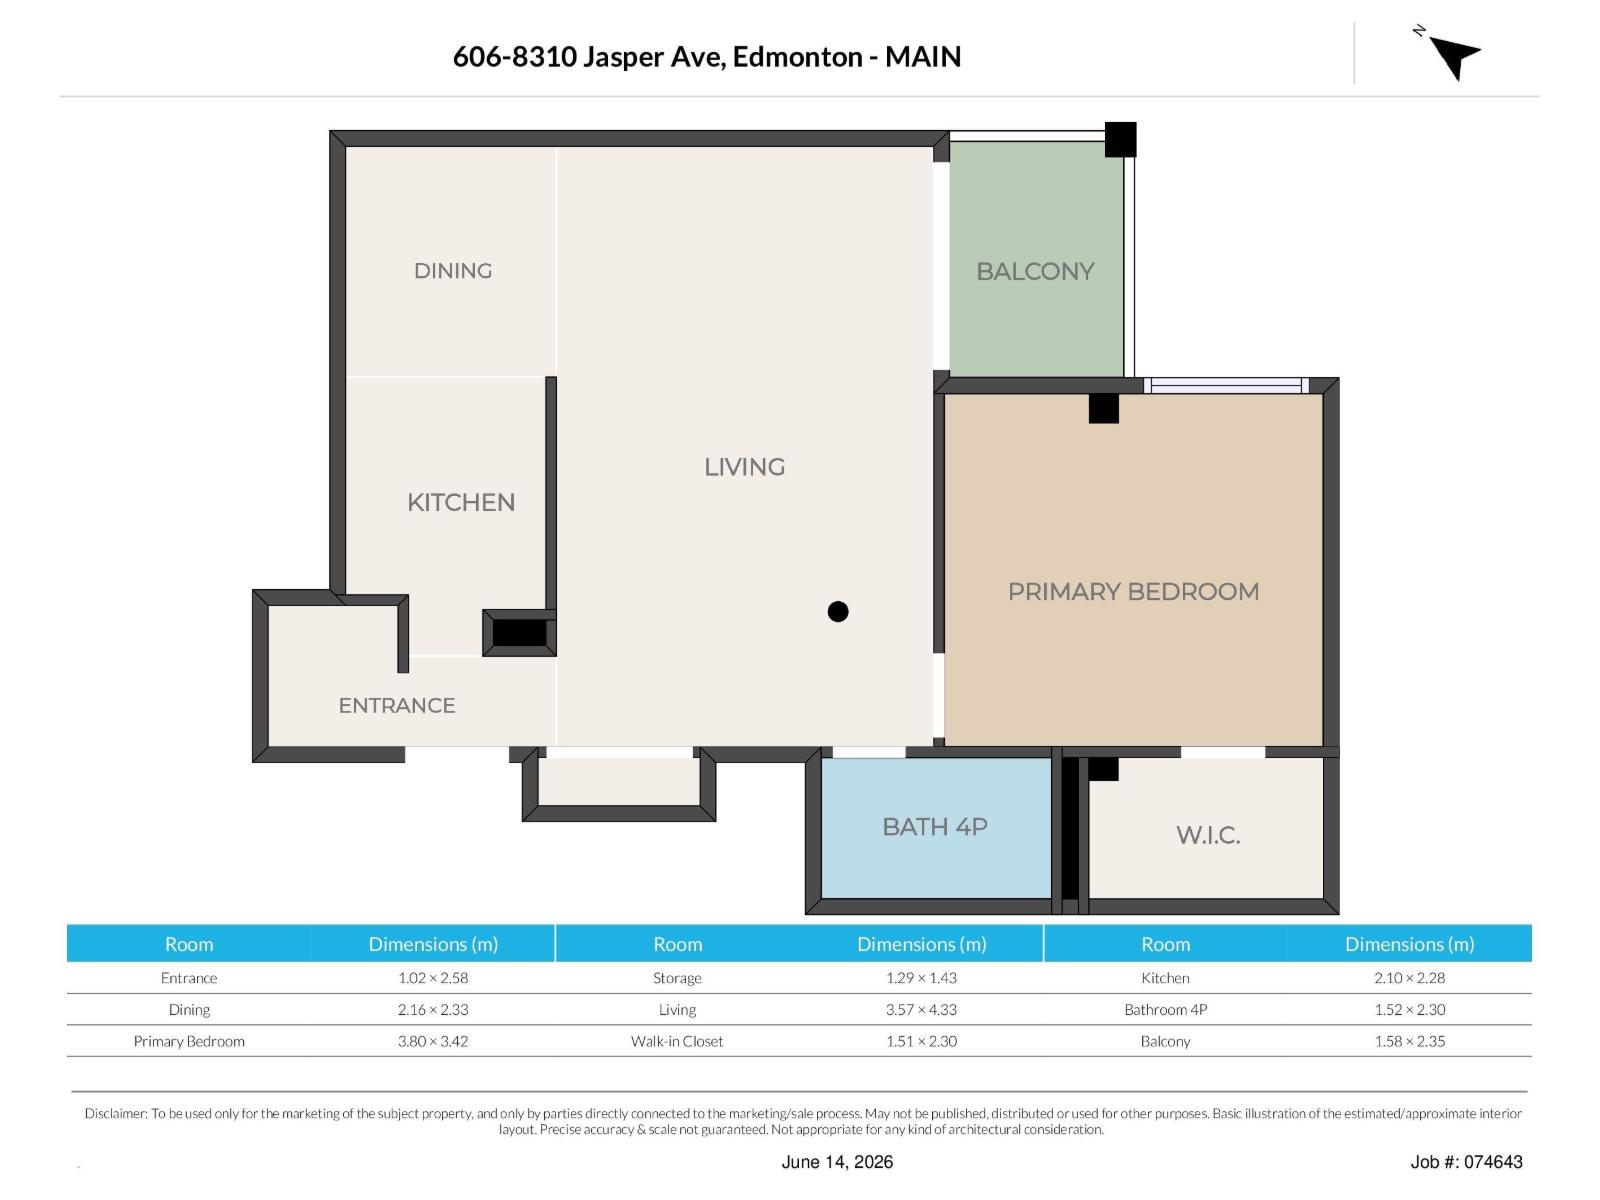
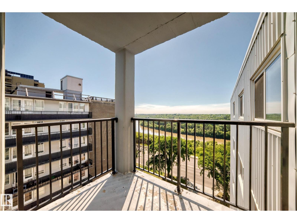
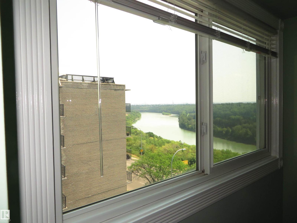
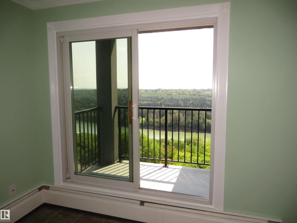
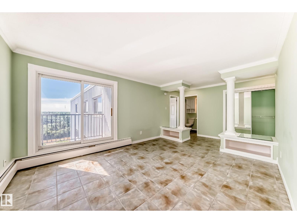
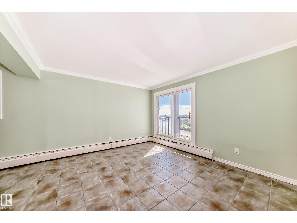
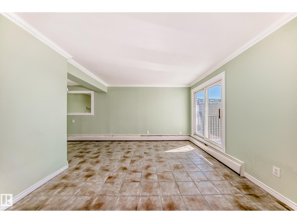
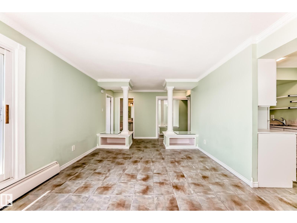
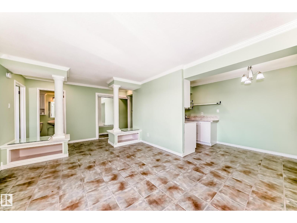
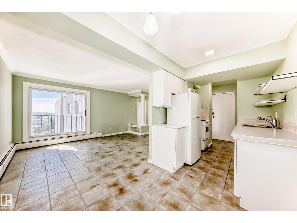
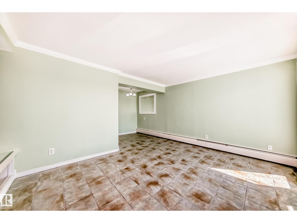
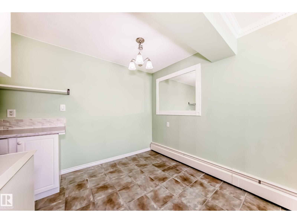
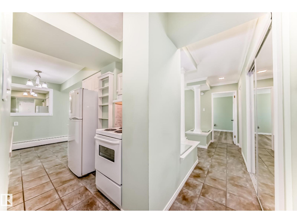
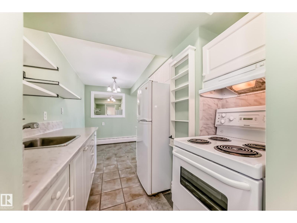
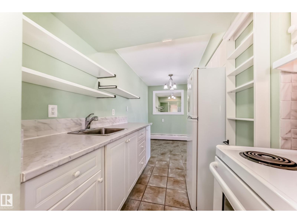
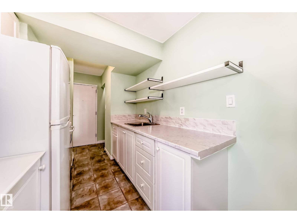
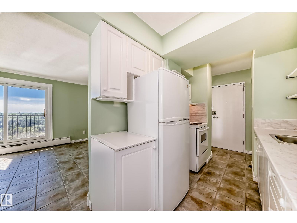
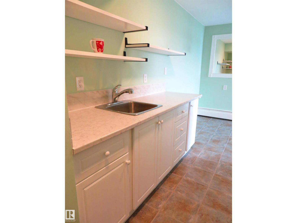
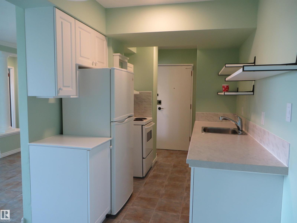
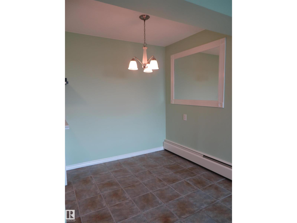
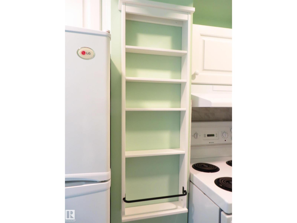
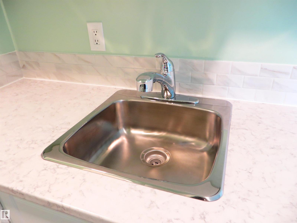
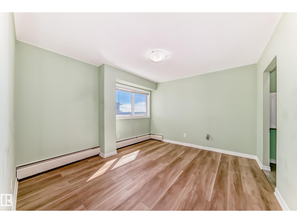
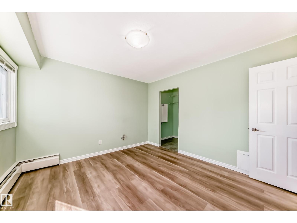
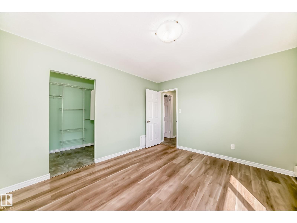
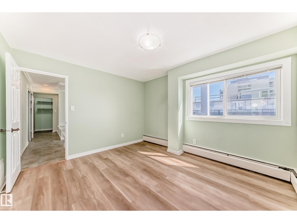
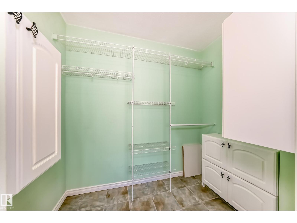
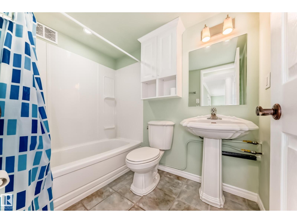
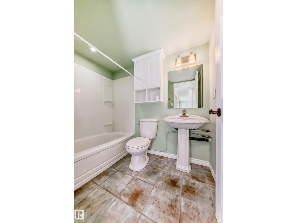
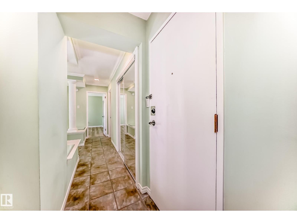
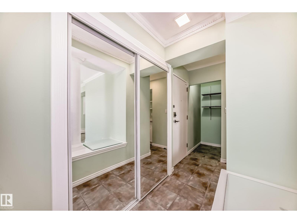
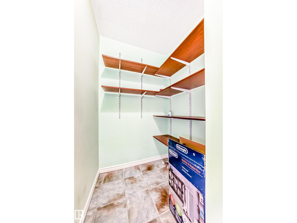
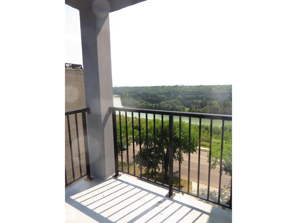
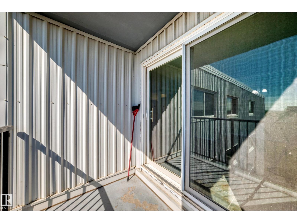
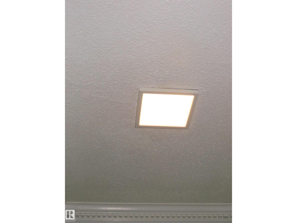
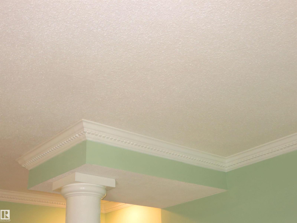
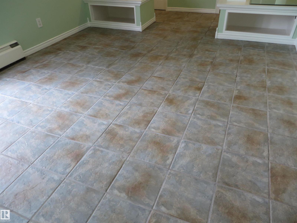
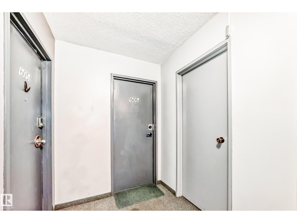
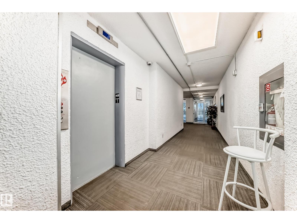
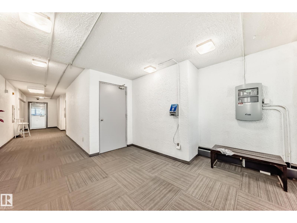
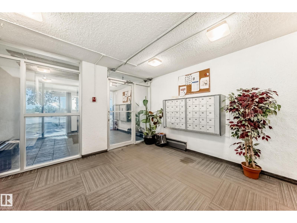
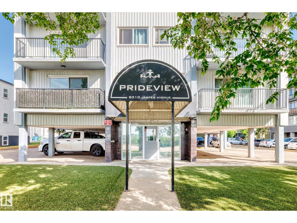
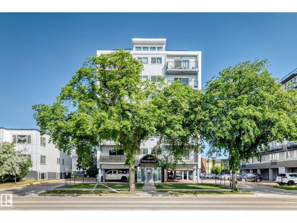
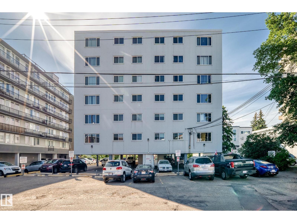
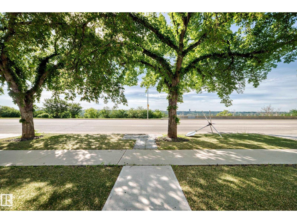
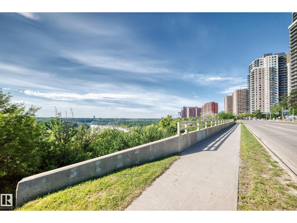
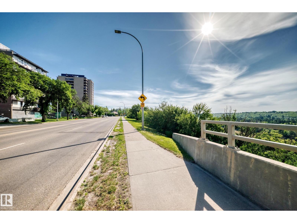
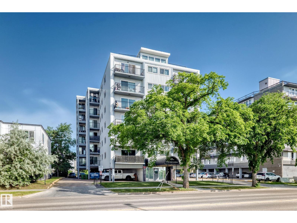
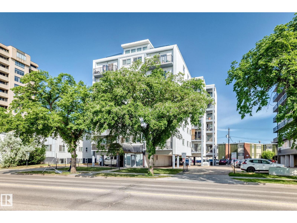
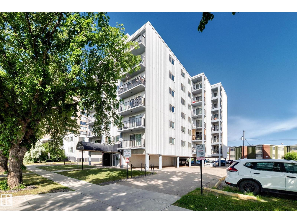
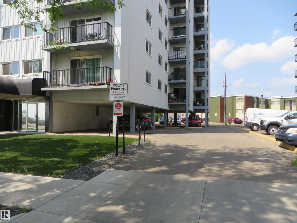
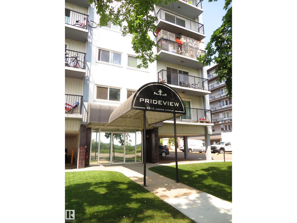
Fabulous best buy one bedroom top floor unit with a gorgeous south city and river valley view. Shows like new, totally renovated with beautiful decor and quality finishings for a comfy and low maintenance living style. The spacious and bright open floor plan features huge living room with patio doors to a sunny south facing balcony & a spectacular view year round. Nicely upgraded bathroom, large bedroom with walk-in closet & new floorings, functional kitchen w/ newer counter top, sink, facuet, appliances & hood fan. Other features & upgrades include immaculate titled flooring, unique pillars with display and storage areas, mirror closet doors, crown mouldings, paint, LED lighting, upgradred plumbing fixtures & more. Highly convenient Jasper Ave location only minutes to downtown, steps to river valley walk/bike trails. Concrete high-rise building, low costs living perfect for starter / investment property. (id:53676)
| Bathroom Total | 1 | Bedrooms Total | 1 |
| Appliances | Hood Fan, Refrigerator, Stove, Window Coverings | Basement Type | None |
| Constructed Date | 1968 | Fire Protection | Smoke Detectors |
| Heating Type | Baseboard Heaters, Hot Water Radiator Heat | Size Interior | 641 Sqft |
| Type | Apartment |
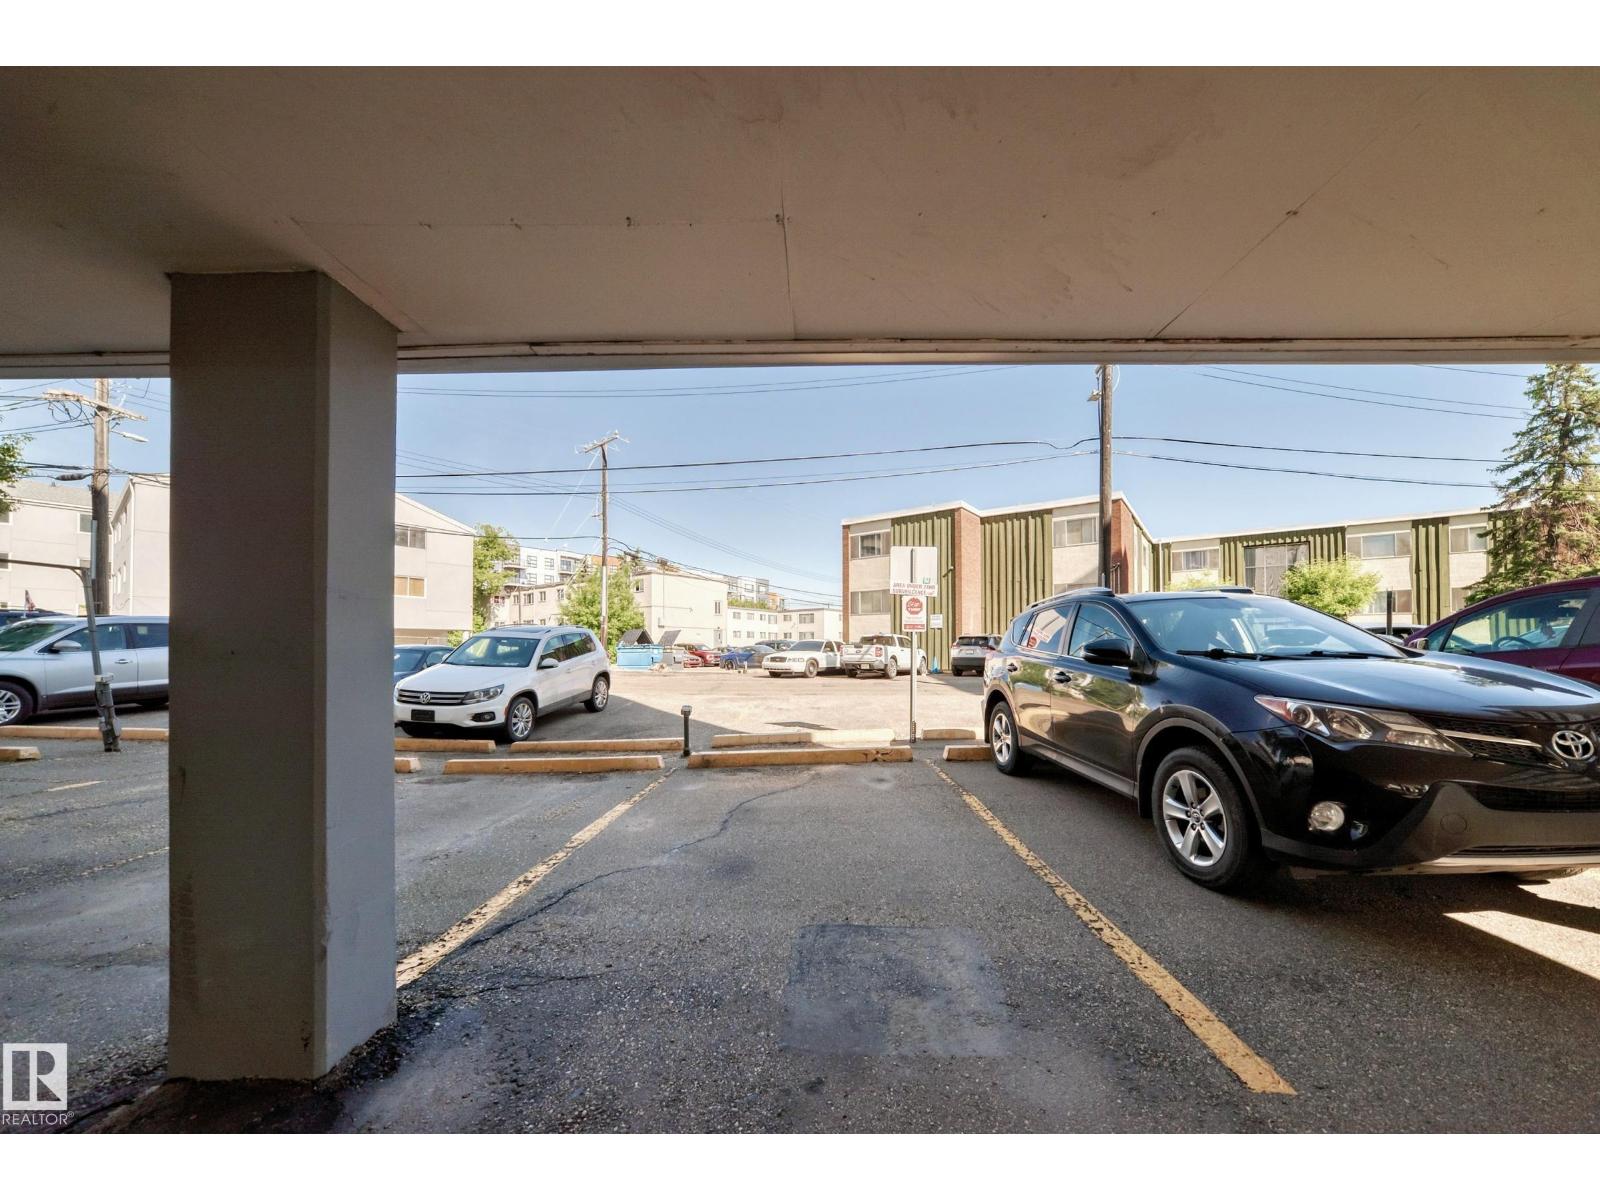
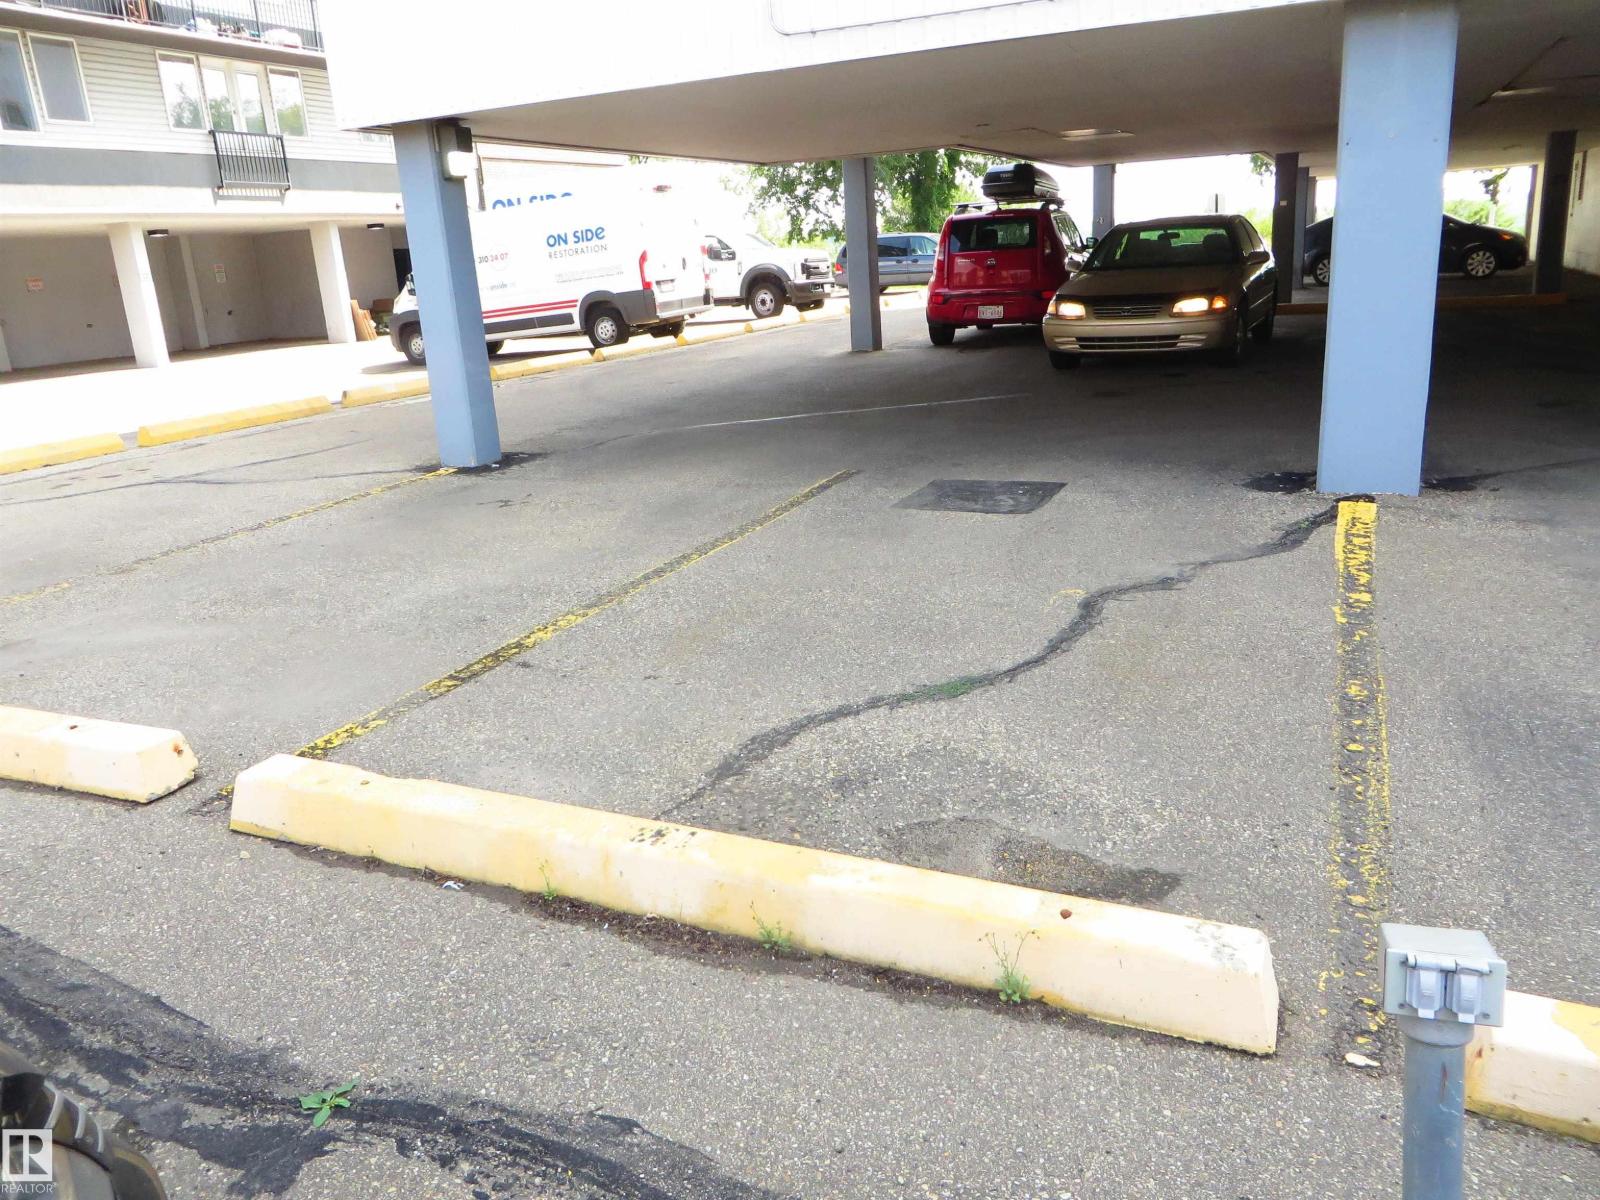
| Stall |
| Acreage | No | Land Amenities | Golf Course, Playground, Public Transit, Schools, Shopping |
| Size Irregular | 32.33 | Size Total | 32.33 M2 |
| Size Total Text | 32.33 M2 |
| Level | Type | Dimensions |
|---|---|---|
| Main Level | Living Room | 4.95 m x 3.51 m |
| Main Level | Dining Room | 2.29 m x 2.21 m |
| Main Level | Kitchen | 2.19 m x 2.23 m |
| Main Level | Primary Bedroom | 3.35 m x 3.73 m |
| Main Level | Pantry | 1.35 m x 1.4 m |

Start Your Mortgage Application
