
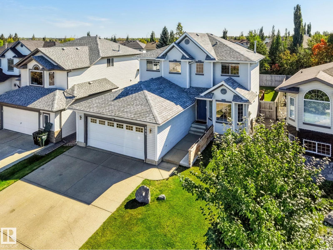
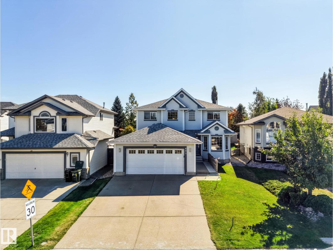
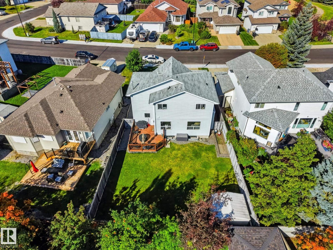
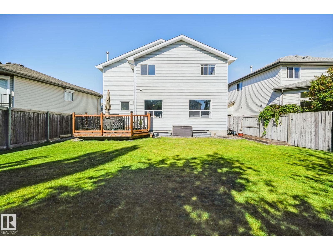
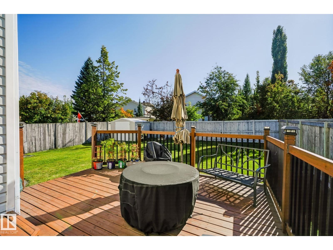
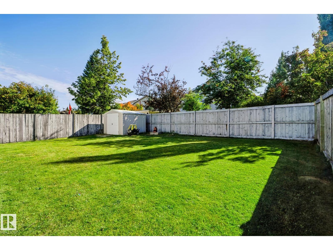
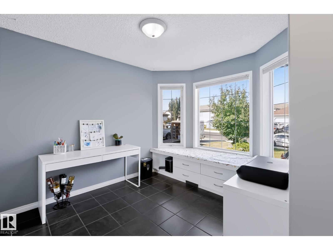
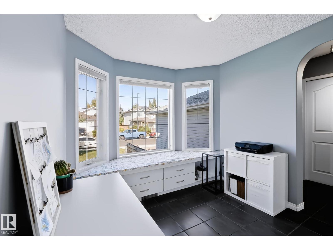
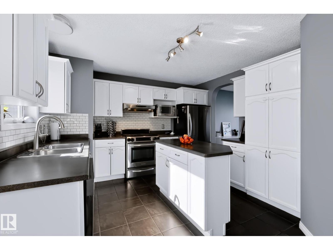
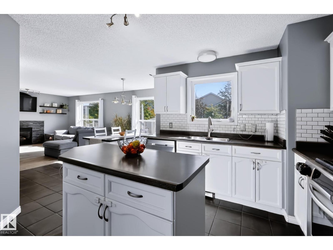
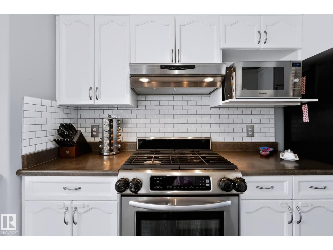
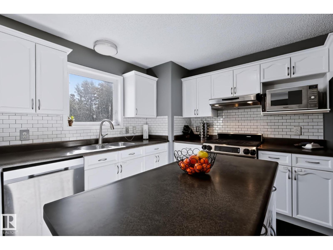
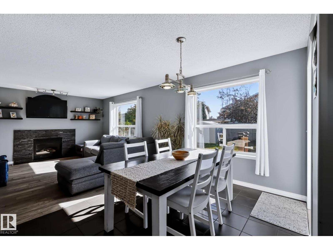
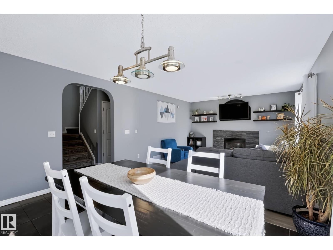
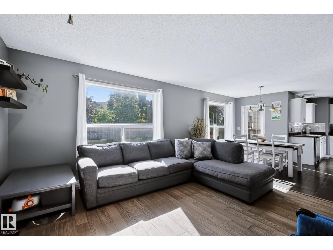
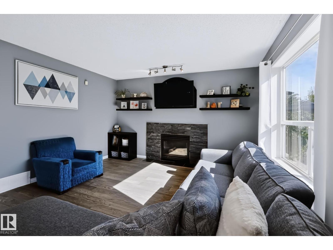
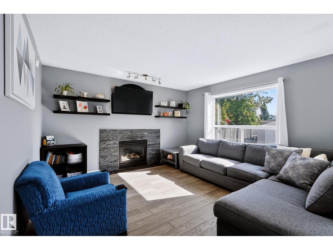
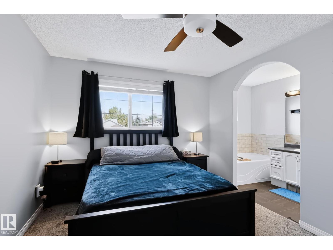
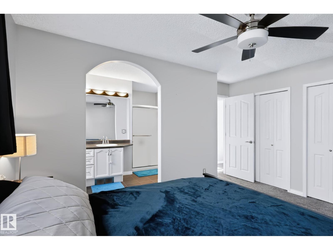
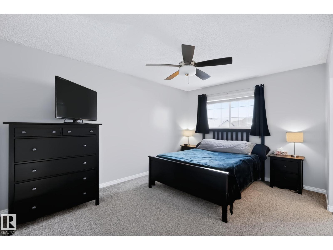
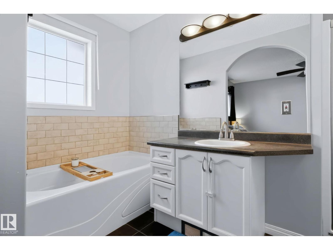
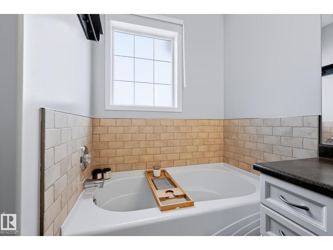
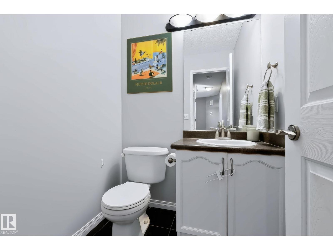
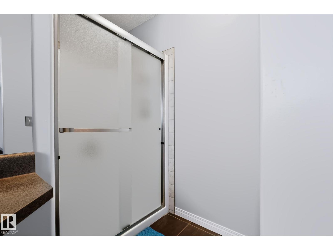
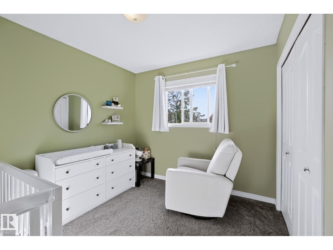
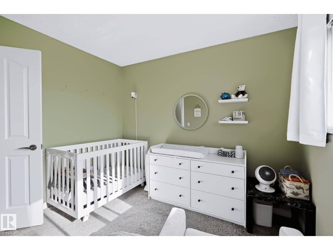
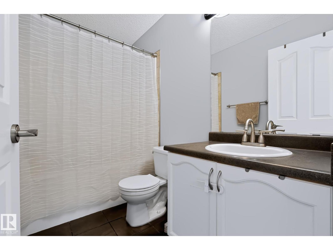
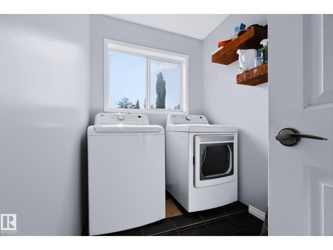
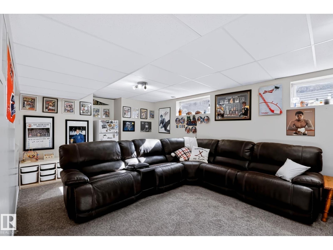
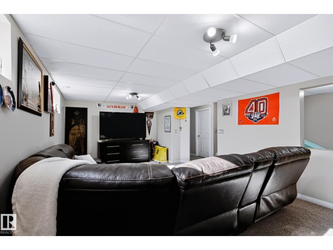
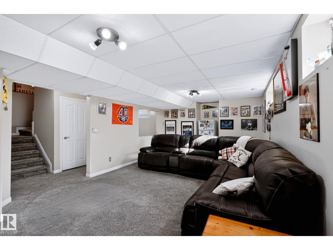
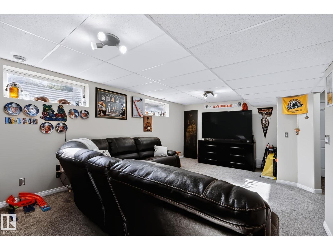
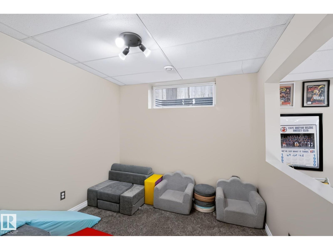
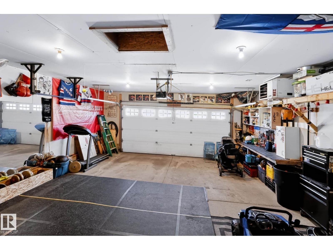
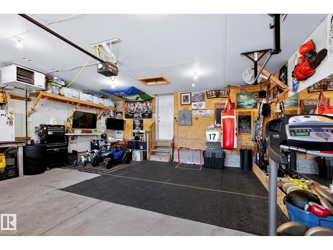
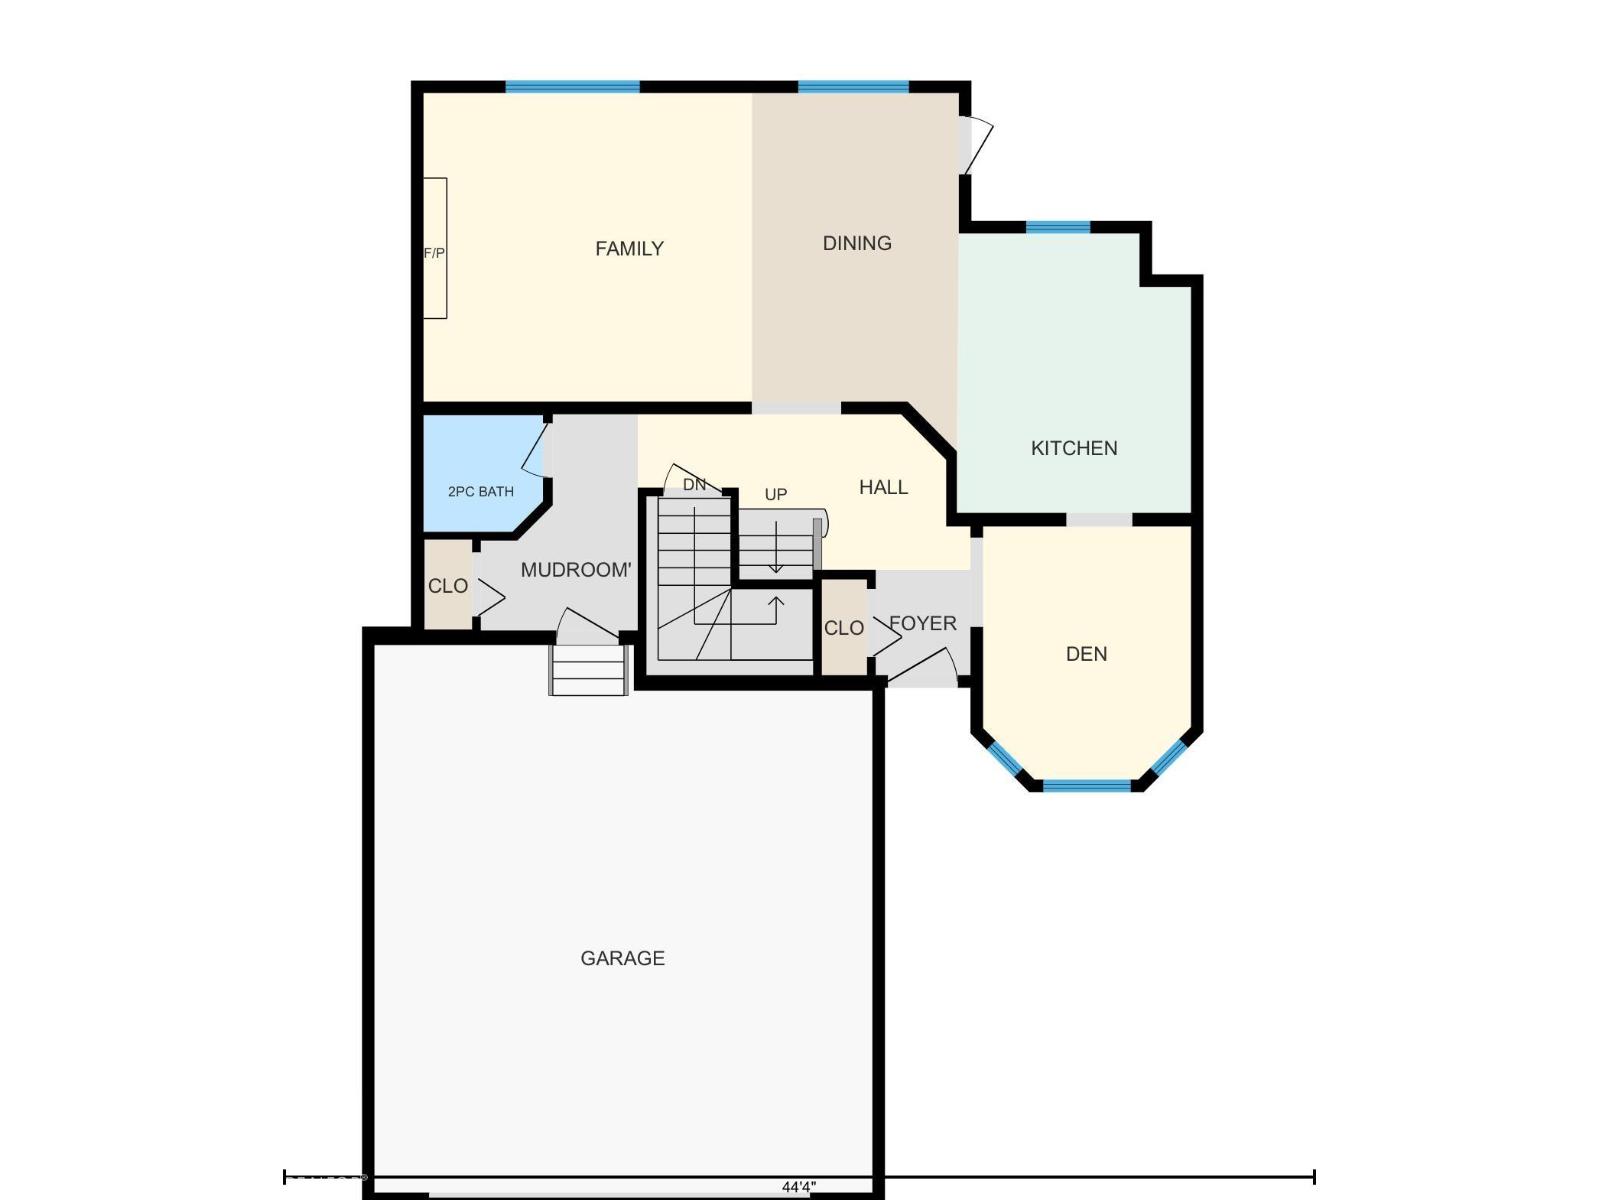
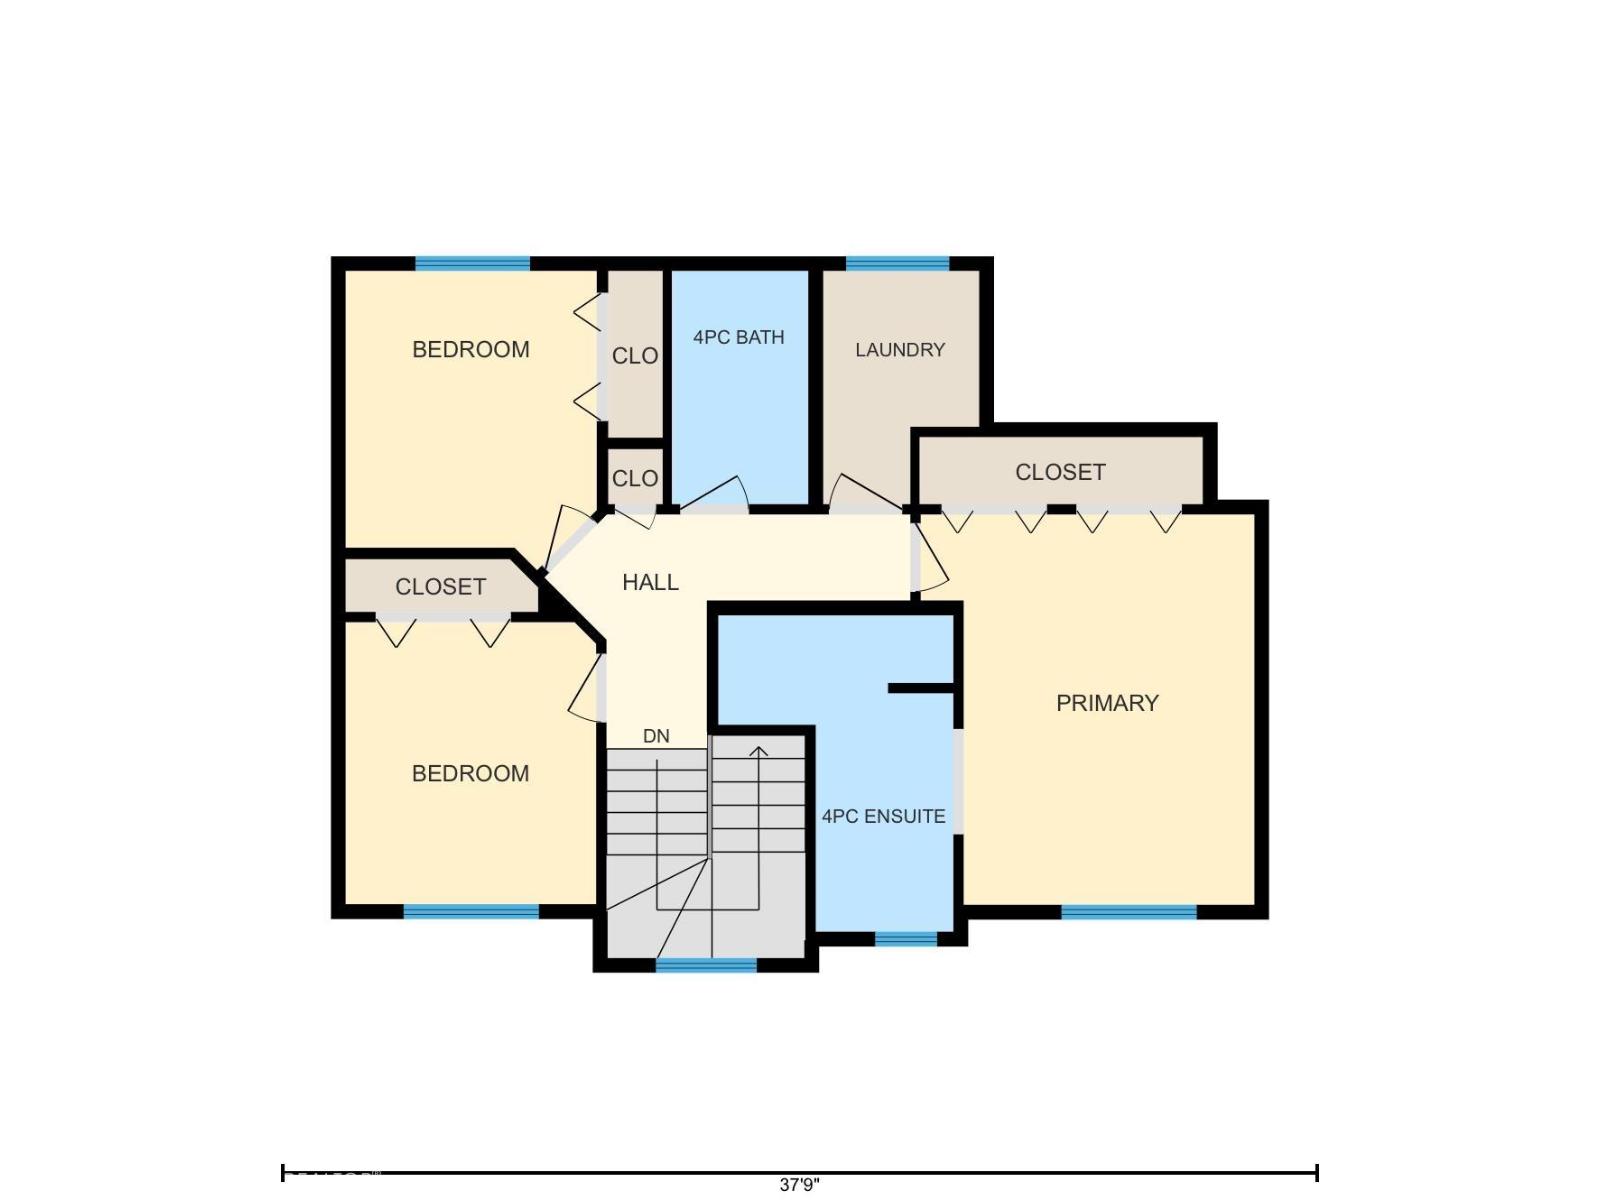
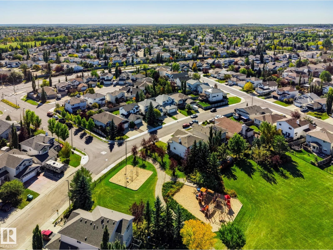
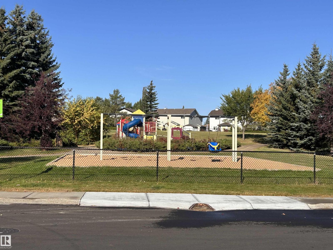
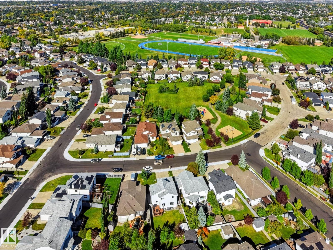
Welcome to the beautiful neighbourhood of Forrest Greens where the homes have SPACIOUS LOTS and you are surrounded by GREAT NEIGHBOURS, Parks , Playgrounds and Walking Paths. Fresh Newly Paved streets and New Sidewalks and a 2001 TWO STOREY 3 bedroom(possible 4th with a couple of changes to an exercise/ playroom downstairs). You will fall in love with the SUN FILLED, SPACIOUS BACK YARD with Great deck and TWO NATURAL GAS CONNECTIONS. Loads of LARGE WINDOWS allowing natural light to flood all levels during the day. HIGHLIGHTS include: FULL A/C, a unique FLEX ROOM upon entry( home office, small business, piano room), STAINLESS APPLIANCES , gas stove, OVERSIZED, insulated, and HEATED GARAGE with work benches included. As well, a Huge Master Bedroom with ensuite soaker tub and separate shower. A TOP FLOOR LAUNDRY ROOM WITH NEWER WASHER AND DRYER. Downstairs is complete with a large Family Room, a playroom and a roughed in bathroom. BRAND NEW SHINGLES IN 2024. Absolute MUST VIEW home! (id:53676)
| Bathroom Total | 3 | Bedrooms Total | 4 |
| Amenities | Vinyl Windows | Appliances | Dishwasher, Dryer, Garage Door Opener Remote(s), Garage Door Opener, Refrigerator, Storage Shed, Gas Stove(s), Washer, Window Coverings |
| Basement Development | Finished | Basement Type | Full (finished) |
| Constructed Date | 2001 | Construction Style Attachment | Detached |
| Cooling Type | Central Air Conditioning | Fire Protection | Smoke Detectors |
| Fireplace Fuel | Gas | Fireplace Present | Yes |
| Fireplace Type | Unknown | Half Bath Total | 1 |
| Heating Type | Forced Air | Stories Total | 2 |
| Size Interior | 1617 Sqft | Type | House |
| Attached Garage | |
| Heated Garage |
| Acreage | No | Fence Type | Fence |
| Land Amenities | Playground, Public Transit, Schools, Shopping | Size Irregular | 470 |
| Size Total | 470 M2 | Size Total Text | 470 M2 |
| Level | Type | Dimensions |
|---|---|---|
| Basement | Recreation Room | Measurements not available |
| Basement | Bedroom 5 | Measurements not available |
| Main Level | Dining Room | 2.7 m x 4.63 m |
| Main Level | Kitchen | 3.05 m x 3.65 m |
| Main Level | Family Room | 4.29 m x 4.03 m |
| Main Level | Den | 2.72 m x 3.31 m |
| Upper Level | Primary Bedroom | 3.7 m x 4.32 m |
| Upper Level | Bedroom 2 | 2.78 m x 3.3 m |
| Upper Level | Bedroom 3 | 2.78 m x 3.12 m |
| Upper Level | Laundry Room | 1.73 m x 4.32 m |

Start Your Mortgage Application
