
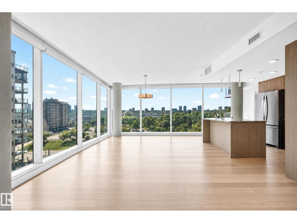
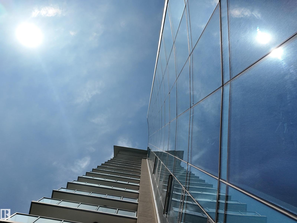
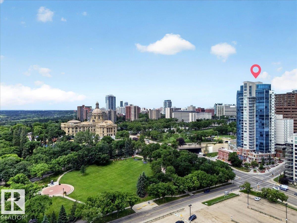
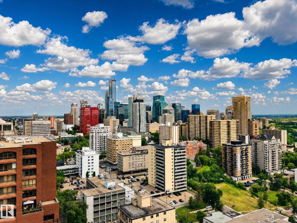
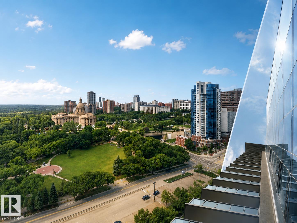
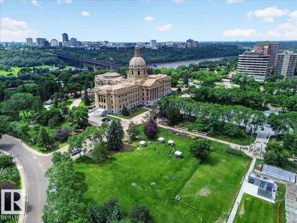
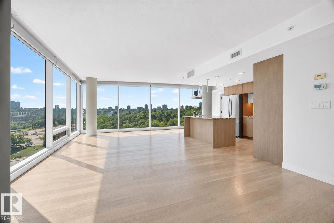
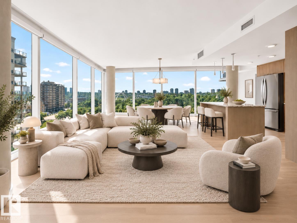
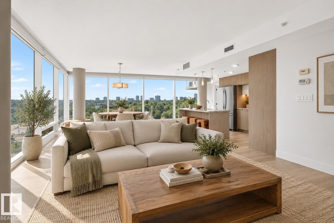
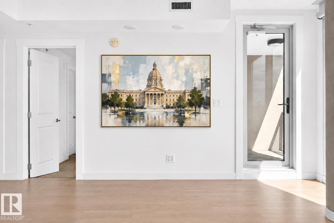
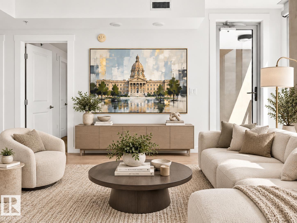
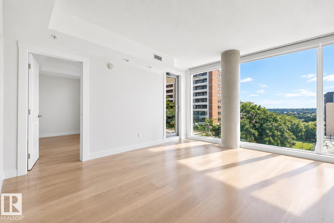
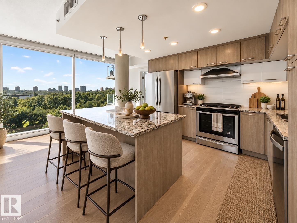
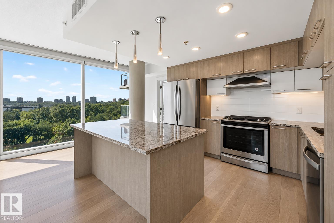
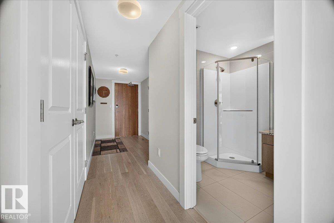
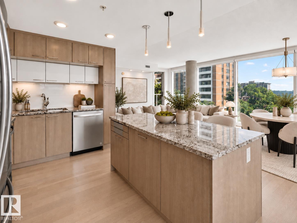
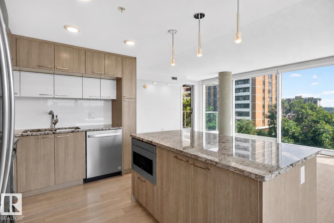
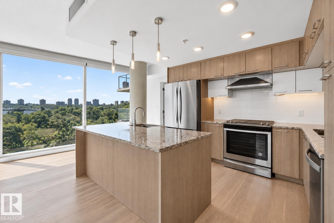
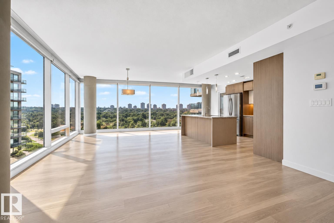
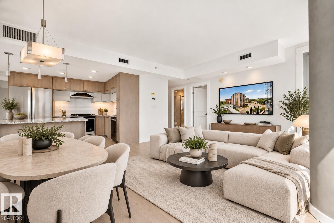
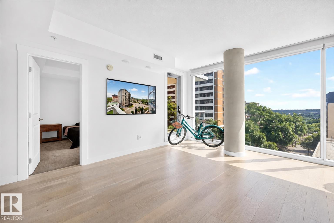
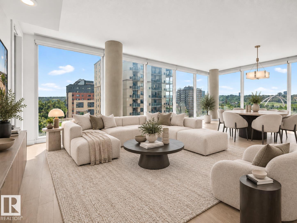
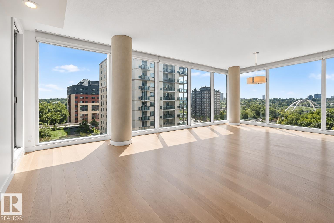
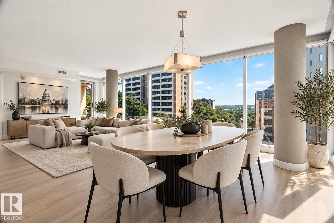
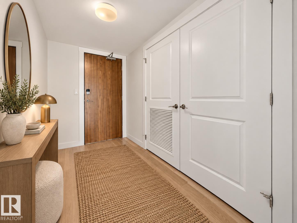
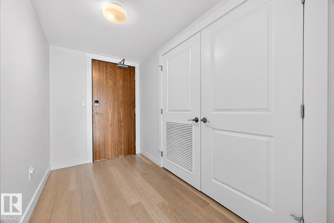
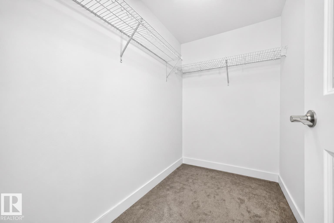
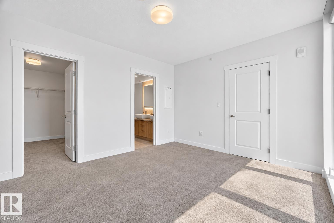
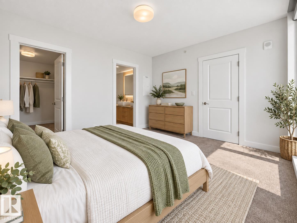
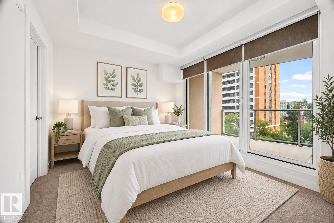
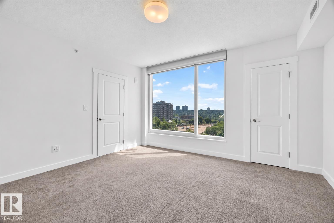
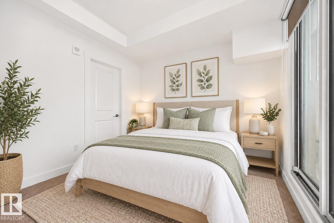
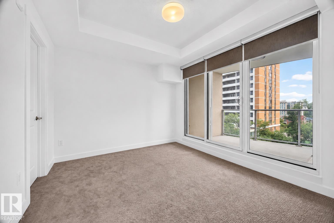
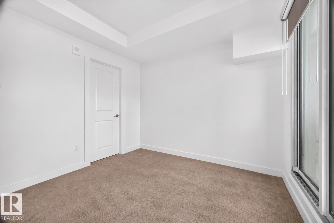
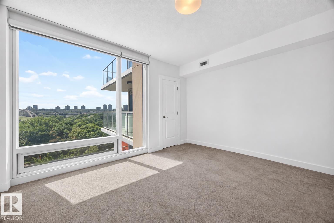
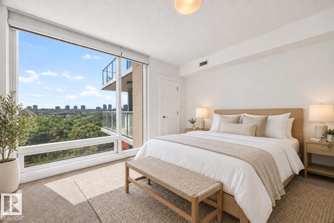
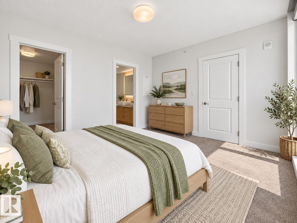
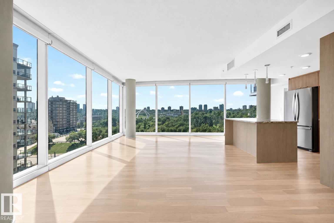
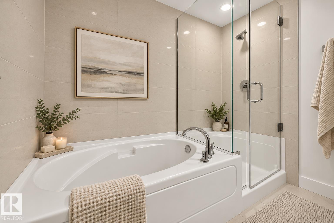
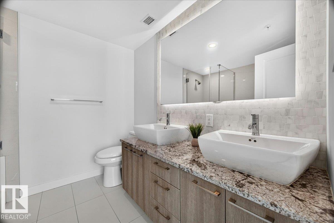
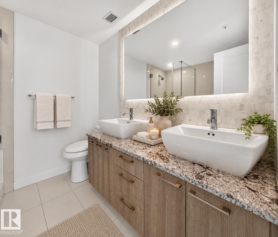
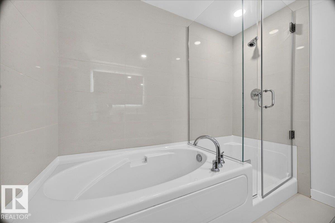
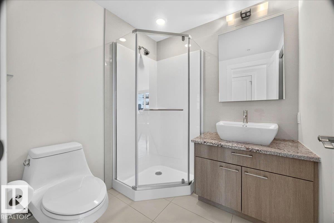
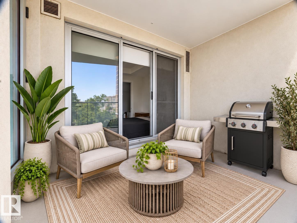
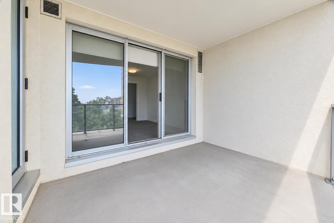
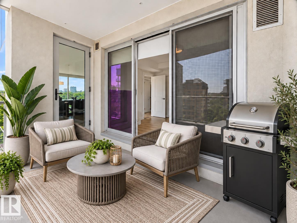
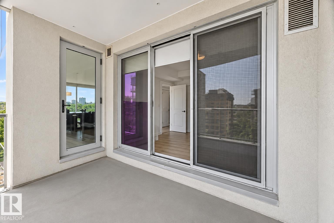
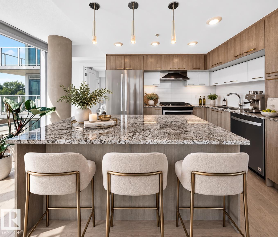
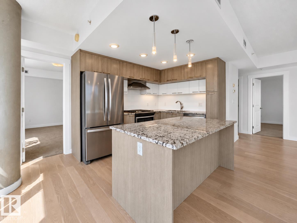
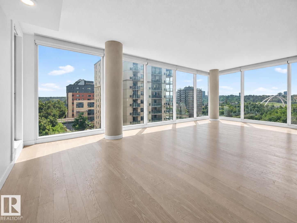
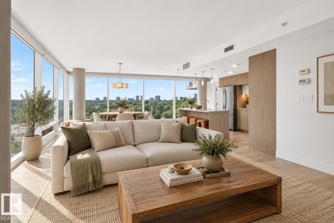
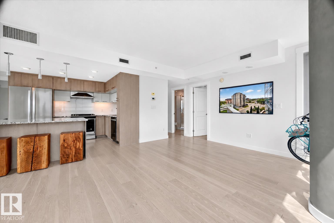
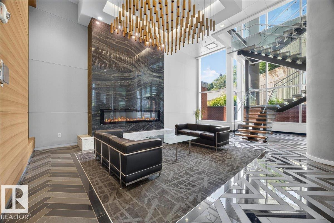
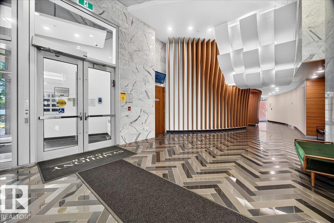
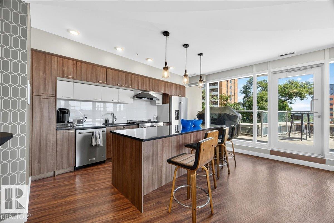
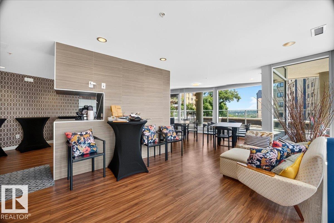
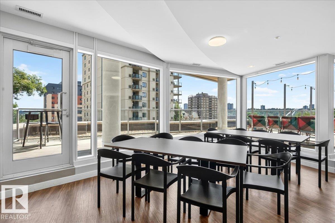
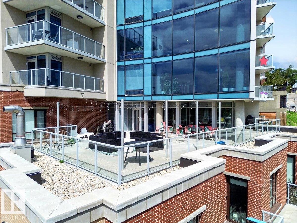
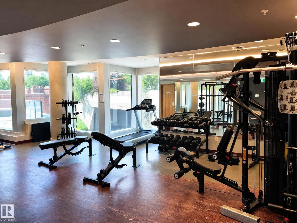
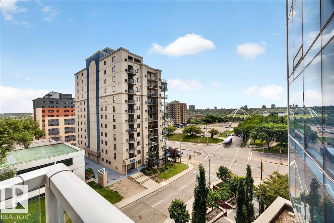
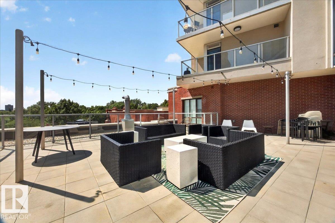
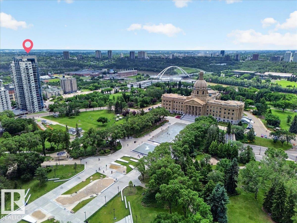
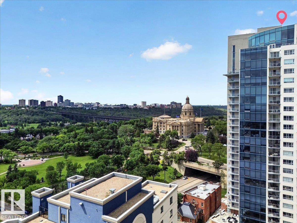
Welcome to Symphony Tower, one of Edmonton's most prestigious addresses. Rising 27 floors in the Government District, this like-new unit delivers a million-dollar view 365 days a year. Wake up to breathtaking panoramas of the Alberta Legislature, river valley, & the iconic High Level & Walterdale bridges. Inside, 2 bedrooms, a primary ensuite with a 5-piece bath, & a second bedroom with a 3-piece main bath. The beautiful kitchen offers generous cabinetry, perfect for the home chef. Floor-to-ceiling curved glass windows flood every room with natural light, & motorized upscale blinds let you set the mood. The owners lounge with private dining room, demonstration kitchen, & outdoor terrace is ideal for entertaining. A fully-equipped fitness centre & the river valley trails for runners, cyclists, & dog lovers. Pet friendly. Heated underground parking & in-suite laundry included. Steps to Edmonton's best restaurants, LRT & all amenities. Unbeatable value for a truly extraordinary view, across all four seasons. (id:53676)
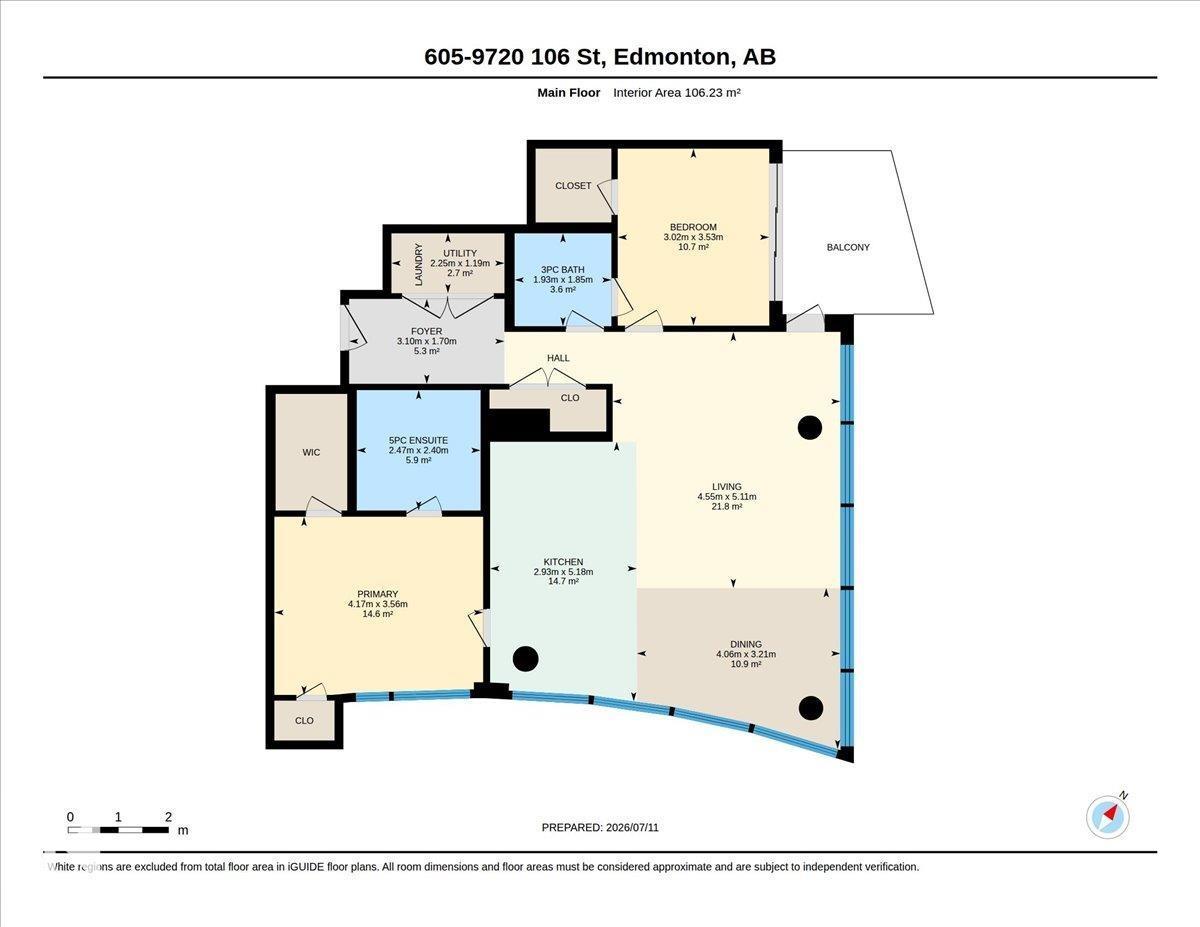
| Bathroom Total | 2 | Bedrooms Total | 2 |
| Amenities | Ceiling - 9ft | Appliances | Dishwasher, Dryer, Hood Fan, Microwave, Refrigerator, Gas Stove(s), Washer |
| Basement Type | None | Constructed Date | 2018 |
| Fire Protection | Smoke Detectors, Sprinkler System-fire | Heating Type | Heat Pump |
| Size Interior | 1143 Sqft | Type | Apartment |
| Heated Garage | |
| Underground |
| Acreage | No | Land Amenities | Golf Course, Public Transit, Schools, Shopping, Ski Hill |
| Size Irregular | 15.52 | Size Total | 15.52 M2 |
| Size Total Text | 15.52 M2 |
| Level | Type | Dimensions |
|---|---|---|
| Main Level | Living Room | 4.55 m x 5.11 m |
| Main Level | Dining Room | 4.06 m x 3.21 m |
| Main Level | Kitchen | 2.93 m x 5.18 m |
| Main Level | Primary Bedroom | 4.17 m x 3.56 m |
| Main Level | Bedroom 2 | 3.02 m x 3.53 m |

Start Your Mortgage Application
