
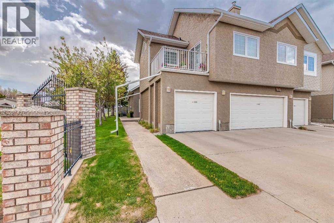
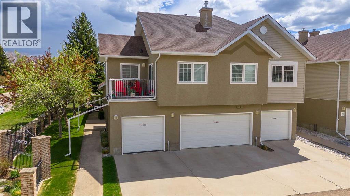
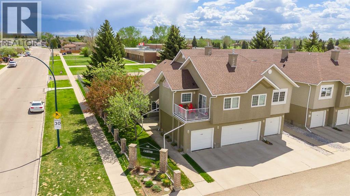
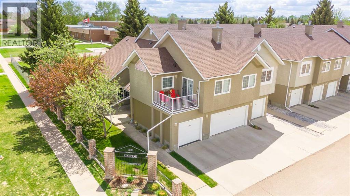
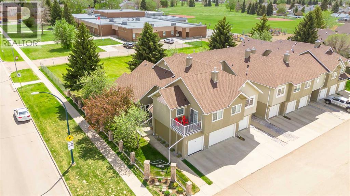
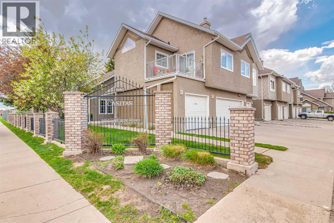
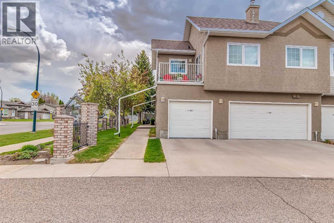
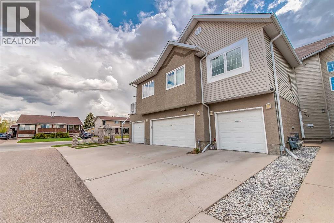
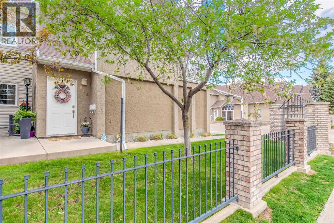
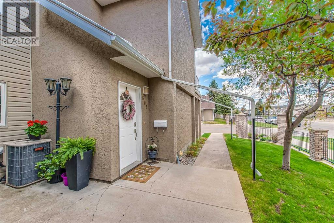
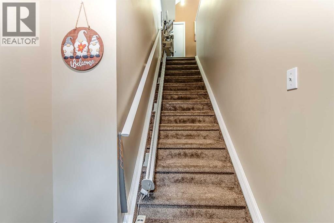
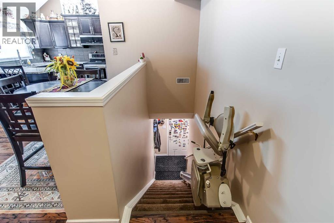
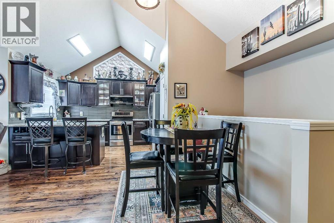
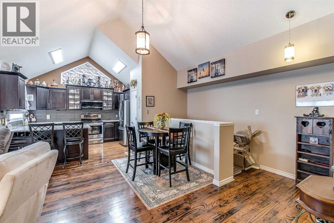
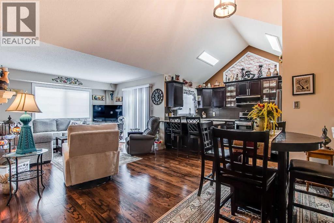
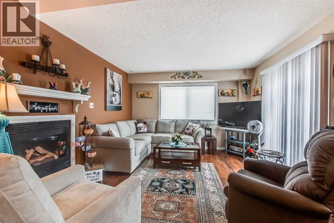
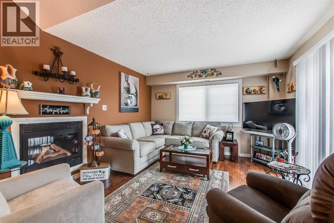
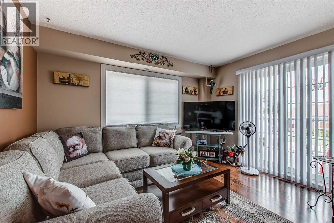
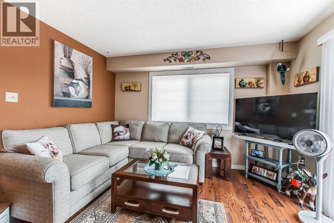
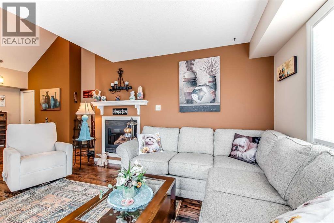
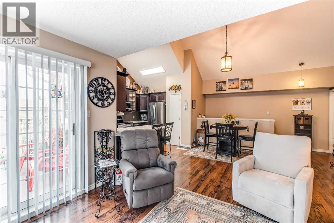
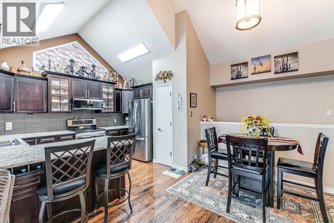
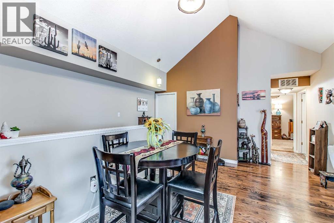
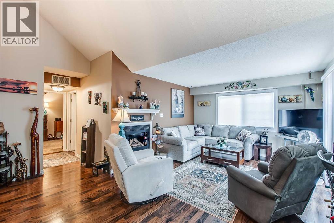
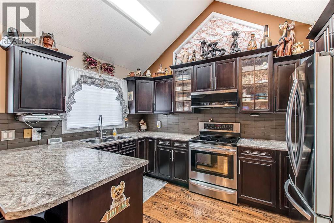
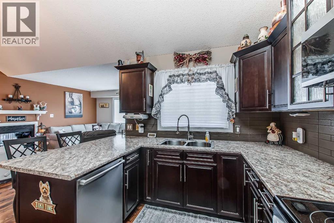
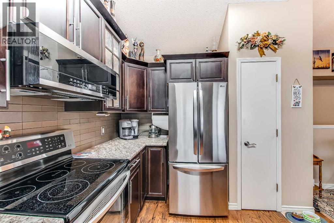
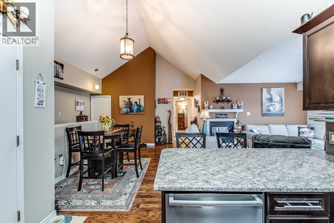
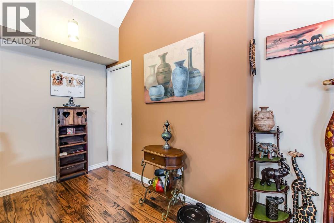
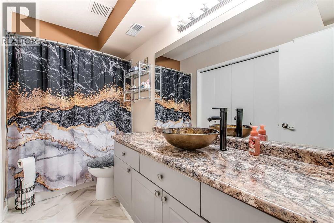
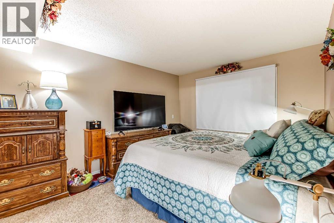
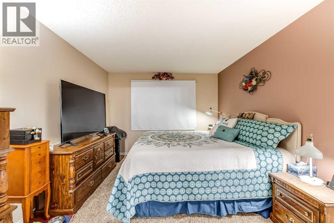
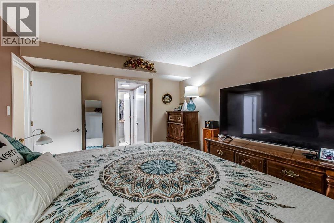
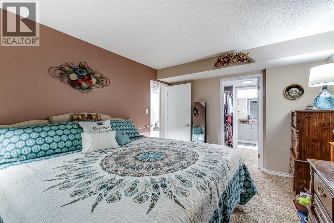
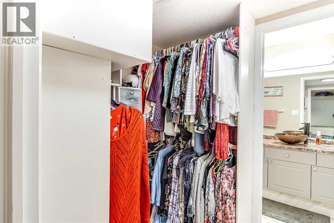
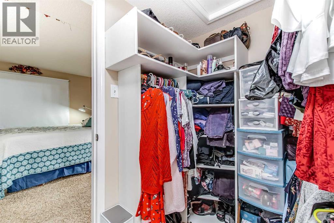
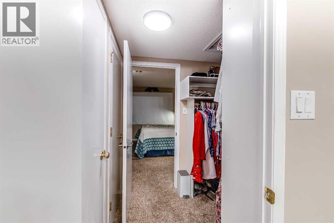
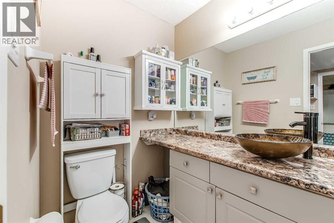
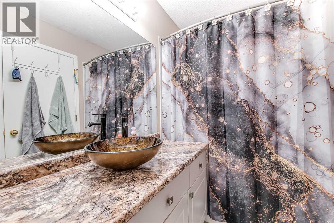
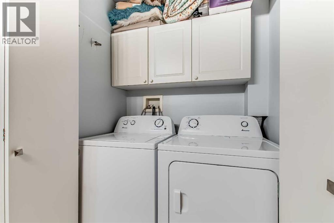
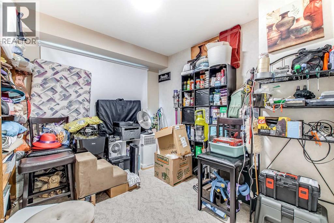
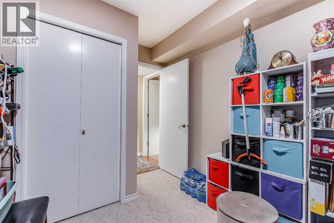
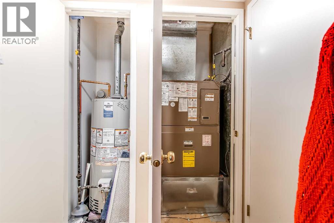
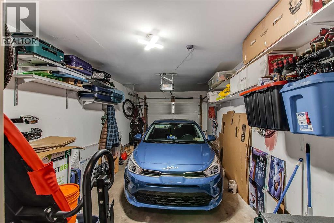
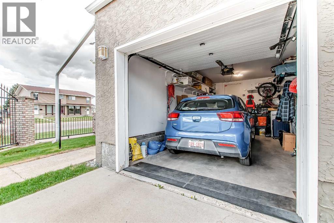
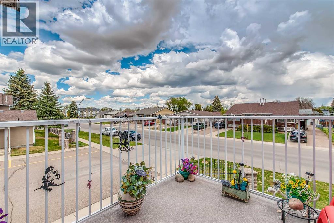
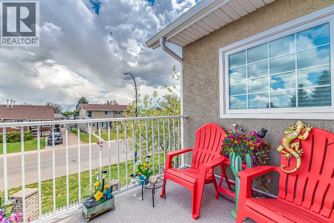
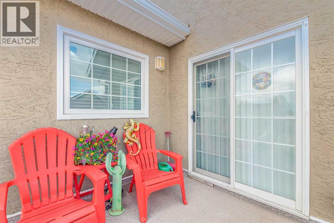
Beautifully maintained end-unit condo in a sought-after 35+ community offering all living space on the upper level! This immaculate home features 2 bedrooms and 2 full bathrooms, including a private ensuite. Enjoy the peace and privacy of having only one common wall and no neighbors above or below.Inside, you’ll find real hardwood floors, vaulted ceilings, and an abundance of natural light that creates a bright and welcoming atmosphere throughout the home. The functional layout is complemented by a stainless steel appliance package, a gas fireplace, and a spacious deck, with duradek, complete with a gas line for your BBQ—perfect for relaxing or entertaining.A single attached garage adds everyday convenience and extra storage space. Recent updates include a new roof, new windows, updated sinks, toilets, and bathroom countertops, plus a hot water tank replaced in 2024 for added peace of mind.Low condo fees of just $324.71/month make this an exceptional opportunity for low-maintenance living in a quiet and welcoming community. (id:53676)
| Bathroom Total | 2 | Bedrooms Above Ground | 2 |
| Bedrooms Total | 2 | Appliances | Refrigerator, Dishwasher, Stove, Garburator, Microwave Range Hood Combo, Washer & Dryer |
| Architectural Style | Bungalow | Basement Type | None |
| Constructed Date | 1995 | Construction Style Attachment | Attached |
| Cooling Type | Central Air Conditioning | Exterior Finish | Stucco |
| Fireplace Present | Yes | Fireplace Total | 1 |
| Flooring Type | Carpeted, Hardwood, Linoleum | Foundation Type | Poured Concrete |
| Heating Type | Forced Air | Stories Total | 1 |
| Size Interior | 1114 Sqft | Total Finished Area | 1114 Sqft |
| Type | Row / Townhouse |
| Attached Garage | 1 |
| Acreage | No | Fence Type | Not Fenced |
| Land Amenities | Playground, Schools, Shopping | Size Depth | 34.44 M |
| Size Frontage | 52.73 M | Size Total Text | Unknown |
| Zoning Description | R-md |
| Level | Type | Dimensions |
|---|---|---|
| Main Level | Foyer | 5.00 Ft x 5.00 Ft |
| Upper Level | 4pc Bathroom | 5.08 Ft x 11.17 Ft |
| Upper Level | 4pc Bathroom | 9.75 Ft x 5.00 Ft |
| Upper Level | Bedroom | 9.67 Ft x 12.25 Ft |
| Upper Level | Primary Bedroom | 10.75 Ft x 13.83 Ft |
| Upper Level | Dining Room | 16.17 Ft x 10.92 Ft |
| Upper Level | Kitchen | 8.50 Ft x 12.33 Ft |
| Upper Level | Living Room | 14.00 Ft x 12.50 Ft |
| Upper Level | Furnace | 2.42 Ft x 5.50 Ft |

Start Your Mortgage Application


