
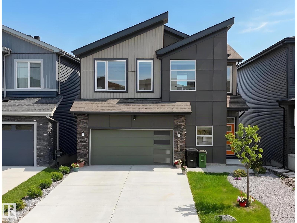
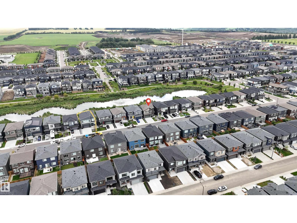
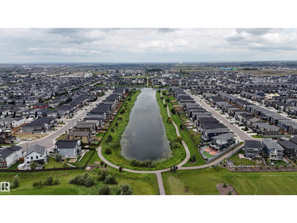
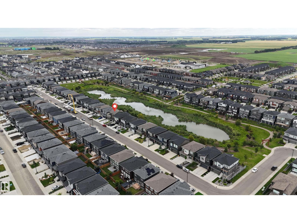
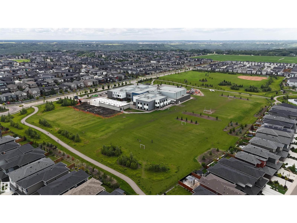
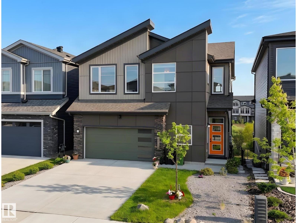
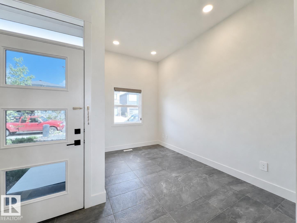
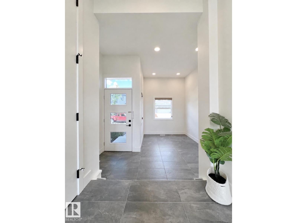
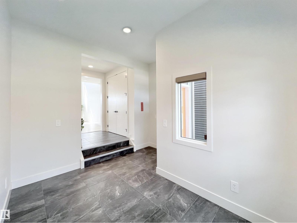
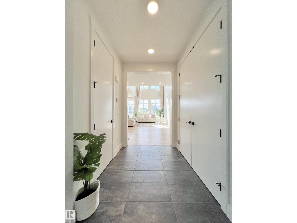
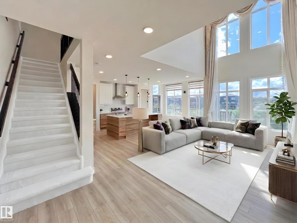
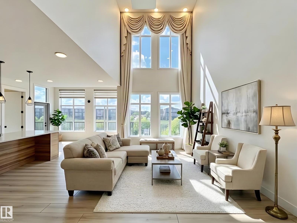
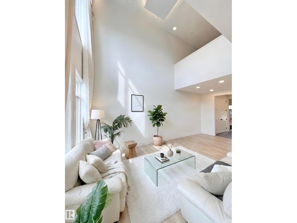
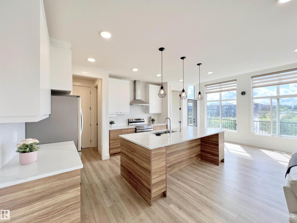
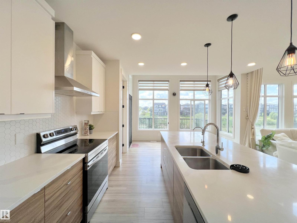
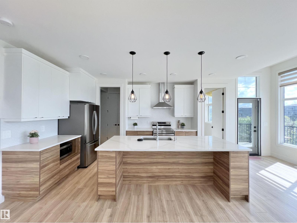
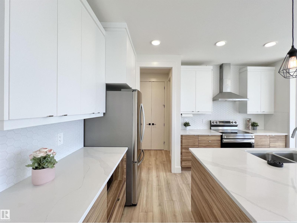
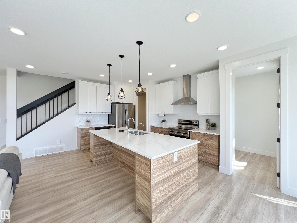
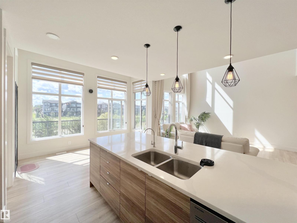
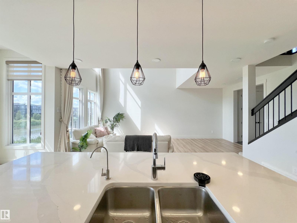
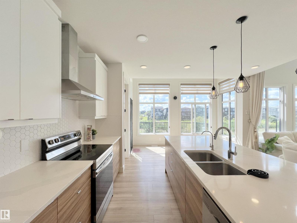
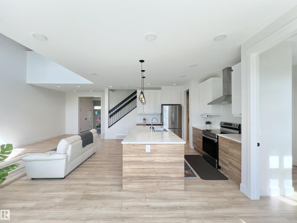
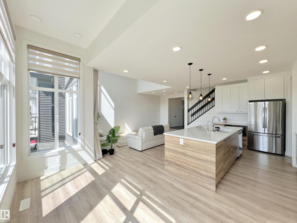
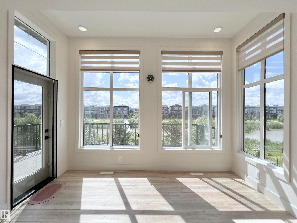
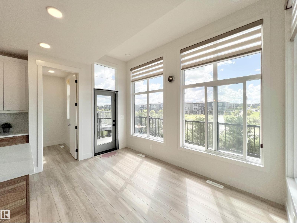
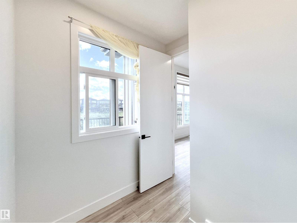
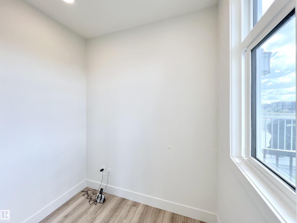
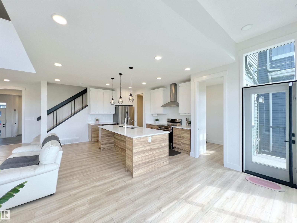
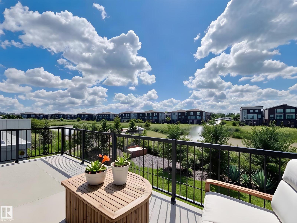
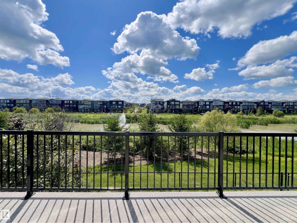
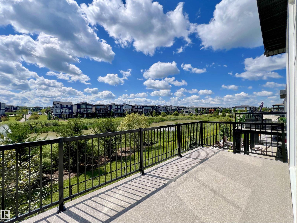
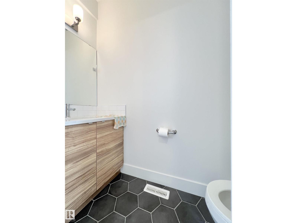
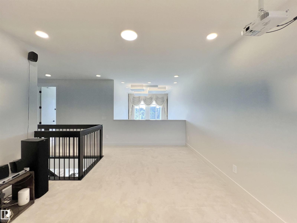
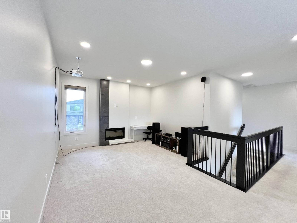
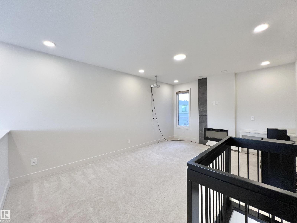
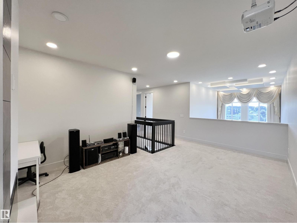
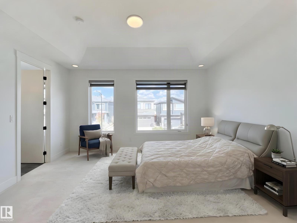
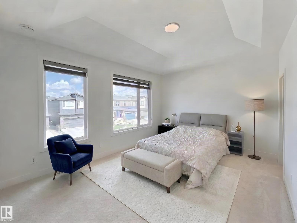
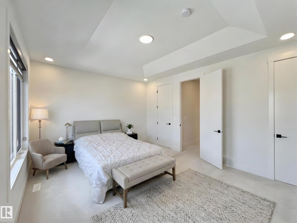
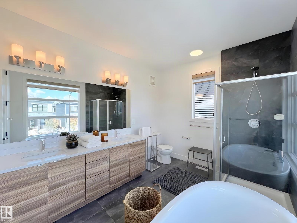
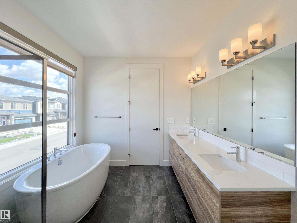
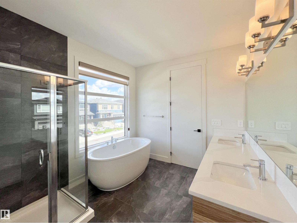
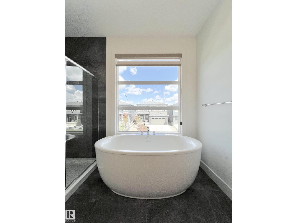
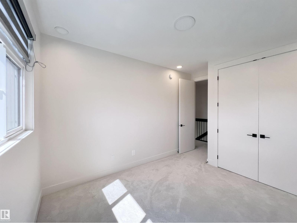
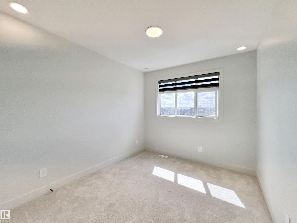
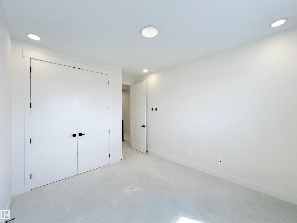
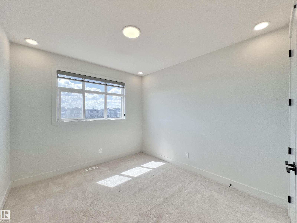
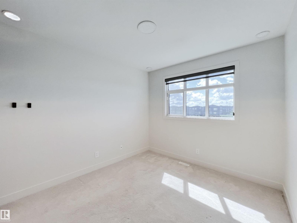
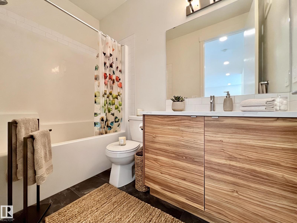
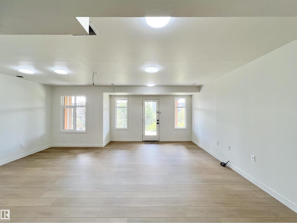
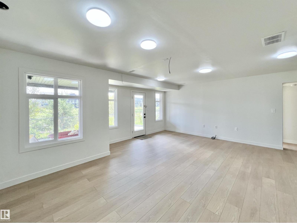
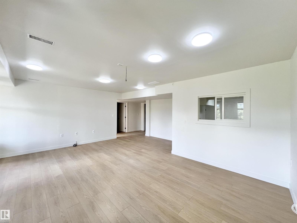
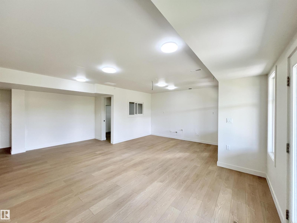
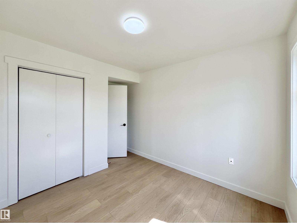
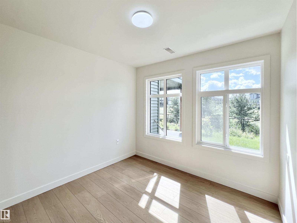
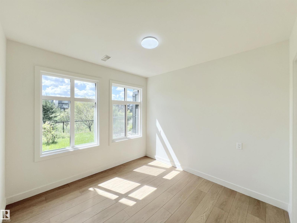
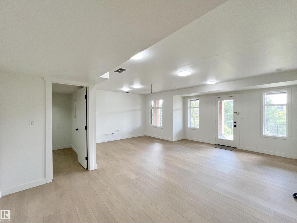
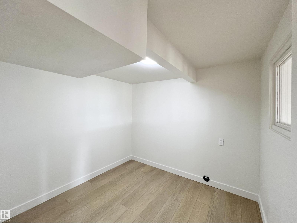
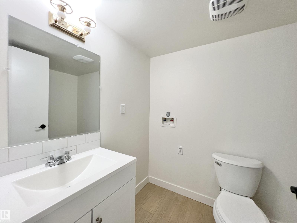
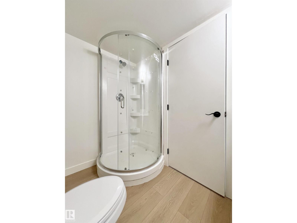
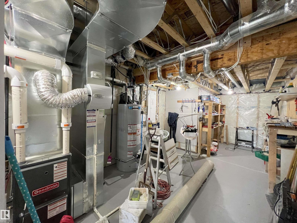
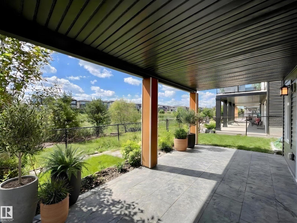
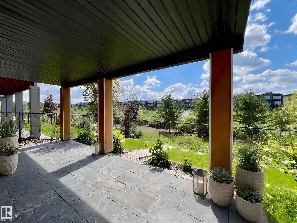
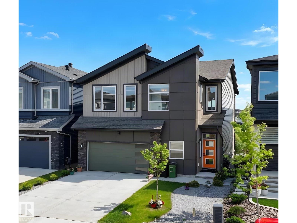
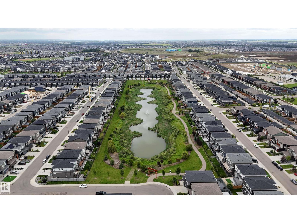
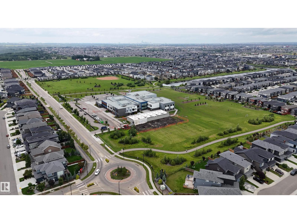
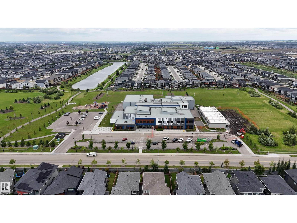
Welcome to this WALKOUT basement home w/ SOUTH backyard in Arbours of Keswick, backing onto a POND w/private seaside escape in SW Edmonton • features 32' wide lot • Main floor: Den off the foyer, 9ft ceilings, luxury vinyl flooring, bright open-to-above living room that enhances the sense of space. full-height cabinetry, quartz countertops, a walk-in pantry and one storage room • Upstairs: 9ft ceilings, 3 spacious bdrms, a laundry room, and versatile bonus room. The large primary bdrm offers nearly 10ft ceilings and a luxurious ensuite w/window • Fully finished WALKOUT basement: rough-in for a second kitchen and laundry, one room, one bedroom, a full bathrm—perfect for extended family • Outside: a massive deck overlooking a professionally maintained backyard & pond views • Within walking distance to K-9 school and close to a new high school opening Fall 2028. Conveniently located near shopping and all amenities. Some photos are virtually staged. (id:53676)
| Bathroom Total | 4 | Bedrooms Total | 4 |
| Amenities | Ceiling - 9ft | Appliances | Dishwasher, Dryer, Garage Door Opener Remote(s), Garage Door Opener, Hood Fan, Refrigerator, Stove, Washer, Window Coverings |
| Basement Development | Finished | Basement Features | Walk Out |
| Basement Type | Full (finished) | Constructed Date | 2023 |
| Construction Style Attachment | Detached | Half Bath Total | 1 |
| Heating Type | Forced Air | Stories Total | 2 |
| Size Interior | 2201 Sqft | Type | House |
| Attached Garage |
| Acreage | No | Fence Type | Fence |
| Land Amenities | Golf Course, Playground, Public Transit, Schools, Shopping |
| Level | Type | Dimensions |
|---|---|---|
| Basement | Bedroom 4 | Measurements not available |
| Main Level | Living Room | Measurements not available |
| Main Level | Dining Room | Measurements not available |
| Main Level | Kitchen | Measurements not available |
| Main Level | Den | Measurements not available |
| Upper Level | Primary Bedroom | Measurements not available |
| Upper Level | Bedroom 2 | Measurements not available |
| Upper Level | Bedroom 3 | Measurements not available |
| Upper Level | Bonus Room | Measurements not available |

Start Your Mortgage Application
