
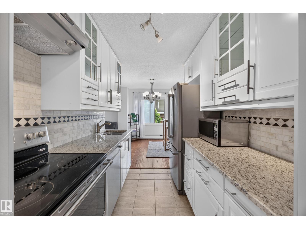
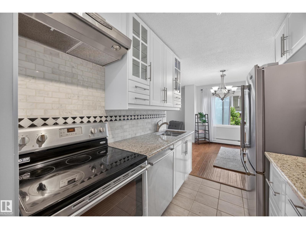
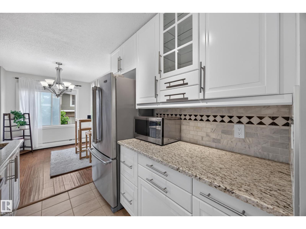
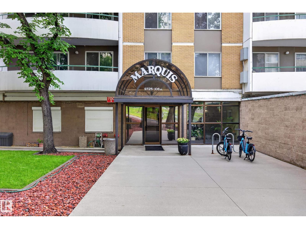
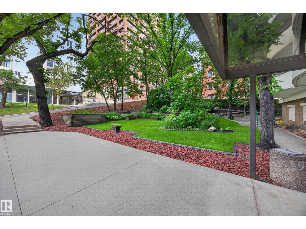
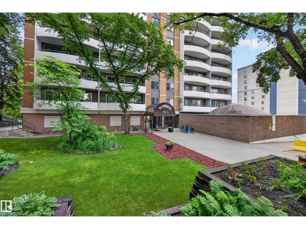
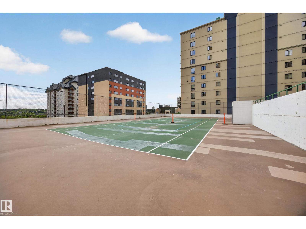
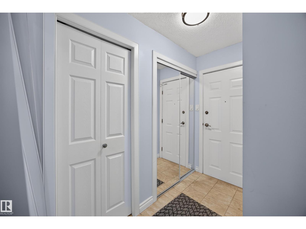
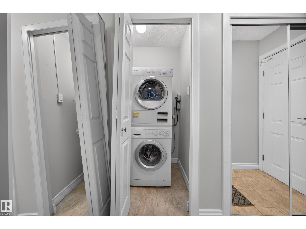
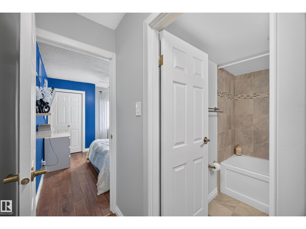
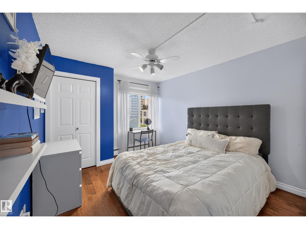
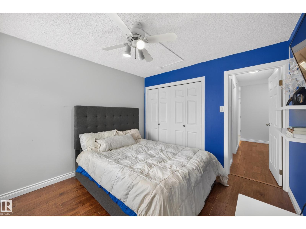
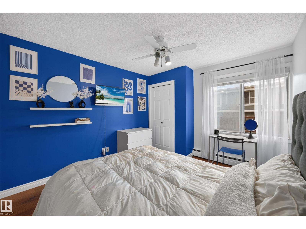
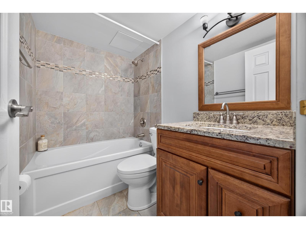
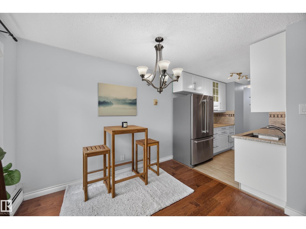
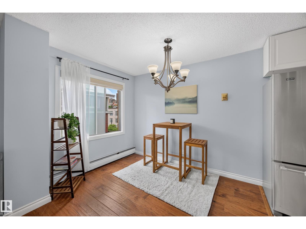
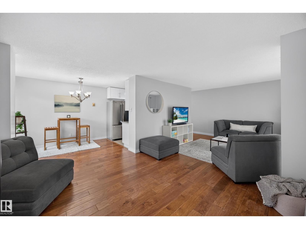
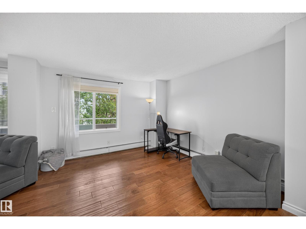
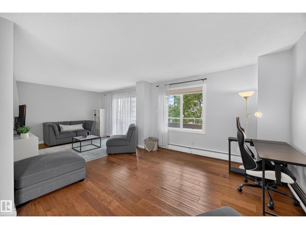
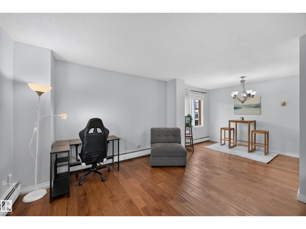
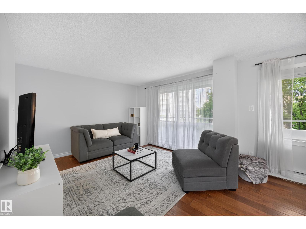
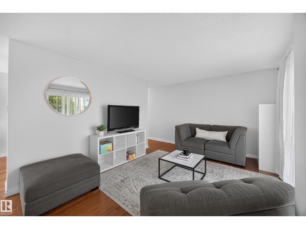
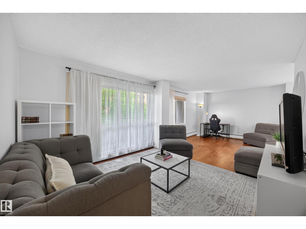
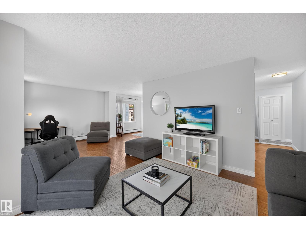
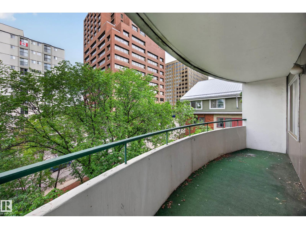
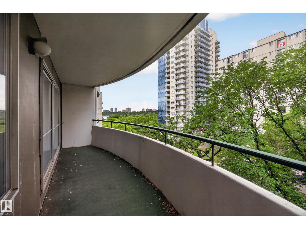
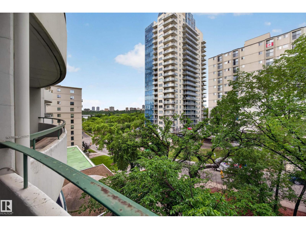
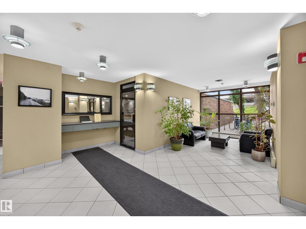
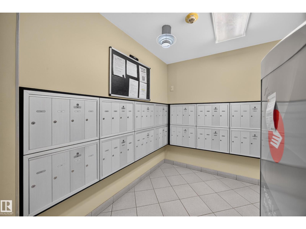
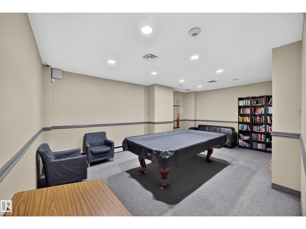
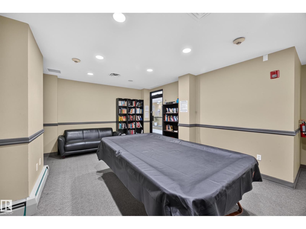
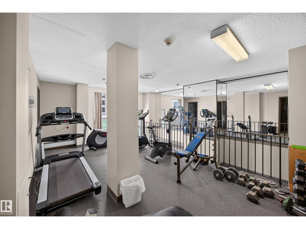
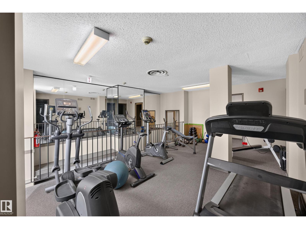
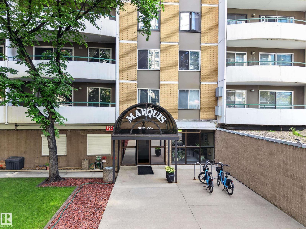
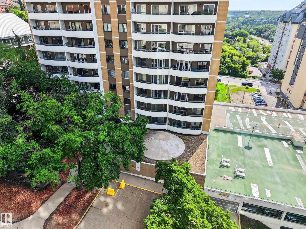
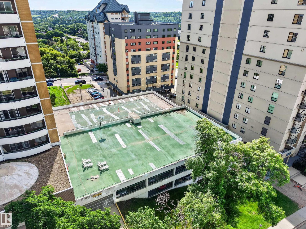
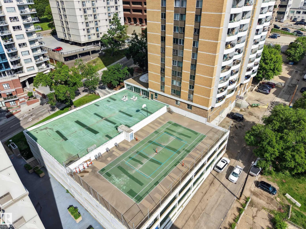
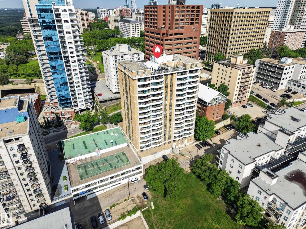
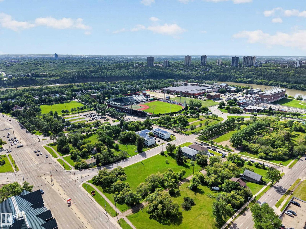
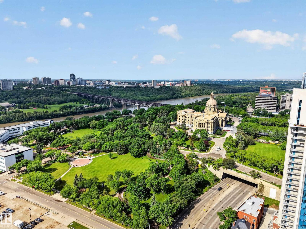
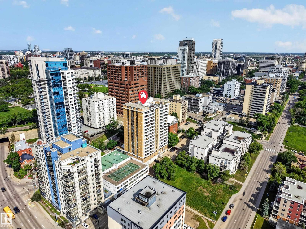
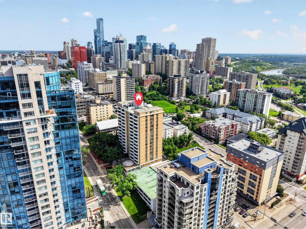
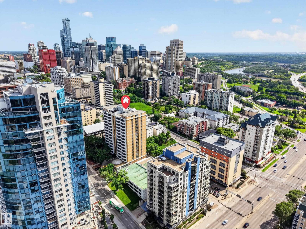
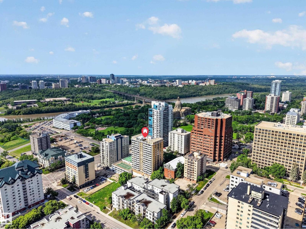
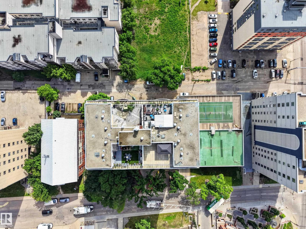
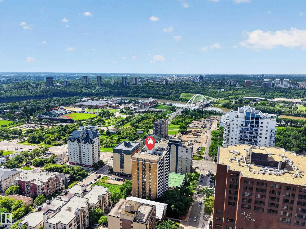
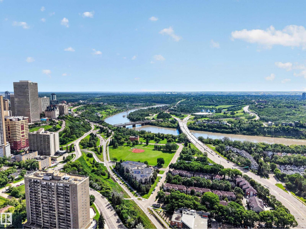
Experience downtown living with breathtaking River Valley views from this bright corner-unit condo. This move-in-ready 1-bedroom, 1-bathroom home features an upgraded kitchen, in-suite laundry, and a private balcony overlooking Edmonton's iconic River Valley—the perfect place to enjoy your morning coffee or unwind at the end of the day. Large windows fill the home with natural light, while underground parking adds everyday convenience. Ideal for first-time buyers, professionals, downsizers or investors, this unbeatable location offers easy access to the River Valley trail system, the Legislature, downtown offices, restaurants, shopping and transit. Residents enjoy excellent amenities including a fitness centre, games room with pool table, and a rooftop recreation court. A fantastic opportunity to own a condo with incredible views in one of Edmonton's most desirable downtown locations. (id:53676)
| Bathroom Total | 1 | Bedrooms Total | 1 |
| Appliances | Dishwasher, Garage Door Opener Remote(s), Hood Fan, Oven - Built-in, Microwave, Refrigerator, Washer/dryer Stack-up | Basement Type | None |
| Constructed Date | 1970 | Half Bath Total | 1 |
| Heating Type | Hot Water Radiator Heat | Size Interior | 765 Sqft |
| Type | Apartment |
| Parkade |
| Acreage | No | Land Amenities | Golf Course, Playground, Public Transit, Shopping |
| Level | Type | Dimensions |
|---|---|---|
| Main Level | Living Room | 3.93 m x 7.27 m |
| Main Level | Dining Room | 2.21 m x 2.97 m |
| Main Level | Kitchen | 2.21 m x 3.25 m |
| Main Level | Family Room | Measurements not available |
| Main Level | Primary Bedroom | 3.17 m x 3.54 m |

Start Your Mortgage Application
