
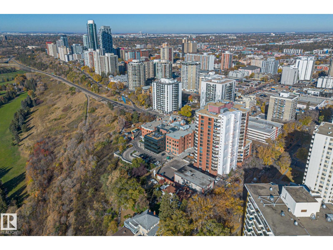
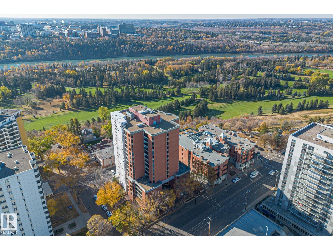
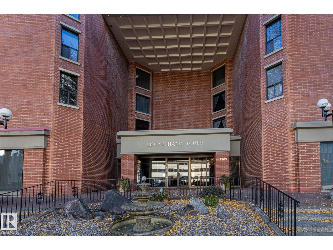
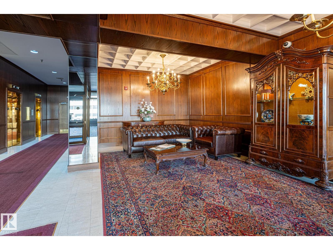
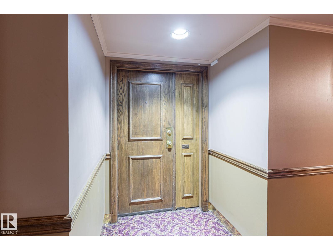
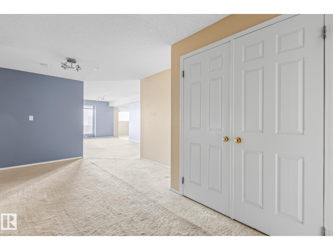
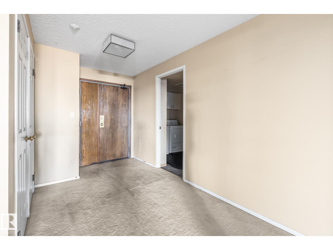
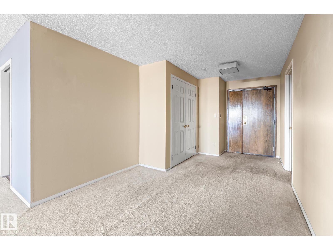
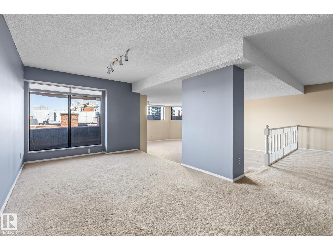
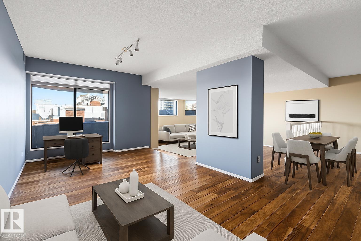
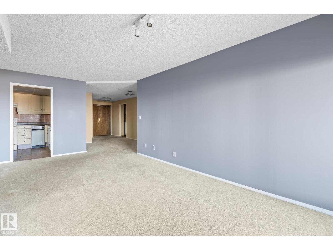
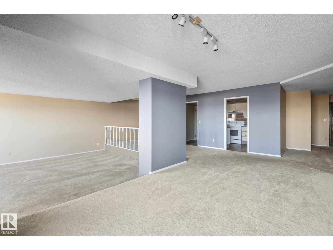
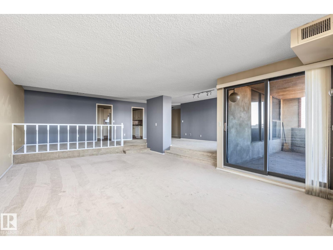
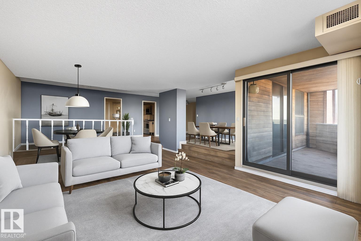
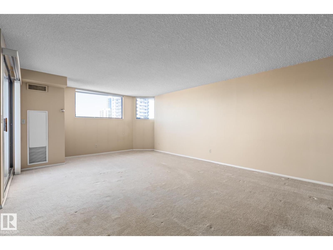
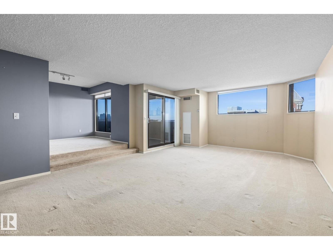
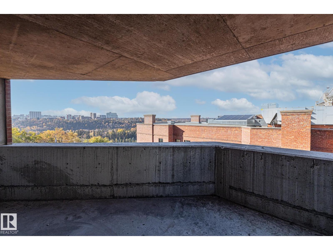
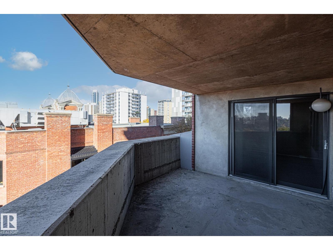
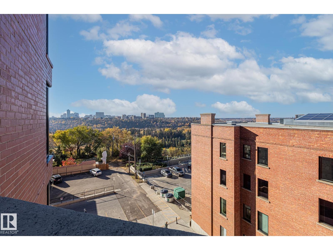
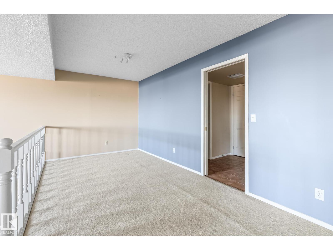
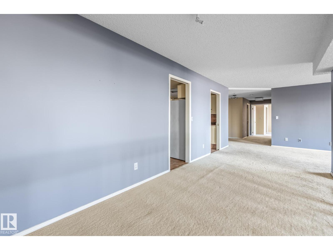
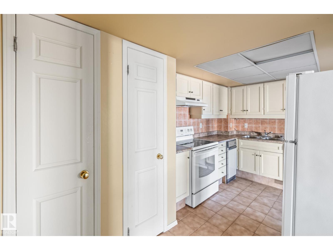
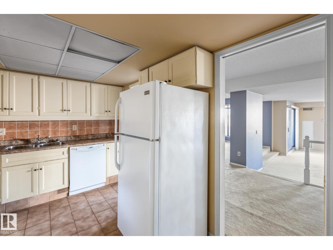
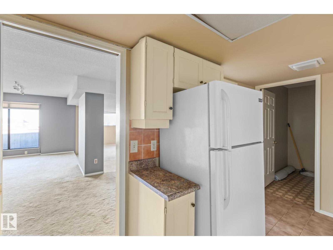
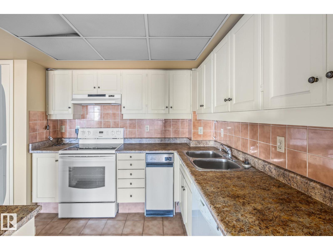
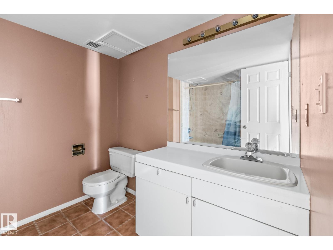
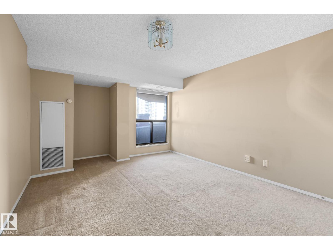
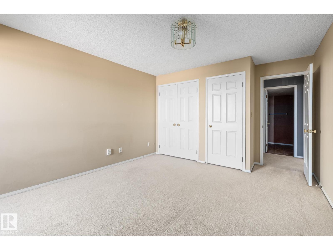
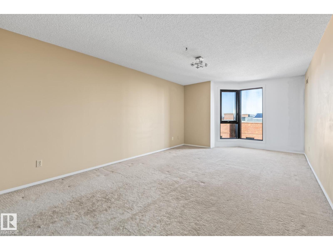
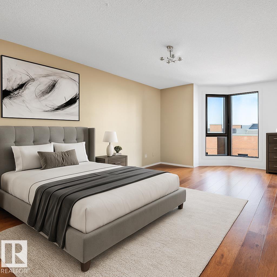
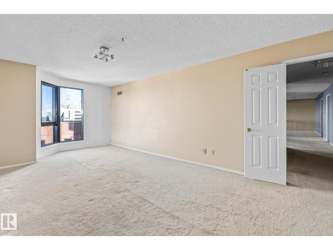
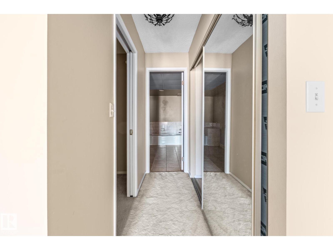
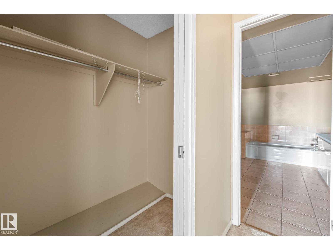
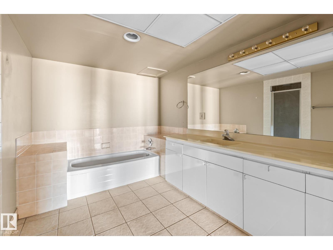
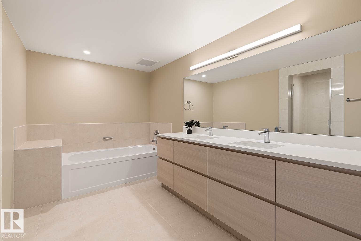
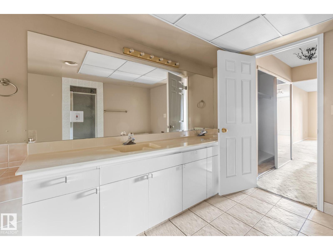
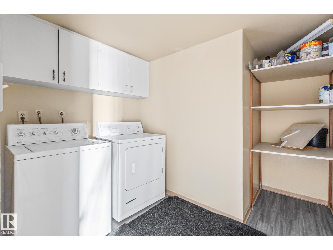
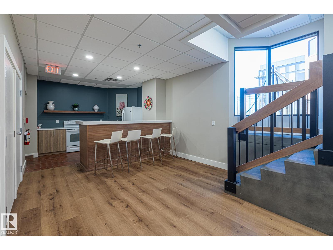
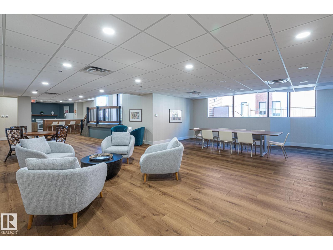
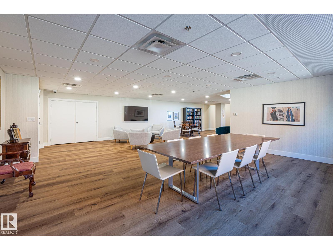
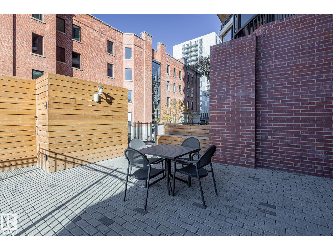
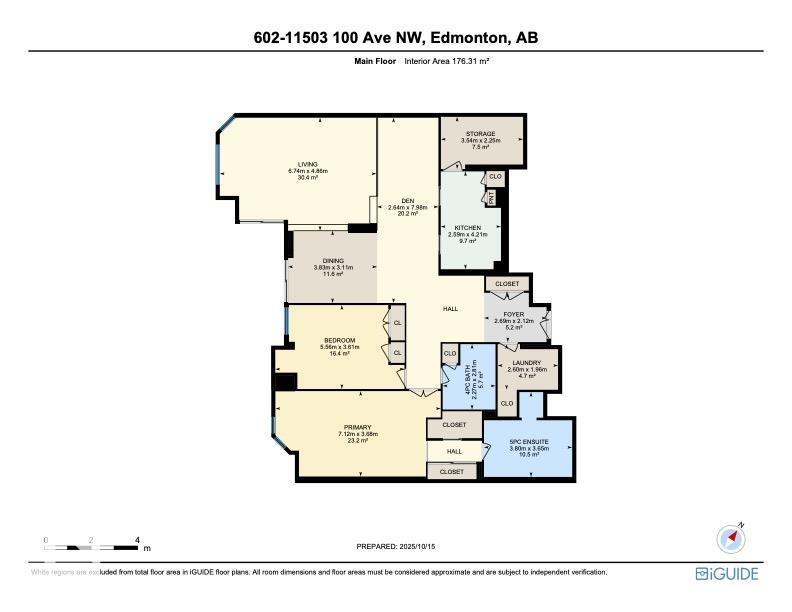
Welcome to LeMarchand Tower, where you’ll enjoy nearly 1,900 sq ft of spacious downtown living with stunning river valley views. Located right at the edge of the river valley, you’ll have easy access to walking trails, nature and outdoor activities right outside your door. Inside, the generous layout features a large living room, dining area and flexible den/flex space, all surrounded by large windows that bring in plenty of natural light. The condo offers two spacious bedrooms, including a primary suite with a luxurious 5-piece ensuite and large soaker tub. A full 4-piece bathroom, large laundry room with in-suite laundry and separate storage room add to the convenience. Two underground titled parking stalls are included. With an abundance of space and a layout full of potential, this is a fantastic opportunity to create a home that truly suits you in one of downtown’s sought-after locations. (id:53676)
| Bathroom Total | 2 | Bedrooms Total | 2 |
| Appliances | Dishwasher, Dryer, Refrigerator, Stove, Washer | Basement Type | None |
| Constructed Date | 1980 | Heating Type | Hot Water Radiator Heat |
| Size Interior | 1898 Sqft | Type | Apartment |
| Parkade | |
| Underground |
| Acreage | No | Land Amenities | Public Transit, Schools, Shopping |
| Size Irregular | 36.79 | Size Total | 36.79 M2 |
| Size Total Text | 36.79 M2 |
| Level | Type | Dimensions |
|---|---|---|
| Main Level | Living Room | 6.74 m x 4.8 m |
| Main Level | Dining Room | 3.83 m x 3.1 m |
| Main Level | Kitchen | 2.59 m x 4.2 m |
| Main Level | Den | 2.64 m x 7.9 m |
| Main Level | Primary Bedroom | 7.12 m x 3.6 m |
| Main Level | Bedroom 2 | 5.56 m x 3.6 m |
| Main Level | Storage | 3.54 m x 2.2 m |
| Main Level | Laundry Room | 2.6 m x 1.9 m |

Start Your Mortgage Application
