
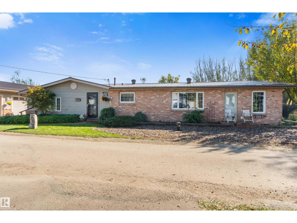
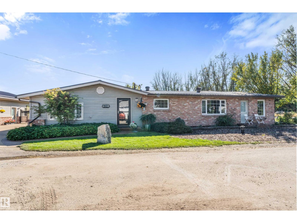
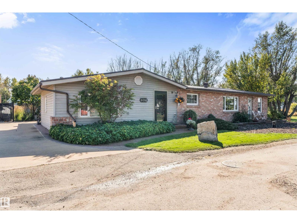
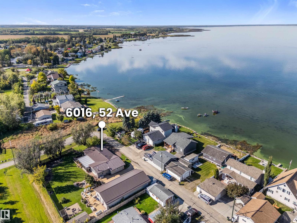
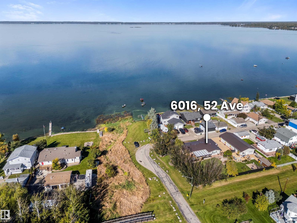
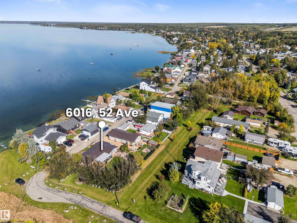
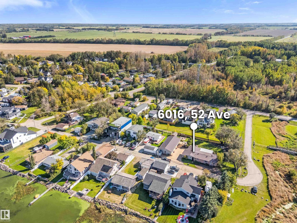
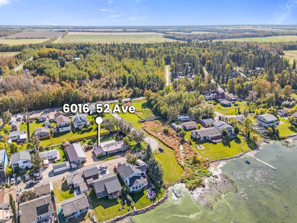
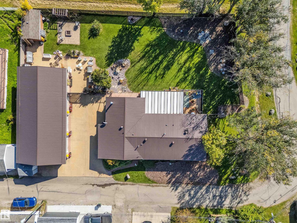
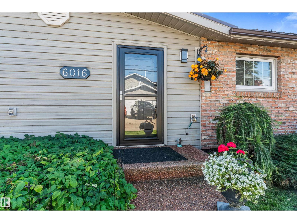
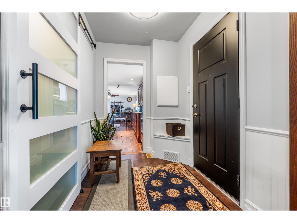
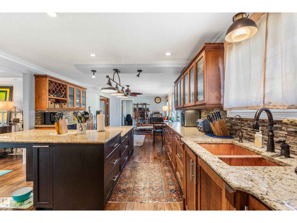
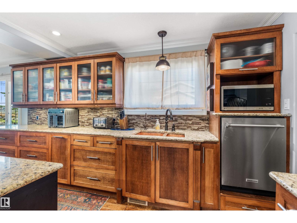
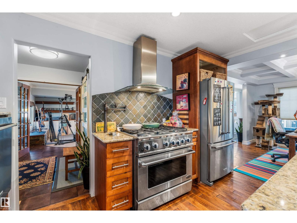
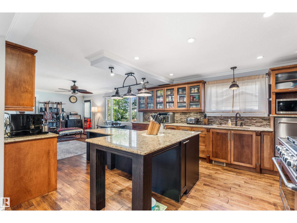
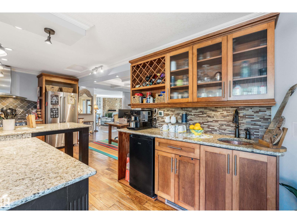
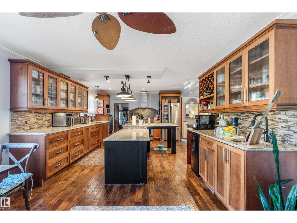
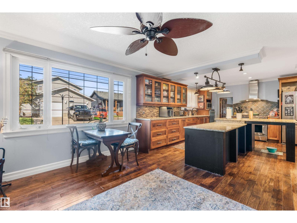
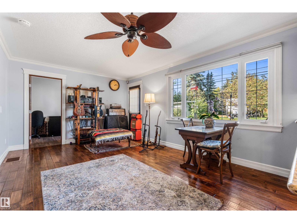
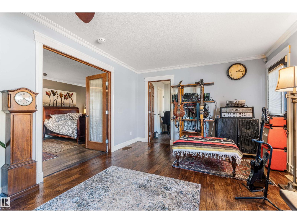
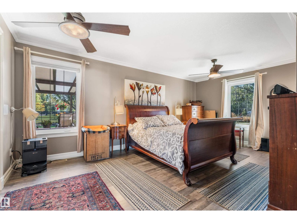
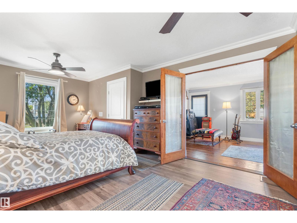
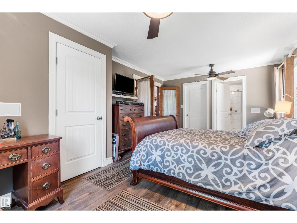
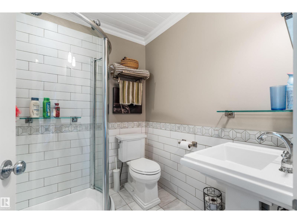
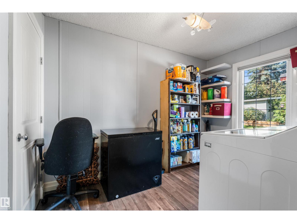
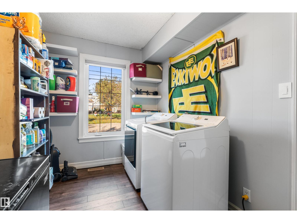
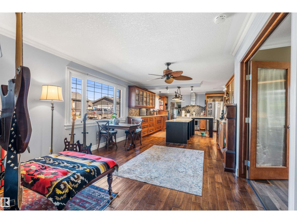
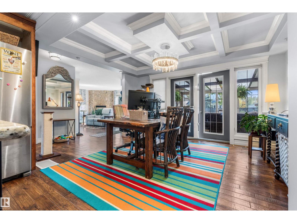
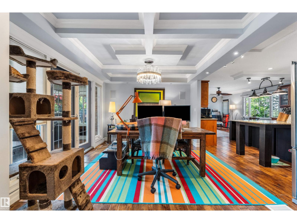
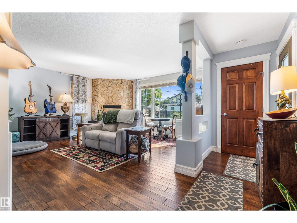
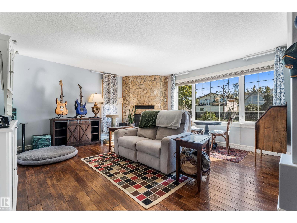
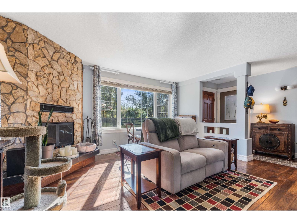
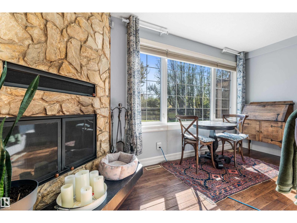
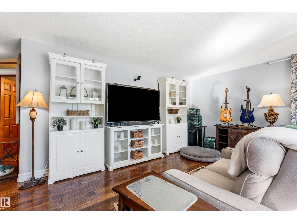
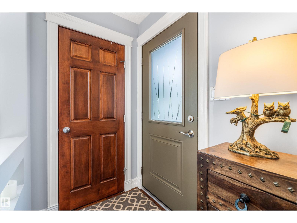
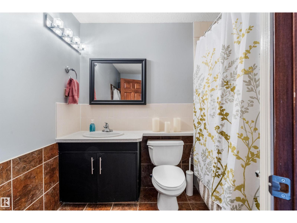
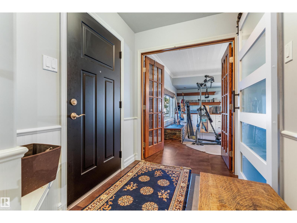
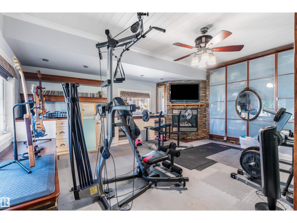
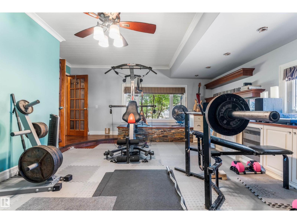
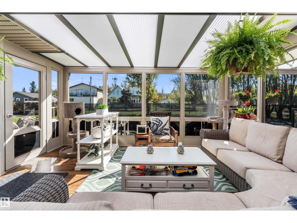
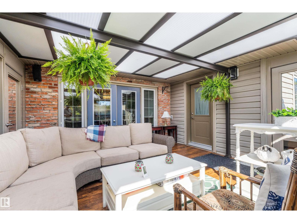
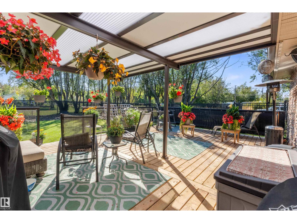
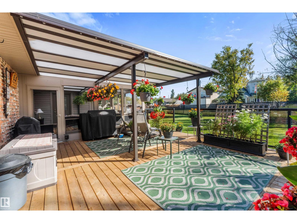
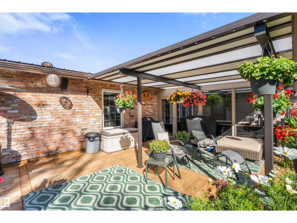
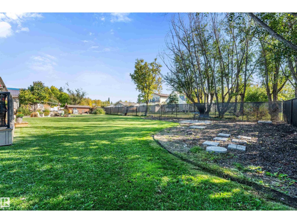
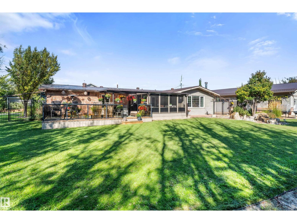
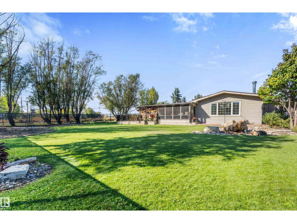
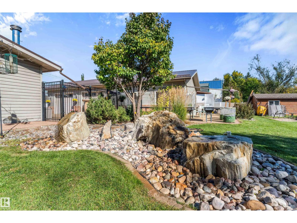
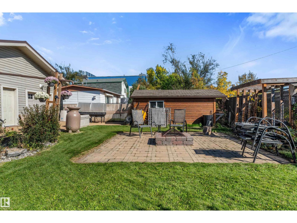
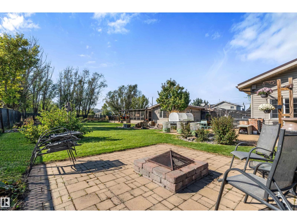
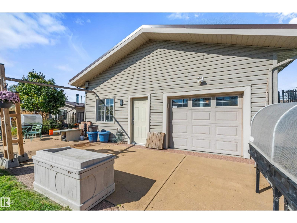
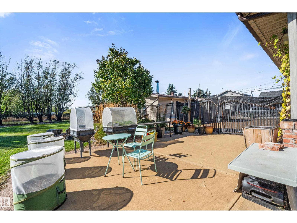
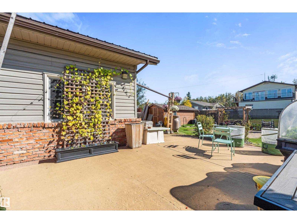
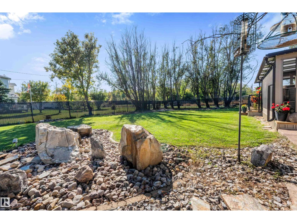
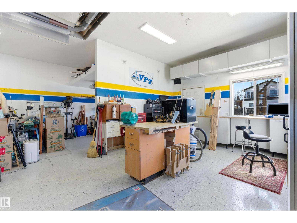
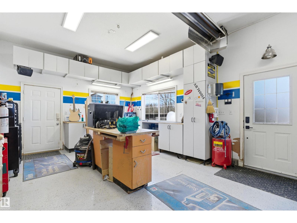
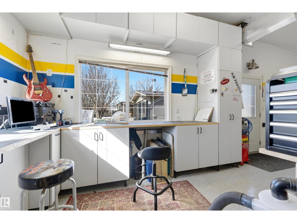
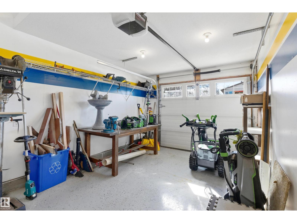
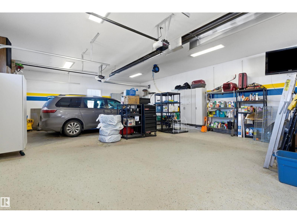
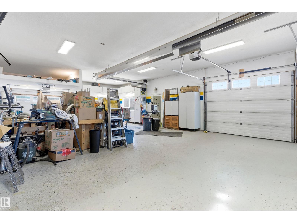
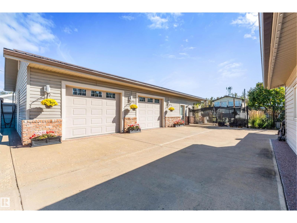
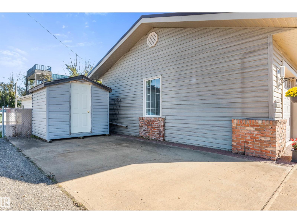
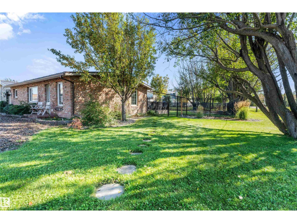
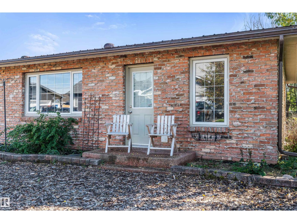
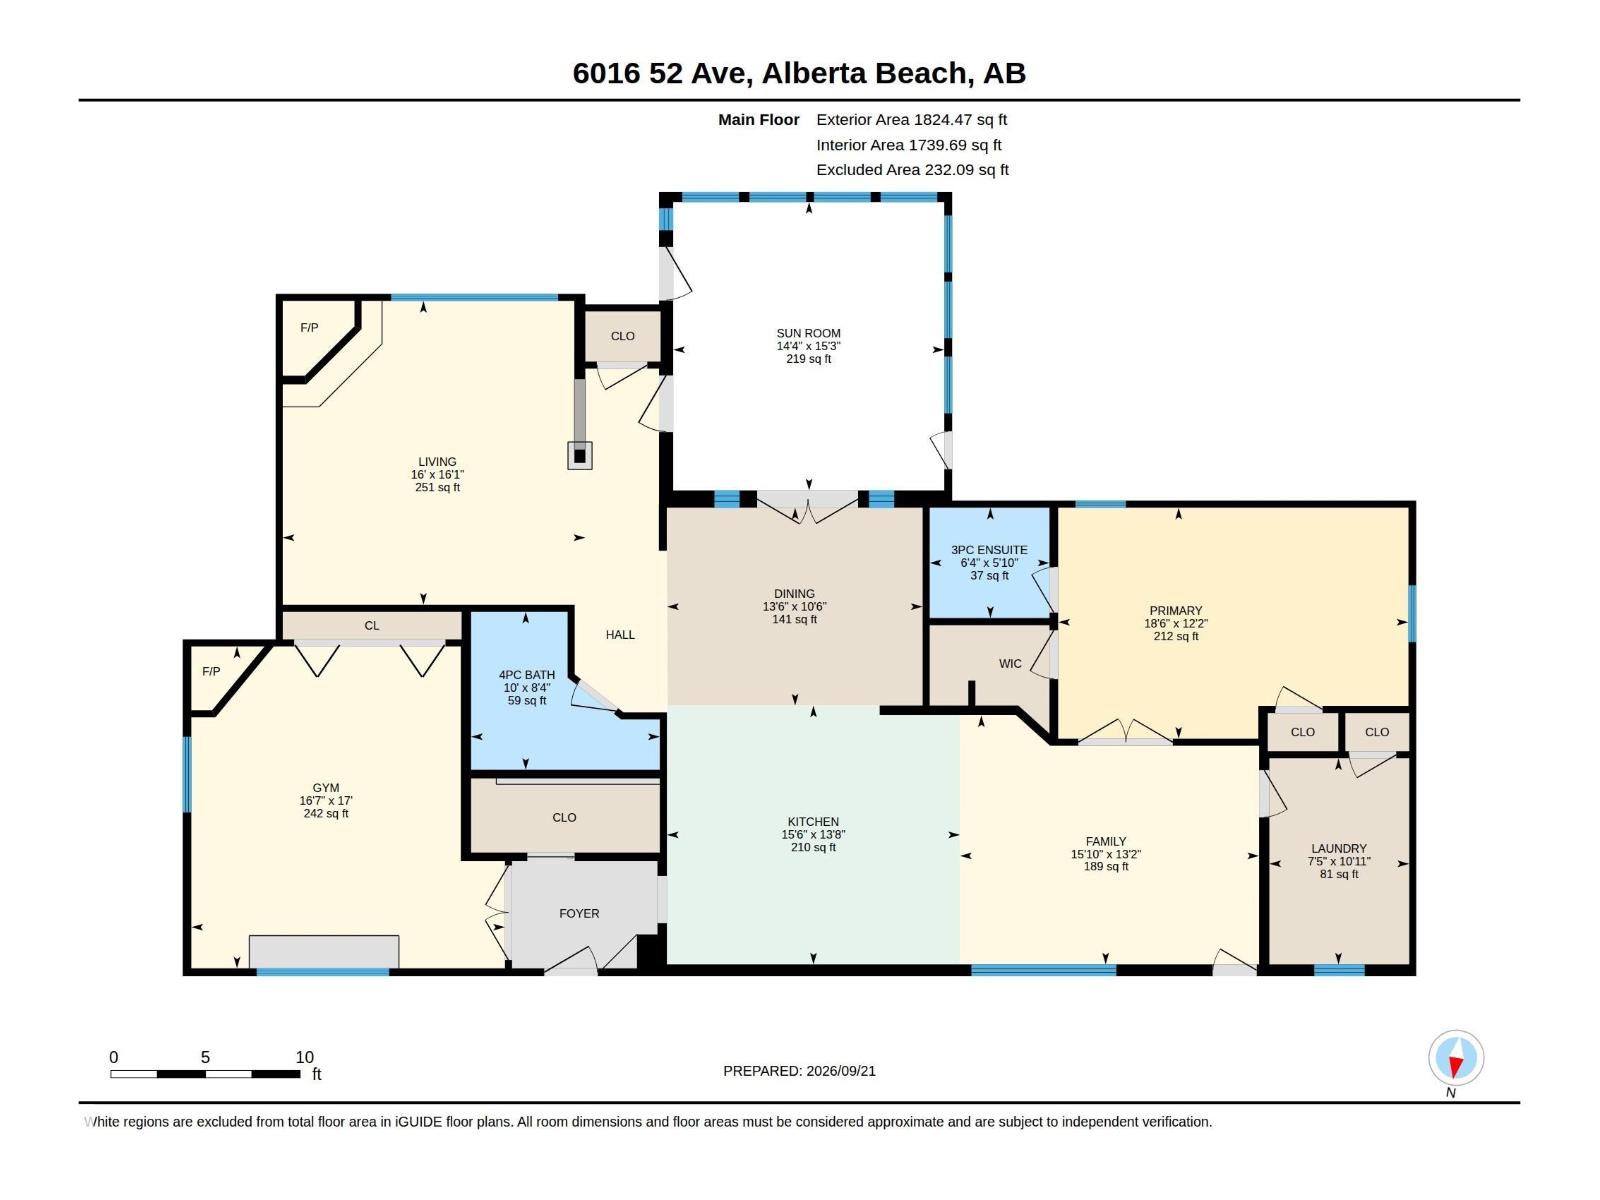
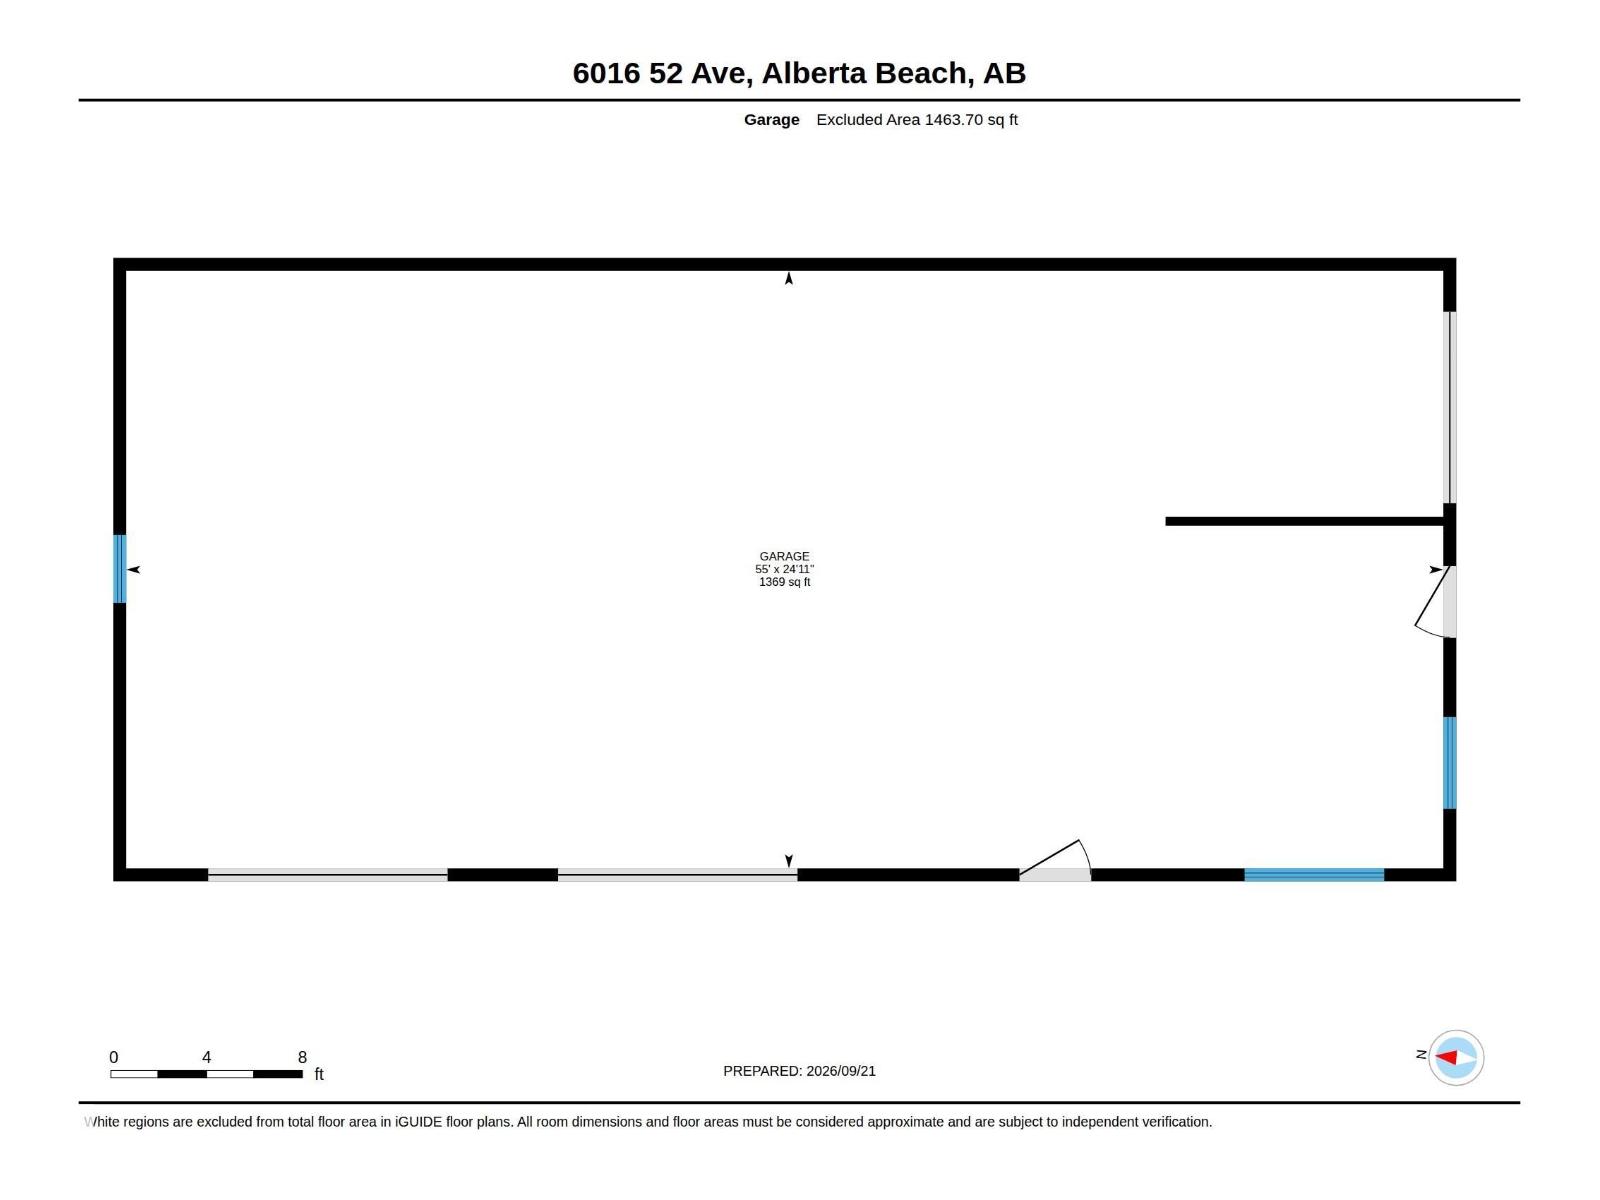
Slip away to your secluded lakeside retreat, where sunlit canopies of mature trees frame sparkling water views and lake access just steps away. This refined bungalow blends warmth & sophistication, featuring a customized kitchen with gleaming granite, new appliances, and rich hardwood underfoot. A striking stone fireplace sets a cozy, elegant tone in the living room, as coffered ceilings echo luxury in the dining room. Three inviting bedrooms and 2 full stylish baths offer comfort & ease. Recent 2025 upgrades elevate the home even further, including new well, furnace, exterior doors, & stunning 3 season sunroom, along with programmable holiday lighting.The exterior impresses with timeless brick accents, refreshed siding, and metal roof. Car enthusiasts & hobbyists will love the expansive 5 car, heated, garage with shop area, plus ample space for RVs & lake toys. Outdoors, a storybook setting unfolds in the massive, fully-fenced, sunny south facing yard with fire pit, water feature, sprawling deck, & sheds (id:53676)
| Bathroom Total | 2 | Bedrooms Total | 3 |
| Amenities | Vinyl Windows | Appliances | Dishwasher, Dryer, Fan, Garage Door Opener Remote(s), Garage Door Opener, Hood Fan, Refrigerator, Storage Shed, Gas Stove(s), Washer, Wine Fridge |
| Architectural Style | Bungalow | Basement Type | None |
| Constructed Date | 1968 | Construction Style Attachment | Detached |
| Fire Protection | Smoke Detectors | Fireplace Fuel | Wood |
| Fireplace Present | Yes | Fireplace Type | Unknown |
| Heating Type | Forced Air | Stories Total | 1 |
| Size Interior | 1824 Sqft | Type | House |
| Heated Garage | |
| Oversize | |
| R V | |
| Detached Garage |
| Access Type | Boat Access | Acreage | No |
| Fence Type | Fence | Land Amenities | Golf Course, Playground, Schools, Shopping |
| Size Irregular | 0.37 | Size Total | 0.37 Ac |
| Size Total Text | 0.37 Ac | Surface Water | Lake |
| Level | Type | Dimensions |
|---|---|---|
| Main Level | Living Room | 16'1 x 16' |
| Main Level | Dining Room | 13'6 x 10'6 |
| Main Level | Kitchen | 15'6 x 13'8 |
| Main Level | Family Room | 15'10 x 13'2 |
| Main Level | Primary Bedroom | 18'6 x 12'2 |
| Main Level | Bedroom 2 | 17' x 16'7 |
| Main Level | Bedroom 3 | 10'11 x 7'5 |
| Main Level | Sunroom | 15'3 x 14'4 |

Start Your Mortgage Application
