
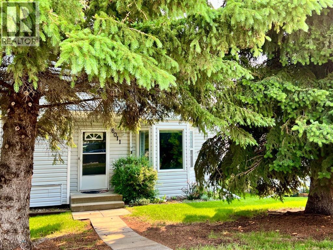
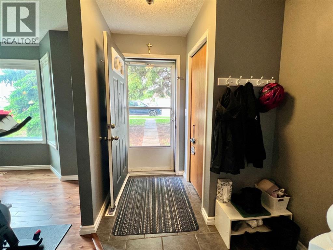
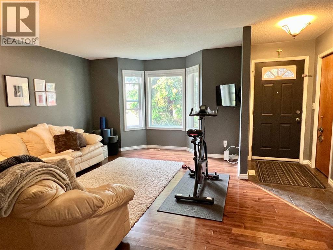
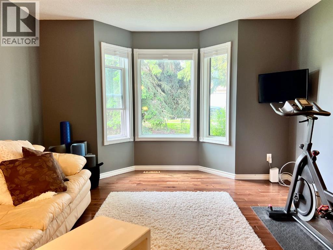
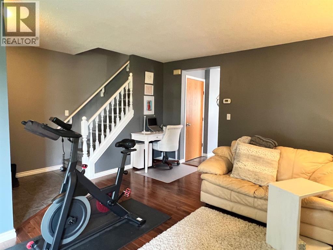
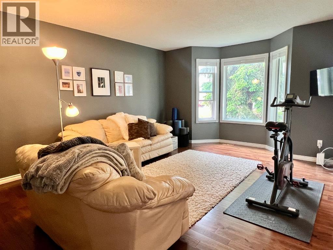
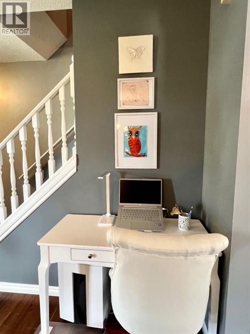
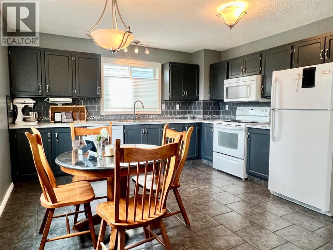
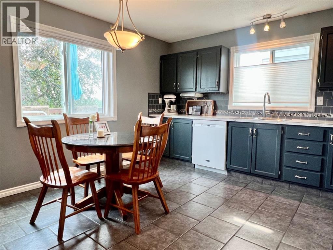
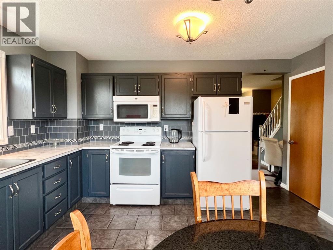
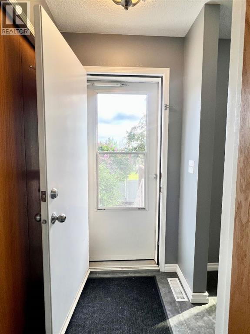
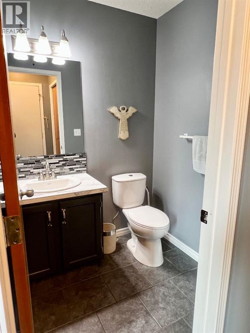
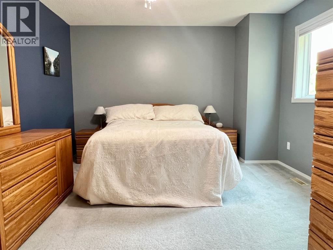
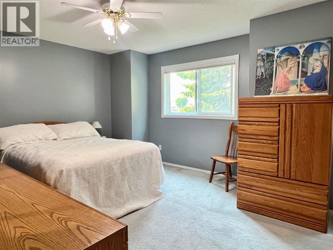
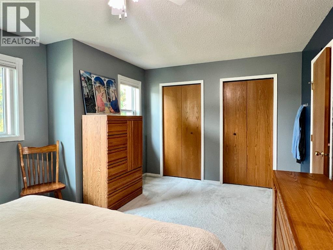
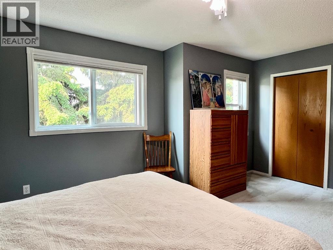
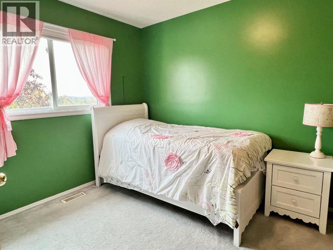
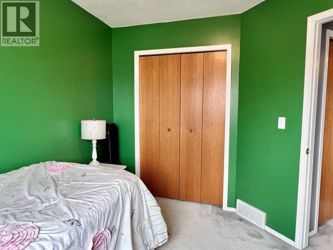
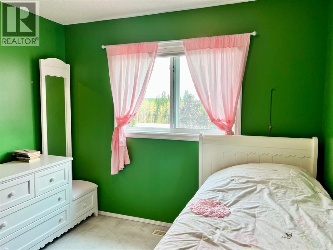
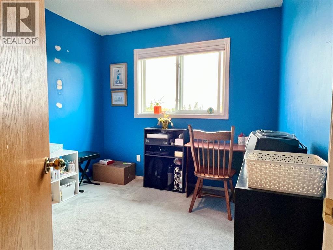
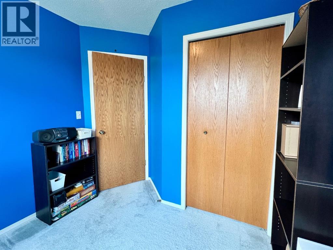
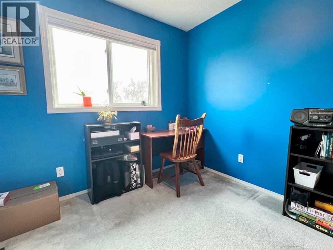
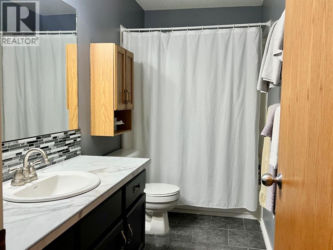
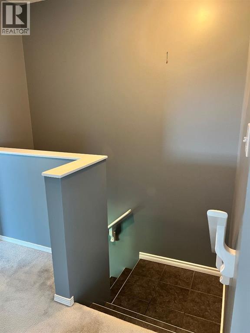
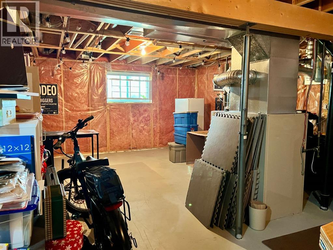
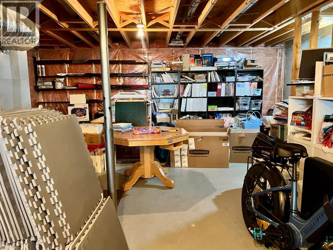
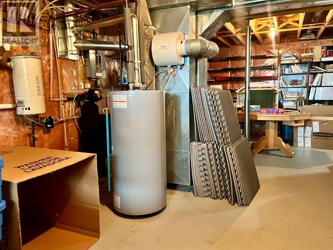
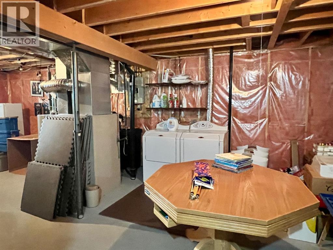
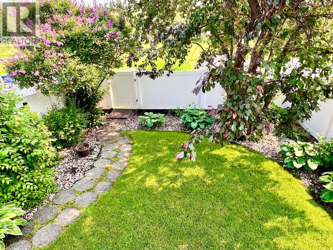
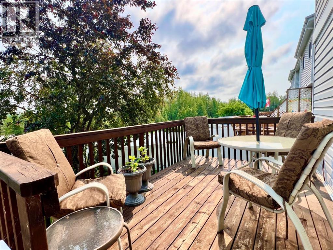
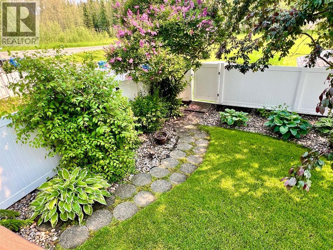
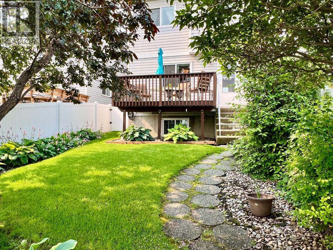
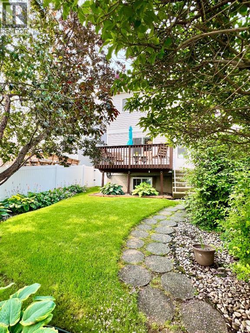
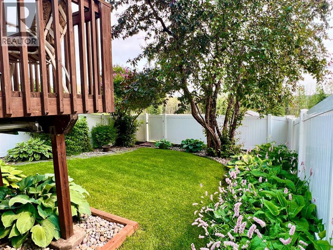
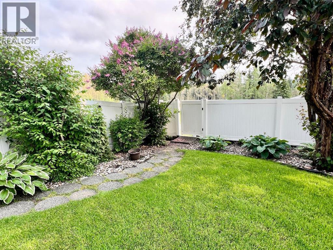
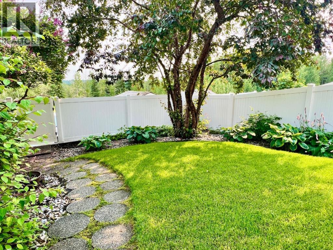
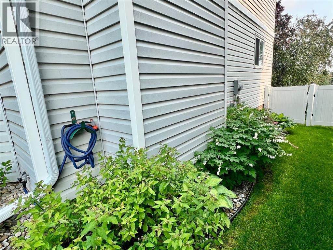
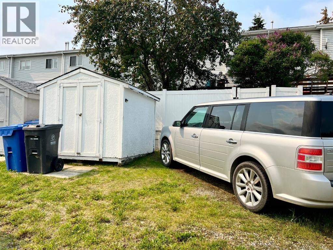
Nicely updated and affordable 2 storey townhouse, ideally located close to schools, parks and the walking path. The main floor features hardwood and tile flooring throughout, a spacious living room with a large bay window that fills the space with natural light, and a bright kitchen with adjoining dining area offering access to the 8' x 12' rear deck. A convenient 2-piece bathroom completes the main level. Upstairs you'll find three bedrooms, including a generous primary bedroom with dual closets, along with a full 4-piece bathroom. The basement is insulated and offers laundry facilities plus a bathroom rough-in, providing an excellent opportunity to finish the space to suit your needs. Numerous updates have already been completed, including poly b plumbing replaced throughout (2022), triple-pane windows throughout (2020) shingles and eavestroughs (2025), hot water tank (2021), water softener (2025), new dishwasher (2023)and blackout blinds in the living room and all the bedrooms. Step outside to enjoy the beautifully landscaped, fully fenced backyard featuring vinyl fencing (2019), solar lighting and perennial beds. The large tree is a combination crab apple with pink blossoms and a berry tree with purple blossoms, plus flowering lilac and mock orange trees all blooming at staggered times throughout the summer. A private oasis perfect for relaxing. The side yard and front of the home also boast beautiful perennial beds including limited edition Canadian lilies. Rear parking and a storage shed add to the convenience and value of this move-in ready home. (id:53676)
| Bathroom Total | 2 | Bedrooms Above Ground | 3 |
| Bedrooms Total | 3 | Appliances | Refrigerator, Dishwasher, Stove, Window Coverings, Washer & Dryer |
| Basement Development | Unfinished | Basement Type | Full (unfinished) |
| Constructed Date | 1991 | Construction Material | Wood Frame |
| Construction Style Attachment | Attached | Cooling Type | None |
| Exterior Finish | Vinyl Siding | Flooring Type | Carpeted, Hardwood, Tile |
| Foundation Type | Poured Concrete | Half Bath Total | 1 |
| Heating Fuel | Natural Gas | Heating Type | Forced Air |
| Stories Total | 2 | Size Interior | 1136 Sqft |
| Total Finished Area | 1136 Sqft | Type | Row / Townhouse |
| Other |
| Acreage | No | Fence Type | Fence |
| Land Amenities | Park, Playground, Schools | Landscape Features | Landscaped |
| Size Depth | 32.61 M | Size Frontage | 7.62 M |
| Size Irregular | 2688.00 | Size Total | 2688 Sqft|0-4,050 Sqft |
| Size Total Text | 2688 Sqft|0-4,050 Sqft | Zoning Description | Rf |
| Level | Type | Dimensions |
|---|---|---|
| Second Level | Primary Bedroom | 16.75 Ft x 10.00 Ft |
| Second Level | Bedroom | 9.58 Ft x 10.50 Ft |
| Second Level | Bedroom | 9.00 Ft x 9.50 Ft |
| Second Level | 4pc Bathroom | .00 Ft x .00 Ft |
| Main Level | Other | 13.00 Ft x 13.00 Ft |
| Main Level | Living Room | 15.25 Ft x 15.58 Ft |
| Main Level | 2pc Bathroom | .00 Ft x .00 Ft |

Start Your Mortgage Application
