
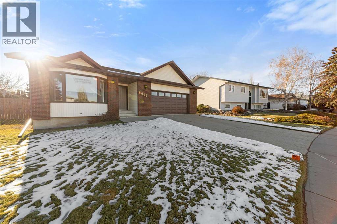
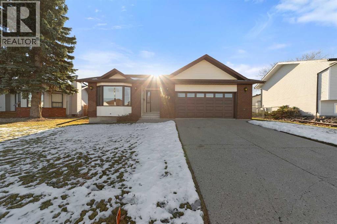
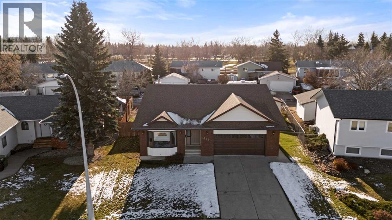
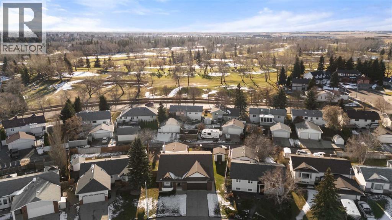
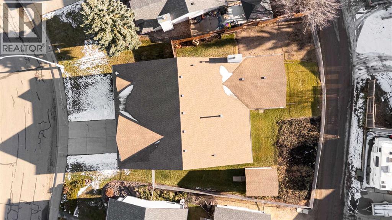
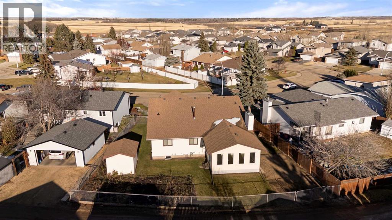
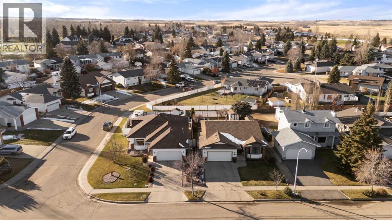
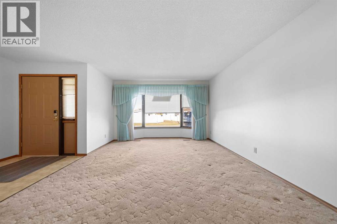
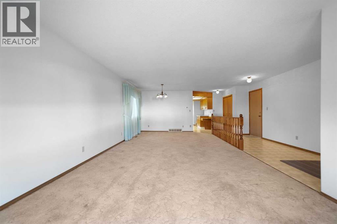
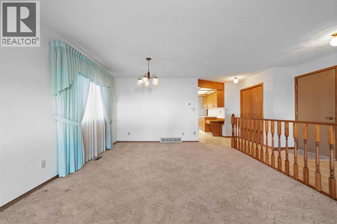
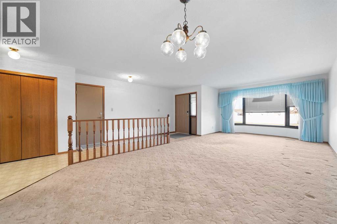
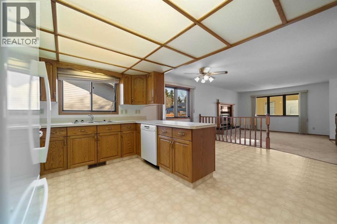
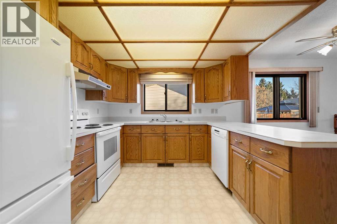
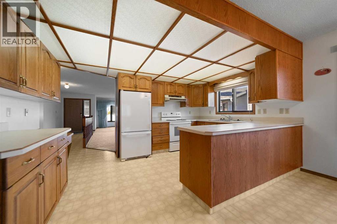
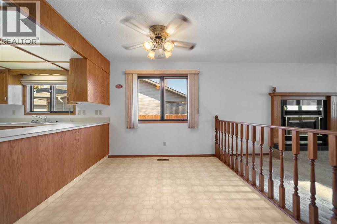
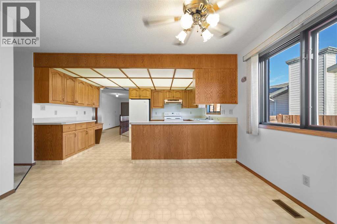
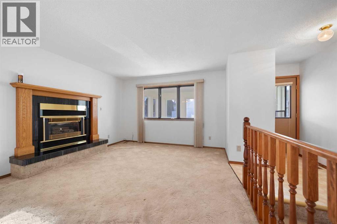
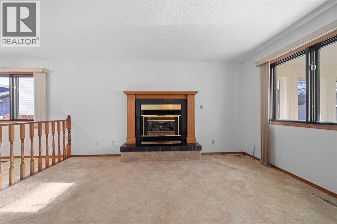
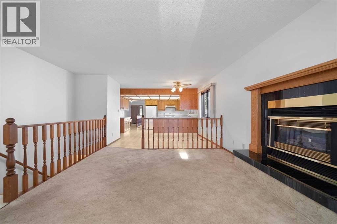
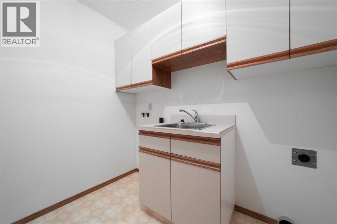
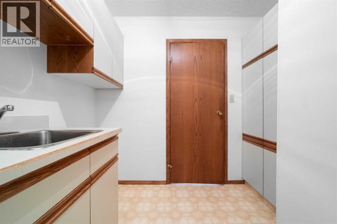
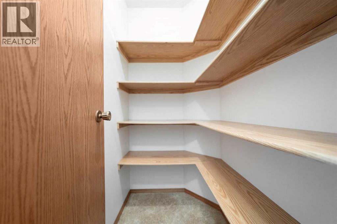
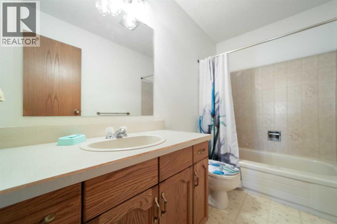
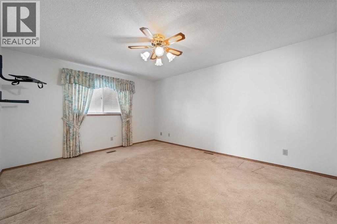
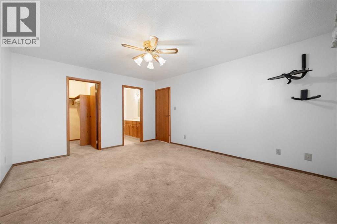
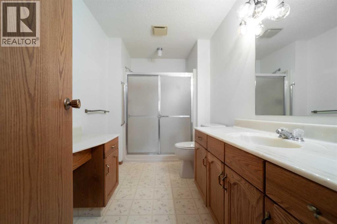
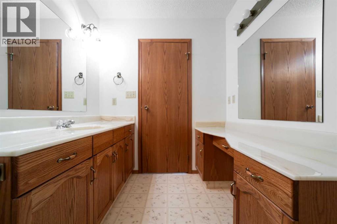
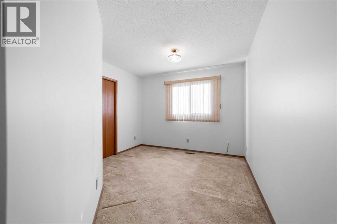
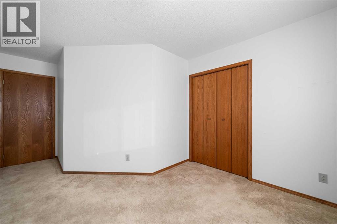
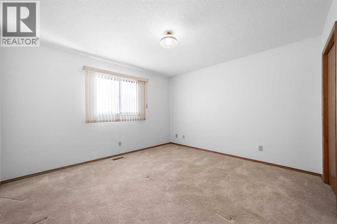
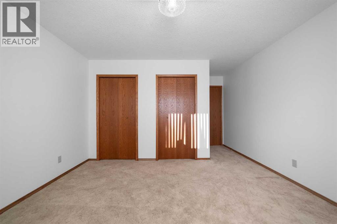
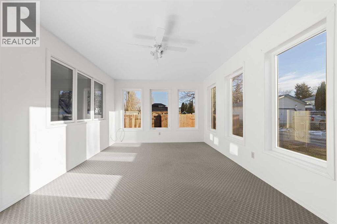
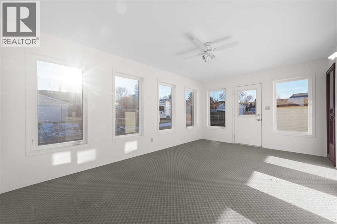
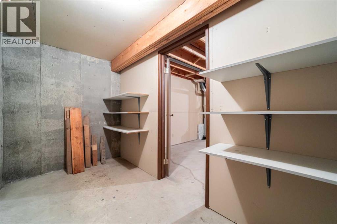
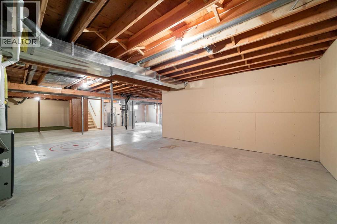
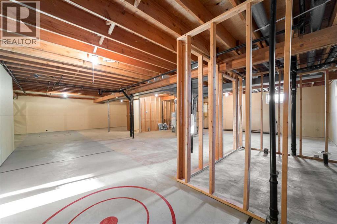
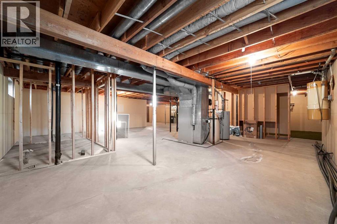
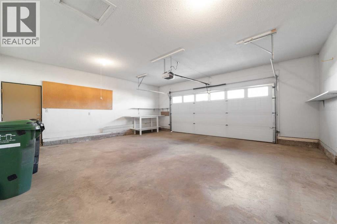
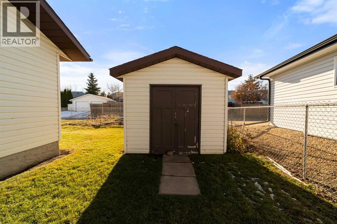
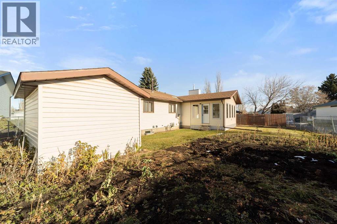
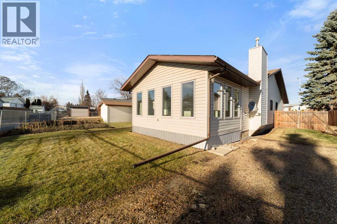
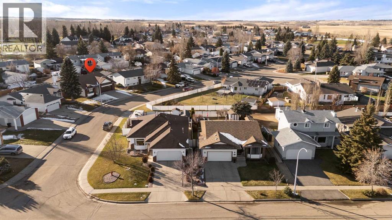
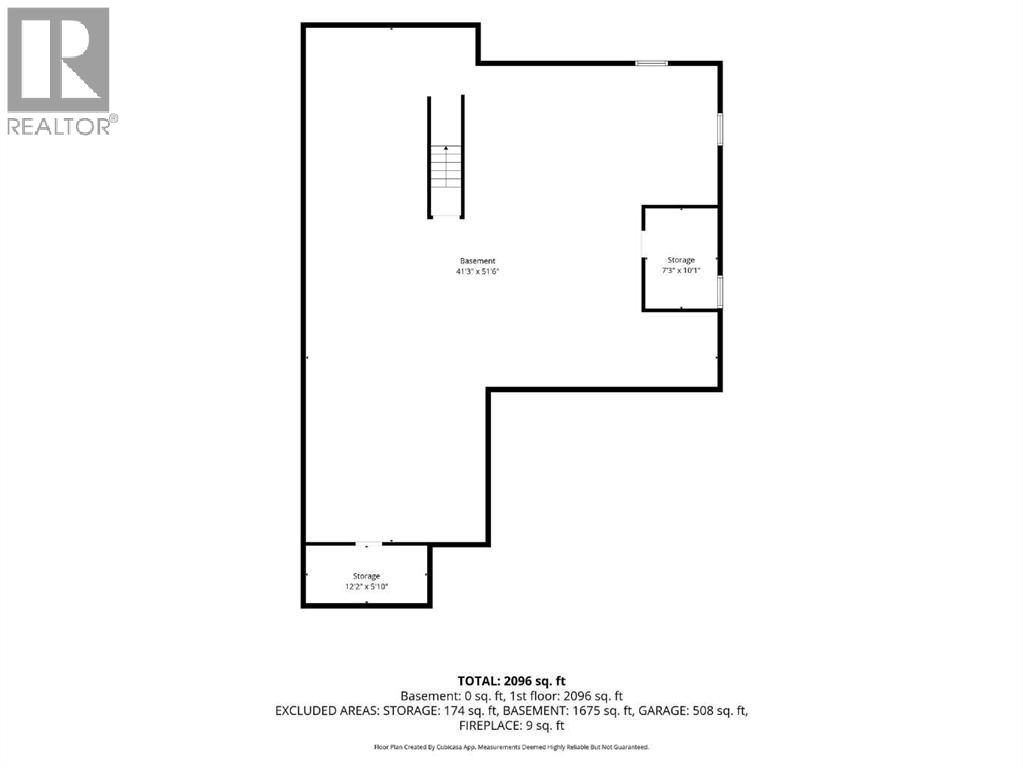
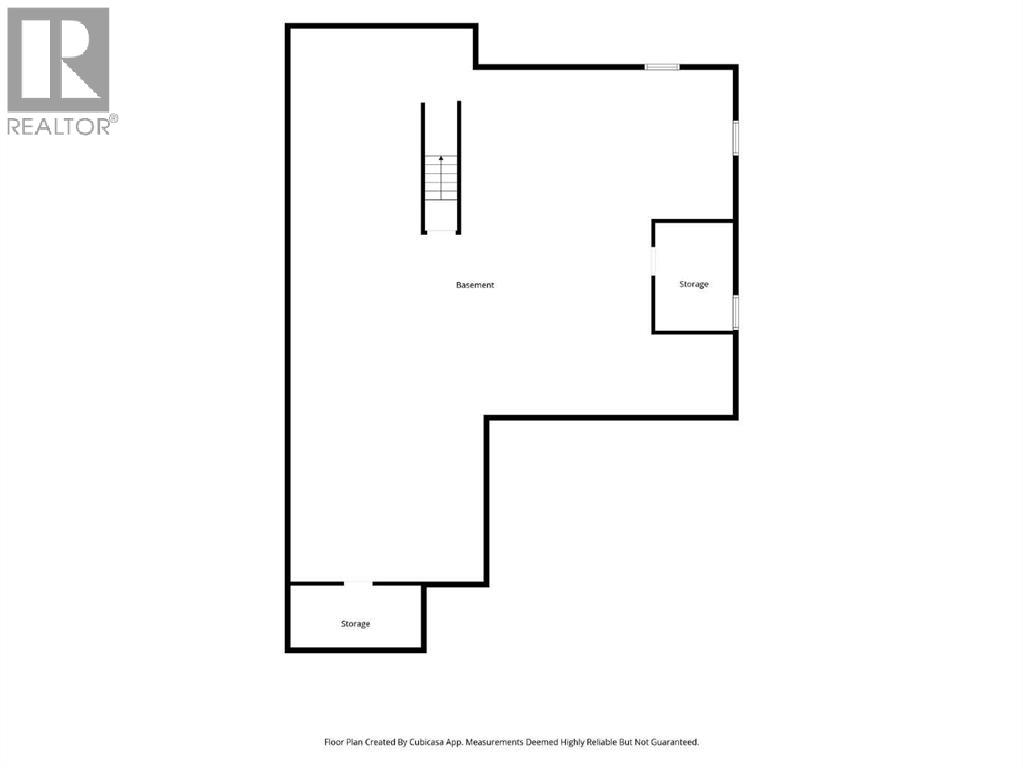
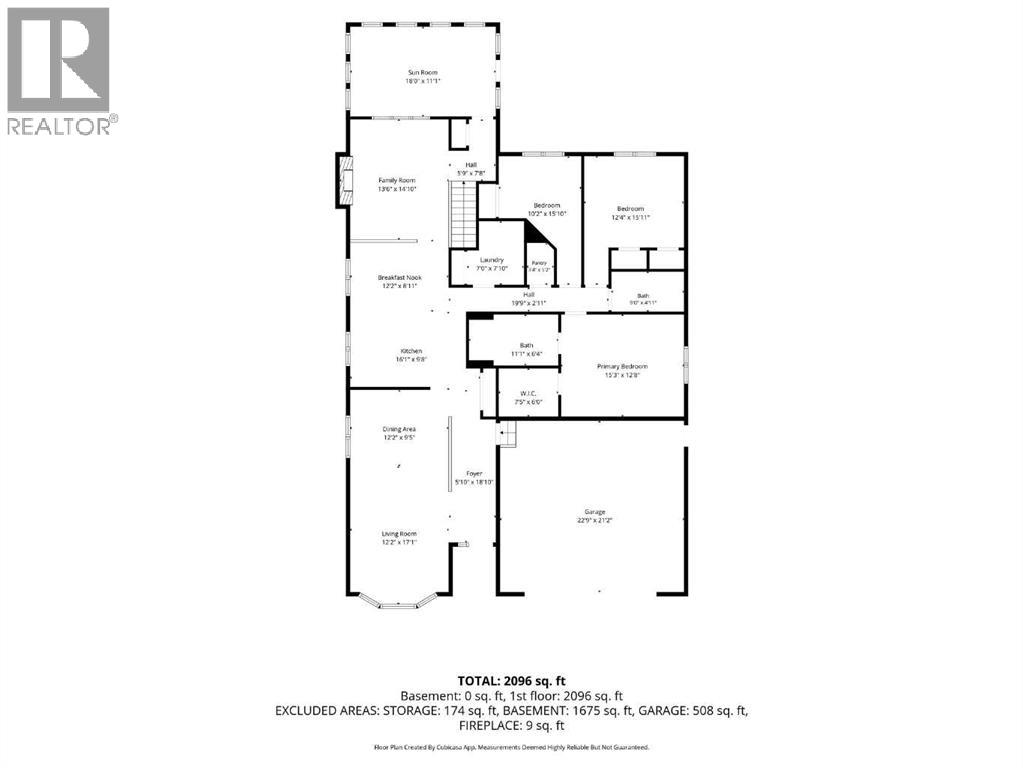
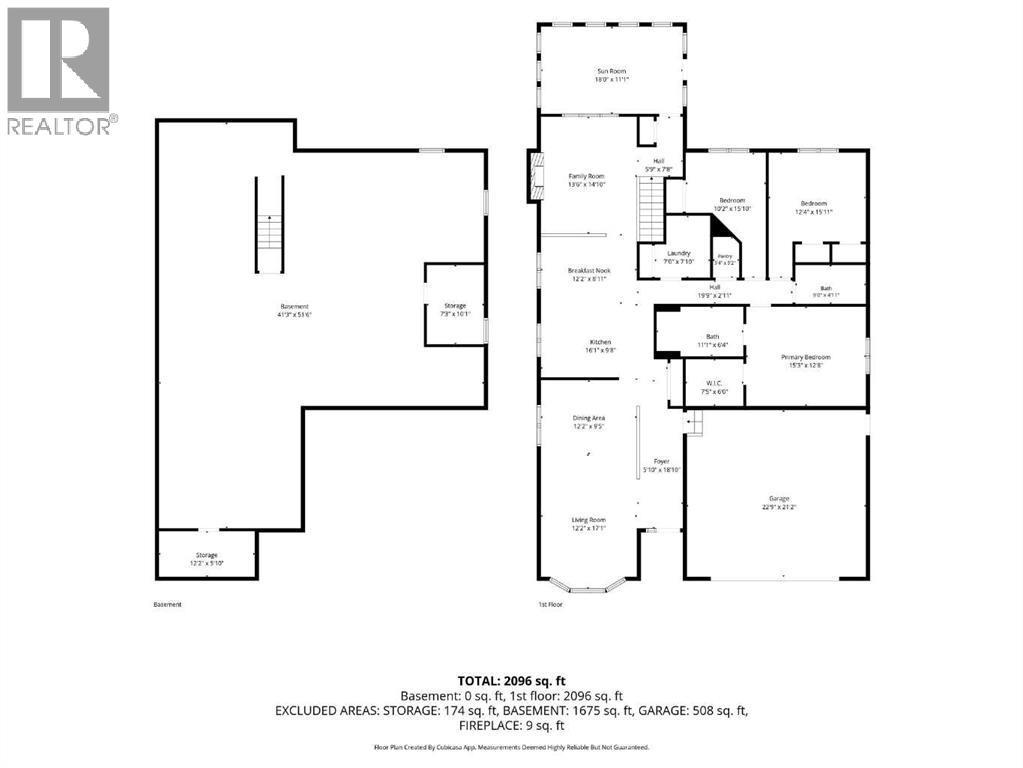
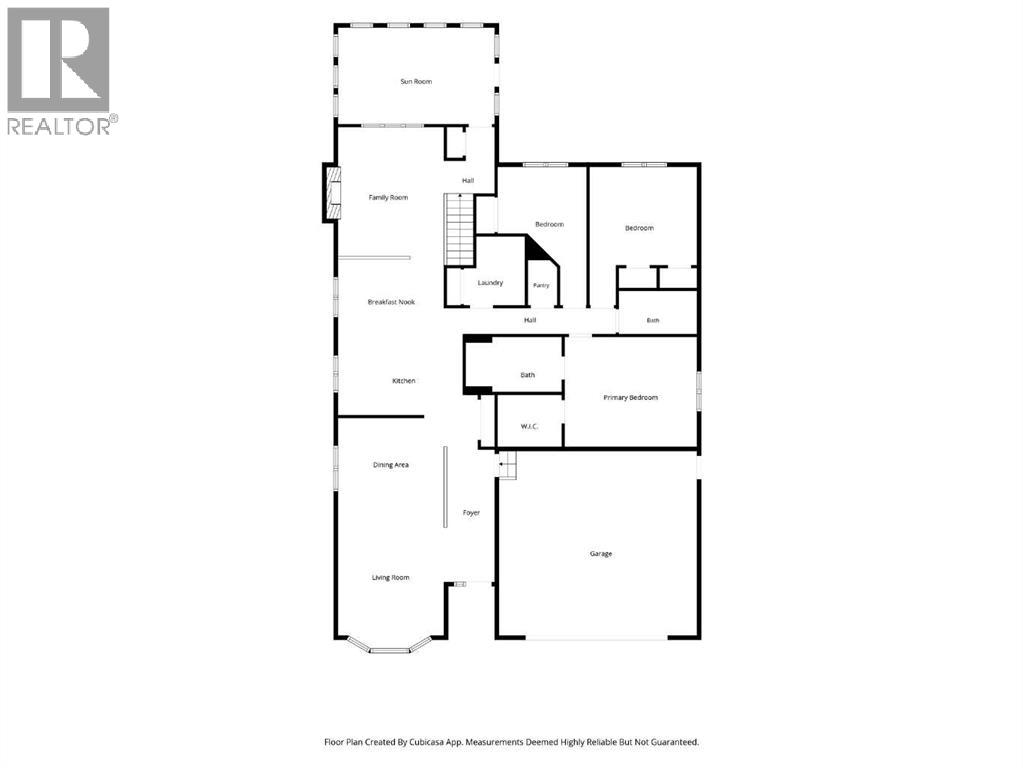
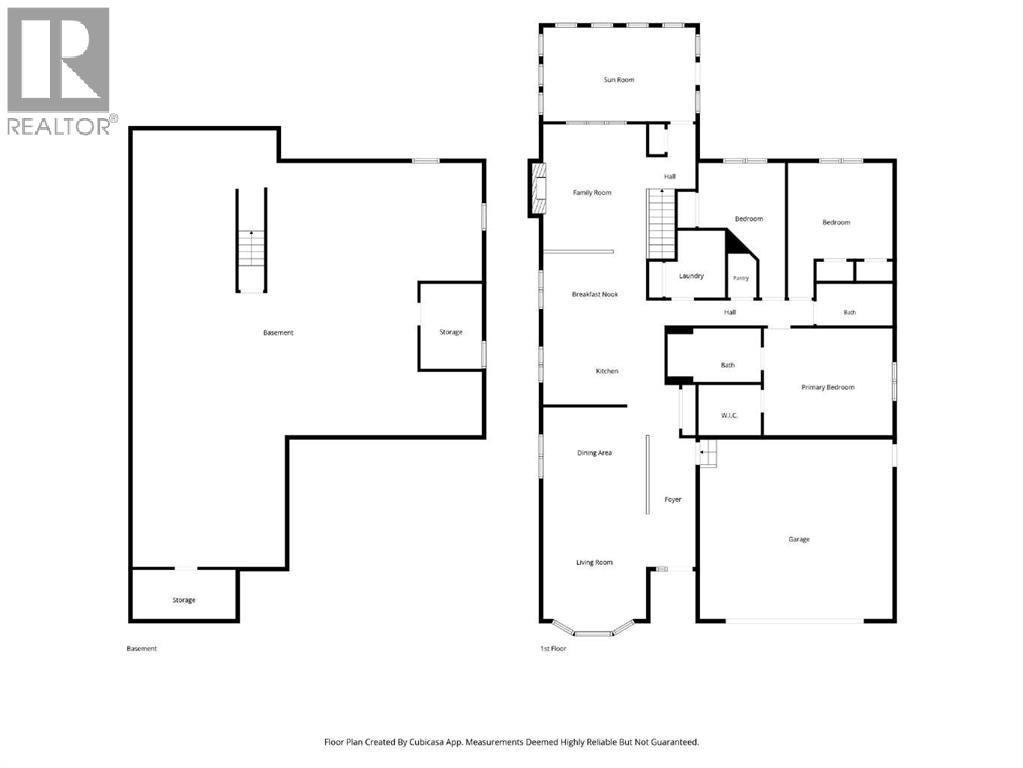
Welcome to a meticulously maintained, custom-built home offered for the first time by its original owner. Situated on an oversized, pie-shaped lot, this residence blends timeless craftsmanship with a functional open-concept layout designed for both effortless entertaining and everyday comfort.Stepping inside, you are greeted by an expansive living room and formal dining area that flow seamlessly throughout the main floor. A spacious kitchen serves as the heart of the home, featuring classic oak cabinetry, abundant storage solutions, and a comfortable dining area for casual family meals. Adjacent to the kitchen, a second living area provides a cozy retreat centered around a warm gas fireplace.The main level also offers three generously sized bedrooms and two full bathrooms, including a primary suite built with relaxation in mind that includes a walk-in closet and expansive ensuite. Daily household chores are not a problem thanks to a dedicated main-floor laundry room, a walk-in linen closet, and a built-in central vacuum system. Downstairs, a massive, unfinished open basement presents an exceptional canvas for future living space, whether you envision a home theater, gym, or extra bedrooms. Also note there are two furnaces to make sure you stay warm.Just off the back of the home, step out into a bright three-season sunroom that lets you enjoy the outdoors in comfort throughout most of the year. The fully fenced backyard opens up into an outdoor haven complete with a garden space and a handy storage shed. Parking and storage options abound with an oversized double attached garage and dedicated RV parking to accommodate all your vehicles and recreational gear. (id:53676)
| Bathroom Total | 2 | Bedrooms Above Ground | 3 |
| Bedrooms Total | 3 | Appliances | Refrigerator, Dishwasher, Stove, Garburator, Window Coverings |
| Architectural Style | Bungalow | Basement Development | Unfinished |
| Basement Type | Full (unfinished) | Constructed Date | 1988 |
| Construction Style Attachment | Detached | Cooling Type | None |
| Fireplace Present | Yes | Fireplace Total | 1 |
| Flooring Type | Carpeted, Linoleum | Foundation Type | Poured Concrete |
| Heating Fuel | Natural Gas | Heating Type | Forced Air, See Remarks |
| Stories Total | 1 | Size Interior | 1911 Sqft |
| Total Finished Area | 1911 Sqft | Type | House |
| Attached Garage | 2 |
| Acreage | No | Fence Type | Fence |
| Land Amenities | Golf Course, Playground | Landscape Features | Garden Area |
| Size Depth | 34.79 M | Size Frontage | 16.6 M |
| Size Irregular | 8300.05 | Size Total | 8300.05 Sqft|7,251 - 10,889 Sqft |
| Size Total Text | 8300.05 Sqft|7,251 - 10,889 Sqft | Zoning Description | R1 |
| Level | Type | Dimensions |
|---|---|---|
| Main Level | Other | 21.83 Ft x 5.50 Ft |
| Main Level | Other | 18.50 Ft x 14.00 Ft |
| Main Level | Living Room/dining Room | 25.00 Ft x 12.67 Ft |
| Main Level | Pantry | 5.00 Ft x 3.50 Ft |
| Main Level | Primary Bedroom | 12.75 Ft x 15.50 Ft |
| Main Level | Bedroom | 10.50 Ft x 9.83 Ft |
| Main Level | Bedroom | 11.75 Ft x 12.67 Ft |
| Main Level | 4pc Bathroom | 9.00 Ft x 5.00 Ft |
| Main Level | 3pc Bathroom | 11.17 Ft x 6.50 Ft |
| Main Level | Living Room | 12.00 Ft x 14.67 Ft |
| Main Level | Laundry Room | 7.75 Ft x 6.92 Ft |
| Main Level | Other | 6.83 Ft x 5.83 Ft |
| Main Level | Sunroom | 12.50 Ft x 19.00 Ft |

Start Your Mortgage Application
