
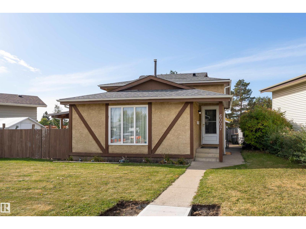
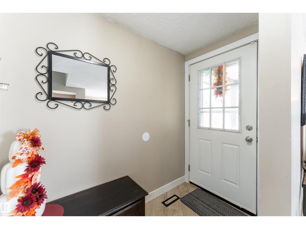
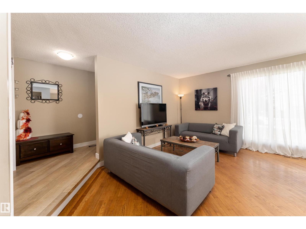
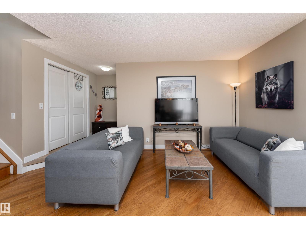
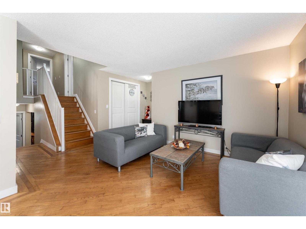
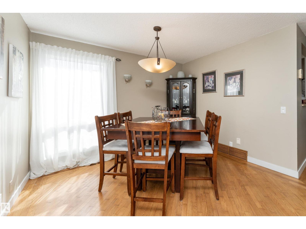
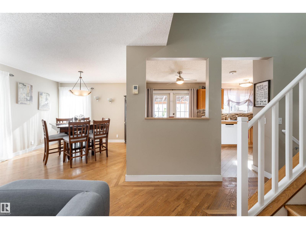
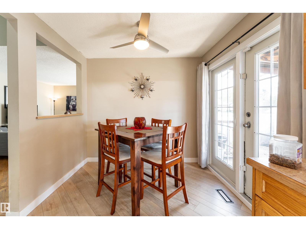
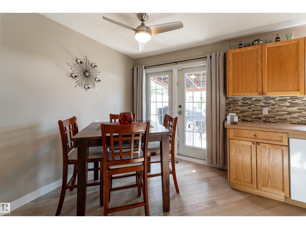
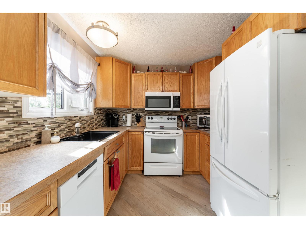
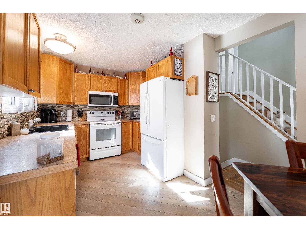
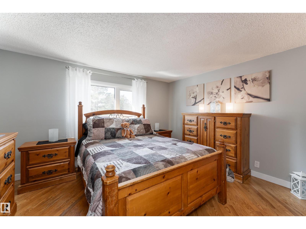
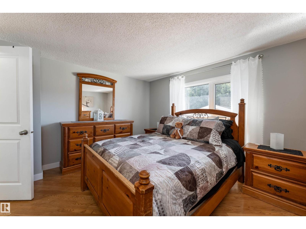
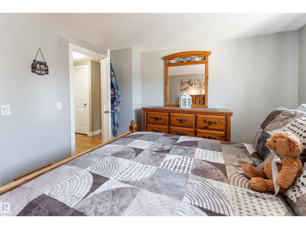
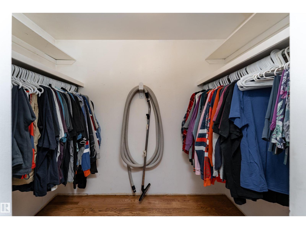
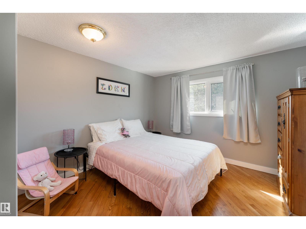
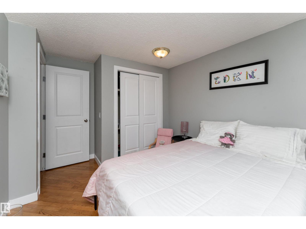
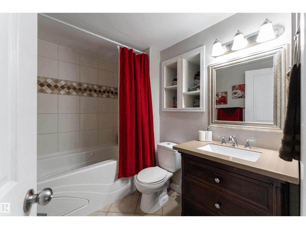
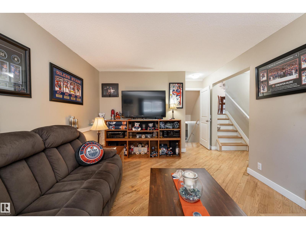
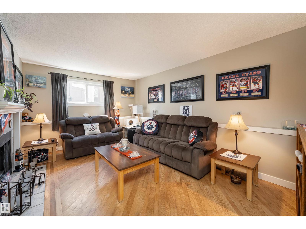
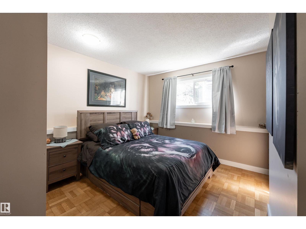
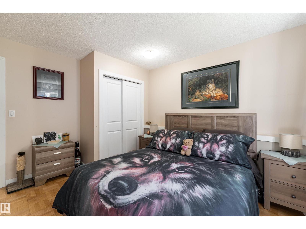
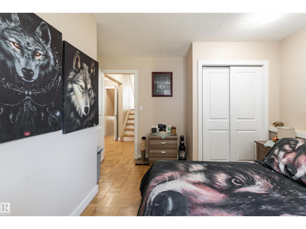
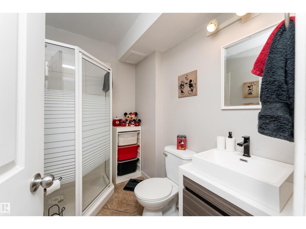
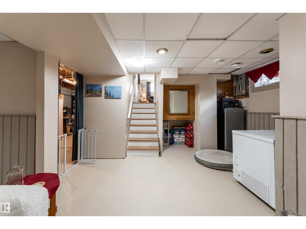
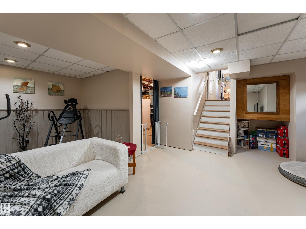
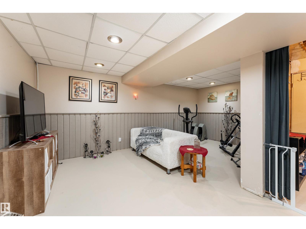
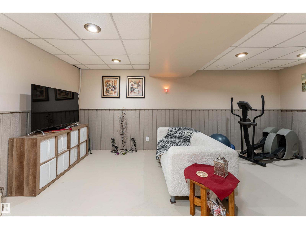
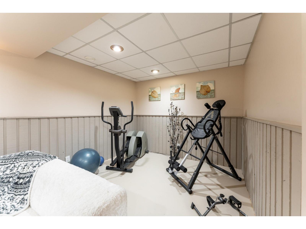
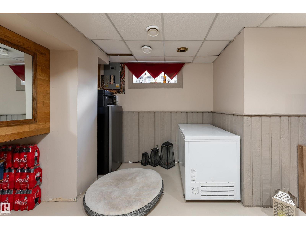
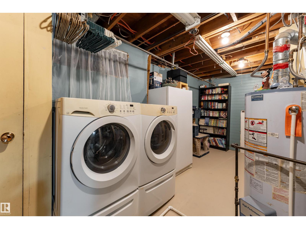
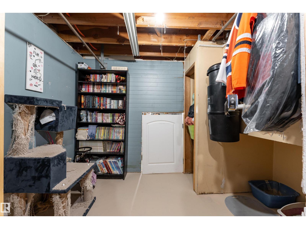
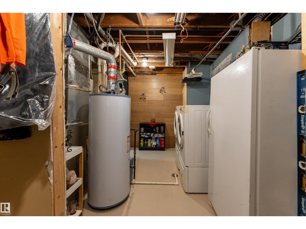
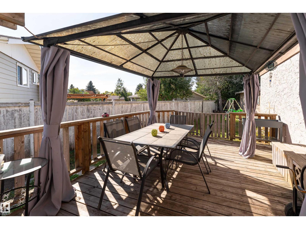
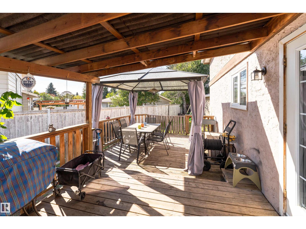
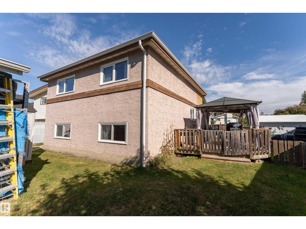
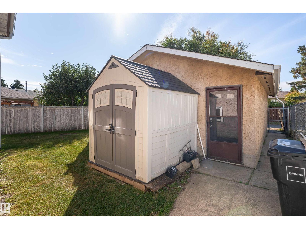
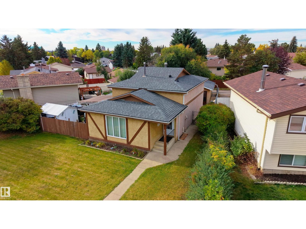
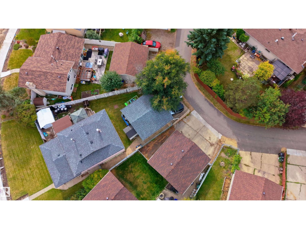
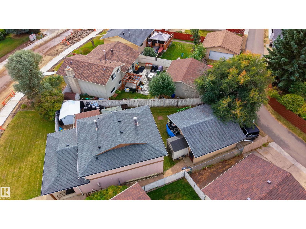
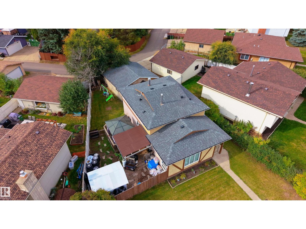
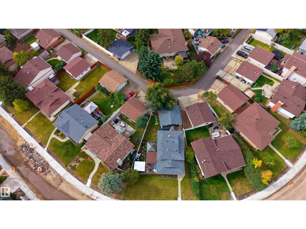
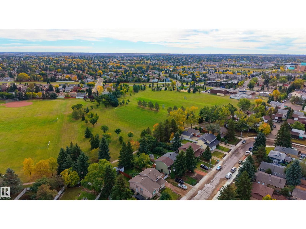
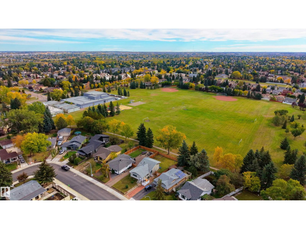
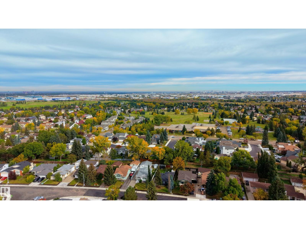
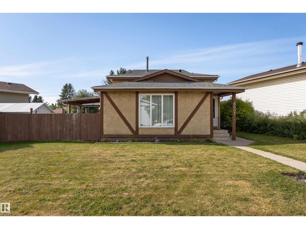
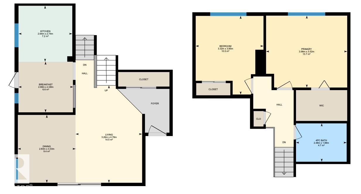
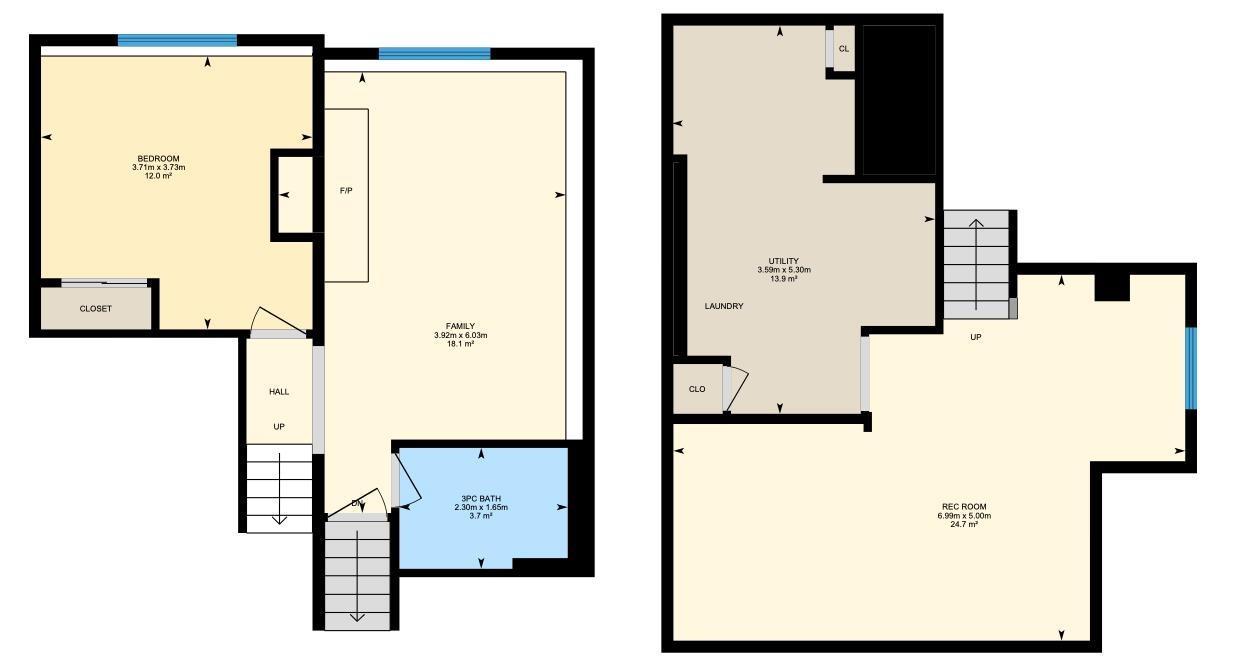
Welcome to Hillview, where space, character, and everyday comfort come together! This inviting 4-level split offers over 1,530 sq. ft. above grade with a layout designed to give everyone room to spread out. Warm hardwood and modern vinyl plank flooring add character throughout, while central air conditioning keeps summer days comfortable. The home features a bright living area, cozy breakfast nook and recreation room. A major bonus—the roofs on both the home and garage were replaced approximately 3 years ago! Step outside to a fenced yard with a patio, perfect for summer BBQs, quiet evenings, or simply enjoying the outdoors. A double detached garage, back lane access, and storage shed add everyday practicality. Set in an established neighbourhood close to schools, shopping, and public transportation, this Hillview home offers the space to settle in, make it your own, and stay awhile. (id:53676)
| Bathroom Total | 2 | Bedrooms Total | 3 |
| Appliances | Dishwasher, Dryer, Fan, Microwave Range Hood Combo, Refrigerator, Storage Shed, Stove, Washer, Window Coverings | Basement Development | Partially Finished |
| Basement Type | Full (partially Finished) | Constructed Date | 1979 |
| Construction Style Attachment | Detached | Cooling Type | Central Air Conditioning |
| Fireplace Fuel | Wood | Fireplace Present | Yes |
| Fireplace Type | Unknown | Heating Type | Forced Air |
| Size Interior | 1532 Sqft | Type | House |
| Detached Garage |
| Acreage | No | Fence Type | Fence |
| Land Amenities | Public Transit, Schools, Shopping | Size Irregular | 540.12 |
| Size Total | 540.12 M2 | Size Total Text | 540.12 M2 |
| Level | Type | Dimensions |
|---|---|---|
| Basement | Recreation Room | 6.99 m x 5 m |
| Basement | Utility Room | 3.59 m x 5.3 m |
| Lower Level | Family Room | 3.92 m x 6.03 m |
| Lower Level | Bedroom 3 | 3.71 m x 3.73 m |
| Main Level | Living Room | 3.26 m x 4.78 m |
| Main Level | Dining Room | 2.83 m x 3.33 m |
| Main Level | Kitchen | 2.64 m x 2.74 m |
| Main Level | Breakfast | 2.68 m x 2.48 m |
| Upper Level | Primary Bedroom | 3.98 m x 3.52 m |
| Upper Level | Bedroom 2 | 3.32 m x 3.85 m |

Start Your Mortgage Application
