
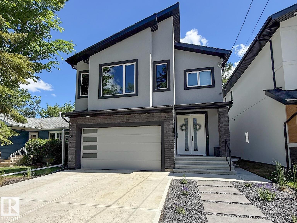
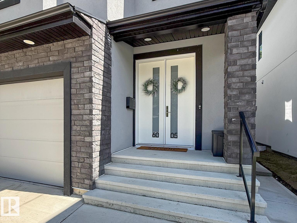
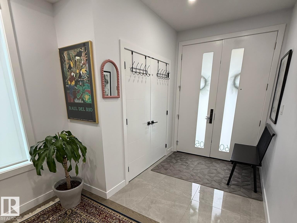
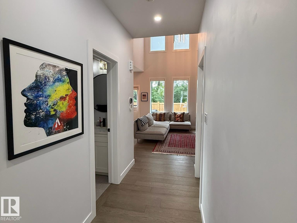
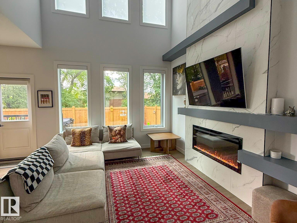
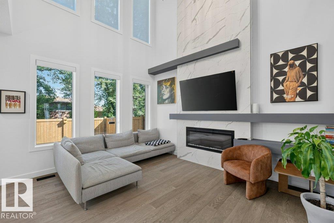
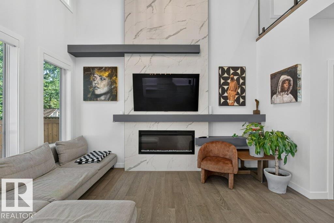
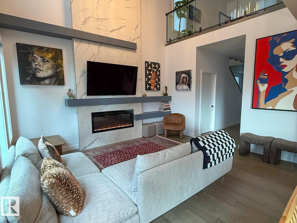
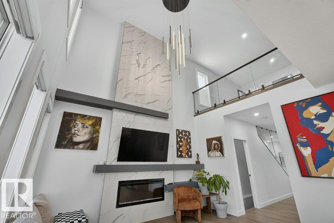
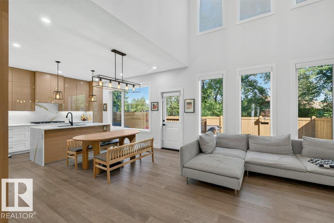
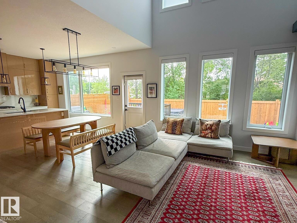
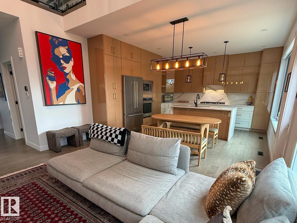
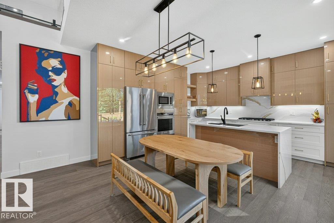
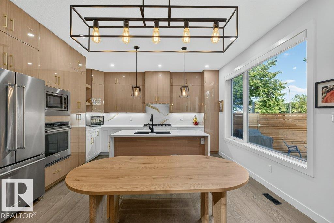
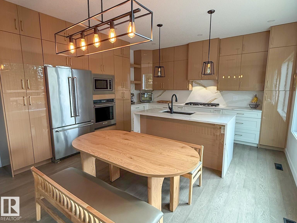
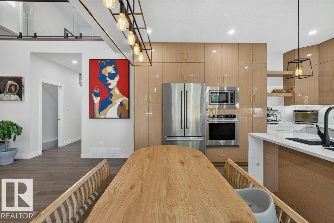
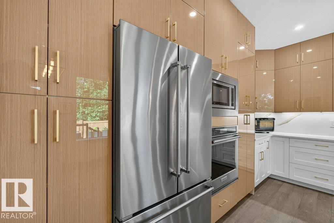
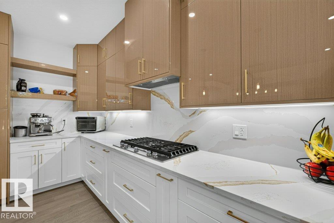
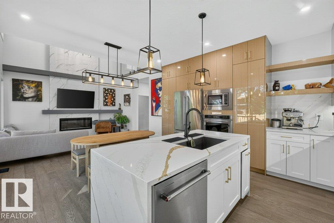
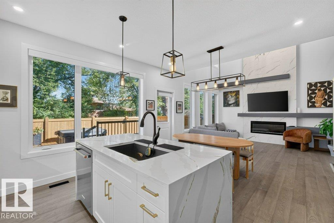
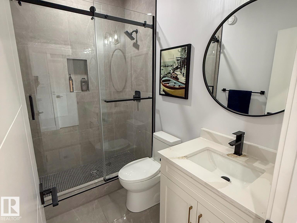
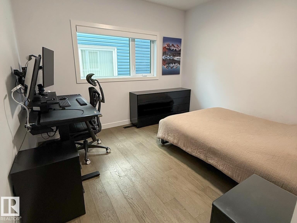
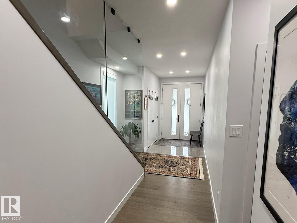
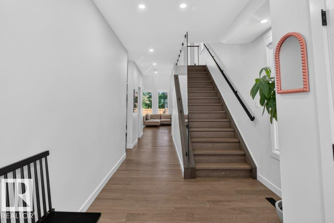
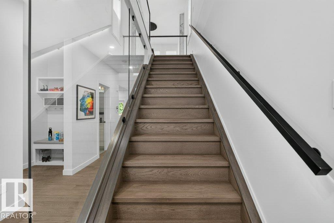
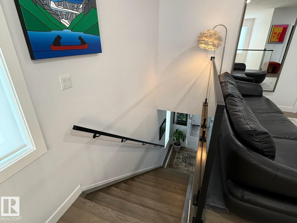
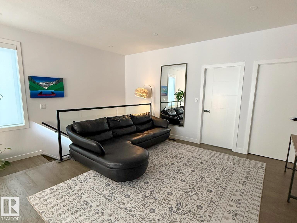
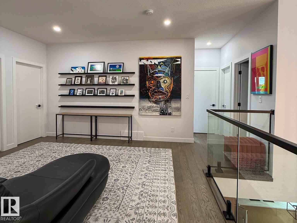
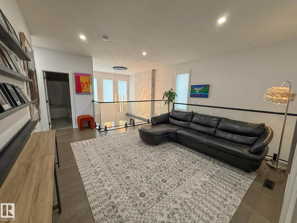
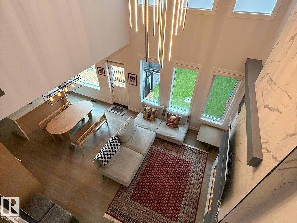
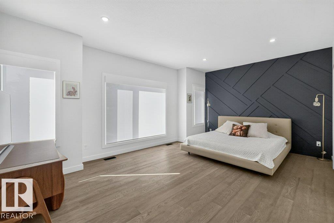
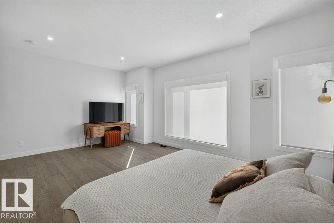
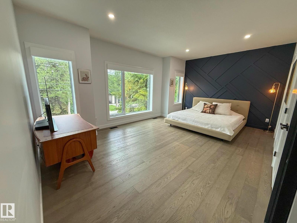
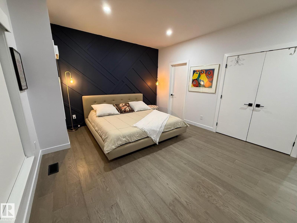
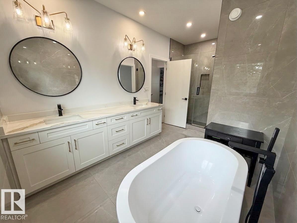
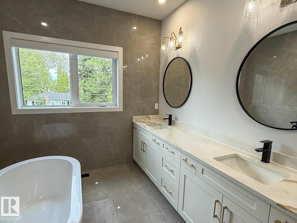
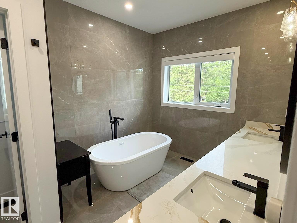
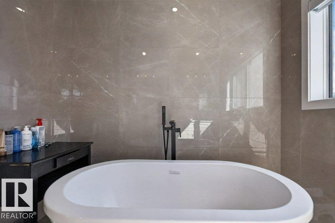
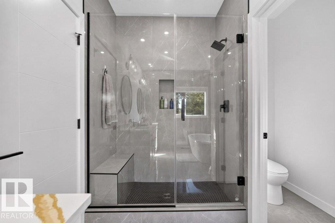
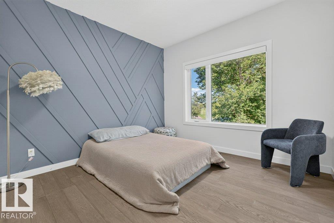
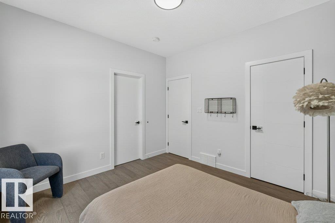
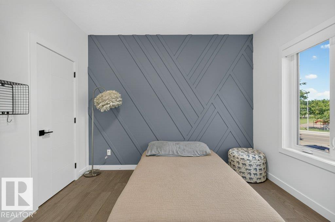
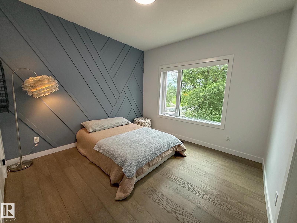
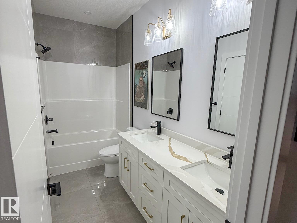
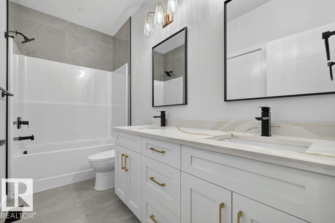
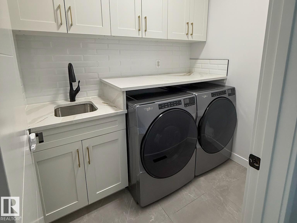
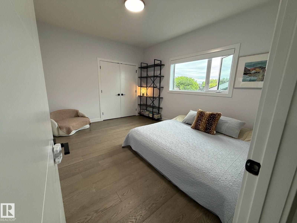
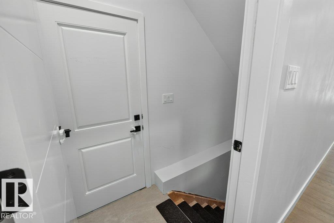
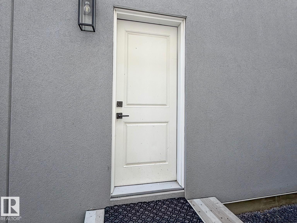
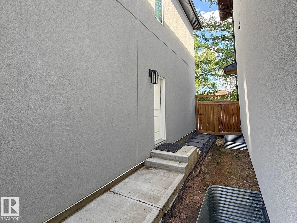
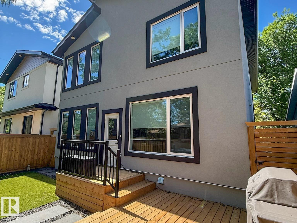
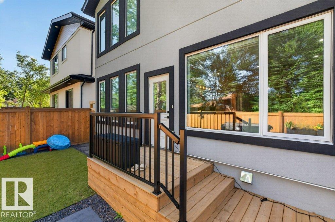
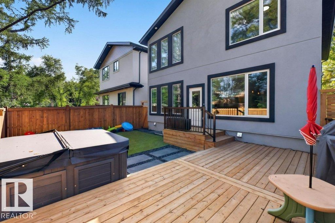
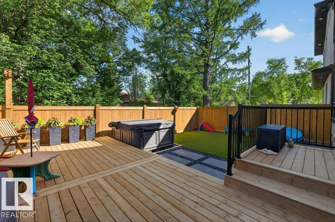
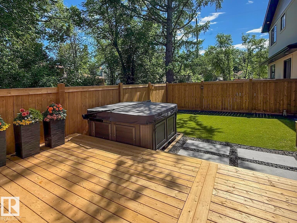
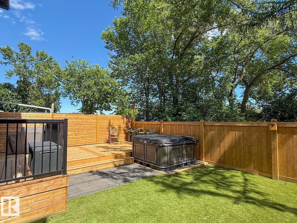
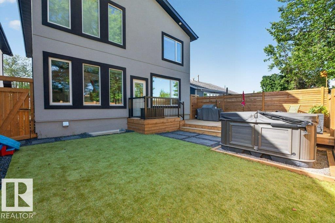
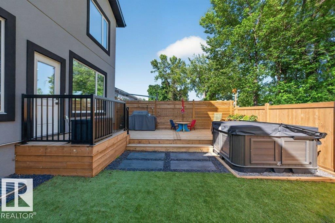
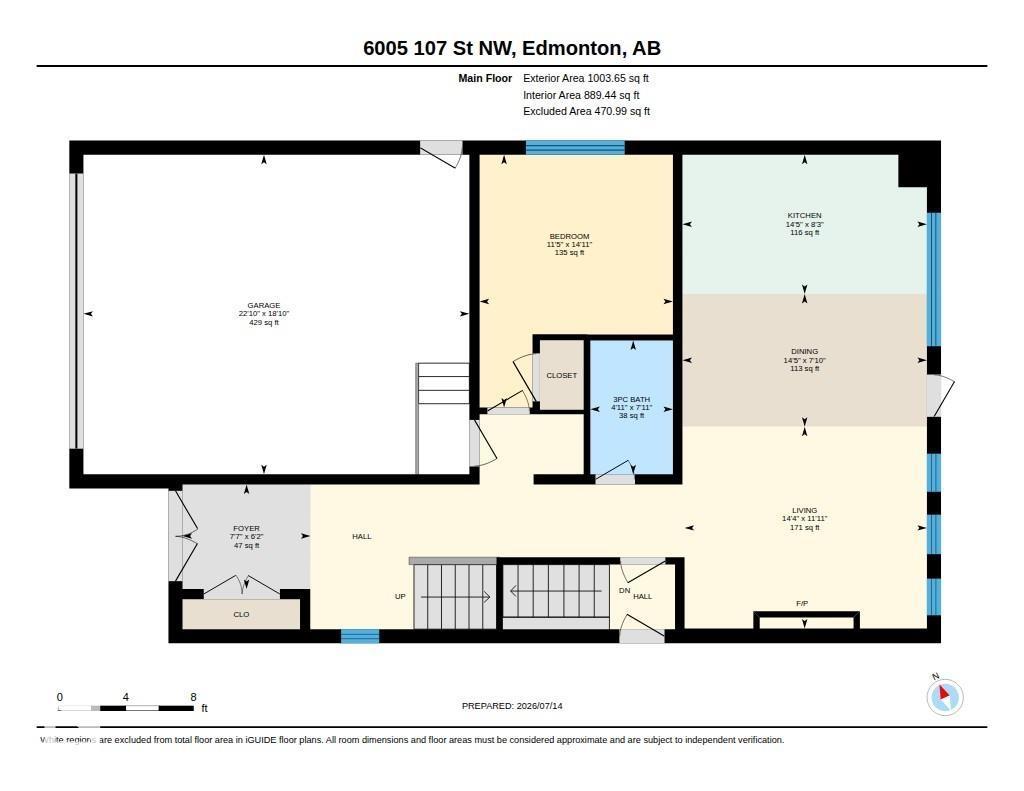
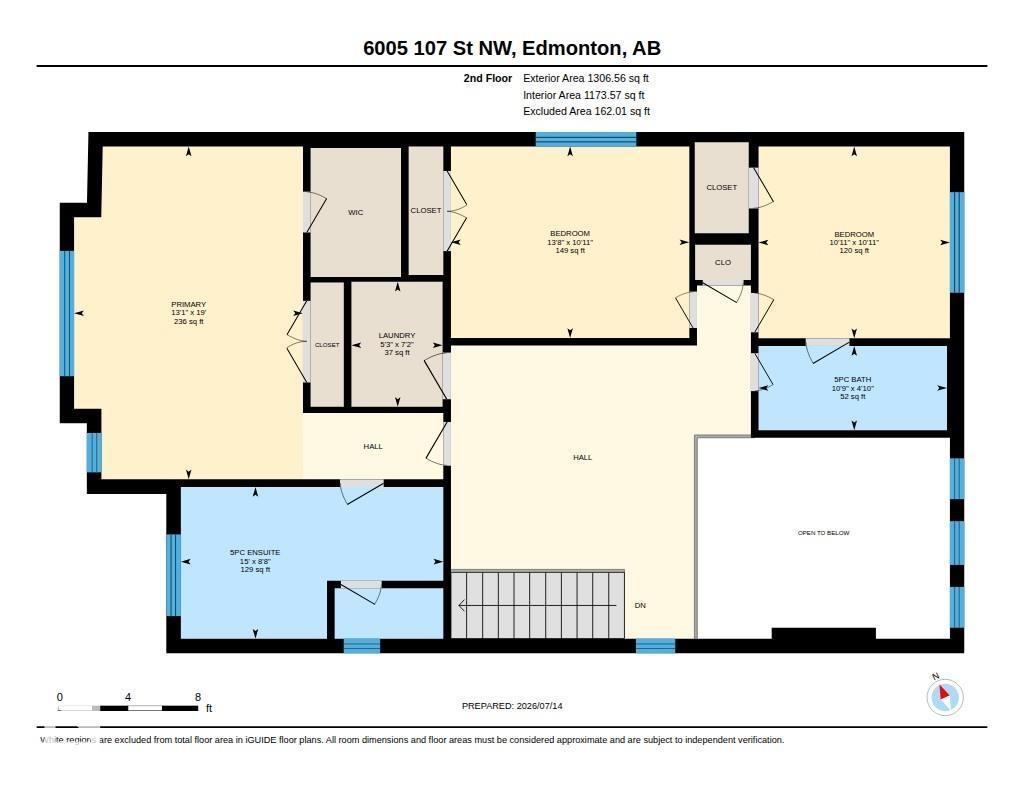
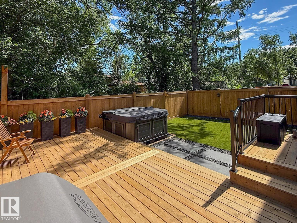
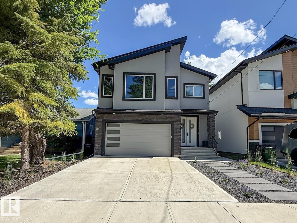
TRULY MOVE-IN READY & OUTSTANDING! On a quiet street in one of Edmonton's most DESIRED and centrally located neighbourhoods, this contemporary 4-BEDROOM provides over 2,300 sf of coveted family living that combines HIGH-END luxury with every day comfort. You will be captivated the moment you enter by a Great Room that features 15' ceilings, a striking tiled fireplace and numerous, large windows that flood the home with light! Other highlights include CUSTOM Cabinetry with Quartz counters, High-end appliances, Premium Engineered Hardwood, TOP OF THE LINE Hunter Douglas Blinds, a SEPARATE Side-Entrance, and a MAIN FLOOR 4th Bedroom/Den! The Upper level continues to impress with a Generous Bonus Room, its 2nd level Laundry Room, and a LARGE Master Bedroom with a LUXURY ENSUITE! WANT MORE...you get A/C, a heated Garage, and the yard boasts a massive NEW DECK, a SALT WATER SPA, all Fencing, & HIGH-END TURF. With easy access to the U of A, Downtown, and MOUNT PLEASANT SCHOOL, THIS IS THE ONE YOU! (id:53676)
| Bathroom Total | 3 | Bedrooms Total | 4 |
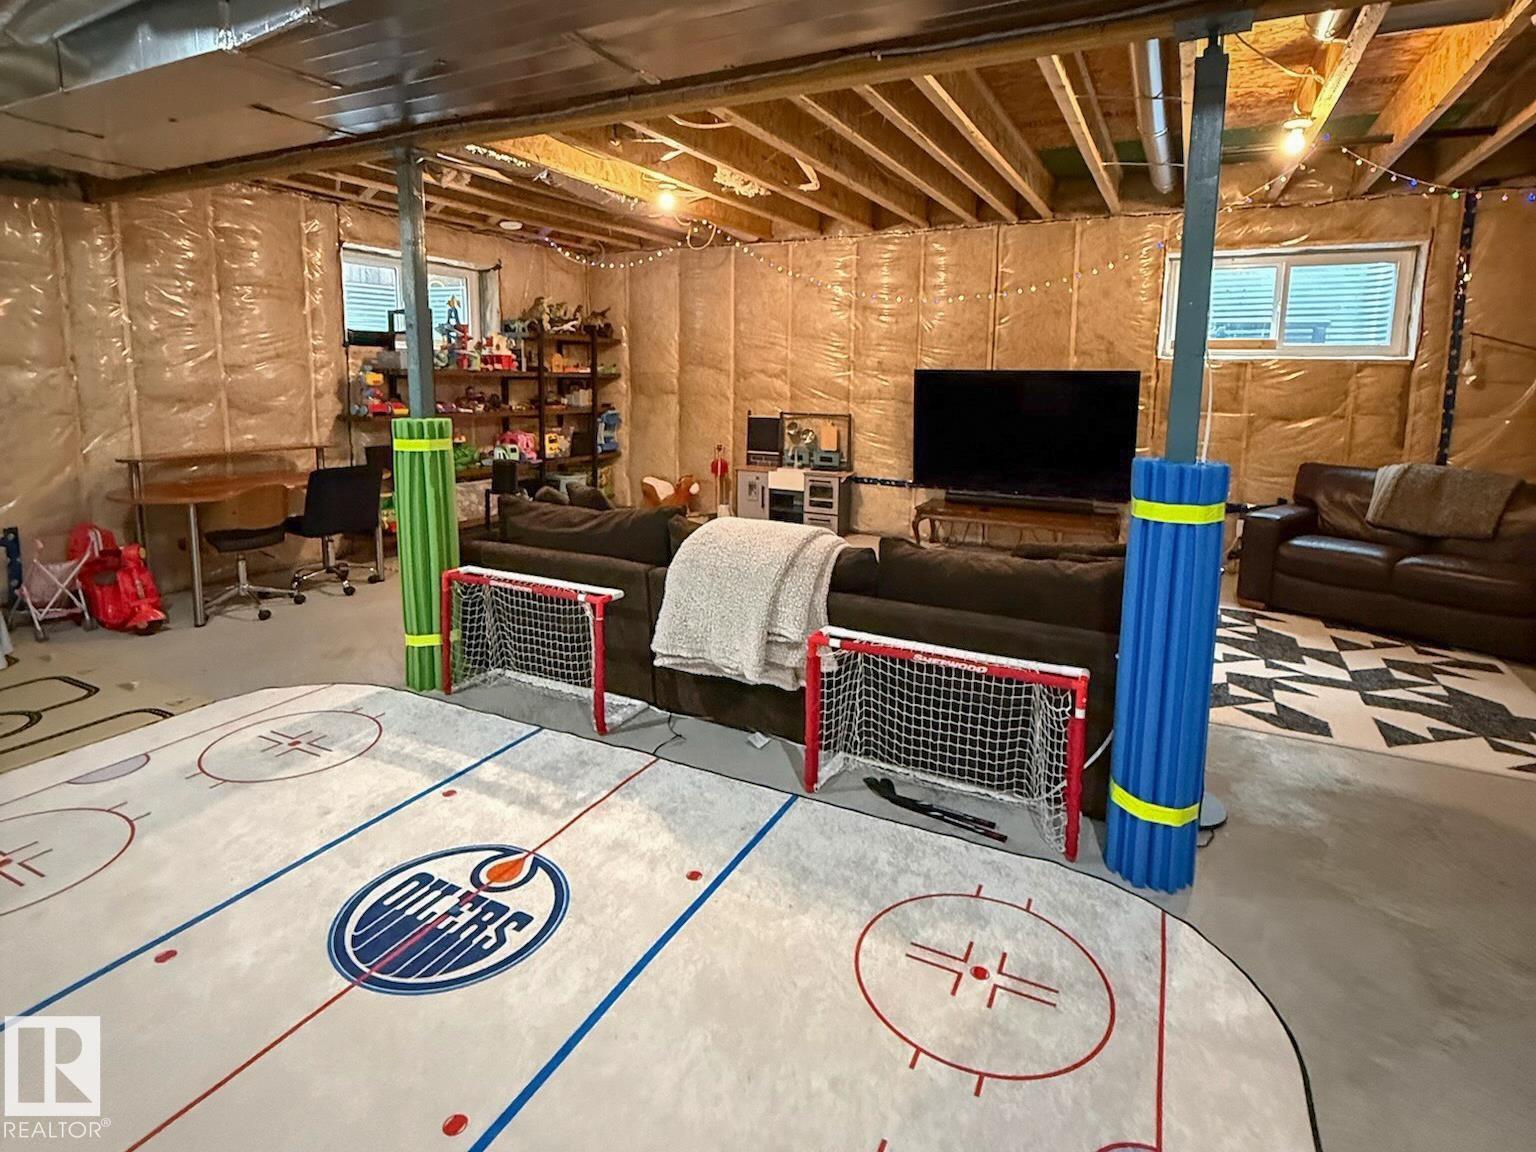
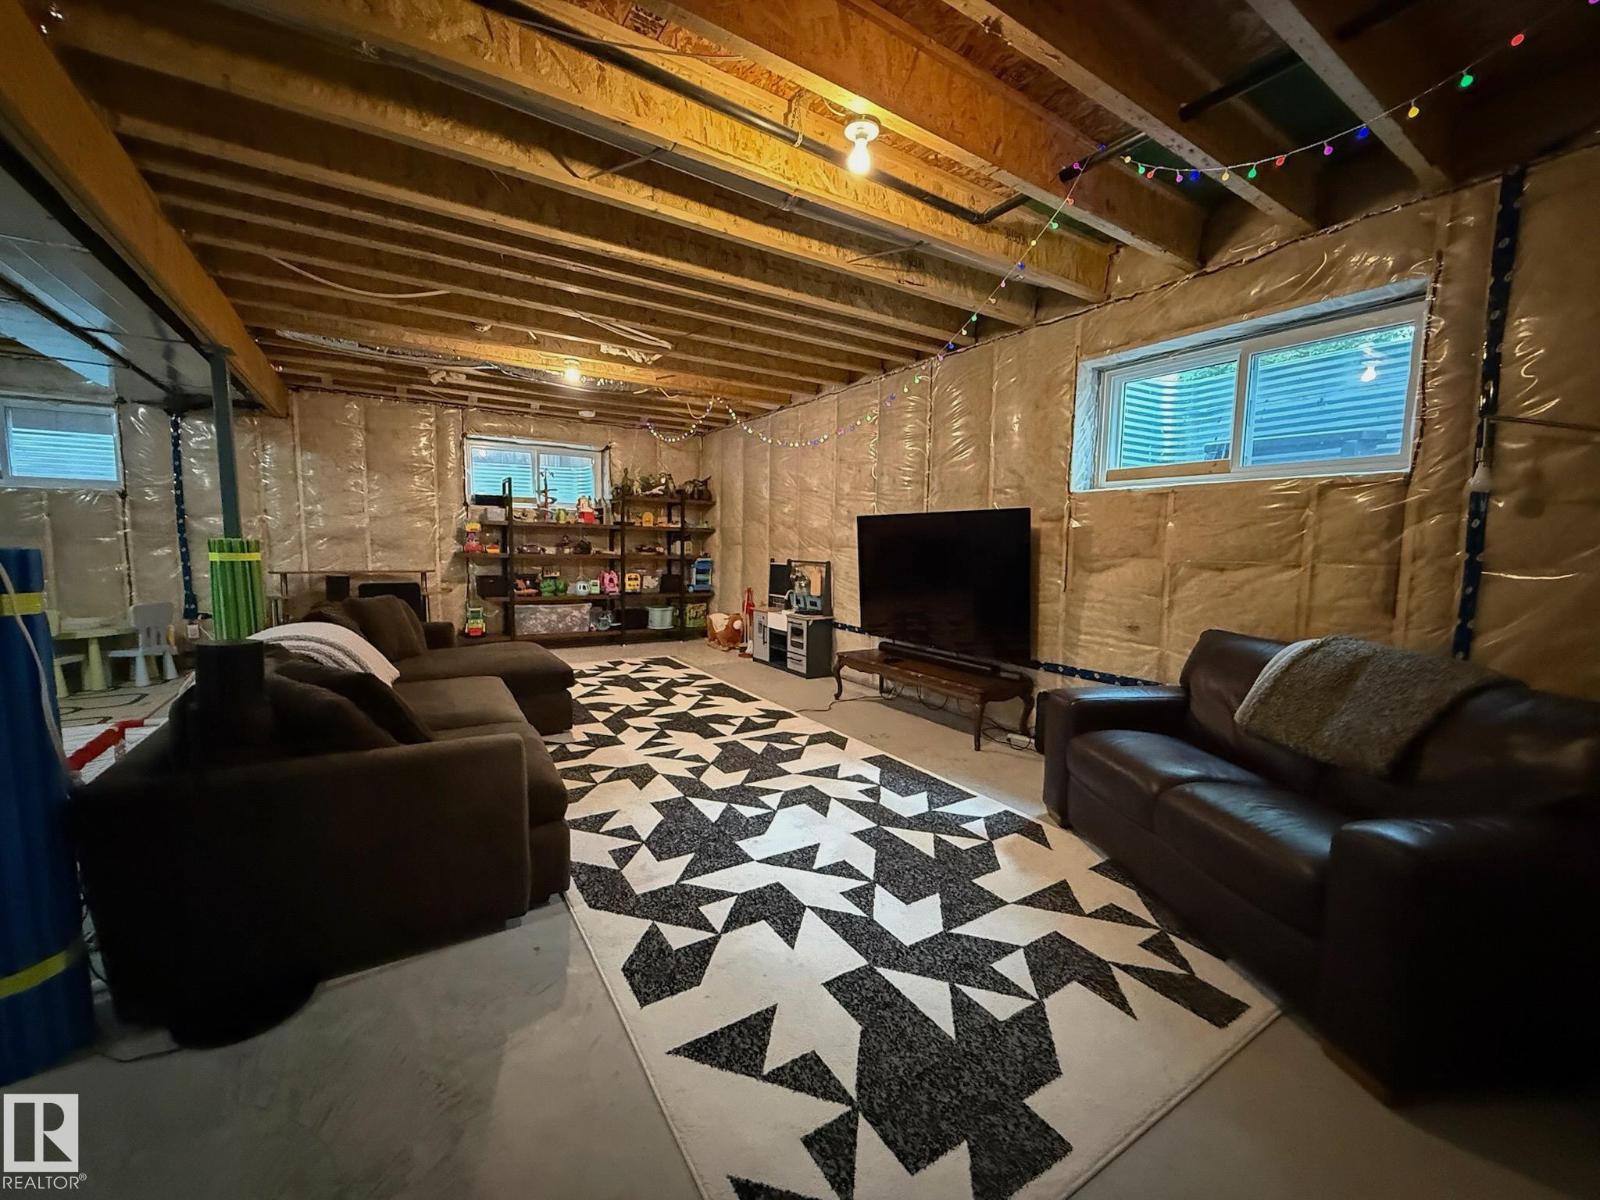
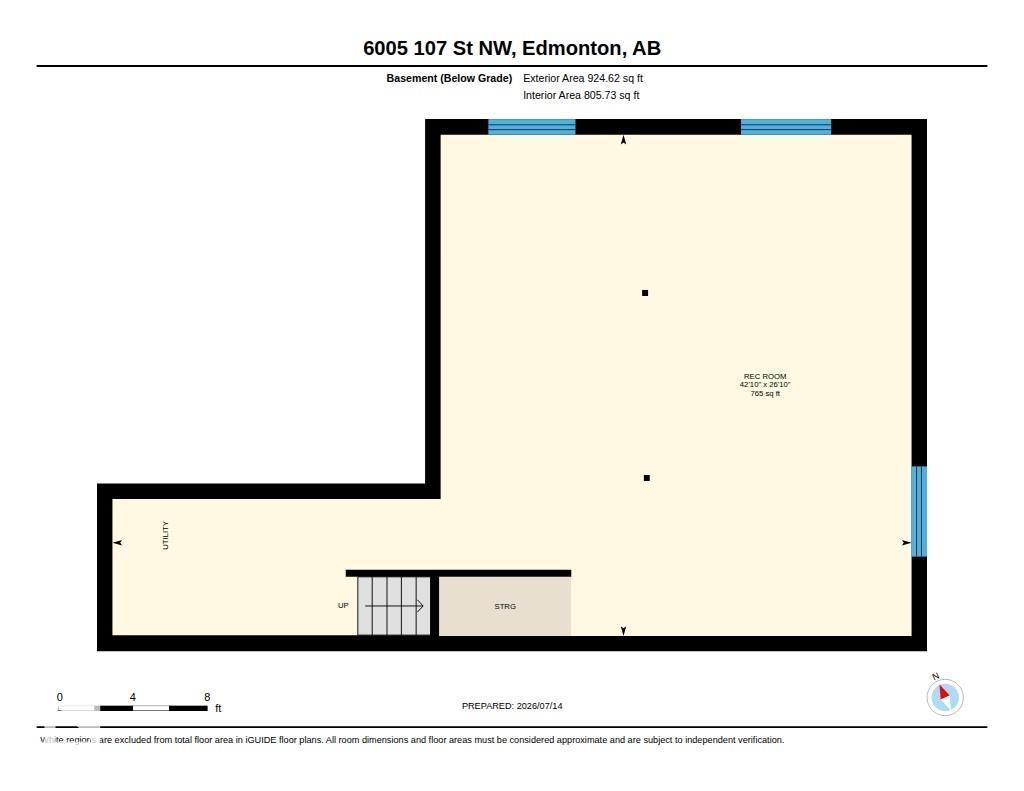
| Appliances | Dishwasher, Dryer, Garage Door Opener Remote(s), Garage Door Opener, Hood Fan, Oven - Built-in, Microwave, Refrigerator, Stove, Washer, Window Coverings | Basement Development | Unfinished |
| Basement Type | Full (unfinished) | Constructed Date | 2022 |
| Construction Style Attachment | Detached | Heating Type | Forced Air |
| Stories Total | 2 | Size Interior | 2310 Sqft |
| Type | House |
| Attached Garage |
| Acreage | No | Fence Type | Fence |
| Land Amenities | Playground, Public Transit, Schools, Shopping | Size Irregular | 326.46 |
| Size Total | 326.46 M2 | Size Total Text | 326.46 M2 |
| Level | Type | Dimensions |
|---|---|---|
| Main Level | Living Room | 3.63 m x 4.36 m |
| Main Level | Dining Room | 2.39 m x 4.4 m |
| Main Level | Kitchen | 2.51 m x 4.4 m |
| Main Level | Bedroom 4 | 4.55 m x 3.48 m |
| Upper Level | Primary Bedroom | 5.8 m x 3.99 m |
| Upper Level | Bedroom 2 | 3.33 m x 4.15 m |
| Upper Level | Bedroom 3 | 3.34 m x 3.33 m |
| Upper Level | Laundry Room | 2.18 m x 1.59 m |

Start Your Mortgage Application
