
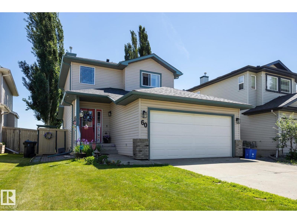
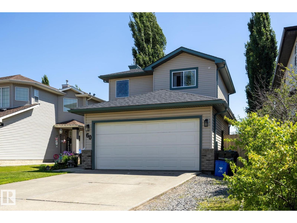
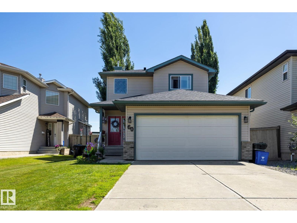
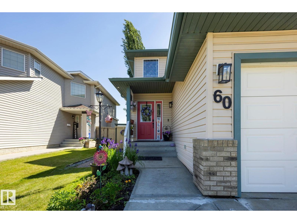
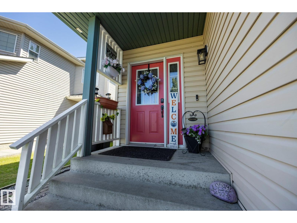
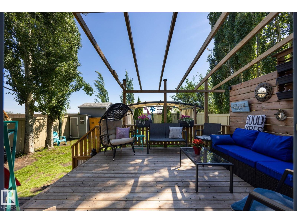
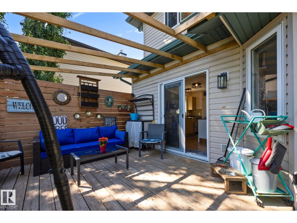
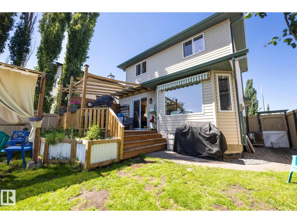
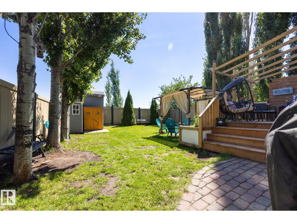
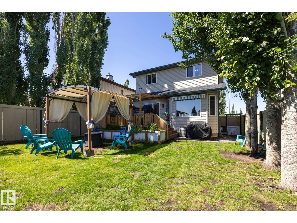
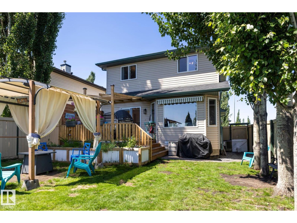
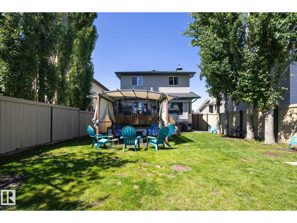
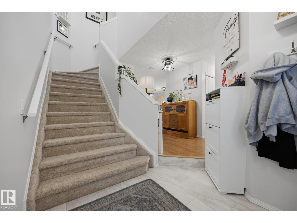
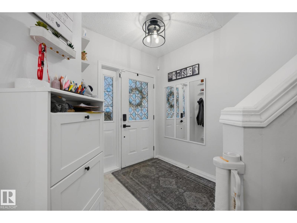
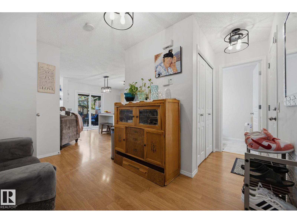
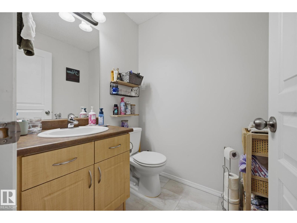
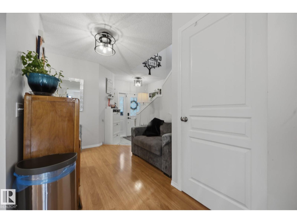
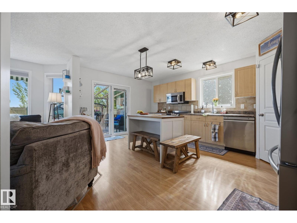
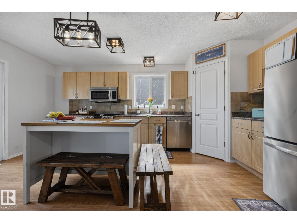
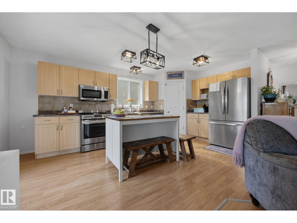
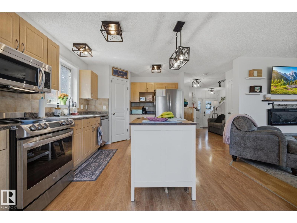
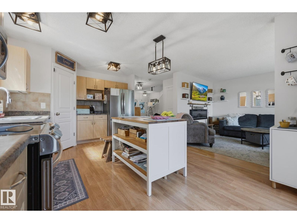
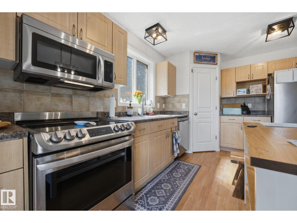
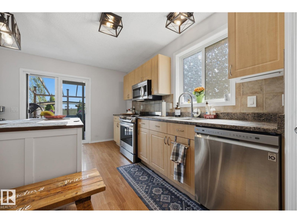
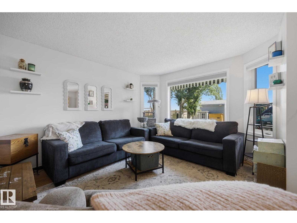
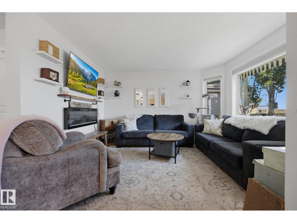
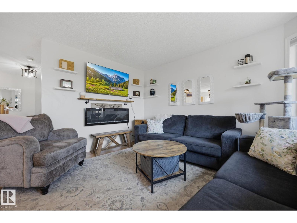
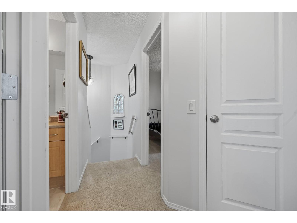
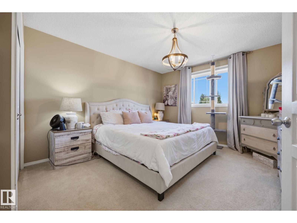
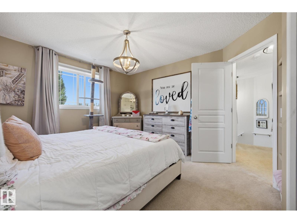
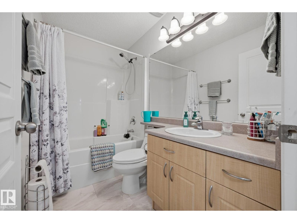
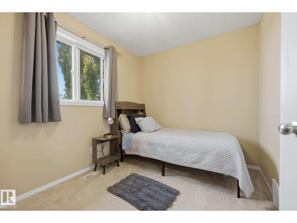
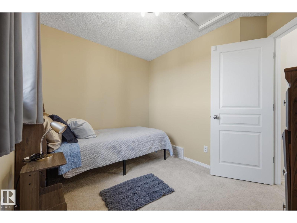
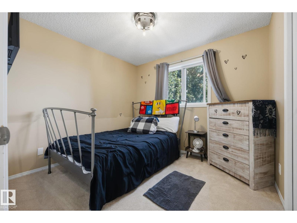
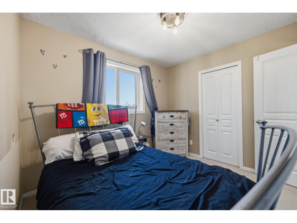
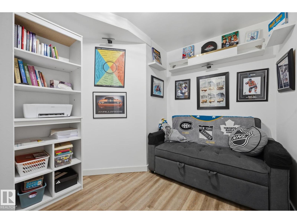
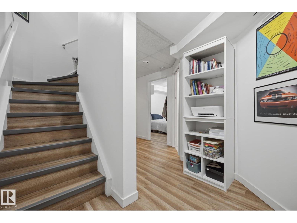
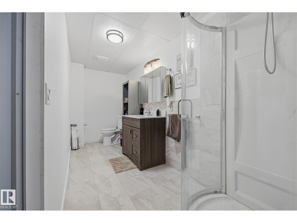
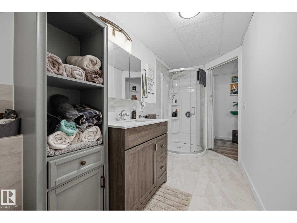
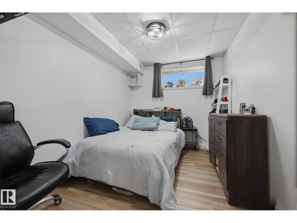
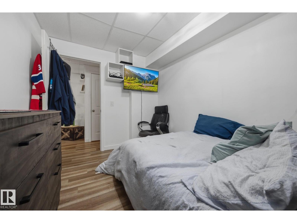
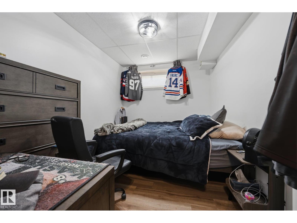
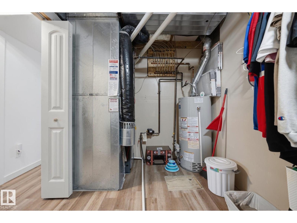
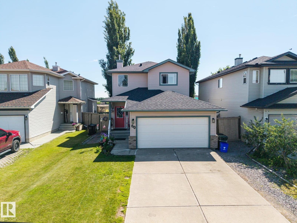
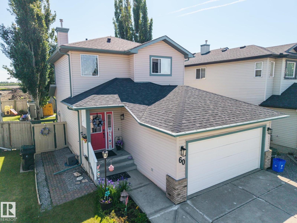
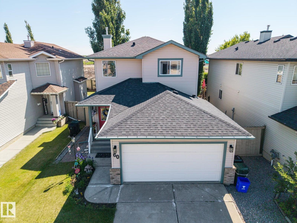
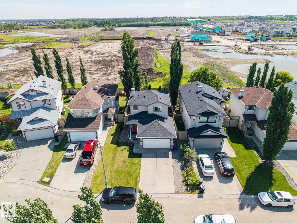
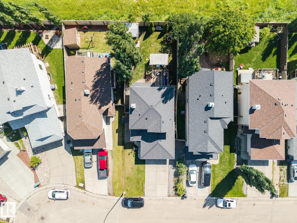
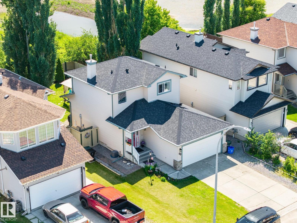
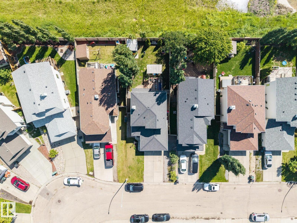
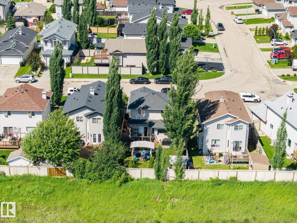
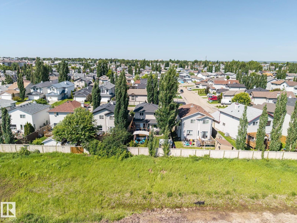
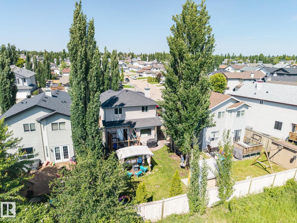
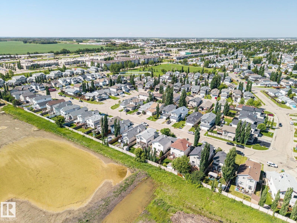
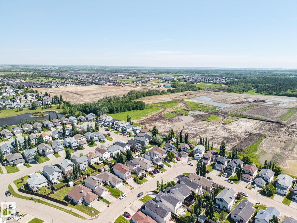
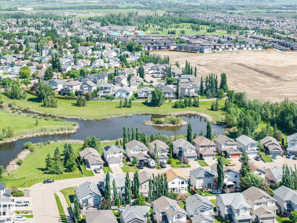
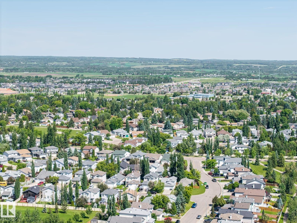
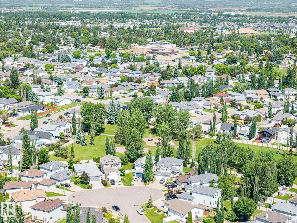
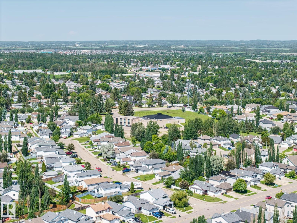
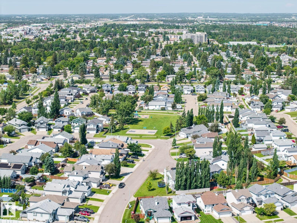
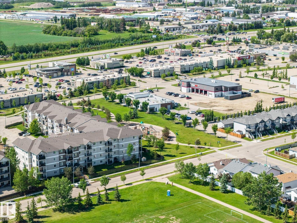
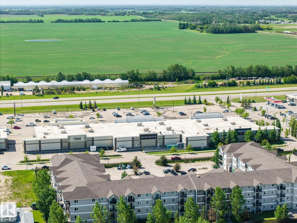
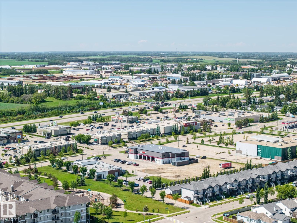
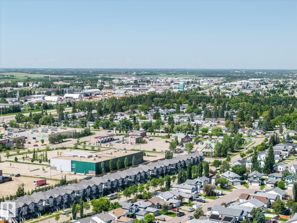
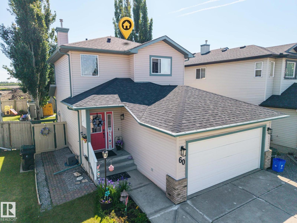
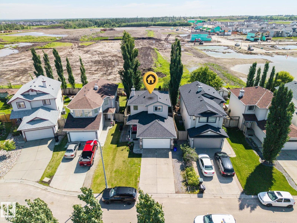
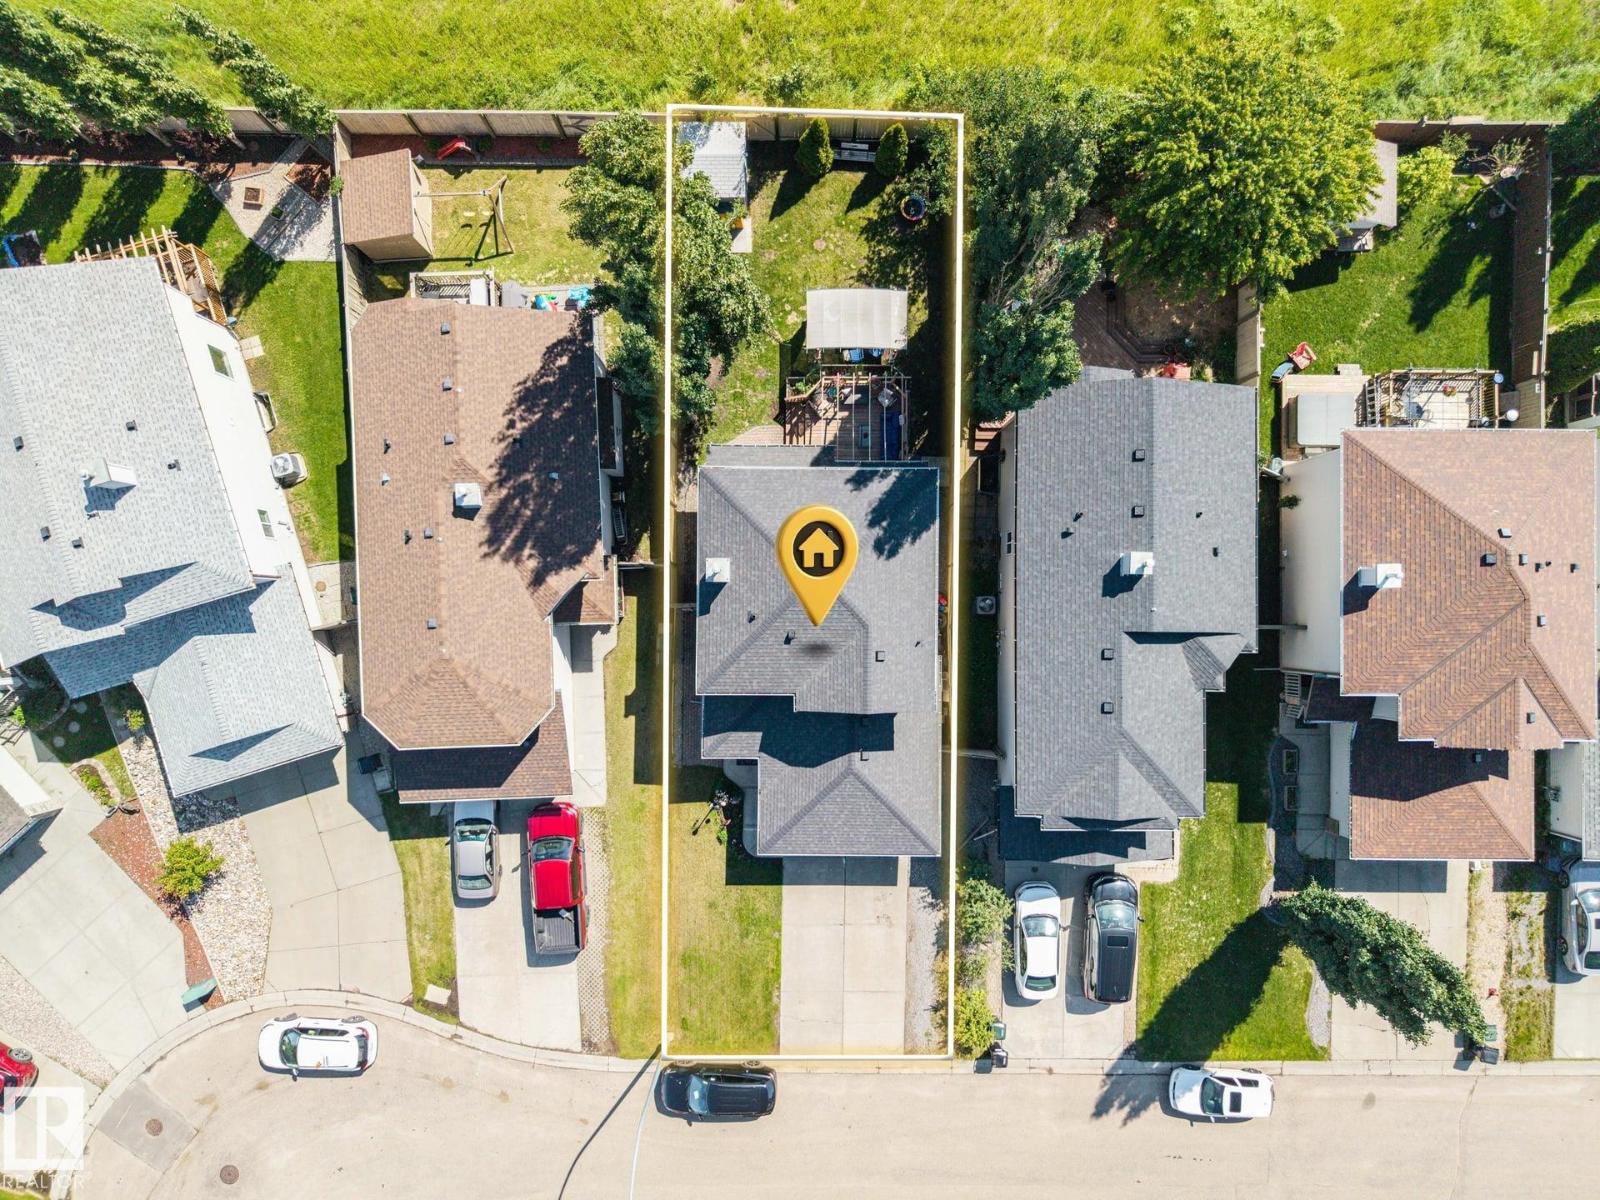
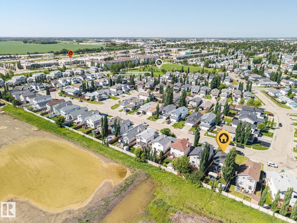
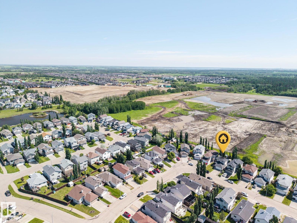
Beautifully updated and meticulously maintained, this Lakewood gem is ready to welcome its next family! Pride of ownership shines throughout this non-smoking 2-storey home featuring central A/C, laminate flooring, a spacious entryway, and a bright kitchen with stainless steel appliances, corner pantry, newer fridge (under 2 years old), and a new patio door with built-in blinds leading to the deck. The main floor offers comfortable living space, while upstairs you’ll find 3 generous bedrooms, including a king-sized primary suite. The newly finished basement adds incredible value with 2 additional bedrooms, a full bathroom, and upgraded soundproof insulation. Recent updates include upgraded interior and exterior light fixtures, new furnace and hot water tank (2025), new deck railing, and more. Enjoy the landscaped, fenced yard with raised planters, privacy screen, and no rear neighbours. Walking distance to trails, playgrounds, and Century Crossing shopping. Welcome home! (id:53676)
| Bathroom Total | 3 | Bedrooms Total | 5 |
| Appliances | Dishwasher, Dryer, Garage Door Opener Remote(s), Garage Door Opener, Microwave Range Hood Combo, Refrigerator, Storage Shed, Stove, Washer, Window Coverings | Basement Development | Finished |
| Basement Type | Full (finished) | Constructed Date | 2004 |
| Construction Style Attachment | Detached | Half Bath Total | 1 |
| Heating Type | Forced Air | Stories Total | 2 |
| Size Interior | 1224 Sqft | Type | House |
| Attached Garage |
| Acreage | No | Fence Type | Fence |
| Land Amenities | Playground, Public Transit, Schools, Shopping | Size Irregular | 383.69 |
| Size Total | 383.69 M2 | Size Total Text | 383.69 M2 |
| Level | Type | Dimensions |
|---|---|---|
| Basement | Bedroom 4 | 3.42 m x 2.53 m |
| Basement | Bedroom 5 | 3.4 m x 2.51 m |
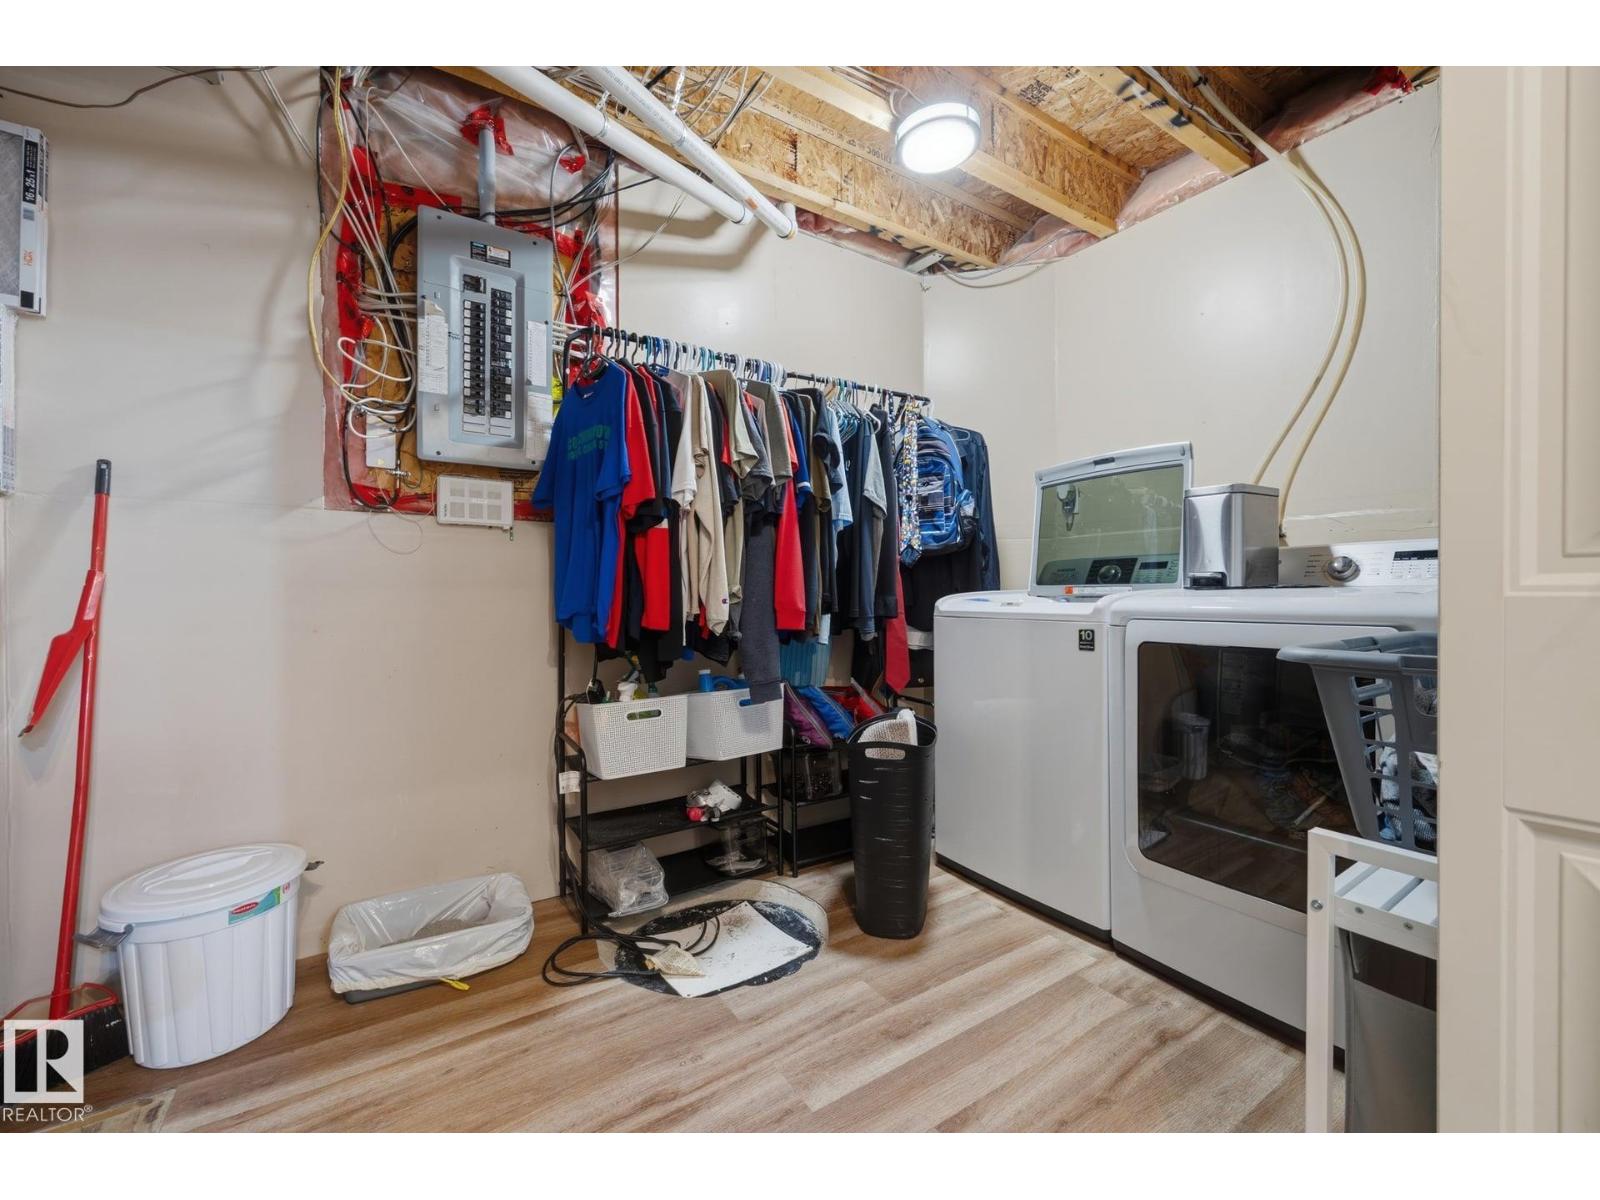
| Basement | Utility Room | 2.25 m x 3.86 m |
| Main Level | Living Room | 3.62 m x 3.94 m |
| Main Level | Kitchen | 3.39 m x 5.28 m |
| Upper Level | Primary Bedroom | 3.56 m x 4.48 m |
| Upper Level | Bedroom 2 | 3.08 m x 2.81 m |
| Upper Level | Bedroom 3 | 3.12 m x 2.7 m |

Start Your Mortgage Application
