
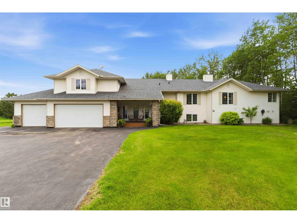
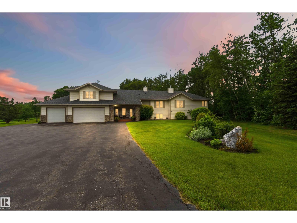
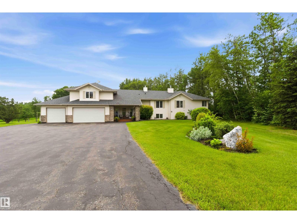
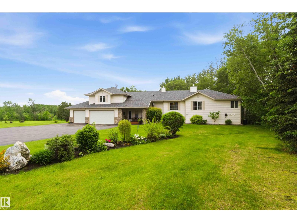
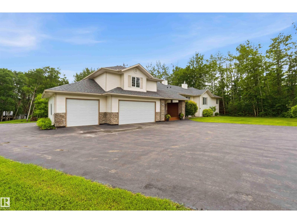
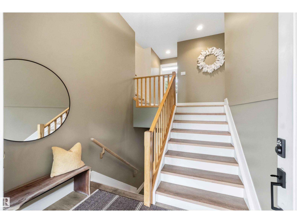
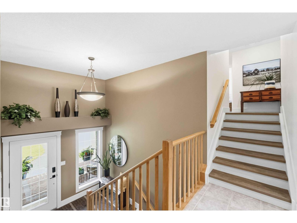
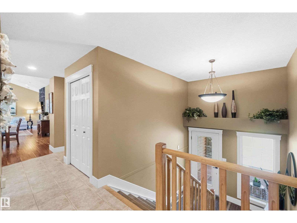
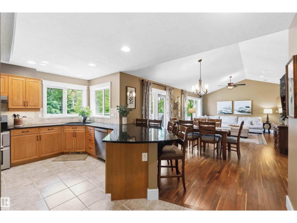
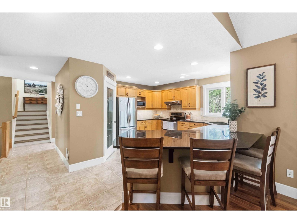
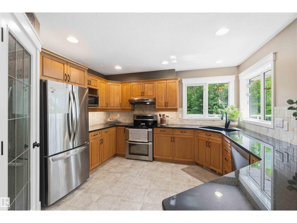
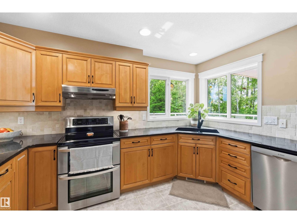
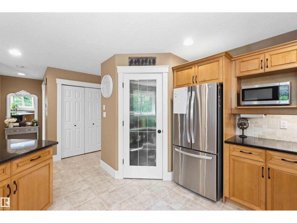
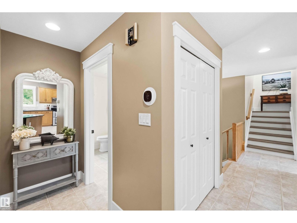
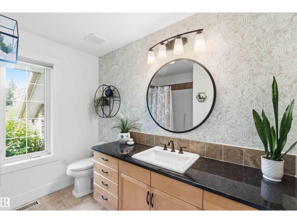
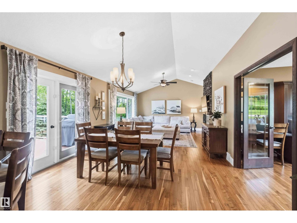
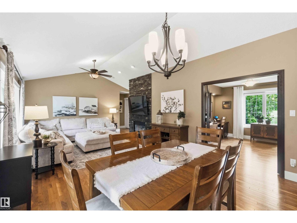
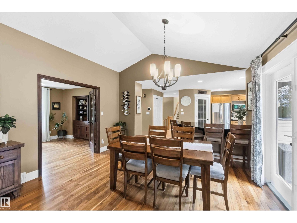
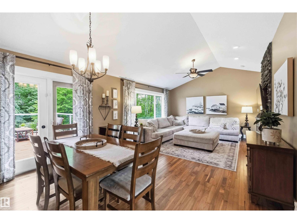
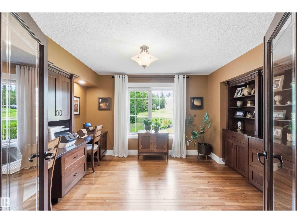
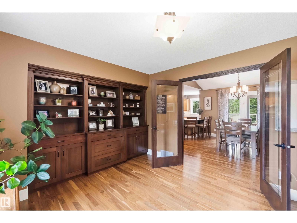
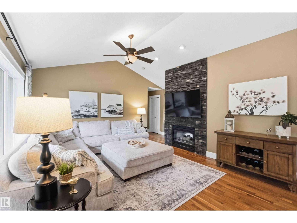
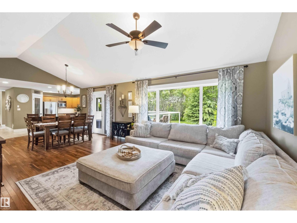
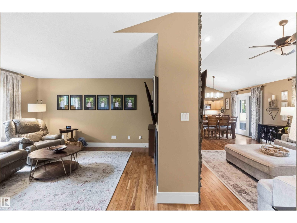
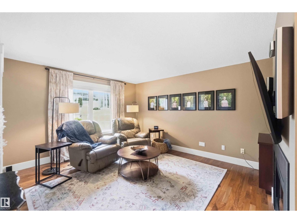
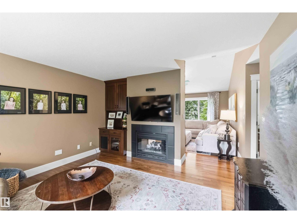
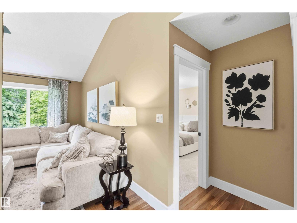
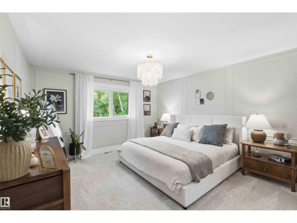
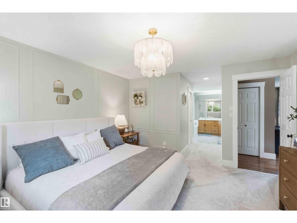
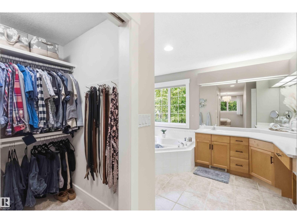
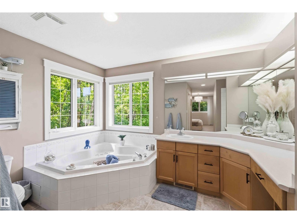
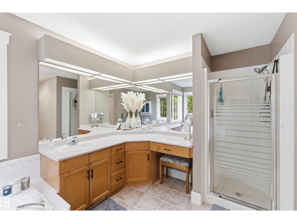
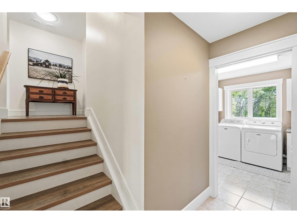
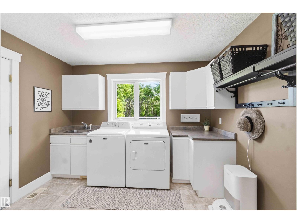
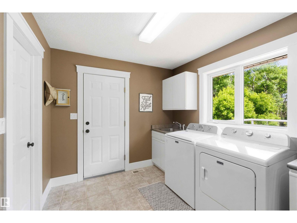
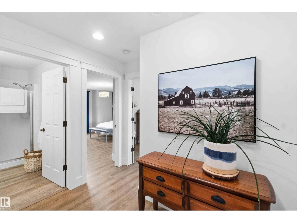
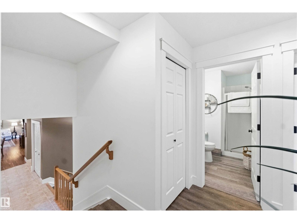
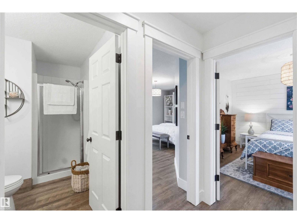
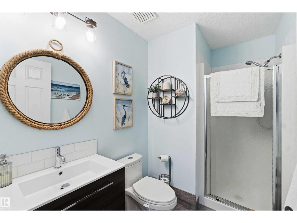
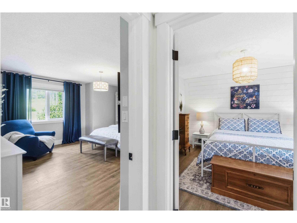
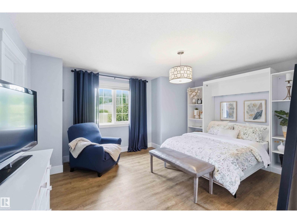
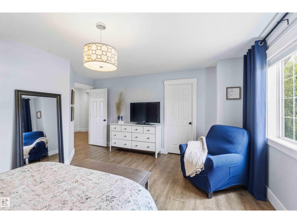
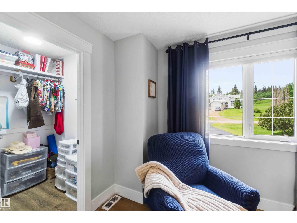
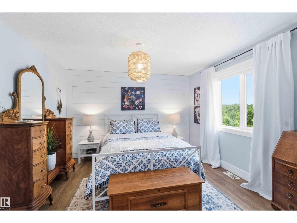
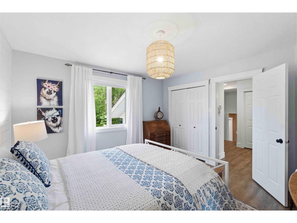
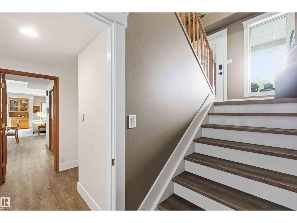
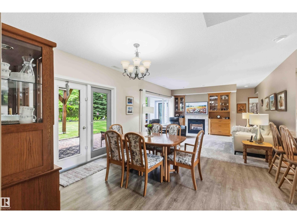
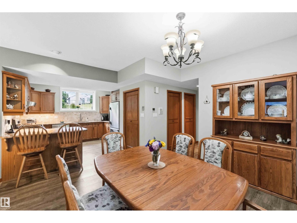
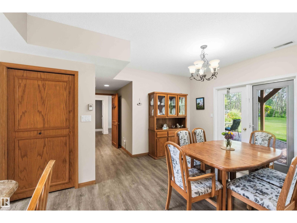
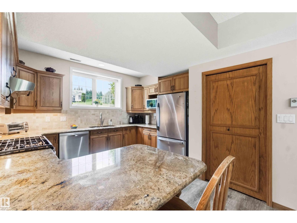
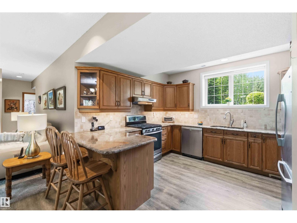
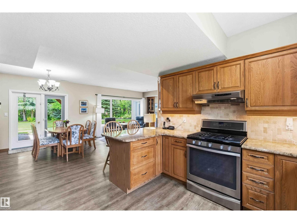
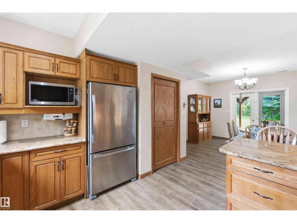
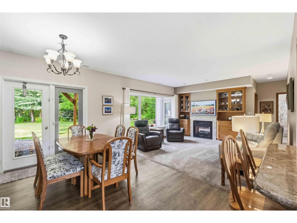
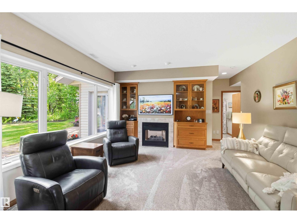
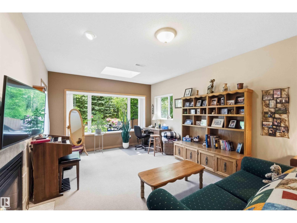
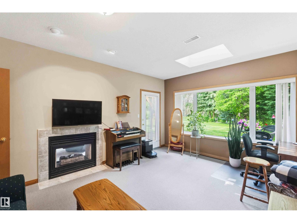
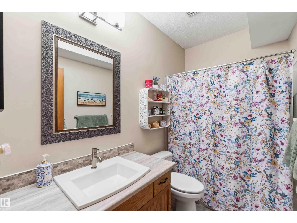
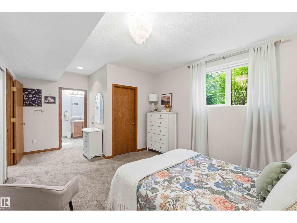
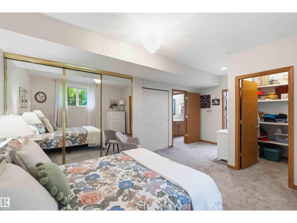
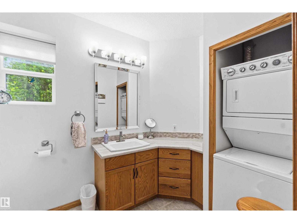
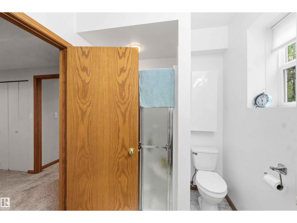
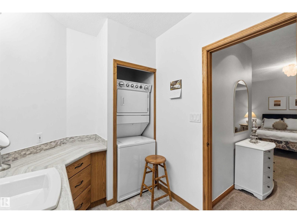
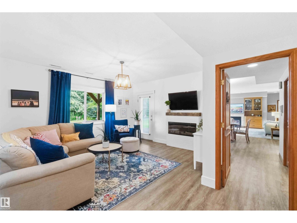
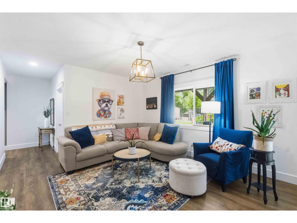
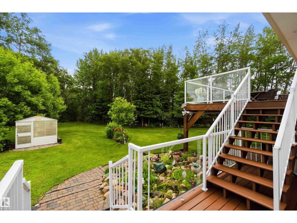
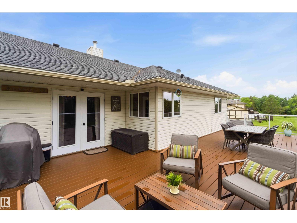
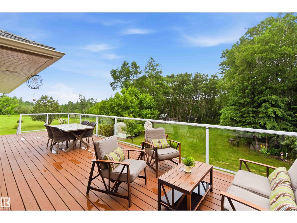
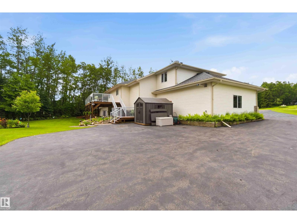
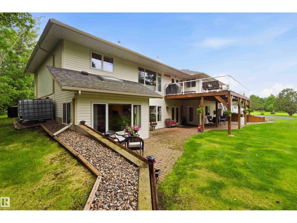
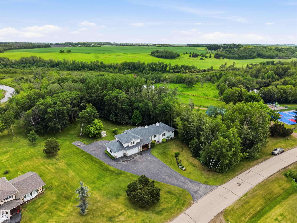
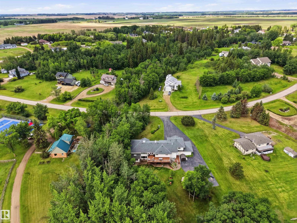
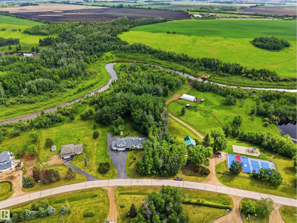
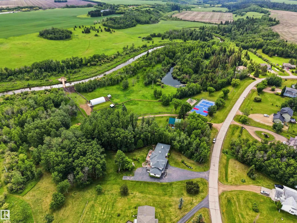
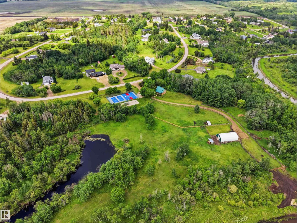
Welcome to the highly sought-after community of Casa Vista, where this grand, Custom-Built, 5 bed, 5 Bath, Bi-Level w/ Walkout & Basement w/ 2nd Kitchen, ideal for generational living, rests on beautifully mature treed, 1.5 acres backing onto the Sturgeon River & adjacent to Reserve Green Space. This impressive property offers the perfect blend of privacy, aesthetics & functionality. Inside, explore the thoughtful floor-plan & plentiful upgrades. Main level boasts bright, open-concept living area w/ large windows capturing country views. Kitchen provides rich cabinetry, granite countertops, corner pantry, SS appliances, & moves seamlessly to Office, Dining & Living areas w/vaulted ceilings & 2-sided, gas F/P, facing the Family Room. Step from Dining to the deck (gas). Big Primary w/ walk thru closet & 4pc Ensuite. Main floor Laundry. 2 more Bedrooms (in-floor heat). Basement level finds full, independent living space (in-floor heat) Paved roads into & through Casa Vista. City H2O. Country Club Amenities. (id:53676)
| Bathroom Total | 5 | Bedrooms Total | 5 |
| Amenities | Ceiling - 9ft, Vinyl Windows | Appliances | Dryer, Garage Door Opener Remote(s), Microwave, Refrigerator, Washer/dryer Stack-up, Storage Shed, Stove, Gas Stove(s), Washer, Window Coverings, See Remarks, Two Refrigerators, Dishwasher |
| Architectural Style | Bi-level | Basement Development | Finished |
| Basement Features | Low | Basement Type | Full (finished) |
| Ceiling Type | Vaulted | Constructed Date | 1997 |
| Construction Style Attachment | Detached | Cooling Type | Central Air Conditioning |
| Fire Protection | Smoke Detectors | Fireplace Fuel | Gas |
| Fireplace Present | Yes | Fireplace Type | Unknown |
| Heating Type | Forced Air | Size Interior | 2702 Sqft |
| Type | House |
| Heated Garage | |
| Parking Pad | |
| R V | |
| Attached Garage |
| Acreage | Yes | Land Amenities | Park, Golf Course, Playground, Schools, Shopping |
| Size Irregular | 1.5 | Size Total | 1.5 Ac |
| Size Total Text | 1.5 Ac |
| Level | Type | Dimensions |
|---|---|---|
| Basement | Bedroom 4 | 4.2 m x 3.81 m |
| Basement | Bedroom 5 | 3.87 m x 5.04 m |
| Basement | Second Kitchen | 3.48 m x 3.99 m |
| Main Level | Living Room | 5.01 m x 4.04 m |
| Main Level | Dining Room | 3.46 m x 4.04 m |
| Main Level | Kitchen | 3.89 m x 3.94 m |
| Main Level | Family Room | 4.01 m x 4.77 m |
| Main Level | Primary Bedroom | 4.3 m x 4.4 m |
| Main Level | Office | 3.85 m x 3.4 m |
| Main Level | Laundry Room | 3.18 m x 2.51 m |
| Upper Level | Bedroom 2 | 3.93 m x 3.79 m |
| Upper Level | Bedroom 3 | 5.13 m x 4.04 m |

Start Your Mortgage Application
