
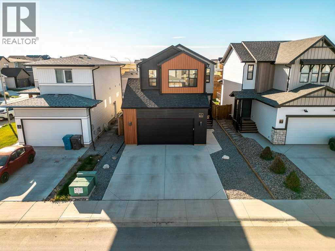
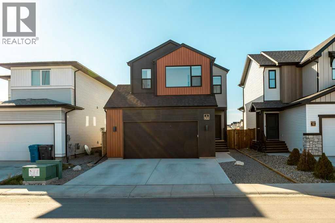
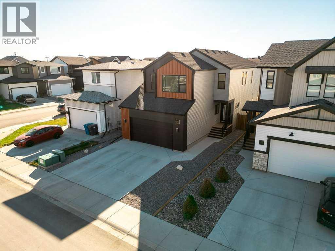
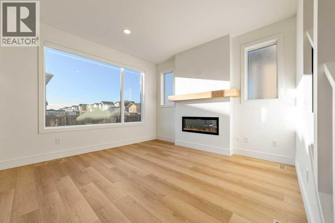
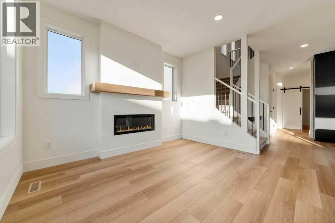
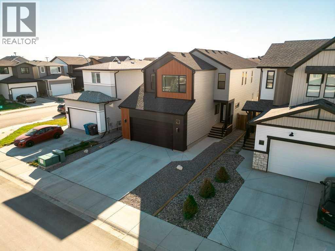
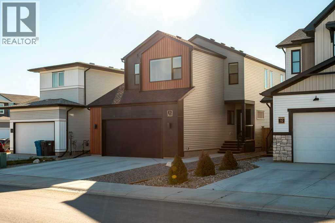
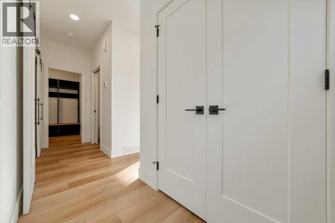
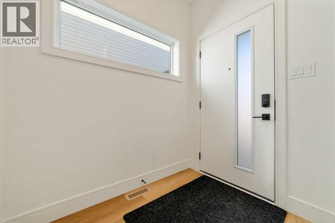
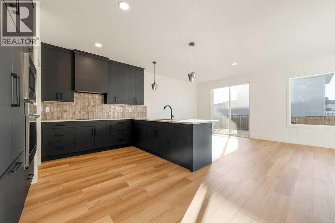
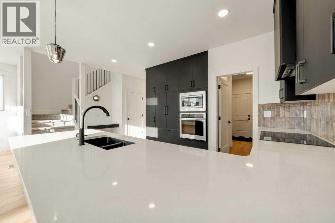
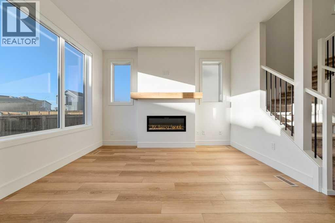
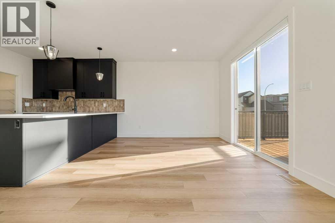
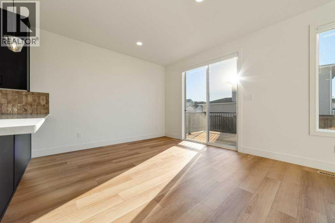
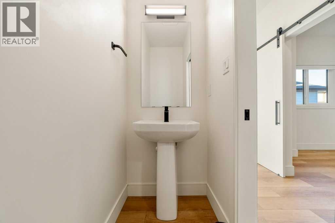
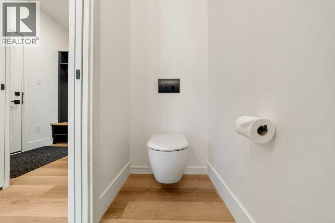
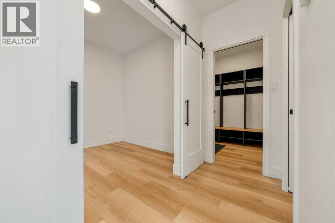
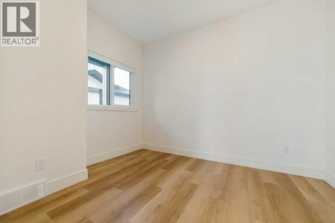
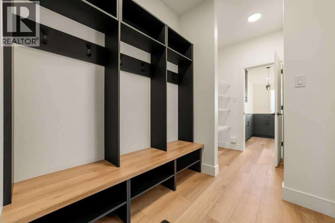
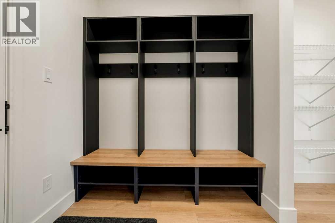
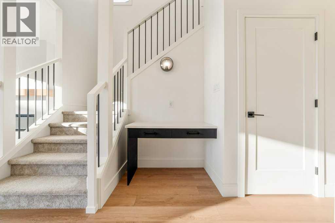
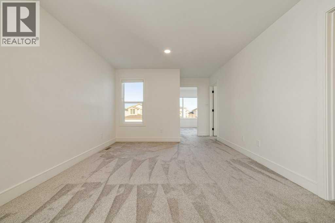
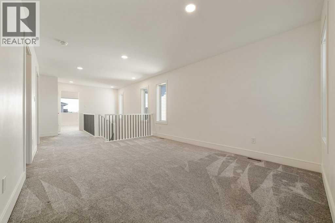
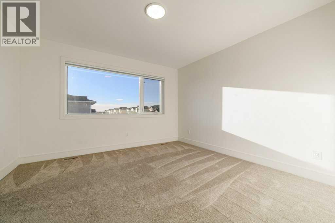
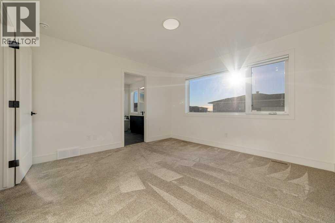
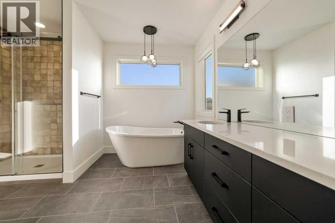
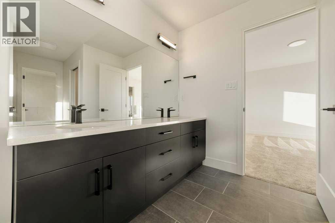
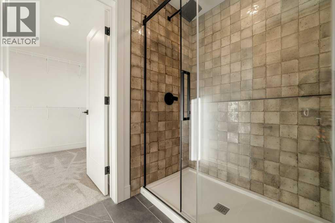
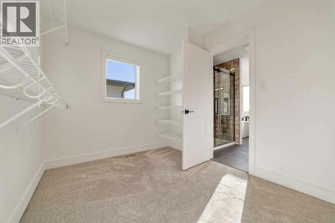
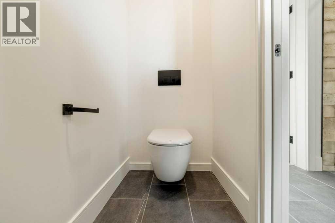
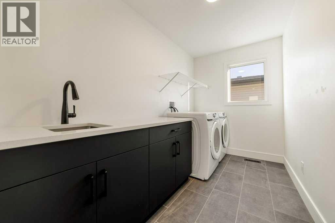
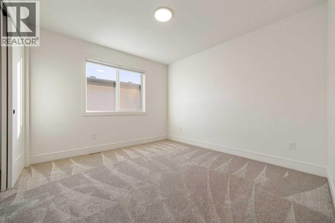
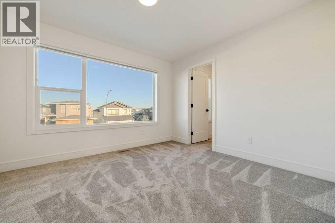
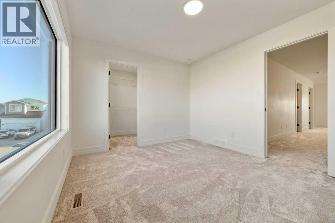
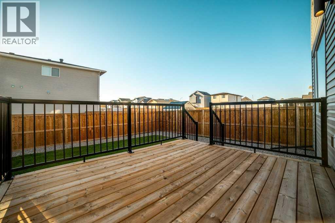
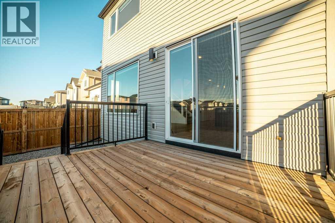
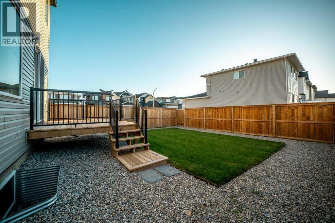
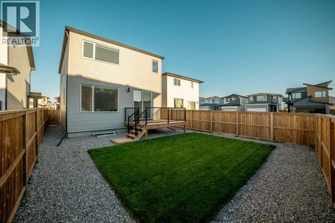
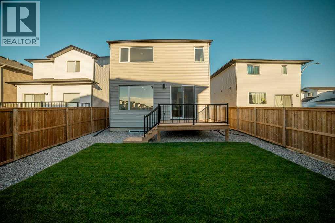
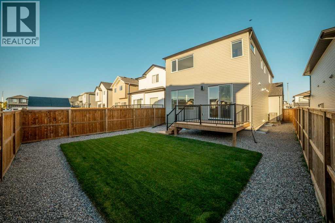
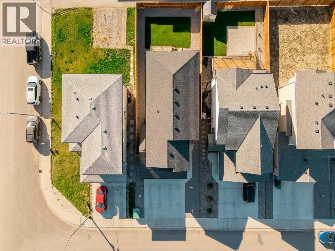
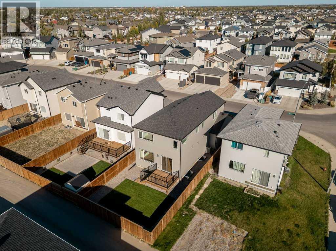
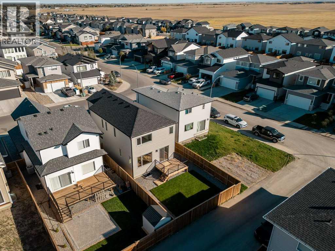
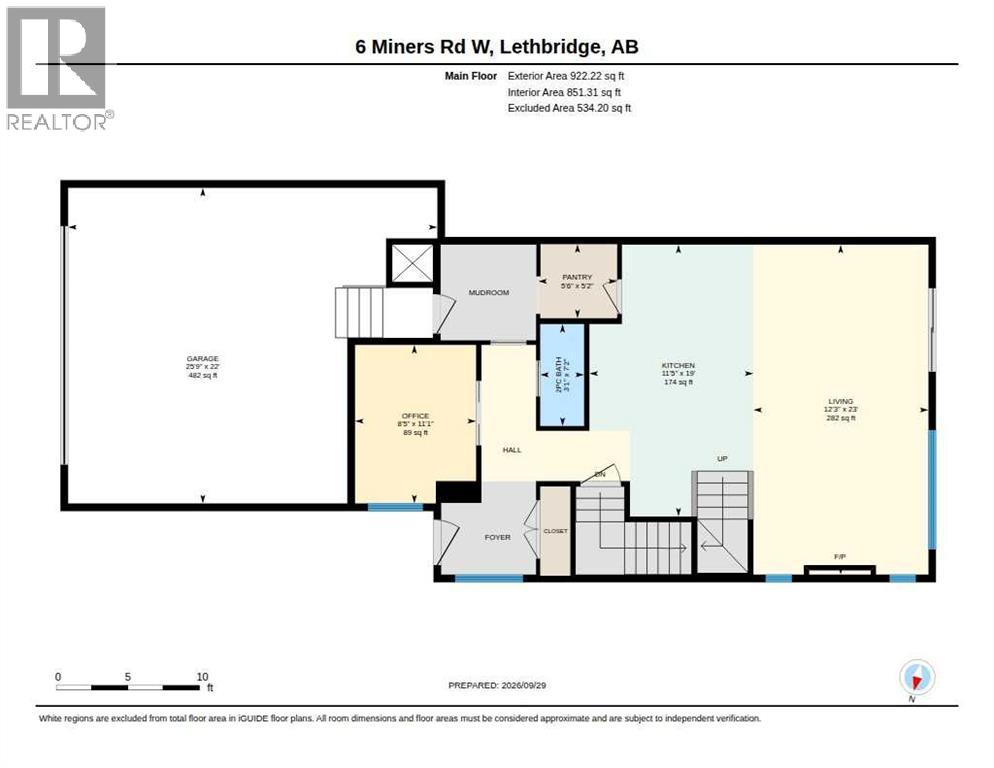
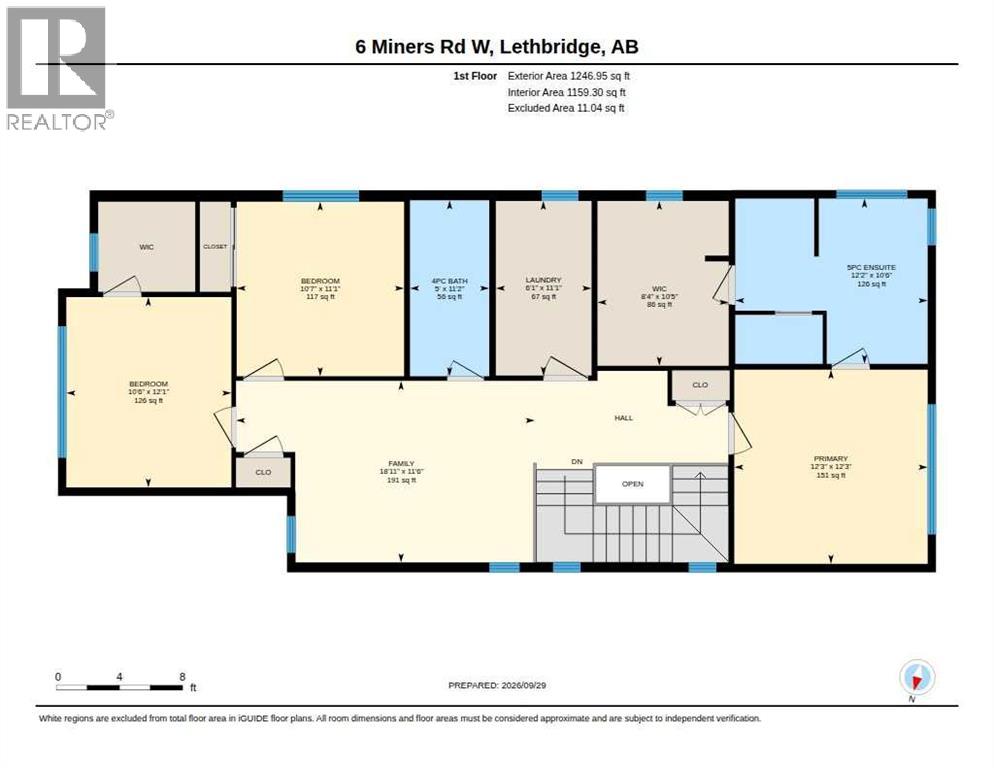
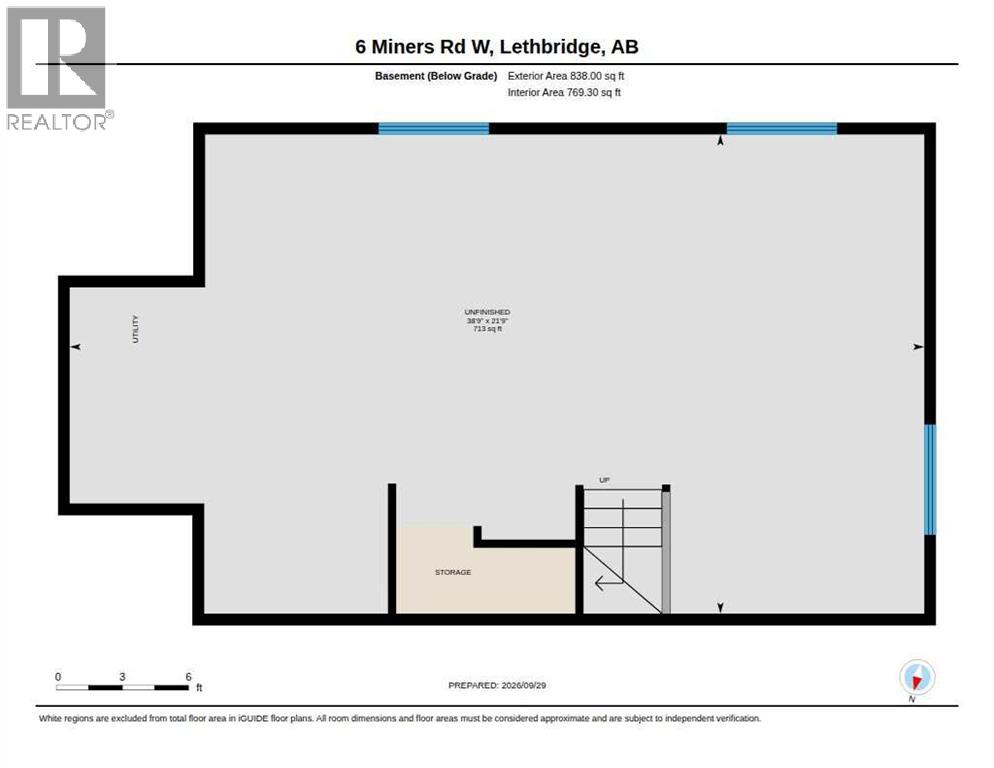
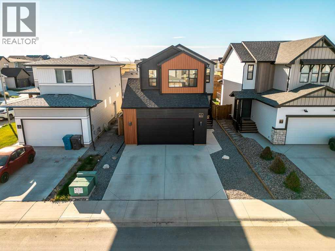
Better than new, this 2,170 sq. ft. Copperwood home by Stranville Living Master Builder offers a spacious, thoughtfully designed layout with the deck, fencing, central AC & landscaping already completed. The undeveloped basement provides potential for bedrooms #4 & #5, a second family room and a 3-piece bathroom.The main floor features a beautifully appointed kitchen with ceiling-height Adora cabinetry, quartz countertops, tiled backsplash and a premium Fisher & Paykel appliance package including an integrated fridge & dishwasher, induction cooktop, wall oven and microwave. A large eating bar connects the kitchen to the bright dining and living areas, complete with an electric fireplace and floor-to-ceiling feature wall. A flexible room offers space for a home office, reading room or hobby area, while a mudroom with lockers, built-in desk and 2-piece bath add everyday convenience.Upstairs are three bedrooms, a media room and spacious laundry room. The primary suite features a corner ensuite with freestanding soaker tub, dual vanities and tiled shower, plus an exceptionally large walk-in closet.Additional features include high-efficiency mechanical systems, Low-E windows and spray-foamed rim joists. Close to schools, parks, shopping, restaurants, recreation and the YMCA, this nearly new home offers the benefits of new construction without the wait, added costs or unfinished exterior. (id:53676)
11:00 am
Ends at:12:30 pm
| Bathroom Total | 3 | Bedrooms Above Ground | 3 |
| Bedrooms Total | 3 | Appliances | Refrigerator, Dishwasher, Microwave, Oven - Built-in, Hood Fan, Garage Door Opener, Cooktop - Induction |
| Basement Development | Unfinished | Basement Type | Full (unfinished) |
| Constructed Date | 2024 | Construction Material | Wood Frame |
| Construction Style Attachment | Detached | Cooling Type | Central Air Conditioning |
| Fireplace Present | Yes | Fireplace Total | 1 |
| Flooring Type | Carpeted, Ceramic Tile, Vinyl Plank | Foundation Type | Poured Concrete |
| Half Bath Total | 1 | Heating Fuel | Natural Gas |
| Heating Type | Forced Air | Stories Total | 2 |
| Size Interior | 2169 Sqft | Total Finished Area | 2169 Sqft |
| Type | House |
| Concrete | |
| Attached Garage | 2 |
| Acreage | No | Fence Type | Fence |
| Land Amenities | Park, Playground, Schools, Shopping | Landscape Features | Landscaped |
| Size Depth | 35.05 M | Size Frontage | 10.97 M |
| Size Irregular | 4143.00 | Size Total | 4143 Sqft|4,051 - 7,250 Sqft |
| Size Total Text | 4143 Sqft|4,051 - 7,250 Sqft | Zoning Description | R-cl |
| Level | Type | Dimensions |
|---|---|---|
| Second Level | 4pc Bathroom | 11.17 Ft x 5.00 Ft |
| Second Level | 5pc Bathroom | 10.50 Ft x 12.17 Ft |
| Second Level | Bedroom | 12.08 Ft x 10.50 Ft |
| Second Level | Bedroom | 11.08 Ft x 10.58 Ft |
| Second Level | Family Room | 11.50 Ft x 18.92 Ft |
| Second Level | Laundry Room | 11.08 Ft x 6.08 Ft |
| Second Level | Primary Bedroom | 12.17 Ft x 12.25 Ft |
| Second Level | Other | 10.42 Ft x 8.33 Ft |
| Main Level | Pantry | 5.17 Ft x 5.50 Ft |
| Main Level | 2pc Bathroom | 7.17 Ft x 3.08 Ft |
| Main Level | Kitchen | 19.00 Ft x 11.42 Ft |
| Main Level | Living Room | 23.00 Ft x 12.25 Ft |
| Main Level | Office | 11.08 Ft x 8.42 Ft |

Start Your Mortgage Application


