
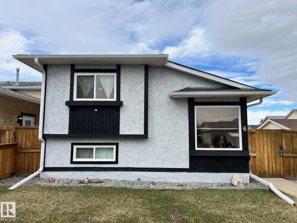
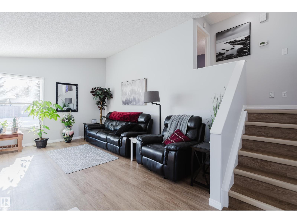
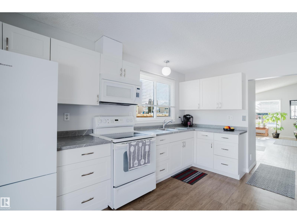
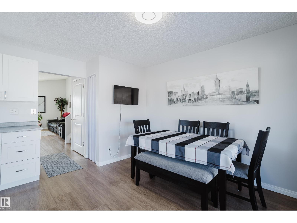
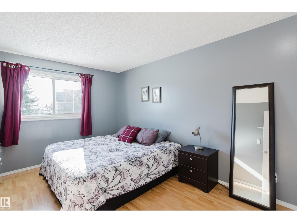
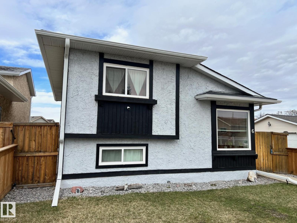
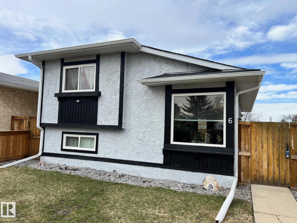
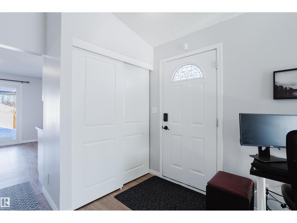
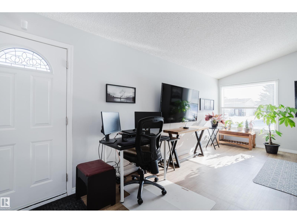
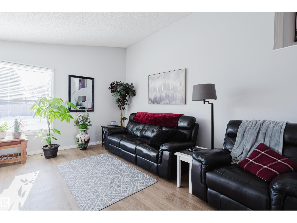
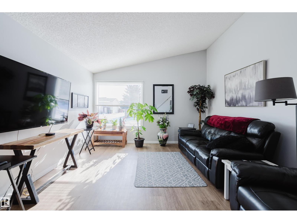
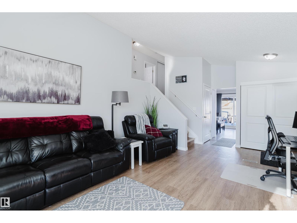
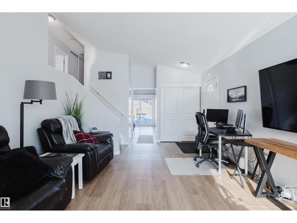
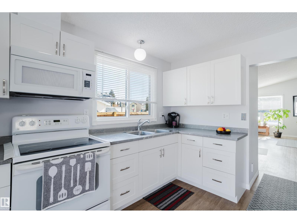
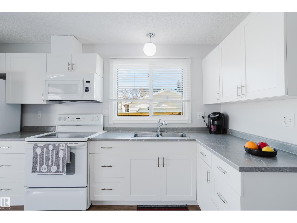
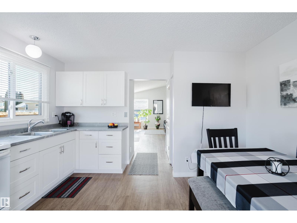
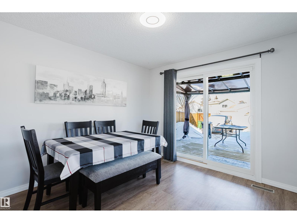
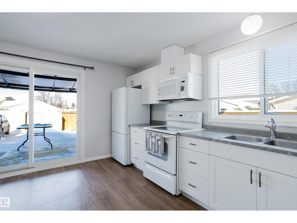
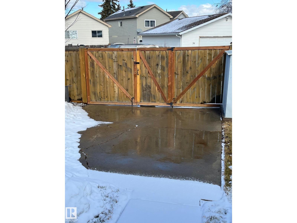
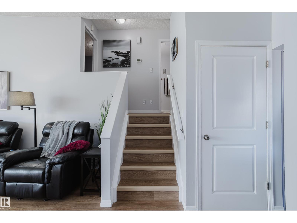
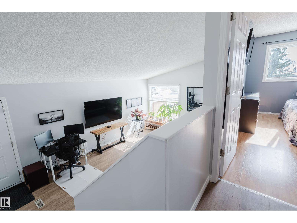
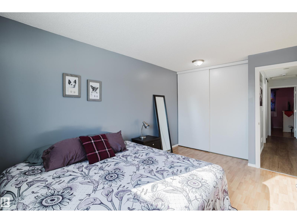
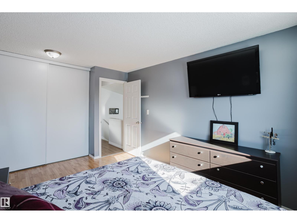
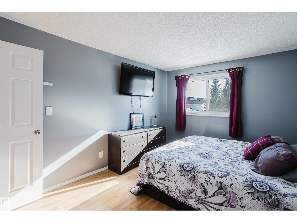
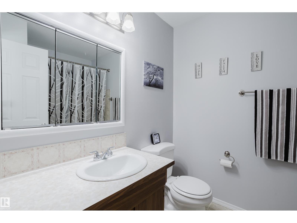
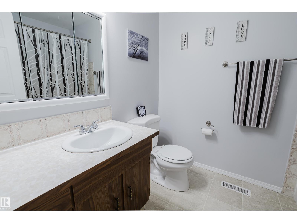
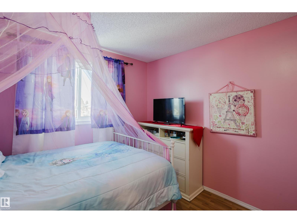
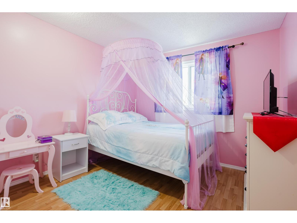
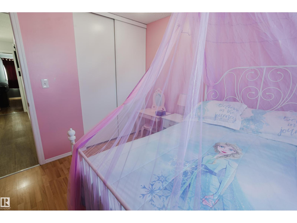
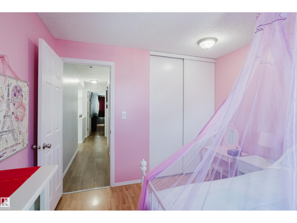
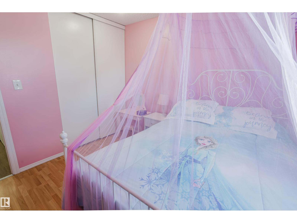
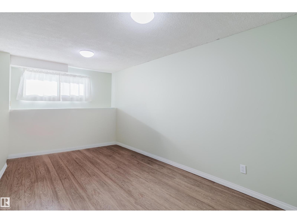
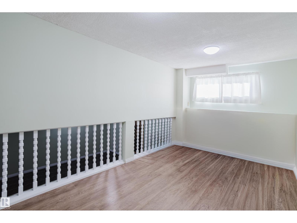
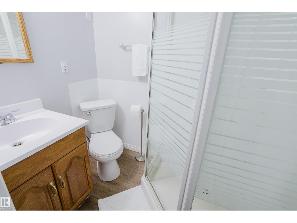
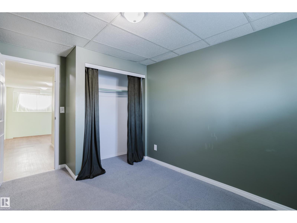
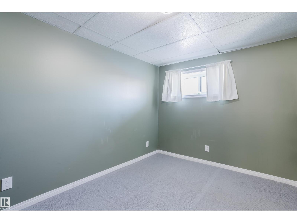
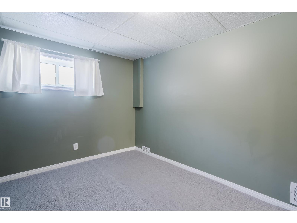
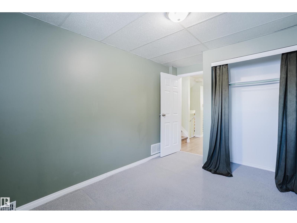
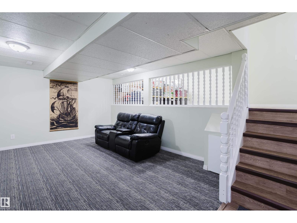
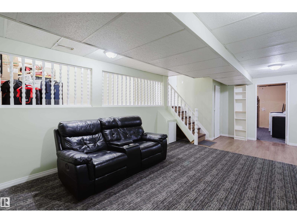
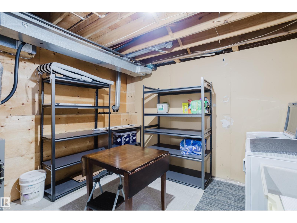
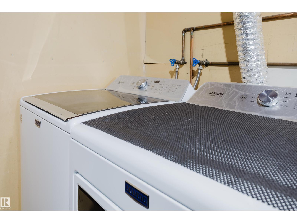
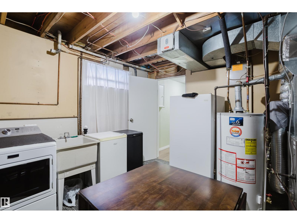
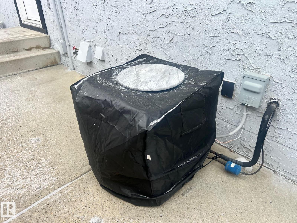
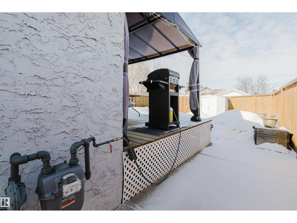
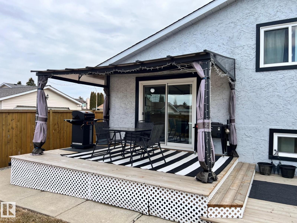
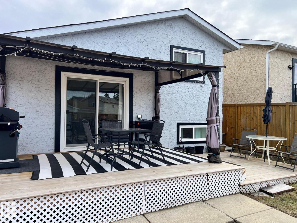
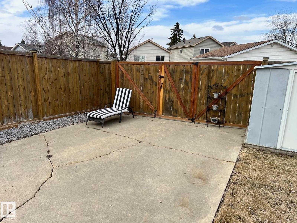
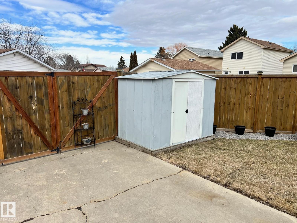
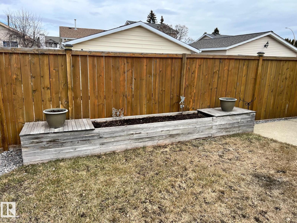
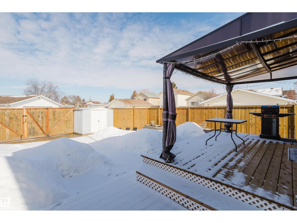
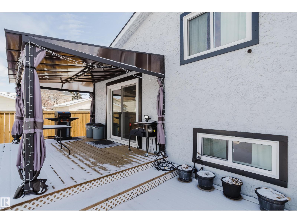
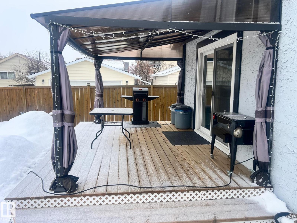
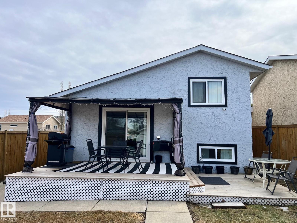
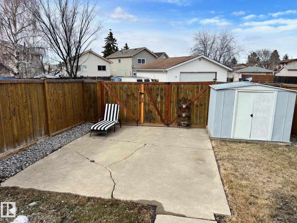
Over $30,000 worth of upgrades! This home is completely move in ready! New roof, eavestroughs & deck completed in 2025, stylish flooring installed in 2024, kitchen cupboards & countertops updated in 2022, newer windows & patio door (approx. 4 years old), plus a new fence in 2019. Fantastic opportunity to own this upgraded 4-level split in a quiet, family-friendly community! Offering 3 bedrooms, a den & 2 bathrooms, this home features a warm, functional layout with plenty of room for growing families, entertaining guests or relaxing. Bright living spaces flow into the spacious kitchen, while the lower levels provide a family room ideal for movie nights, hobbies or recreation. Step outside to enjoy the fully fenced yard, raised garden bed, parking pad & new deck. Located just a 3-minute walk to two elementary schools, parks with easy access to transit, the 17th Street shopping district, Whitemud Drive & The Henday. Complete with air conditioning, this home delivers value, comfort & convenience! (id:53676)
| Bathroom Total | 2 | Bedrooms Total | 3 |
| Appliances | Alarm System, Dryer, Refrigerator, Storage Shed, Stove, Washer, Window Coverings | Basement Development | Finished |
| Basement Type | Partial (finished) | Constructed Date | 1981 |
| Construction Style Attachment | Detached | Heating Type | Forced Air |
| Size Interior | 916 Sqft | Type | House |
| Parking Pad | |
| Rear |
| Acreage | No | Fence Type | Fence |
| Land Amenities | Playground, Public Transit, Schools, Shopping |
| Level | Type | Dimensions |
|---|---|---|
| Above | Primary Bedroom | 4.33 m x 2.87 m |
| Above | Bedroom 2 | 2.9 m x 2.83 m |
| Basement | Family Room | 6.89 m x 3.84 m |
| Basement | Utility Room | 3.9 m x 3.84 m |
| Lower Level | Den | 7.04 m x 2.83 m |
| Lower Level | Bedroom 3 | 3.9 m x 2.87 m |
| Main Level | Living Room | 7.4 m x 3.84 m |
| Main Level | Dining Room | 3.87 m x 2.35 m |
| Main Level | Kitchen | 3.9 m x 1.25 m |

Start Your Mortgage Application
