
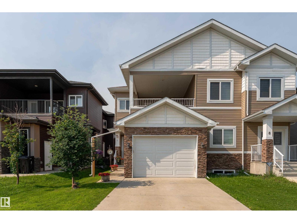
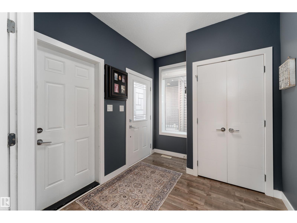
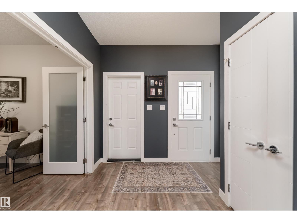
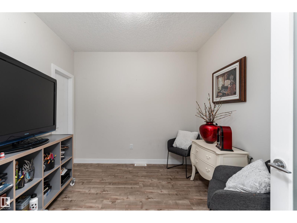
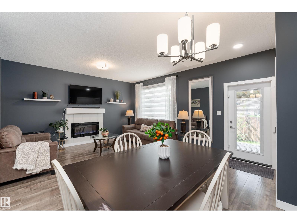
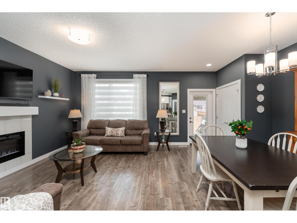
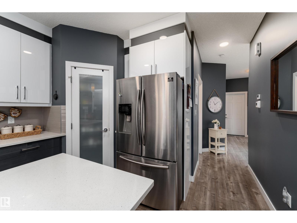
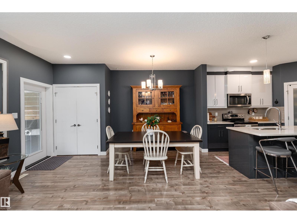
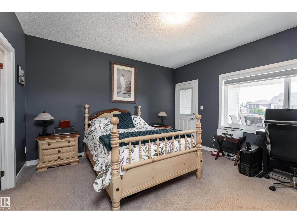
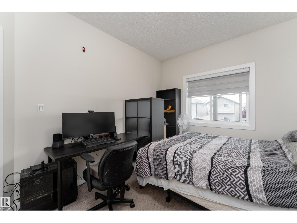
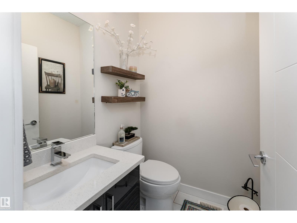
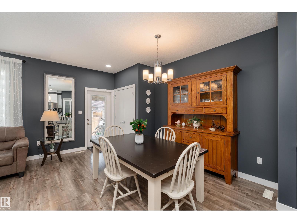
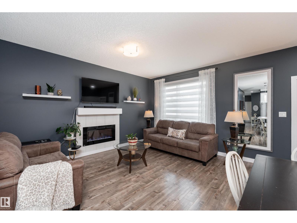
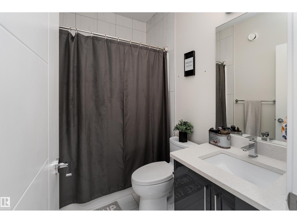
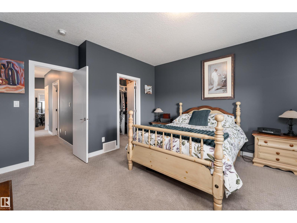
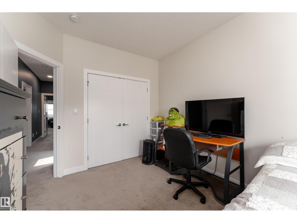
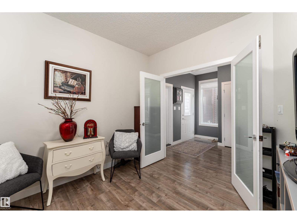
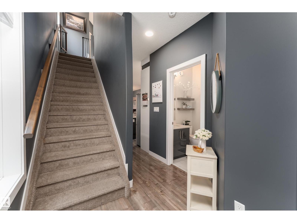
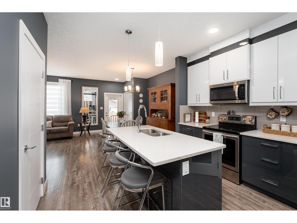
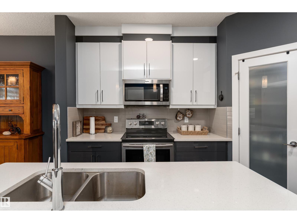
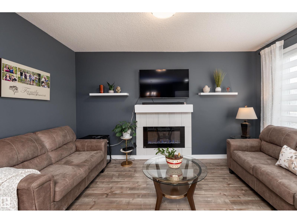
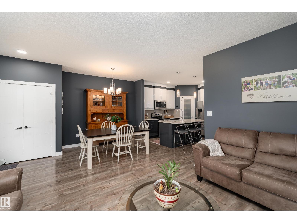
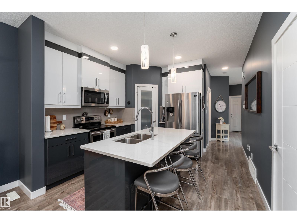
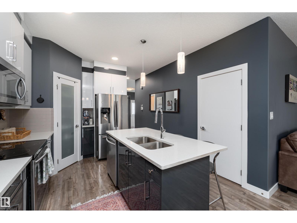
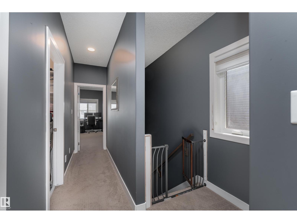
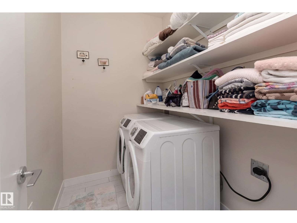
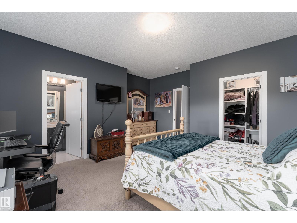
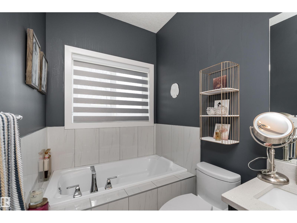
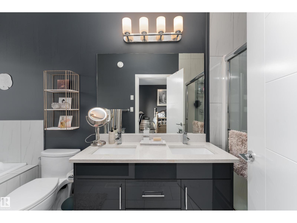
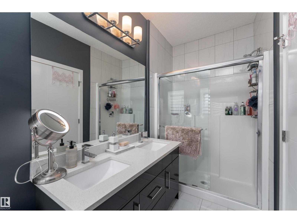
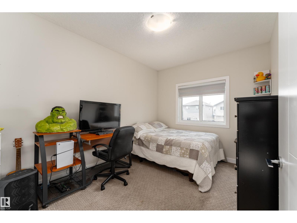
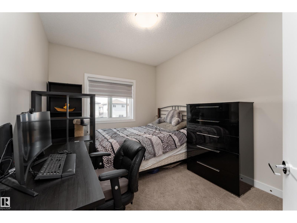
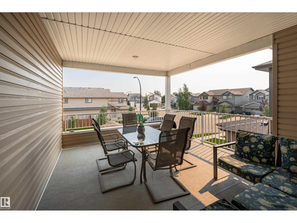
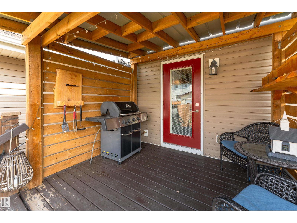
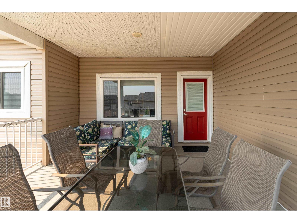
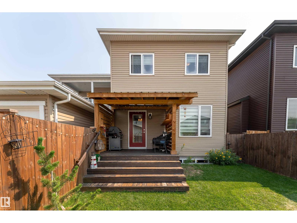
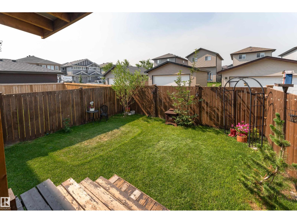
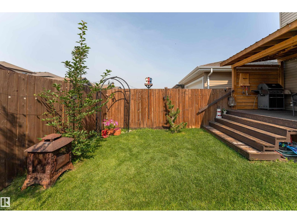
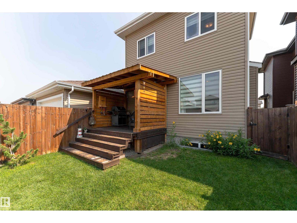
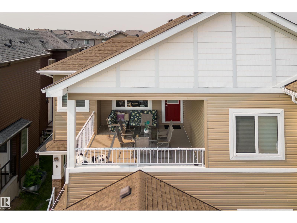
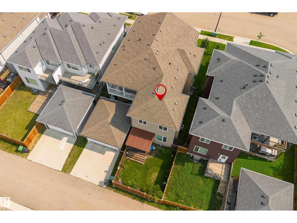
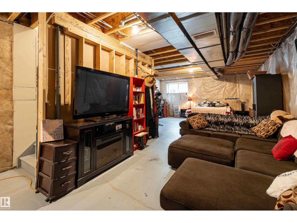
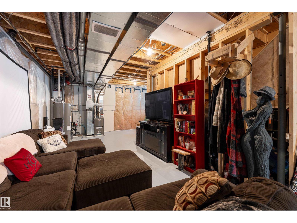
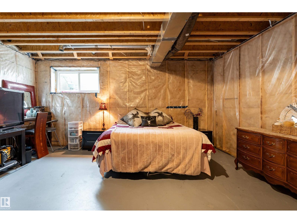
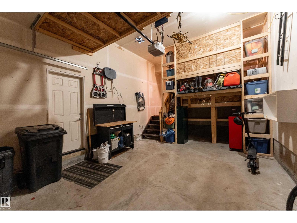
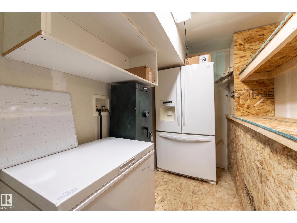
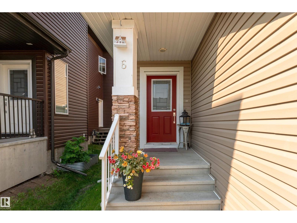
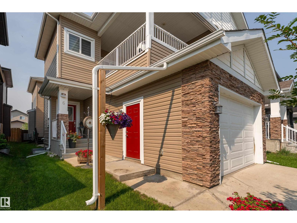
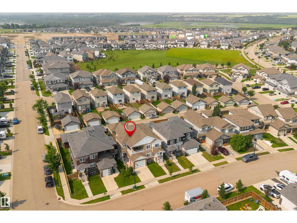
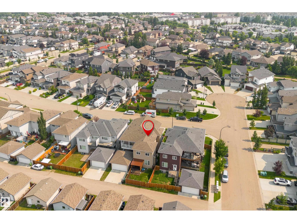
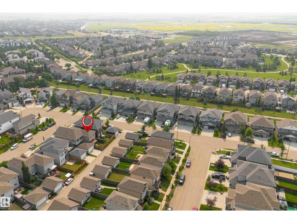
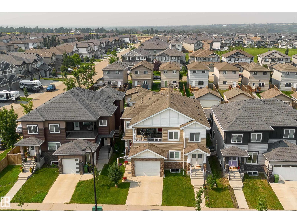
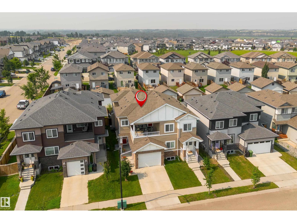
Beautifully maintained 1,707.8 sq. ft. two-storey duplex in the desirable community of Westpark! This move-in-ready home offers 3 bedrooms, 2.5 bathrooms, an oversized single attached garage, a separate side entrance to the basement, a fully fenced backyard, and a large front-facing covered balcony. The main floor features a versatile office/den, a 2-piece bathroom, and an open-concept kitchen with quartz countertops, a corner pantry, a large island with a breakfast bar, and ample cabinet space. The kitchen overlooks the spacious living room with an electric fireplace and backyard access. Upstairs you'll find three generously sized bedrooms, a full bathroom, convenient upper-floor laundry, and a spacious master suite featuring a walk-in closet, luxurious 5-piece ensuite, and direct access to the covered balcony. Located in a family-friendly neighbourhood close to schools, parks, walking trails, shopping, and commuter routes, this home offers the perfect blend of comfort, style, and convenience! (id:53676)
| Bathroom Total | 3 | Bedrooms Total | 3 |
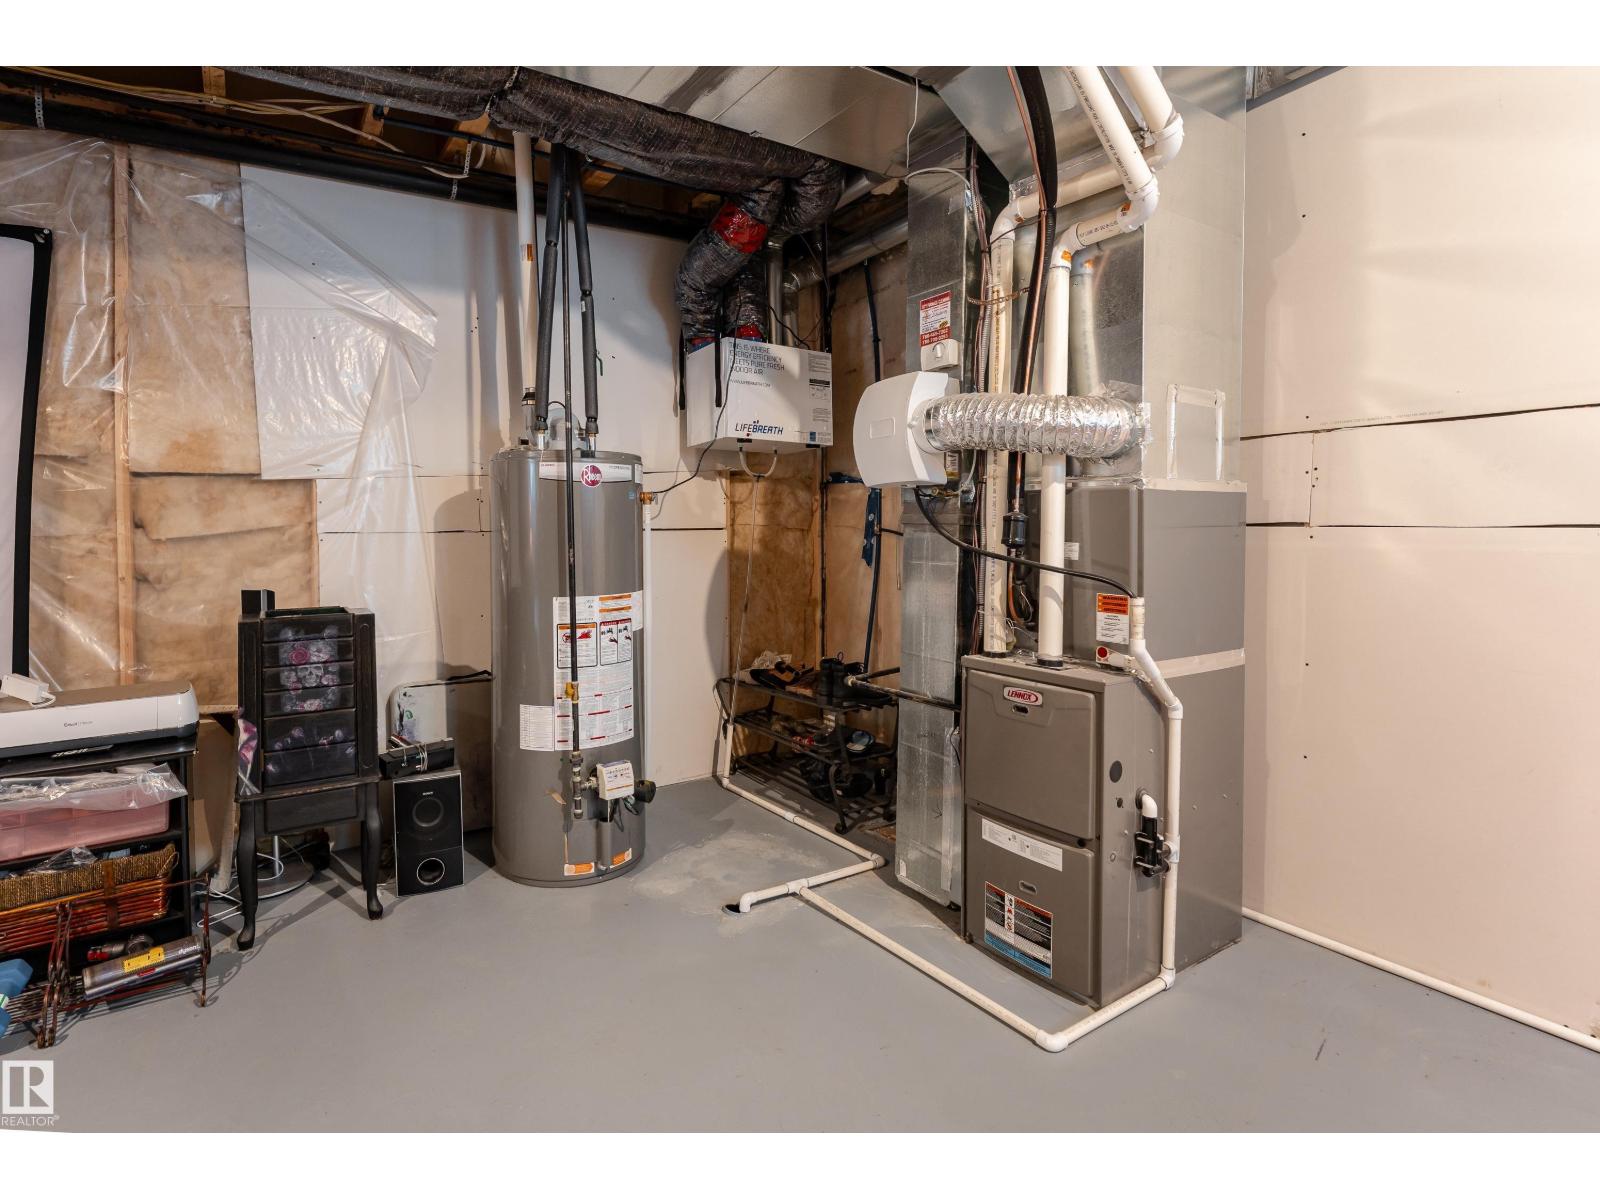
| Amenities | Ceiling - 9ft, Vinyl Windows | Appliances | Dishwasher, Dryer, Garage Door Opener Remote(s), Garage Door Opener, Refrigerator, Stove, Washer, Window Coverings |
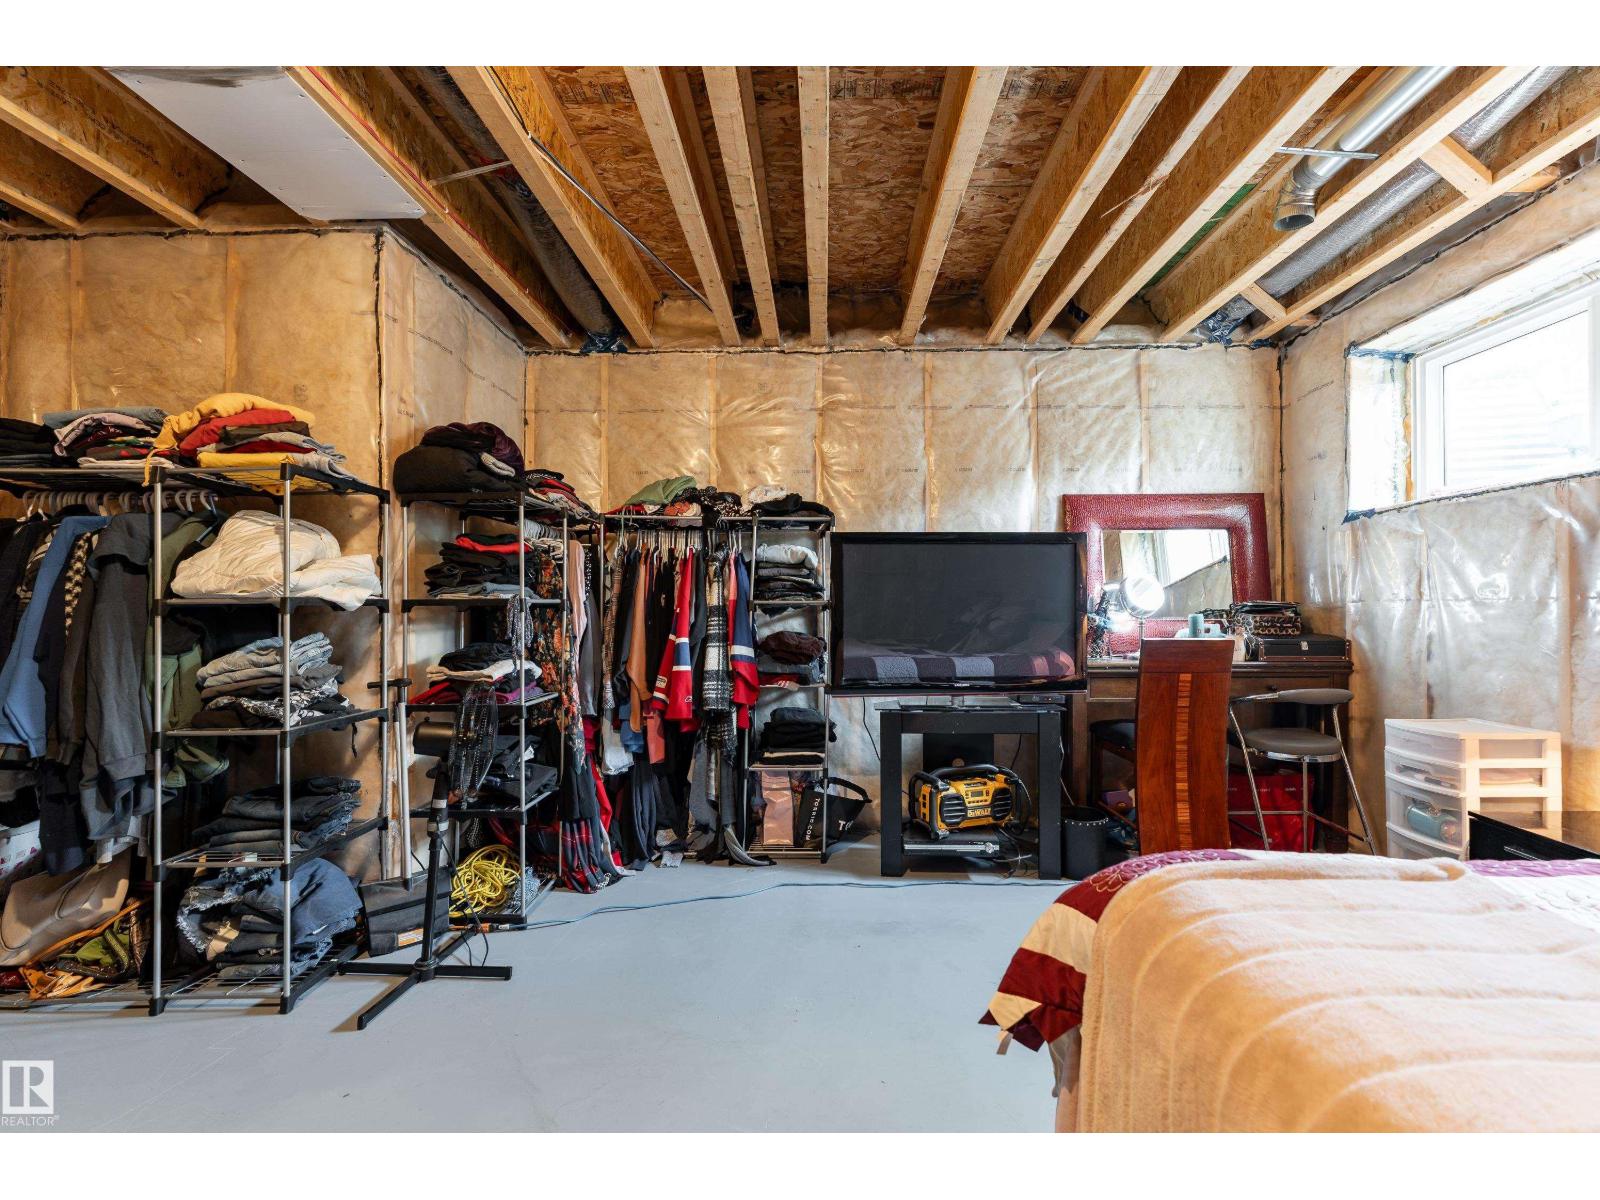
| Basement Development | Unfinished | Basement Type | Full (unfinished) |
| Constructed Date | 2018 | Construction Style Attachment | Semi-detached |
| Fireplace Fuel | Electric | Fireplace Present | Yes |
| Fireplace Type | Insert | Half Bath Total | 1 |
| Heating Type | Forced Air | Stories Total | 2 |
| Size Interior | 1708 Sqft | Type | Duplex |
| Oversize | |
| Attached Garage |
| Acreage | No | Fence Type | Fence |
| Size Irregular | 270.16 | Size Total | 270.16 M2 |
| Size Total Text | 270.16 M2 |
| Level | Type | Dimensions |
|---|---|---|
| Main Level | Living Room | 3.45 m x 4.65 m |
| Main Level | Dining Room | 2.6 m x 4.65 m |
| Main Level | Kitchen | 2.58 m x 3.66 m |
| Main Level | Bonus Room | 3.06 m x 3.03 m |
| Upper Level | Primary Bedroom | 4.77 m x 4.74 m |
| Upper Level | Bedroom 2 | 2.95 m x 4 m |
| Upper Level | Bedroom 3 | 2.95 m x 3.7 m |

Start Your Mortgage Application
