
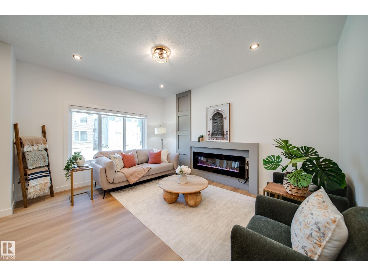
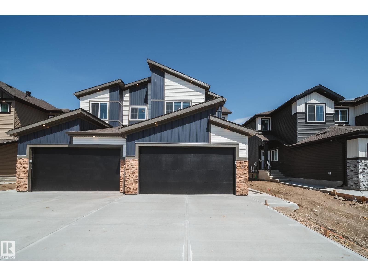
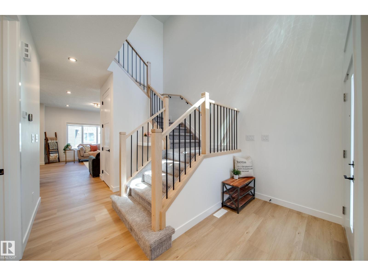
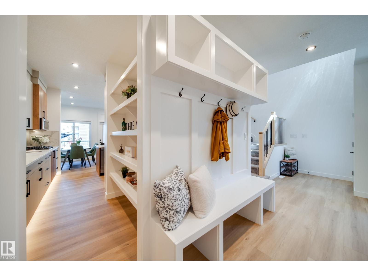
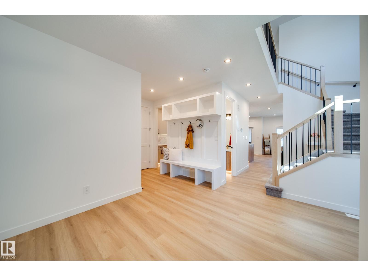
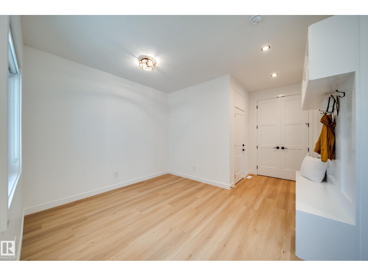
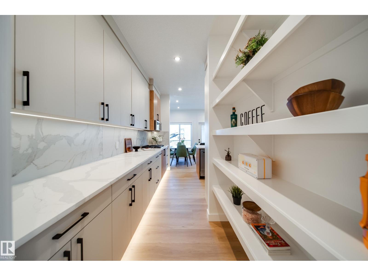
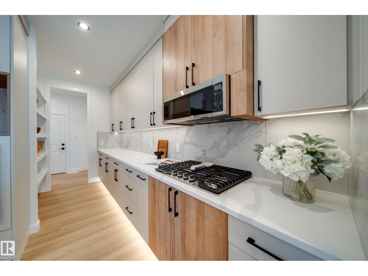
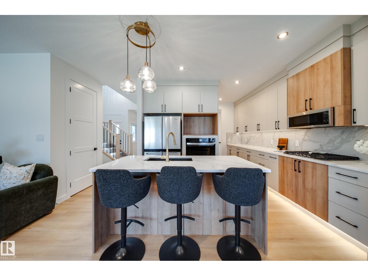
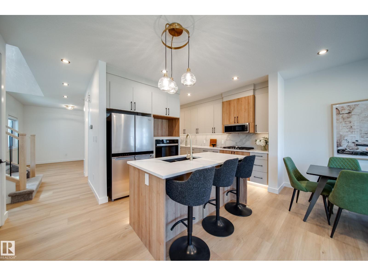
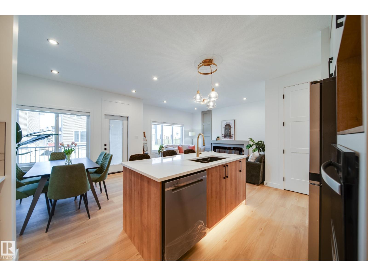
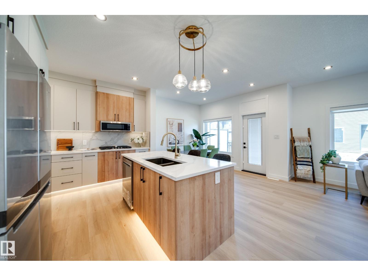
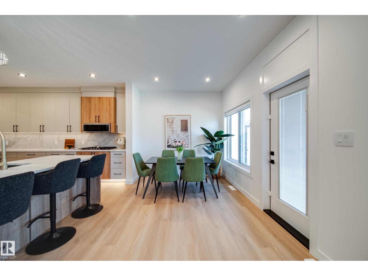
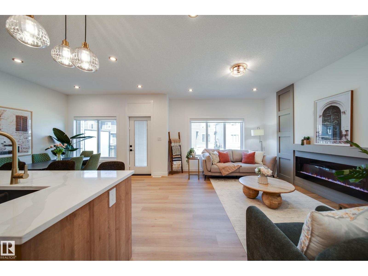
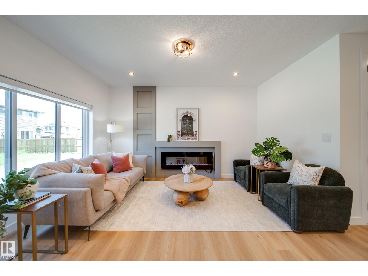
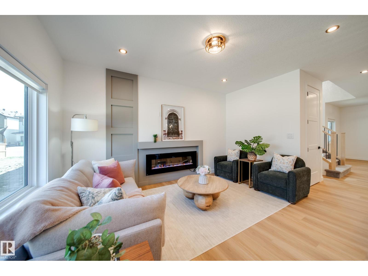
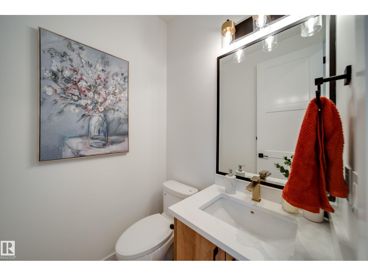
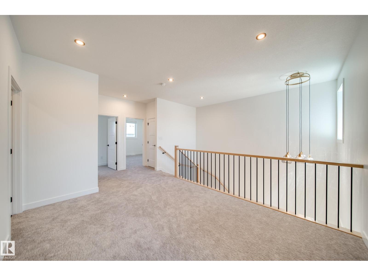
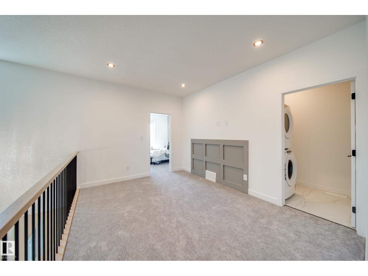
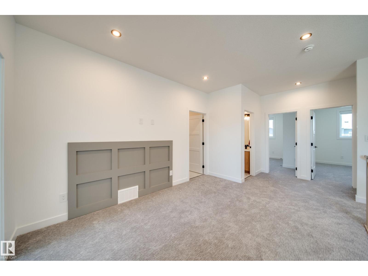
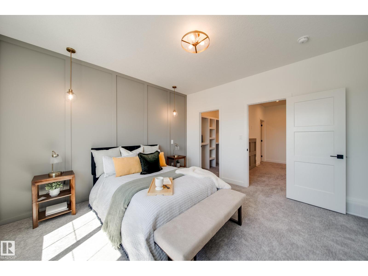
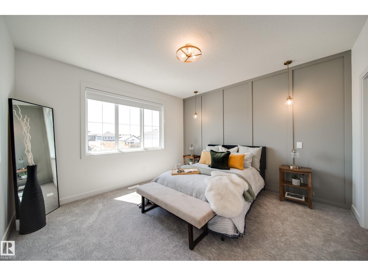
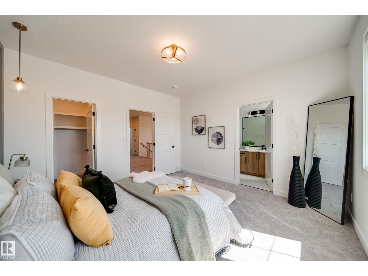
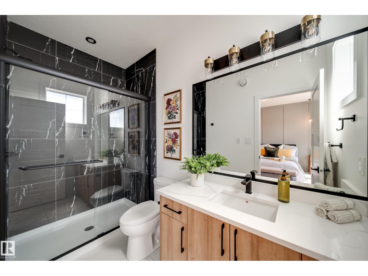
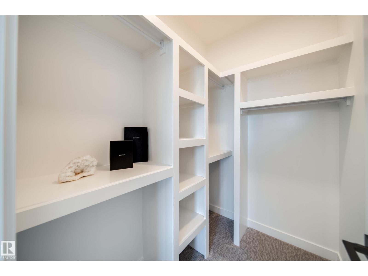
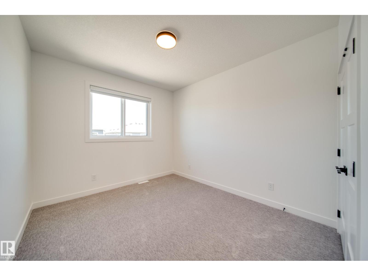
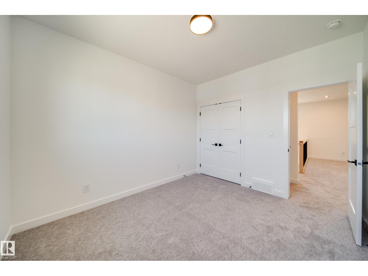
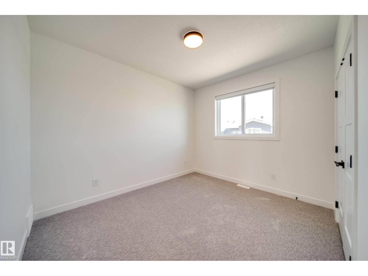
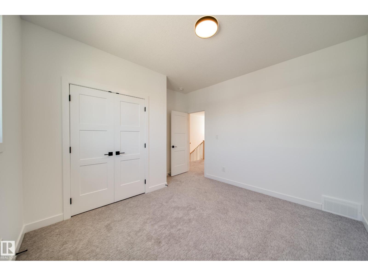
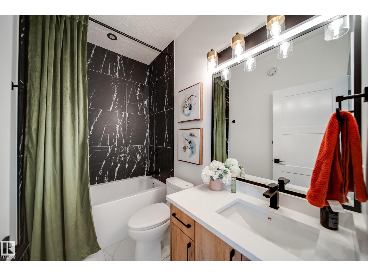
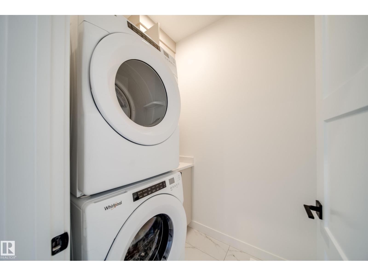
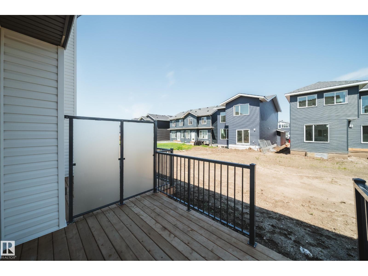
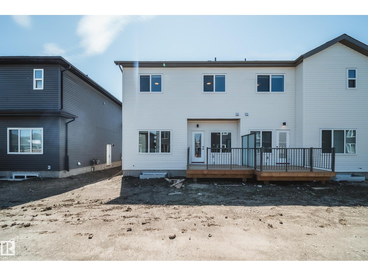
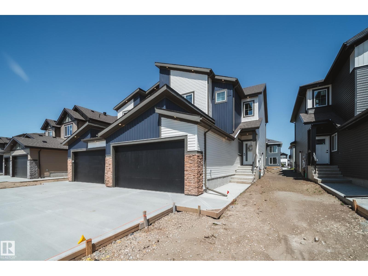
This beautifully designed BRAND NEW half duplex greets you w/a GRAND open-to-above entrance & a large front foyer that can easily accommodate an open concept office. Enjoy UPGRADES like WINDOW COVERINGS, 9' ceilings, 8' doors, LVP flooring, maple railing & Ecobee wifi thermostat. Kitchen impresses w/EXTENDED walk-thru pantry, QUARTZ countertops, UPGRADED cabinetry, tile backsplash, & FULL WHIRLPOOL APPLIANCE PACKAGE incl. GAS cooktop & built in wall oven. The bright open concept living & dining area, anchored by a cozy electric fireplace & feature wall, creates the perfect space to unwind. Upstairs, find 3 generous bedrms & 2 bathrooms w/TILE SURROUND showers incld. primary retreat w/ WIC & 3pc ensuite, plus laundry w/SINK & built in cabinetry & SPACIOUS bonus rm. SIDE ENTRY to the unfinished basement awaits your personal touch. OVERSIZED DOUBLE attached garage with extended driveway provides extra parking. Step outside to enjoy your yard and deck with glass privacy panels. Minutes to all major amenities! (id:53676)
| Bathroom Total | 3 | Bedrooms Total | 3 |
| Amenities | Ceiling - 9ft | Appliances | Dishwasher, Microwave Range Hood Combo, Oven - Built-in, Refrigerator, Washer/dryer Stack-up, Stove, Window Coverings |
| Basement Development | Unfinished | Basement Type | Full (unfinished) |
| Constructed Date | 2026 | Construction Style Attachment | Semi-detached |
| Fireplace Fuel | Electric | Fireplace Present | Yes |
| Fireplace Type | Insert | Half Bath Total | 1 |
| Heating Type | Forced Air | Stories Total | 2 |
| Size Interior | 1808 Sqft | Type | Duplex |
| Attached Garage |
| Acreage | No | Land Amenities | Golf Course, Playground, Schools, Shopping |
| Size Irregular | 318.01 | Size Total | 318.01 M2 |
| Size Total Text | 318.01 M2 |
| Level | Type | Dimensions |
|---|---|---|
| Main Level | Living Room | 3.67 m x 4.59 m |
| Main Level | Dining Room | 3.39 m x 2.74 m |
| Main Level | Kitchen | 3.71 m x 4.49 m |
| Upper Level | Primary Bedroom | 4.06 m x 3.98 m |
| Upper Level | Bedroom 2 | 3.81 m x 3.51 m |
| Upper Level | Bedroom 3 | 3.15 m x 3.51 m |
| Upper Level | Bonus Room | 3.16 m x 5.73 m |
| Upper Level | Laundry Room | 1.5 m x 1.94 m |

Start Your Mortgage Application
