
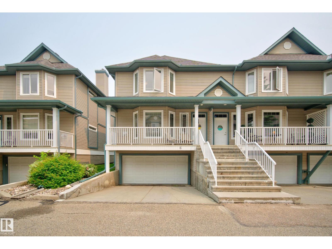
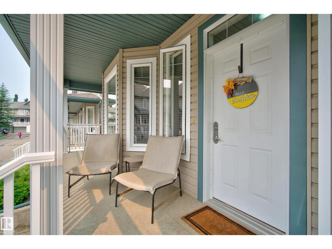
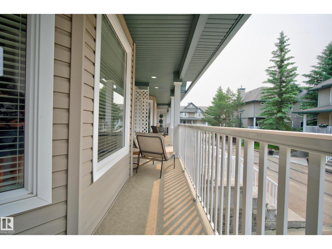
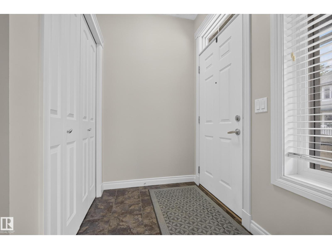
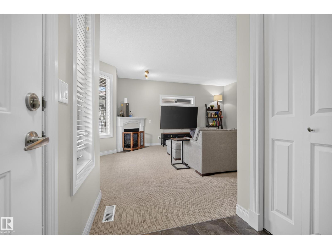
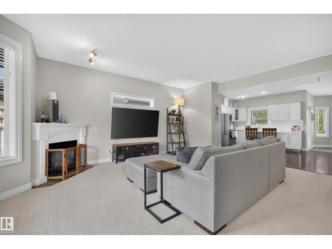
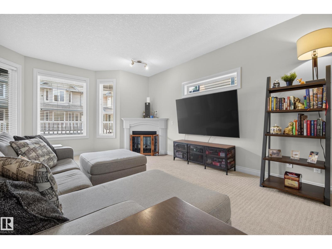
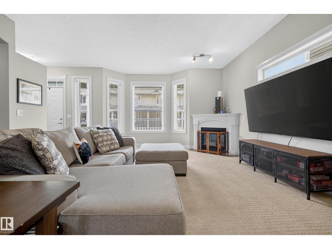
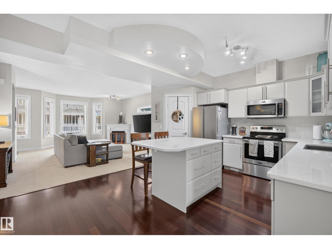
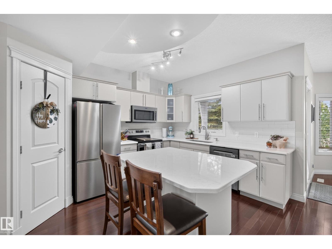
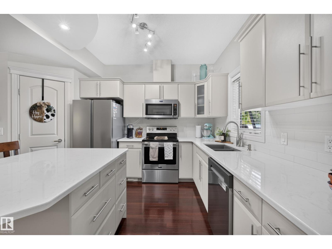
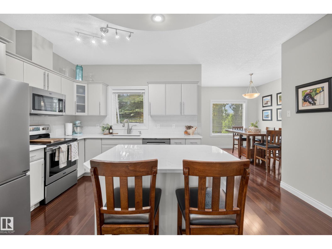
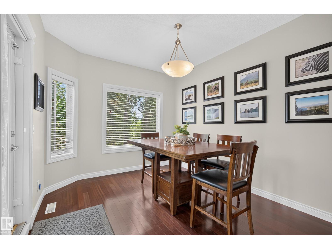
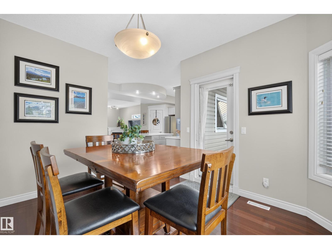
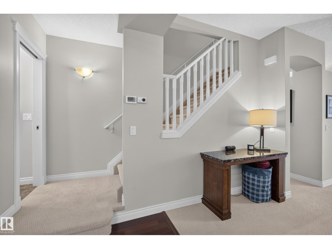
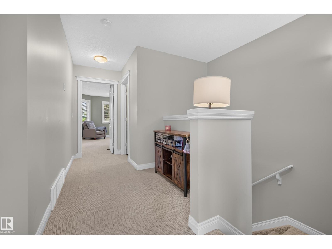
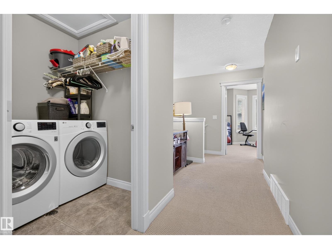
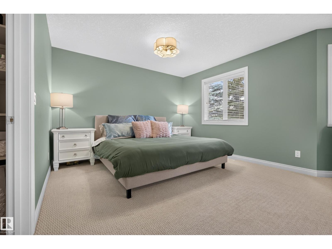
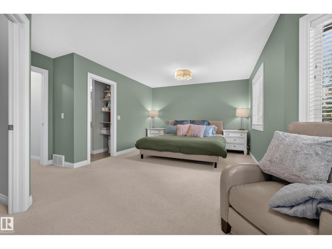
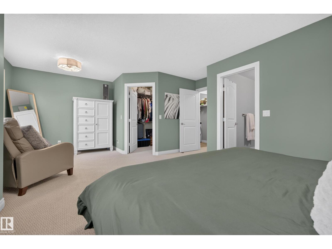
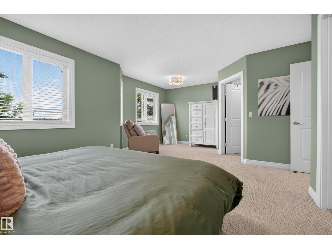
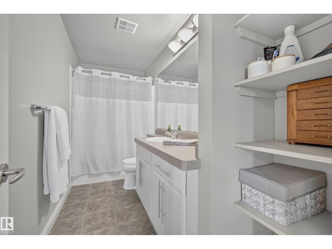
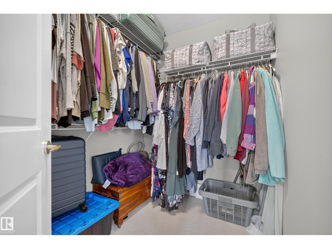
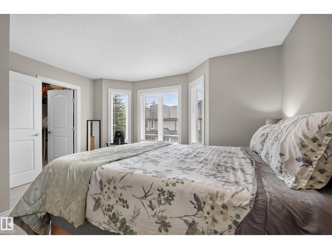
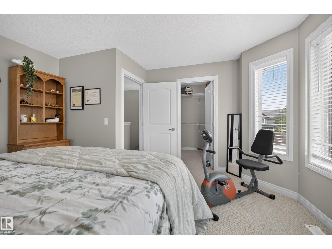
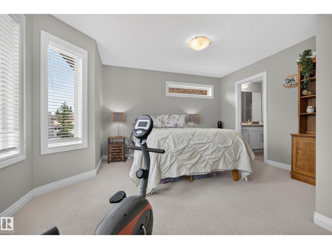
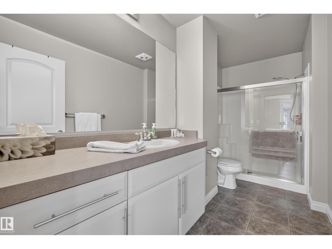
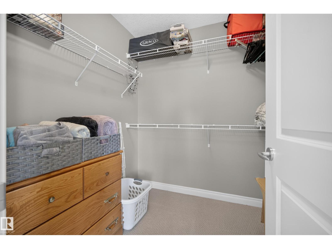
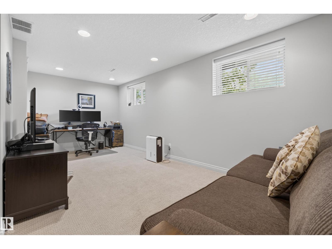
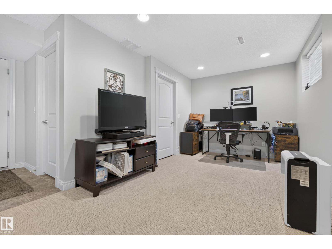
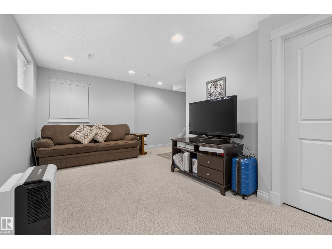
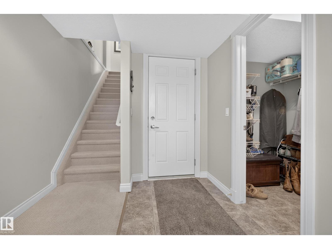
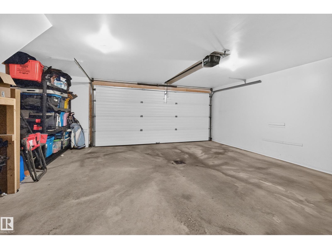
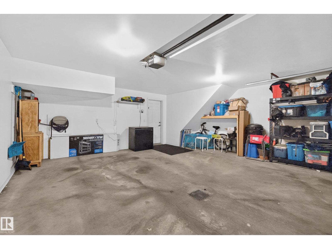
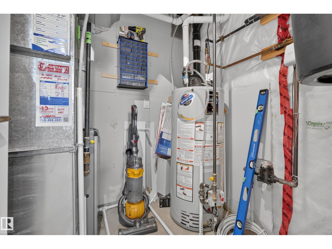
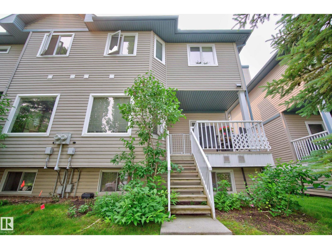
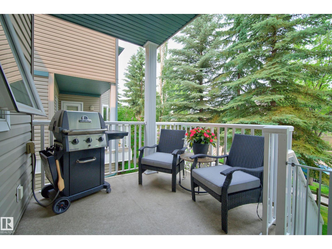
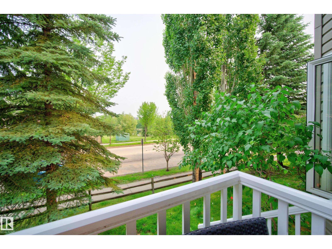
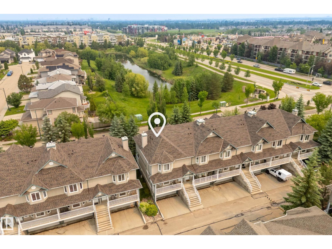
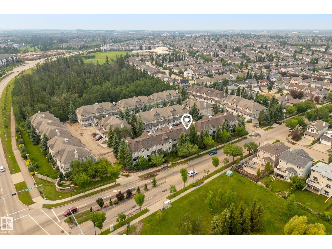
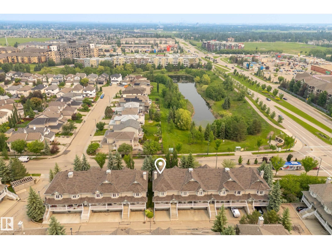
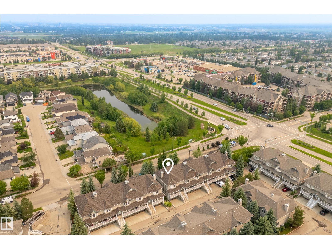
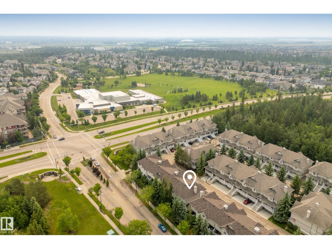
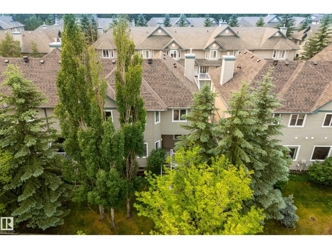
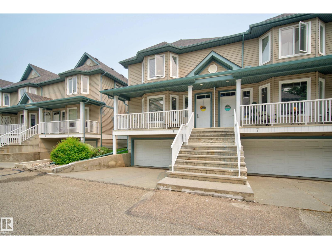
Rutherford Pond-View Gem with Dual Primary Suites! Welcome to this beautifully upgraded Rutherford home overlooking a tranquil pond, offering over 1,540 sq. ft. plus a fully finished lower level. Thoughtfully updated throughout, this property features a new fridge, dishwasher, hot water tank, and furnace, giving you comfort and peace of mind for years to come. Inside, you’ll find two spacious primary suites, each complete with walk-in closets and private en-suites—perfect for guests, roommates, or anyone wanting flexible living without compromise. The bright, open main floor showcases generous living and dining spaces with serene pond views off your patio, ideal for relaxing or entertaining. The finished lower level adds even more versatility—home office, gym, media room, or play space, the choice is yours. Enjoy a double attached garage, providing ample room for vehicles, storage, or hobbies. Located close to all the amenities Rutherford has to offer, including schools, parks, shopping and transit! (id:53676)
| Bathroom Total | 3 | Bedrooms Total | 2 |
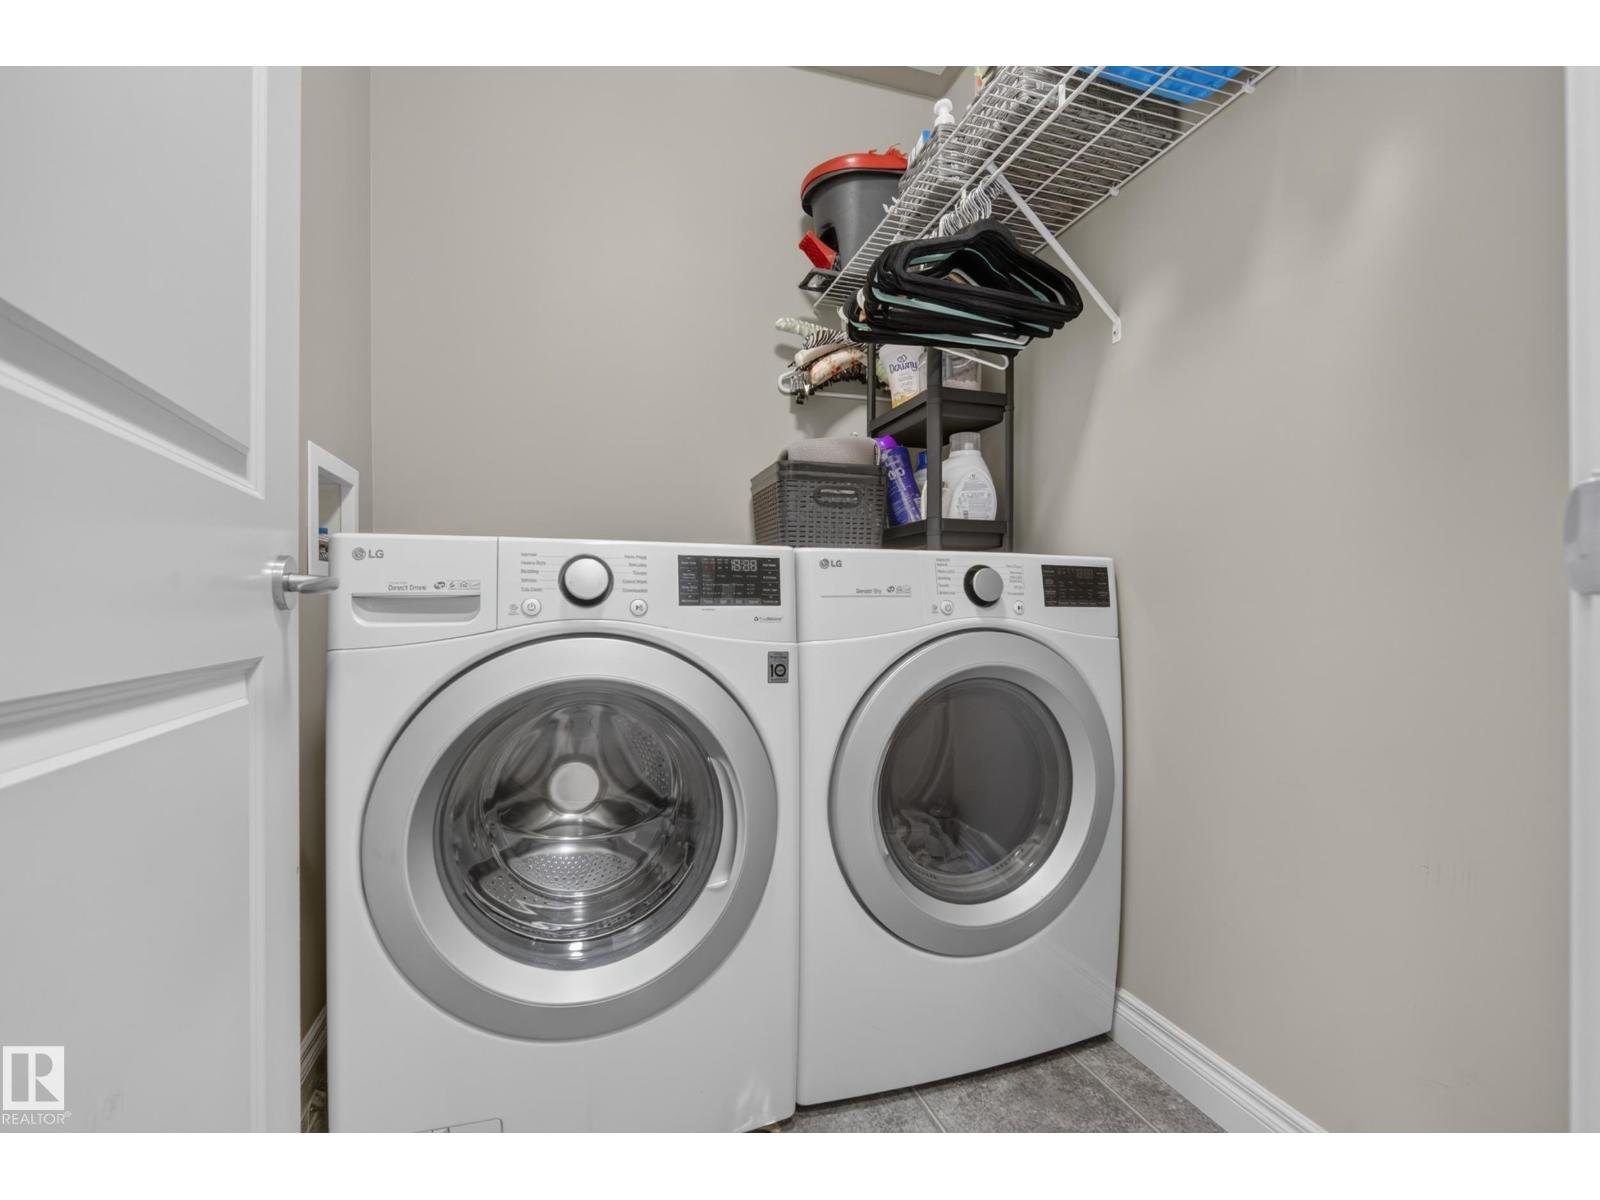
| Amenities | Ceiling - 9ft | Appliances | Dishwasher, Dryer, Microwave, Refrigerator, Stove, Washer, Window Coverings |
| Basement Development | Finished | Basement Type | Full (finished) |
| Constructed Date | 2003 | Construction Style Attachment | Attached |
| Half Bath Total | 1 | Heating Type | Forced Air |
| Stories Total | 2 | Size Interior | 1553 Sqft |
| Type | Row / Townhouse |
| Attached Garage |
| Acreage | No | Land Amenities | Airport, Golf Course, Playground, Public Transit, Shopping |
| Size Irregular | 252.6 | Size Total | 252.6 M2 |
| Size Total Text | 252.6 M2 |
| Level | Type | Dimensions |
|---|---|---|
| Lower Level | Recreation Room | 6.16 m x 4.66 m |
| Main Level | Living Room | 4.77 m x 5.93 m |
| Main Level | Dining Room | 3.08 m x 3.69 m |
| Main Level | Kitchen | 4.65 m x 3.89 m |
| Upper Level | Primary Bedroom | 6.43 m x 4.99 m |
| Upper Level | Bedroom 2 | 4.37 m x 4.26 m |

Start Your Mortgage Application
