
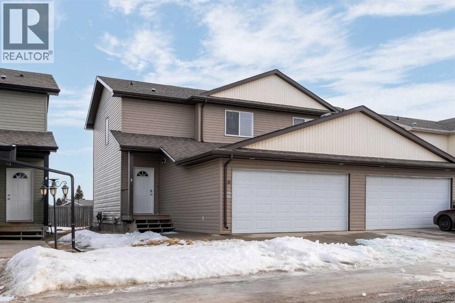
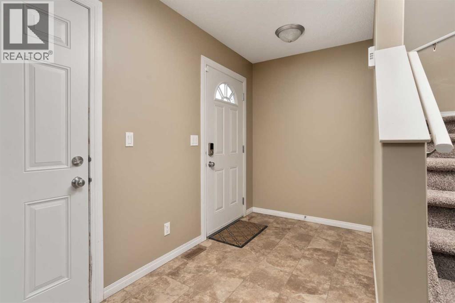
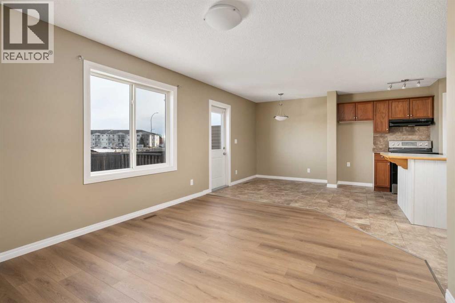
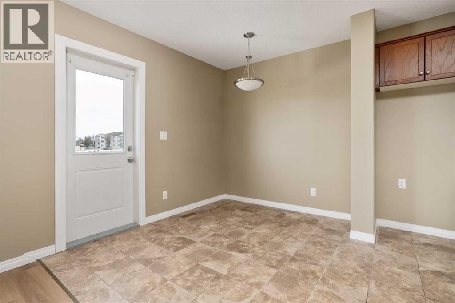
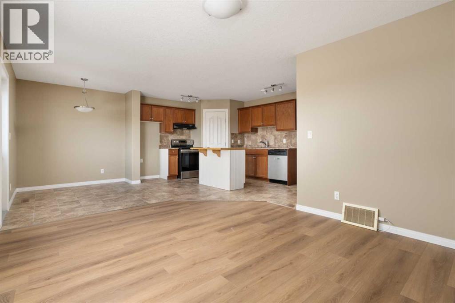
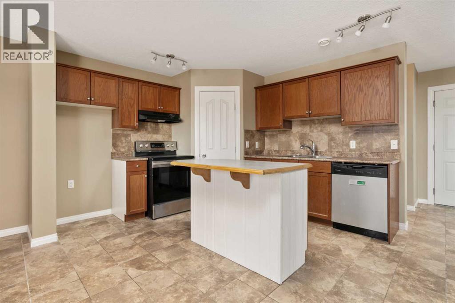
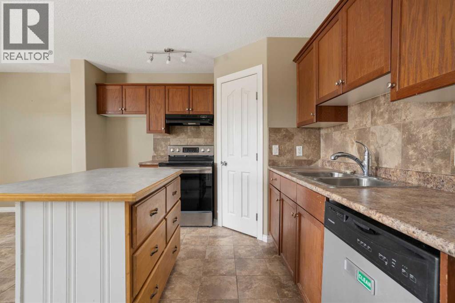
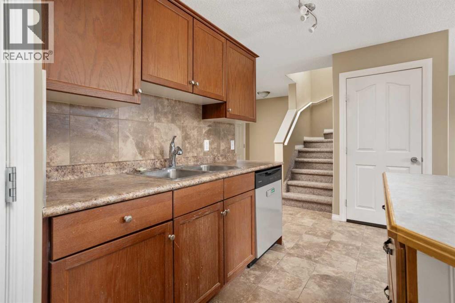
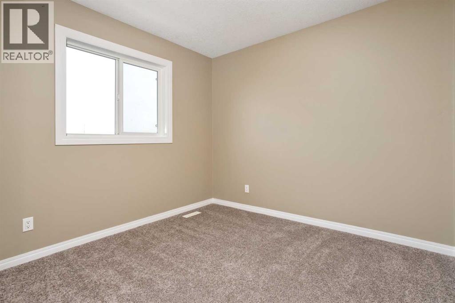
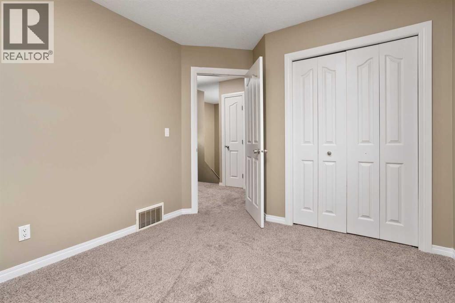
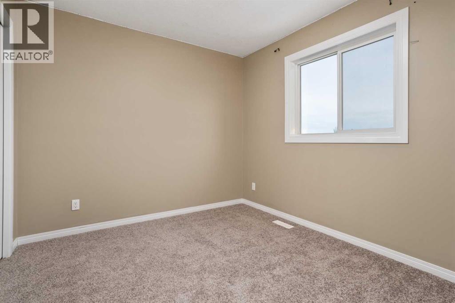
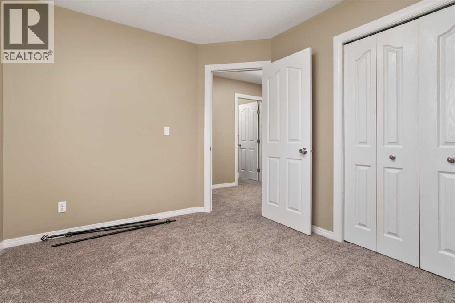
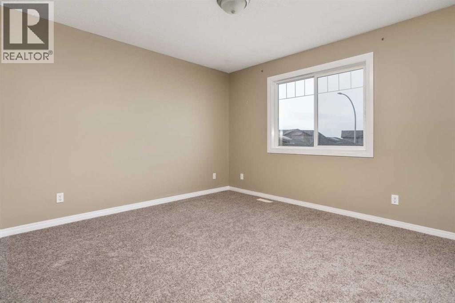
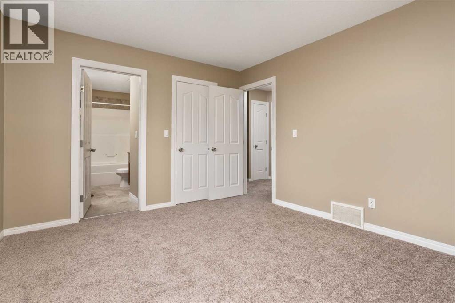
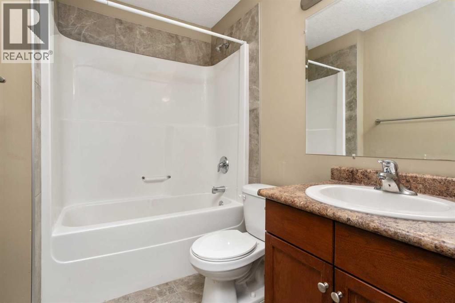
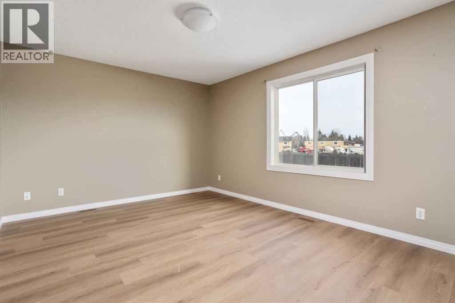
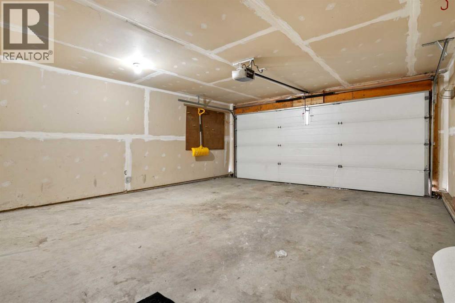
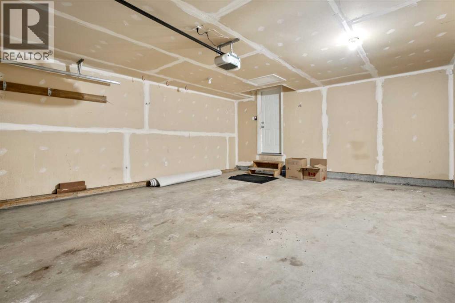
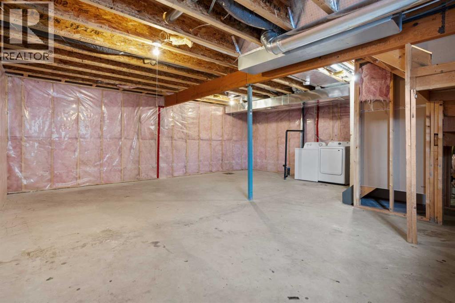
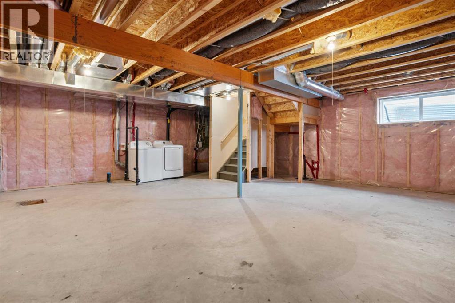
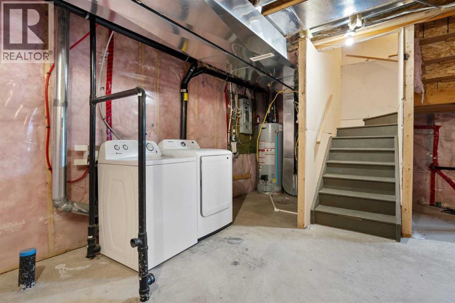
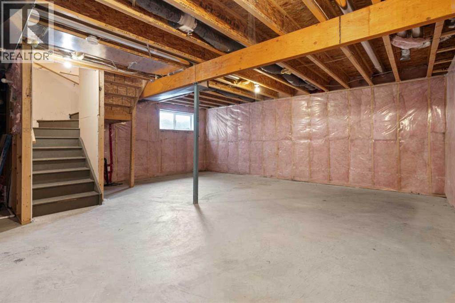
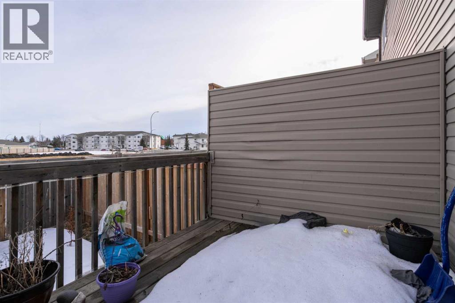
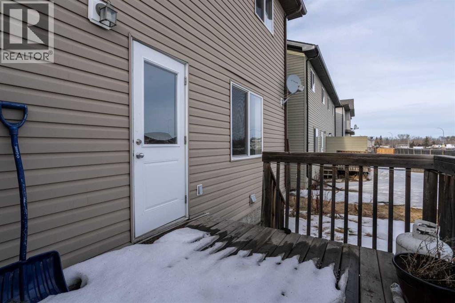
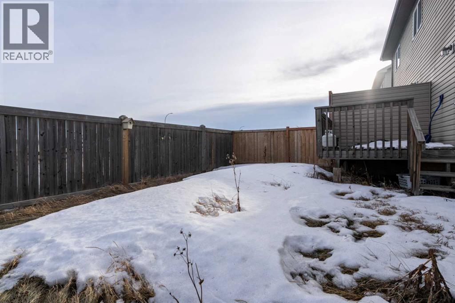
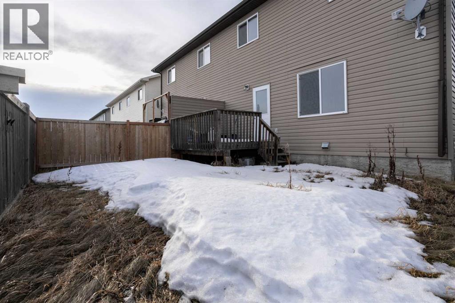
This charming duplex condo, built in 2011, is perfectly located just steps away from shopping, golf, a playground, a dog park, and a picturesque man-made lake with scenic walking trails. Inside, the main level features fresh paint and some newer flooring, enhancing the bright, open-concept layout. The space includes a cozy living room, a modern kitchen with ample cabinetry, a convenient pantry, and a dinette with direct access to the deck and backyard.Upstairs, the spacious primary bedroom offers a 4-piece ensuite, complemented by two additional bedrooms and a full bathroom. The undeveloped basement provides excellent potential for future customization. Outside, enjoy the backyard and an attached double garage with a concrete driveway offering extra parking. This affordable, modern duplex delivers exceptional value in a prime location—ideal for first-time buyers or investors. (id:53676)
| Bathroom Total | 3 | Bedrooms Above Ground | 3 |
| Bedrooms Total | 3 | Appliances | Refrigerator, Dishwasher, Stove, Washer & Dryer |
| Basement Development | Unfinished | Basement Type | Full (unfinished) |
| Constructed Date | 2011 | Construction Material | Wood Frame |
| Construction Style Attachment | Semi-detached | Cooling Type | None |
| Flooring Type | Carpeted, Ceramic Tile, Laminate | Foundation Type | Poured Concrete |
| Half Bath Total | 1 | Heating Fuel | Natural Gas |
| Heating Type | Forced Air | Stories Total | 2 |
| Size Interior | 1254 Sqft | Total Finished Area | 1254 Sqft |
| Type | Duplex |
| Attached Garage | 2 |
| Acreage | No | Fence Type | Partially Fenced |
| Land Amenities | Park, Shopping | Size Depth | 87 M |
| Size Frontage | 29 M | Size Irregular | 2540.00 |
| Size Total | 2540 Sqft|0-4,050 Sqft | Size Total Text | 2540 Sqft|0-4,050 Sqft |
| Zoning Description | R3 |
| Level | Type | Dimensions |
|---|---|---|
| Main Level | Other | 18.33 Ft x 10.83 Ft |
| Main Level | Living Room | 11.33 Ft x 14.33 Ft |
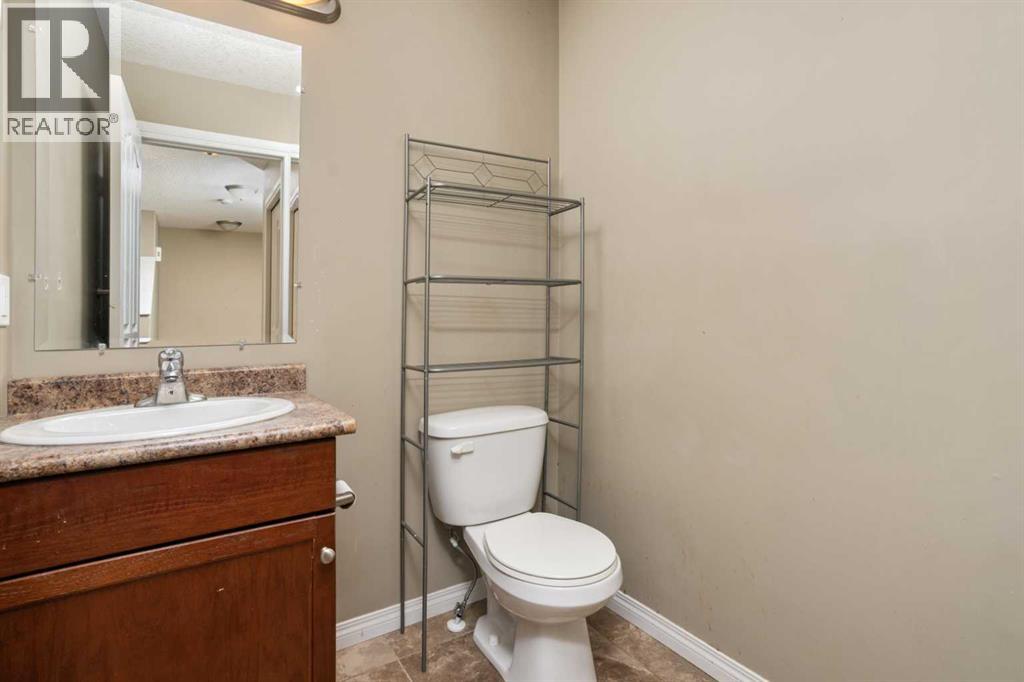
| Main Level | 2pc Bathroom | 5.42 Ft x 5.42 Ft |
| Upper Level | Primary Bedroom | 11.08 Ft x 12.08 Ft |
| Upper Level | Bedroom | 9.17 Ft x 10.42 Ft |
| Upper Level | Bedroom | 9.42 Ft x 9.83 Ft |
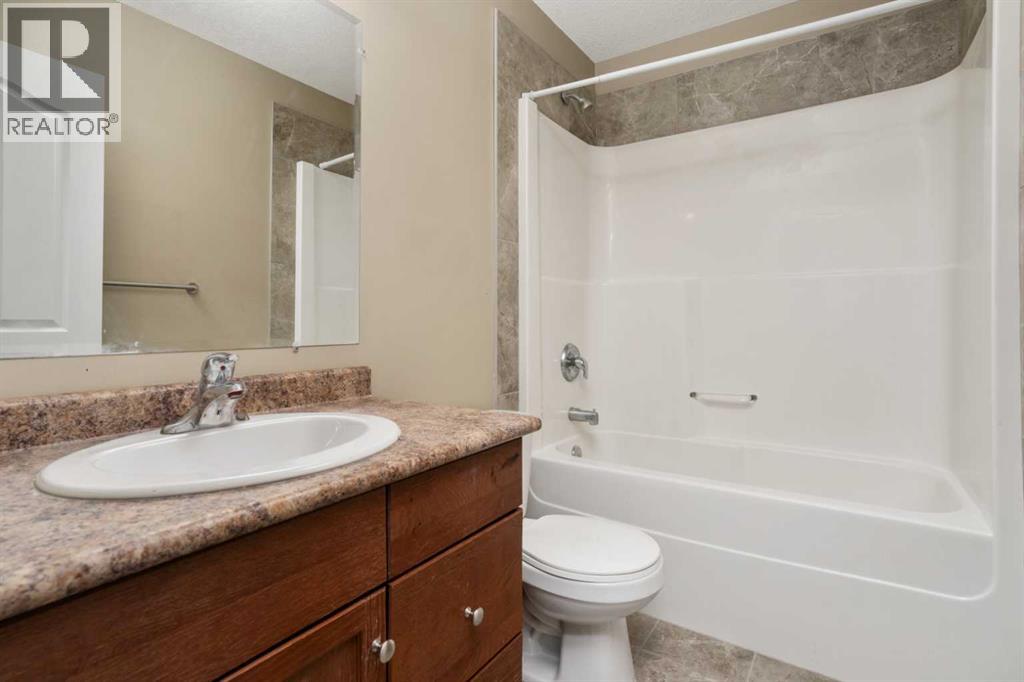
| Upper Level | 4pc Bathroom | 5.33 Ft x 10.50 Ft |
| Upper Level | 4pc Bathroom | 4.83 Ft x 8.08 Ft |

Start Your Mortgage Application
