
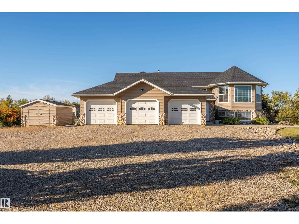
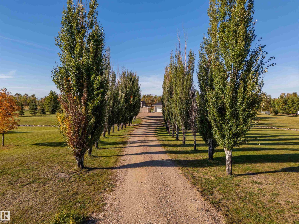
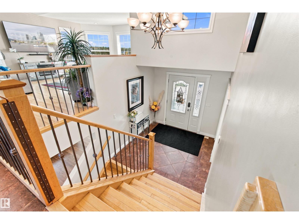
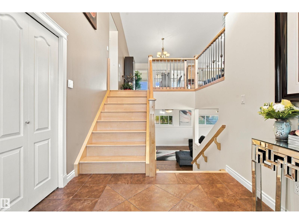
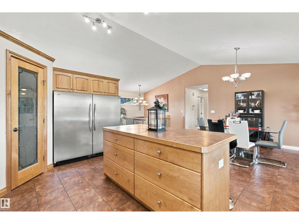
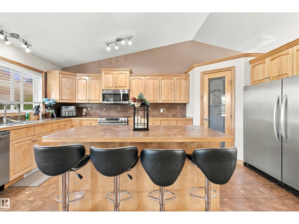
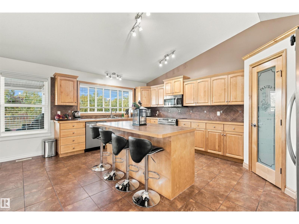
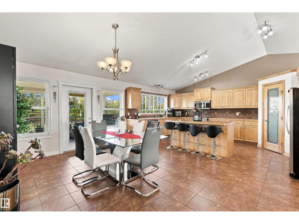
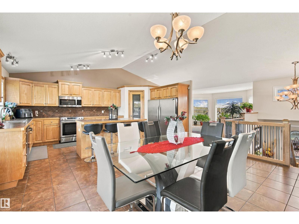
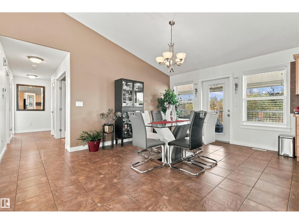
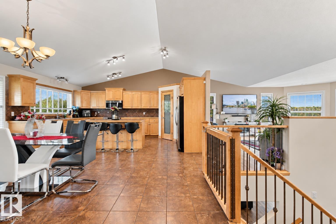
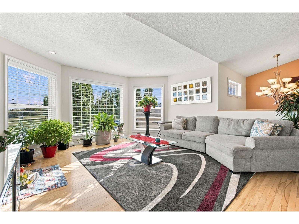
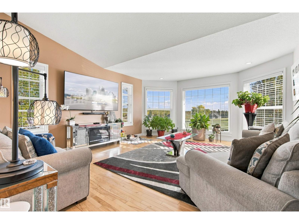
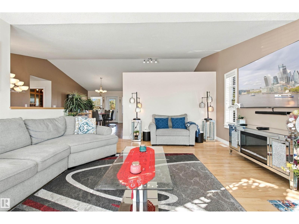
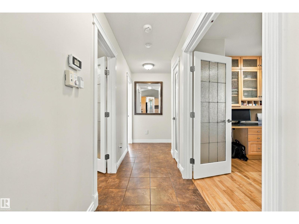
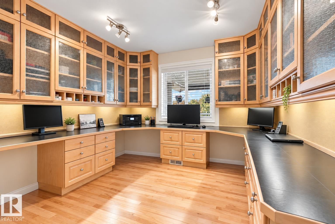
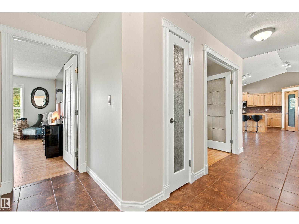
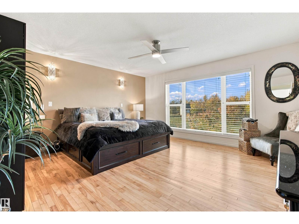
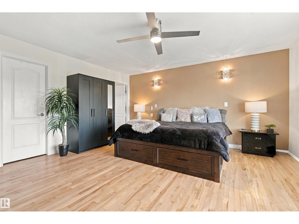
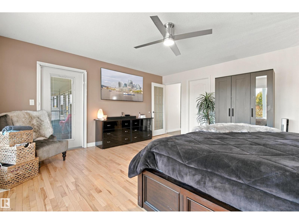
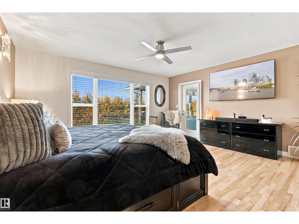
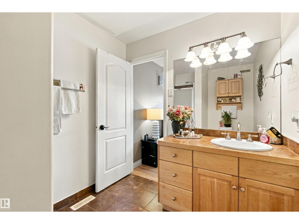
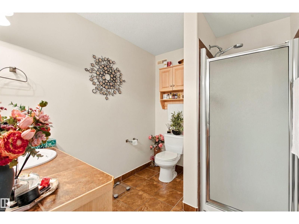
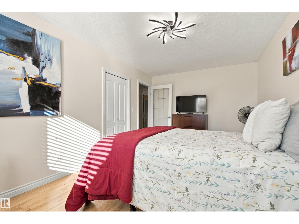
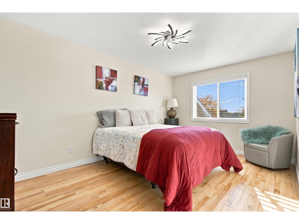
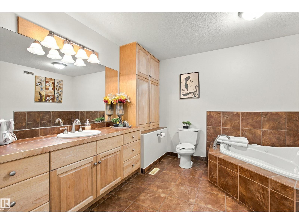
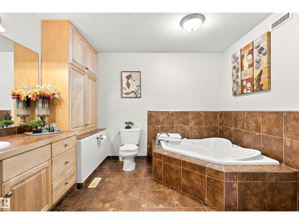
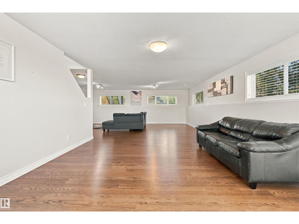
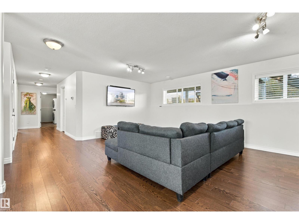
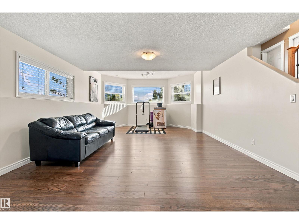
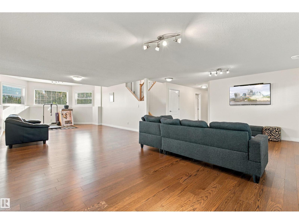
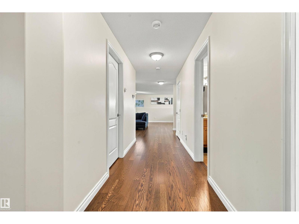
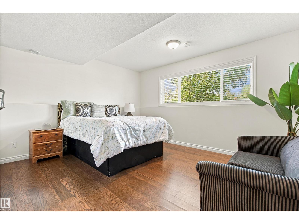
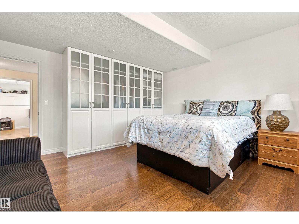
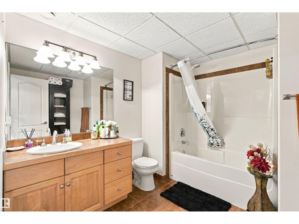
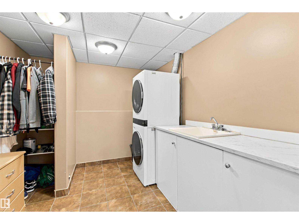
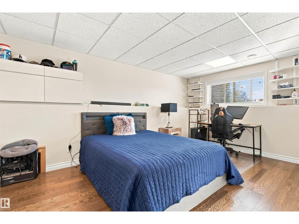
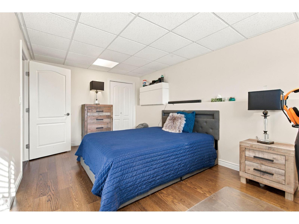
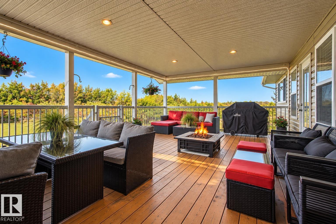
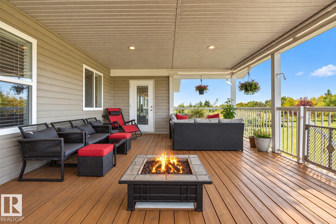
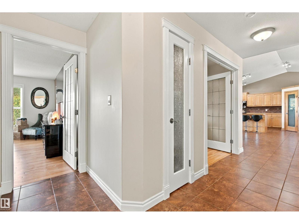
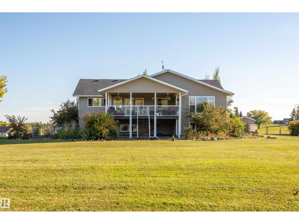
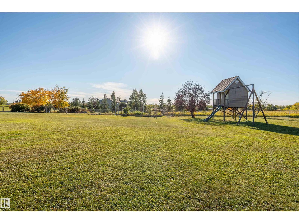
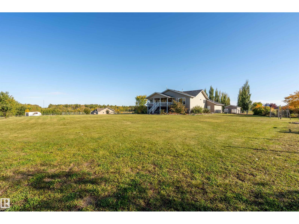
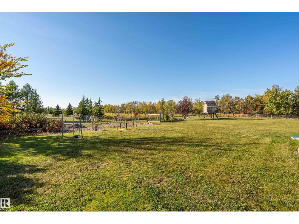
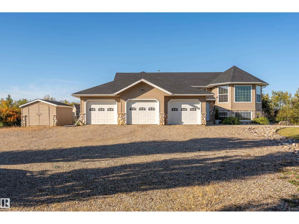
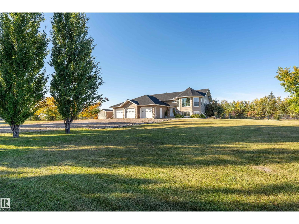
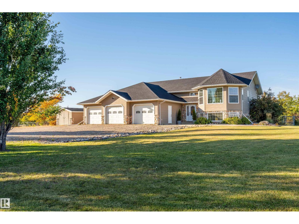
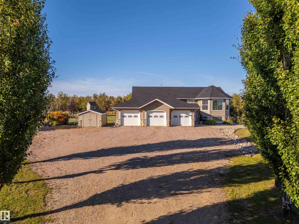
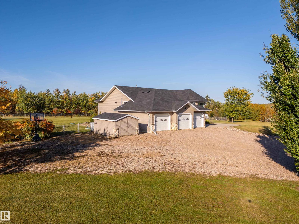
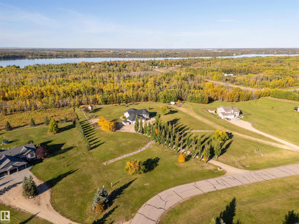
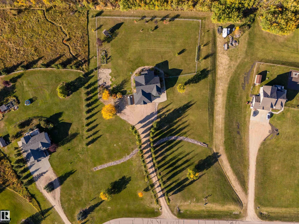
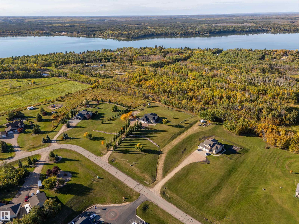
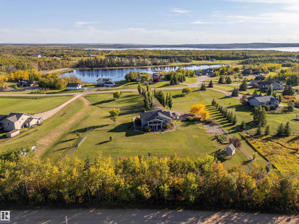
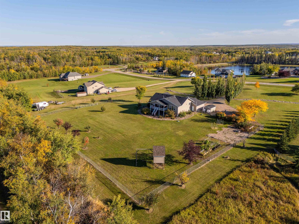
Welcome to this beautiful 1,768 sq. ft. home nestled on 2.87 acres in desirable Elk Haven. Offering the perfect combination of space, comfort, and privacy, this property features 4 bedrooms, 3 bathrooms, and a dedicated home office—ideal for families and those working from home. The inviting interior features hardwood and tile flooring, vaulted ceilings, a spacious kitchen complete with maple cabinetry, a large pantry, and both a refrigerator &freezer, providing plenty of storage for a busy household.A triple attached garage offers ample space for vehicles, recreational toys, and additional storage. Year-round comfort is enhanced with air conditioning, HEPA air system, R/O system. Step outside and enjoy the privacy of your large covered deck, perfect for relaxing or entertaining while taking in the peaceful acreage surroundings. The fenced yard provides plenty of room for children, pets, outdoor activities while the garden area is ready for those who have a green thumb! (id:53676)
| Bathroom Total | 3 | Bedrooms Total | 4 |
| Appliances | Dishwasher, Dryer, Microwave Range Hood Combo, Refrigerator, Gas Stove(s), Washer | Architectural Style | Bi-level |
| Basement Development | Finished | Basement Type | Full (finished) |
| Ceiling Type | Vaulted | Constructed Date | 2008 |
| Construction Style Attachment | Detached | Cooling Type | Central Air Conditioning |
| Heating Type | Forced Air, In Floor Heating | Size Interior | 1757 Sqft |
| Type | House |
| Attached Garage |
| Acreage | Yes | Fence Type | Fence |
| Size Irregular | 2.87 | Size Total | 2.87 Ac |
| Size Total Text | 2.87 Ac |
| Level | Type | Dimensions |
|---|---|---|
| Lower Level | Family Room | Measurements not available |
| Lower Level | Bedroom 3 | Measurements not available |
| Lower Level | Bedroom 4 | Measurements not available |
| Main Level | Living Room | Measurements not available |
| Main Level | Dining Room | Measurements not available |
| Main Level | Kitchen | Measurements not available |
| Main Level | Primary Bedroom | Measurements not available |
| Main Level | Bedroom 2 | Measurements not available |
| Main Level | Office | Measurements not available |

Start Your Mortgage Application
