
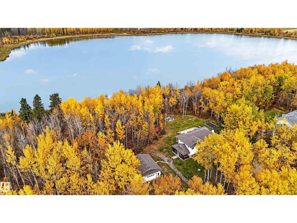
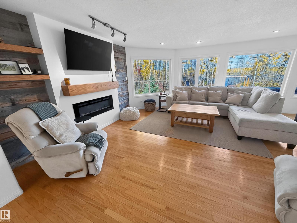
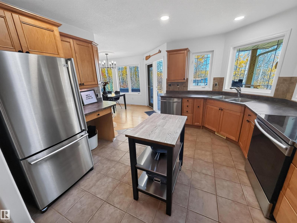
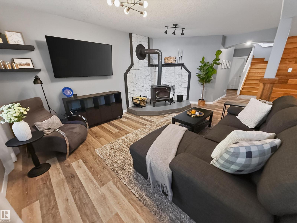
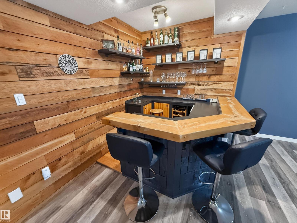
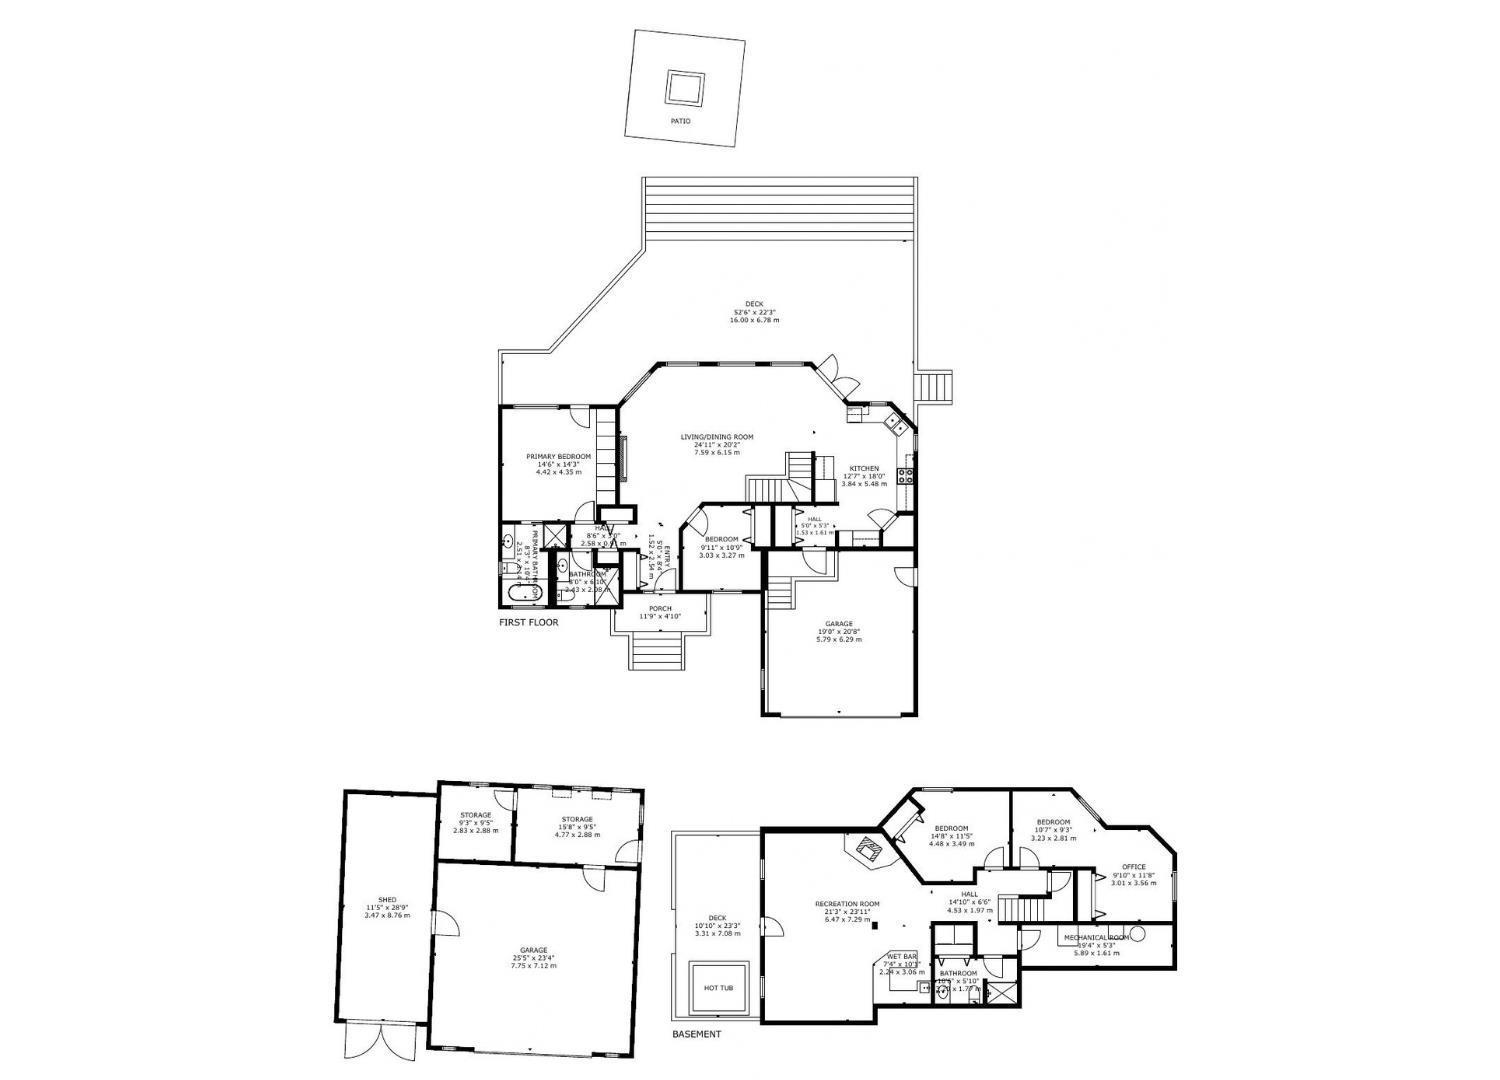
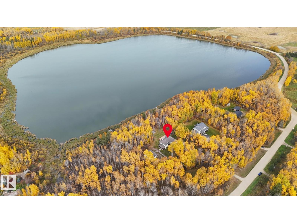
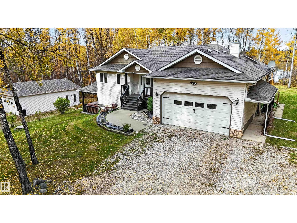
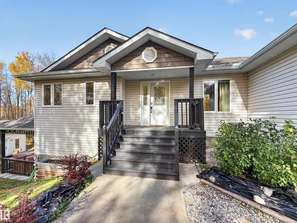
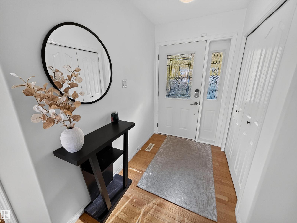
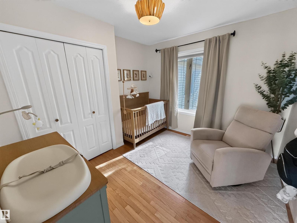
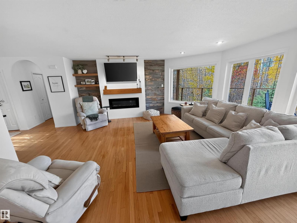
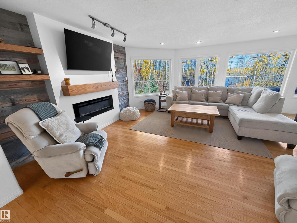
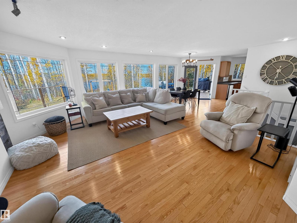
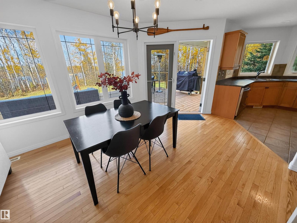
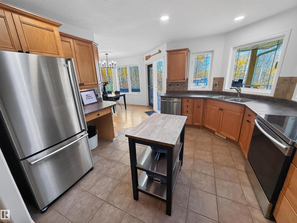
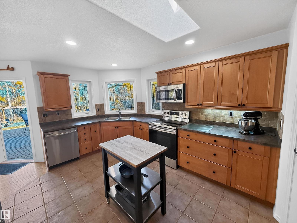
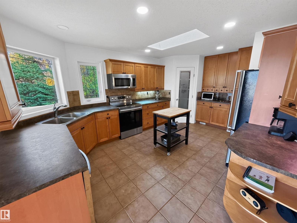
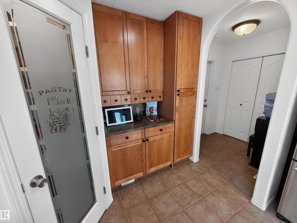
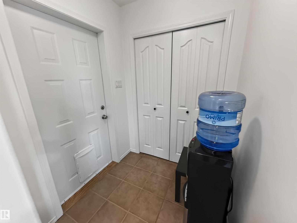
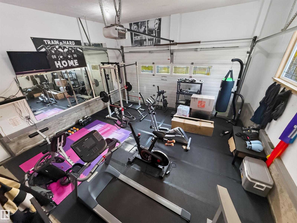
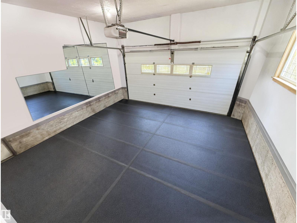
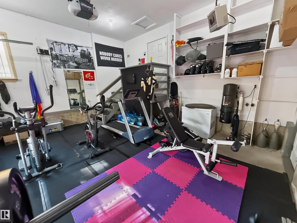
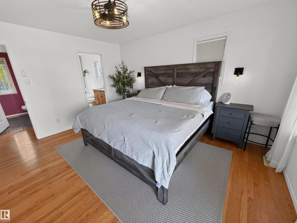
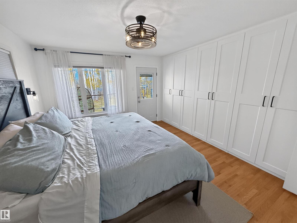
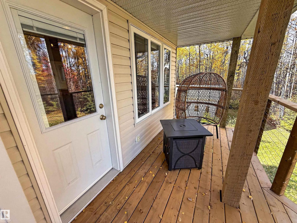
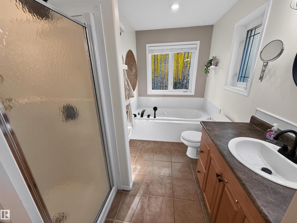
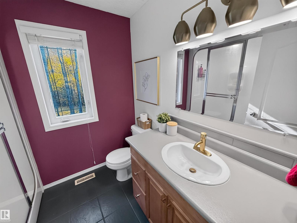
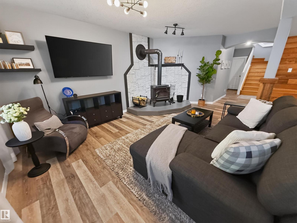
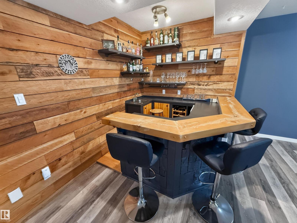
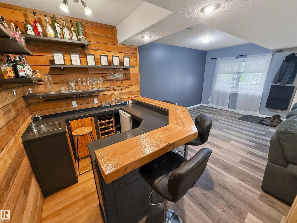
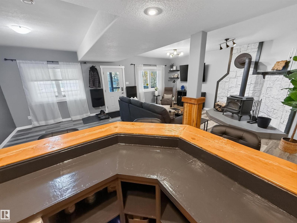
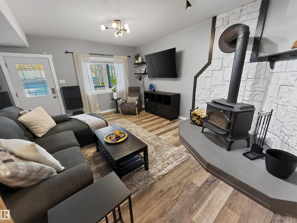
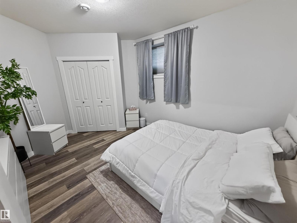
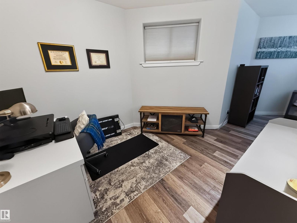
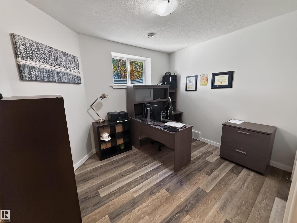
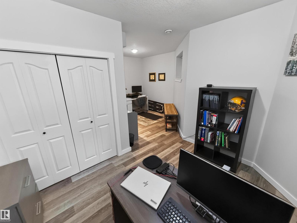
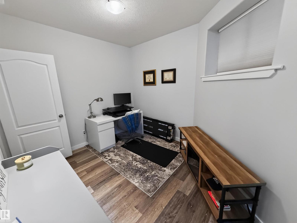
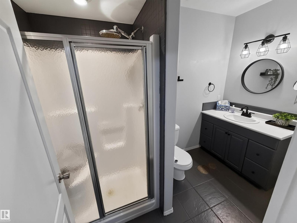
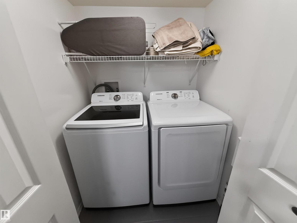
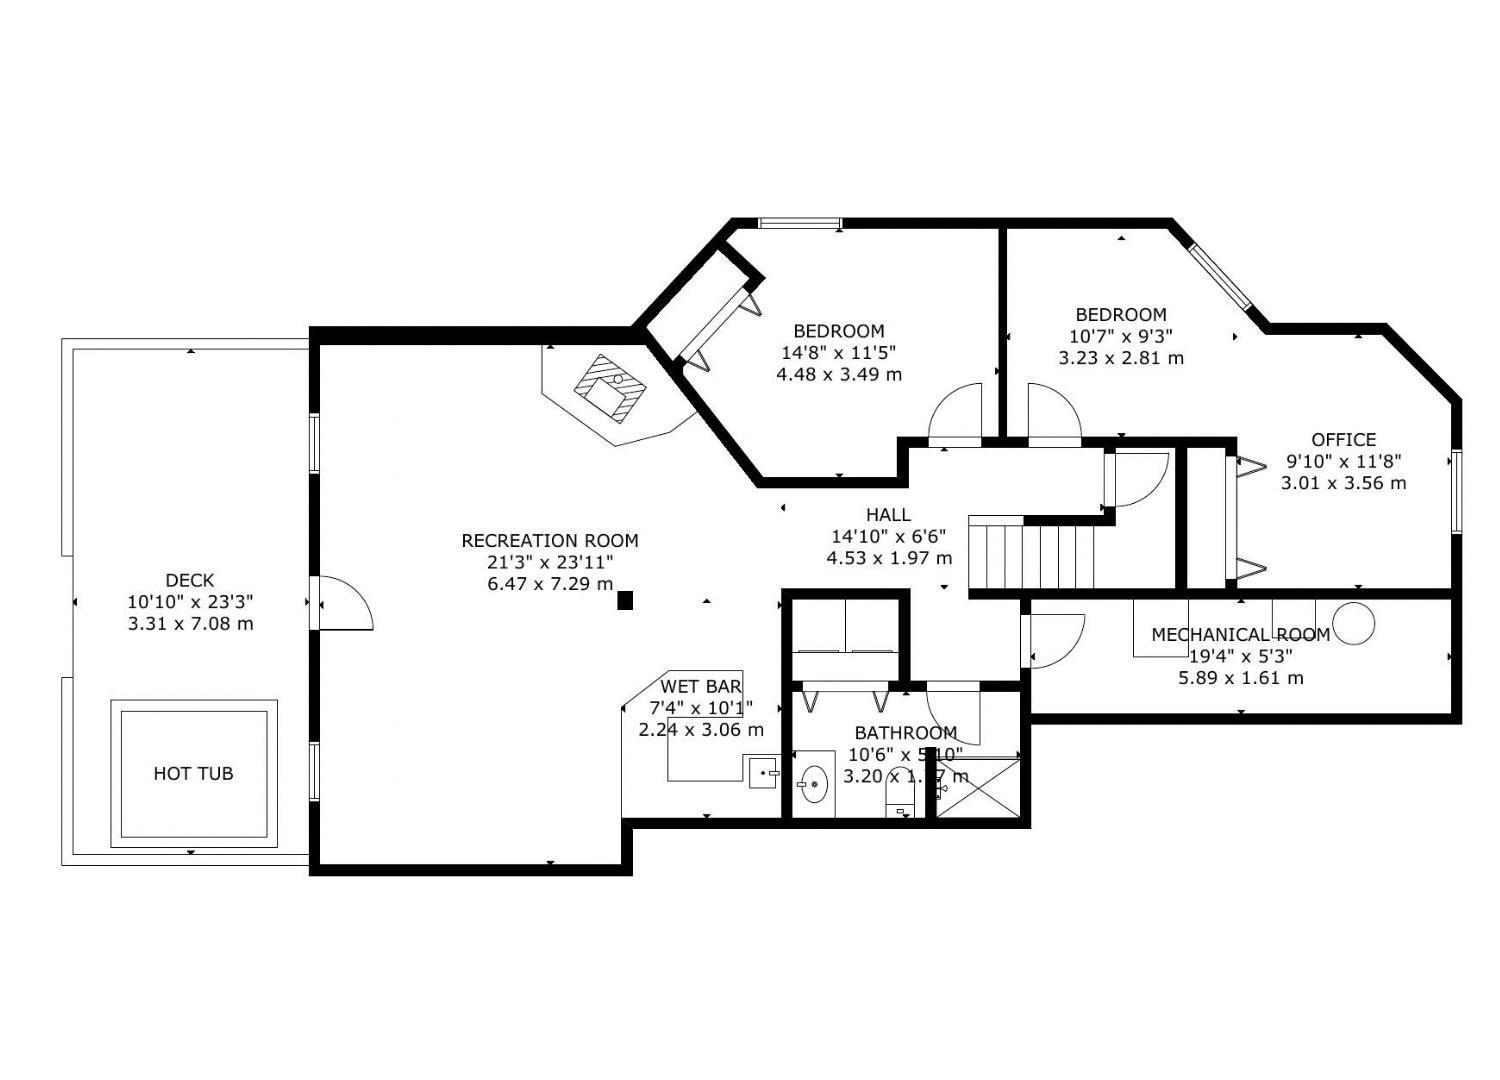
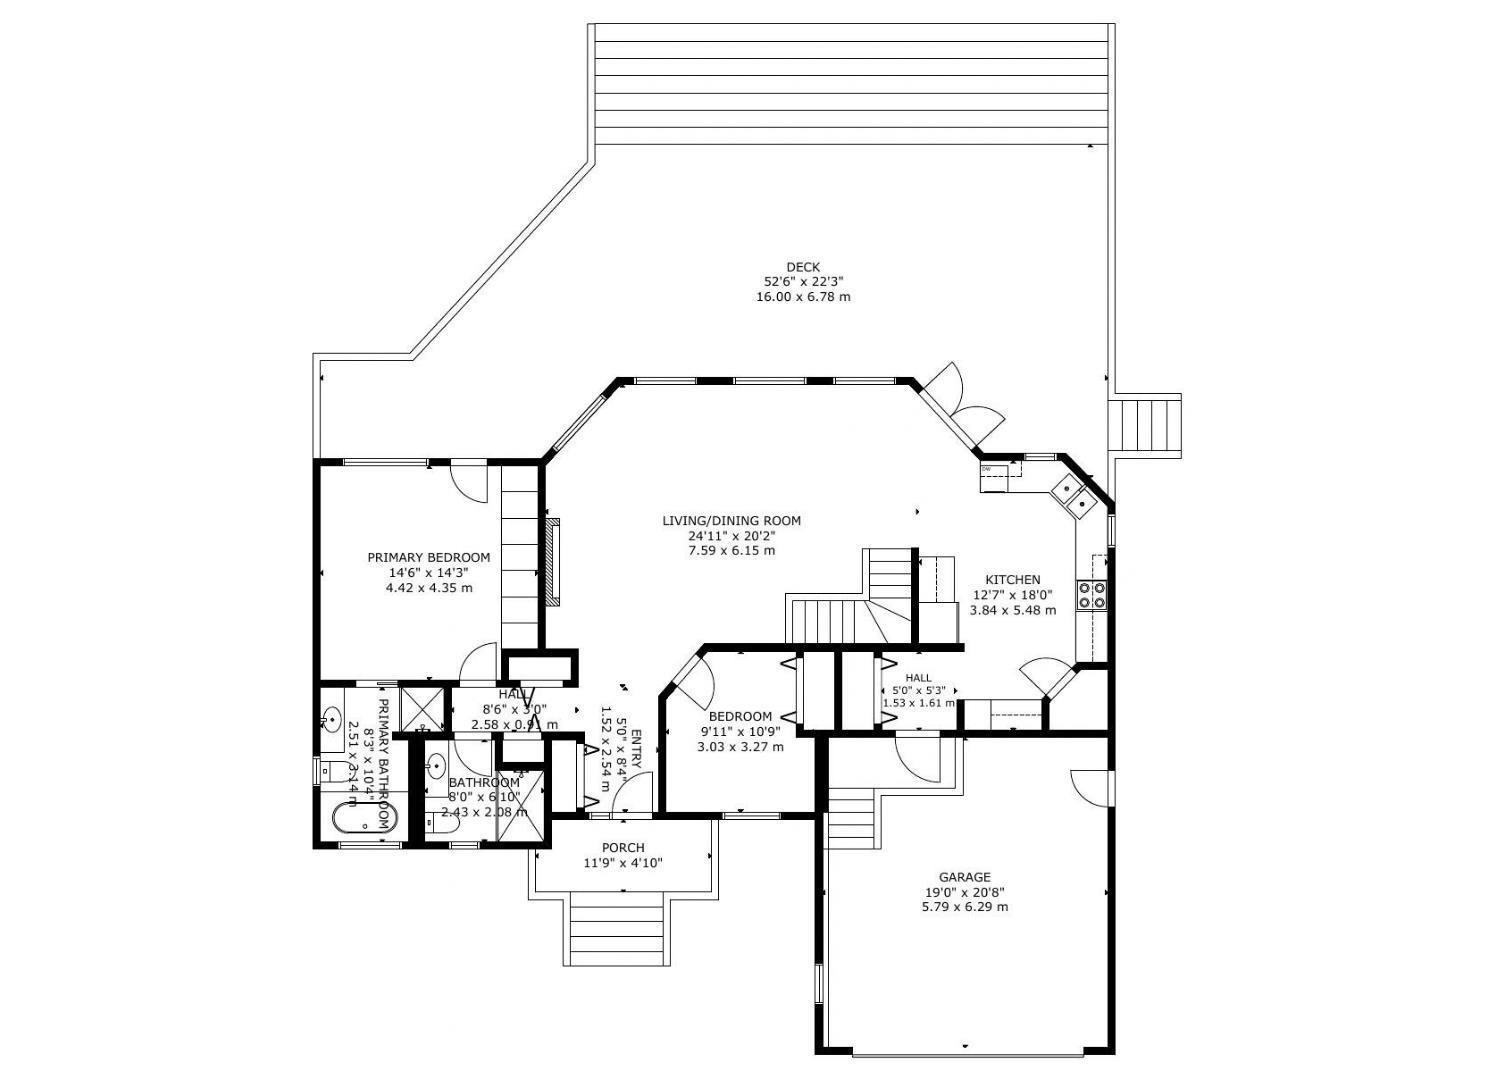
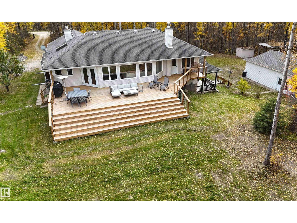
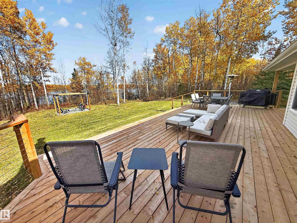
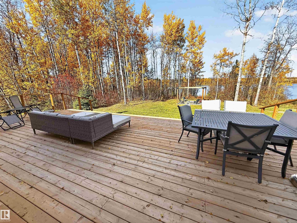
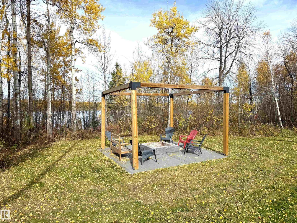
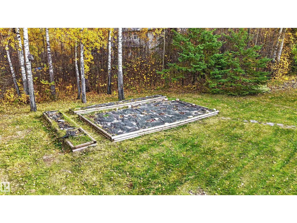
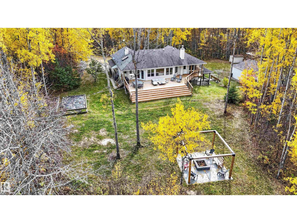
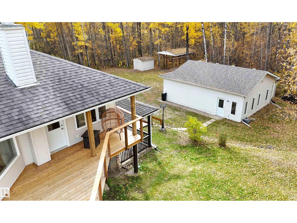
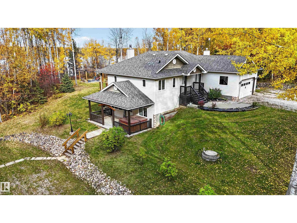
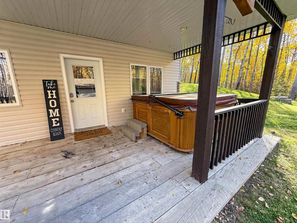
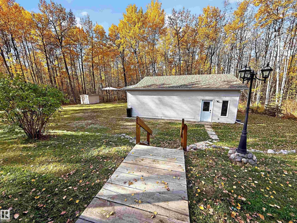
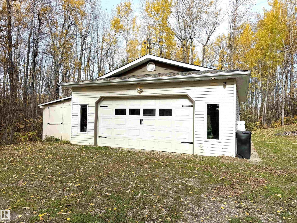
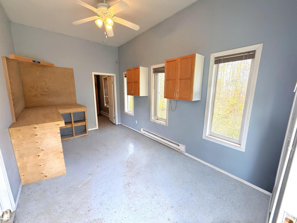
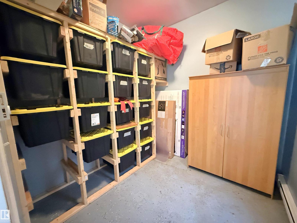
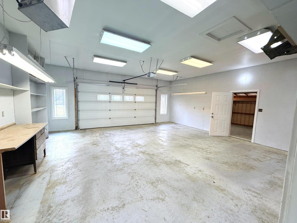
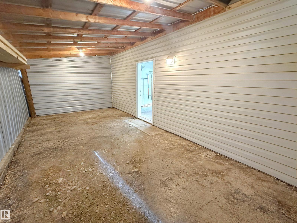
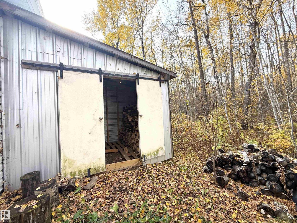
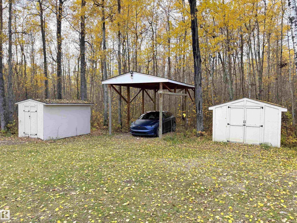
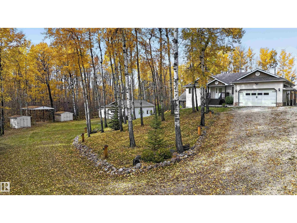
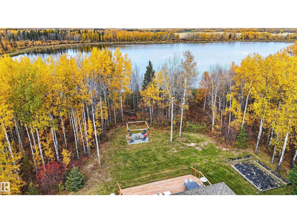
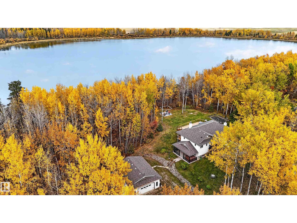
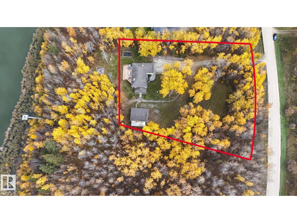
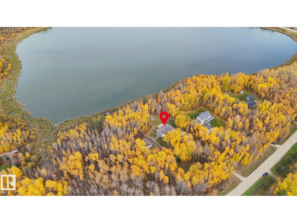
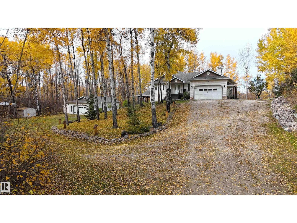
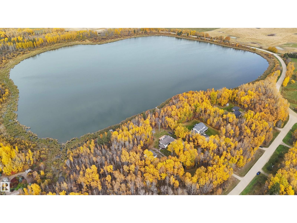
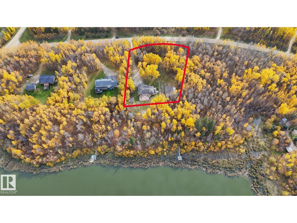
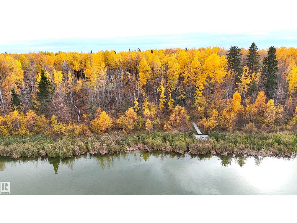
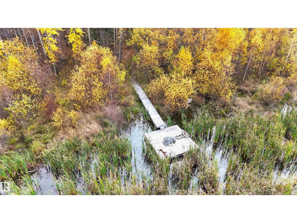
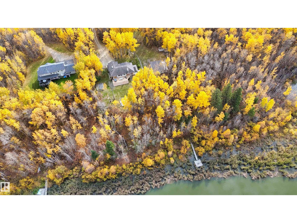
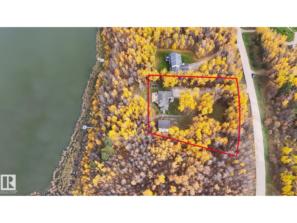
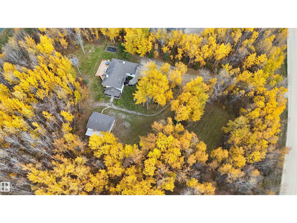
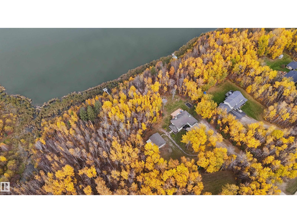
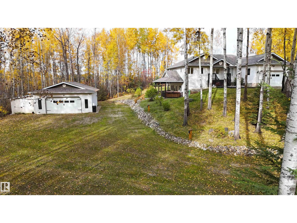
WALKOUT BUNGALOW with attached double garage (20Wx21L, heated, 220V, water) & shop (26Wx34L, heated, 220V) with 1.62 acres on Clear Lake. This 1,270 sqft (plus full basement) home features central air conditioning, LVP flooring and plenty of gorgeous, unobstructed views of the lake. On the main level: an expansive wall of windows extending across the living room (w/ electric fireplace) & dining area; gourmet kitchen w/ corner pantry, 2 full bathrooms and 2 bedrooms including the owner’s suite with 4-pc ensuite (soaker tub & stand alone shower) and deck access. In the finished basement: 2 bedrooms, 3-pc bath and a spacious family room w/ wet bar, wood stove & hot tub access on covered patio. Beautiful oversized deck, firepit area, garden, 2 powered sheds, RV pole shed and shop w/ lean-to, storage & office space. Fantastic location nestled in the trees, bordered by reserve land to west & waterfront to north. 15 mins to Stony Plain, easy access to Yellowhead. (id:53676)
| Bathroom Total | 3 | Bedrooms Total | 4 |
| Appliances | Alarm System, Dishwasher, Dryer, Fan, Garage Door Opener, Microwave Range Hood Combo, Refrigerator, Stove, Central Vacuum, Washer, Window Coverings, Wine Fridge | Architectural Style | Bungalow |
| Basement Development | Finished | Basement Type | Full (finished) |
| Constructed Date | 2005 | Construction Style Attachment | Detached |
| Cooling Type | Central Air Conditioning | Fireplace Fuel | Electric |
| Fireplace Present | Yes | Fireplace Type | Woodstove |
| Heating Type | Coil Fan, In Floor Heating | Stories Total | 1 |
| Size Interior | 1270 Sqft | Type | House |
| Attached Garage | |
| Heated Garage | |
| R V |
| Access Type | Boat Access | Acreage | Yes |
| Land Amenities | Park, Golf Course, Schools | Size Irregular | 1.62 |
| Size Total | 1.62 Ac | Size Total Text | 1.62 Ac |
| Level | Type | Dimensions |
|---|---|---|
| Basement | Family Room | 6.47 m x 7.29 m |
| Basement | Bedroom 3 | 4.48 m x 3.49 m |
| Basement | Bedroom 4 | 3.01 m x 3.56 m |
| Main Level | Living Room | 7.59 m x 6.15 m |
| Main Level | Dining Room | Measurements not available |
| Main Level | Kitchen | 3.84 m x 5.48 m |
| Main Level | Primary Bedroom | 4.42 m x 4.35 m |
| Main Level | Bedroom 2 | 3.03 m x 3.27 m |

Start Your Mortgage Application
