
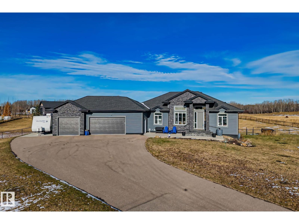
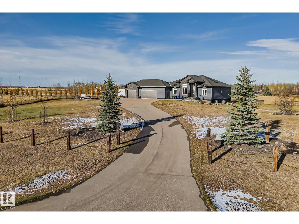
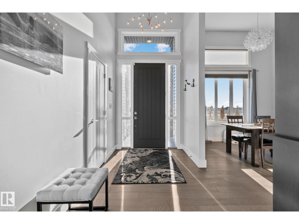
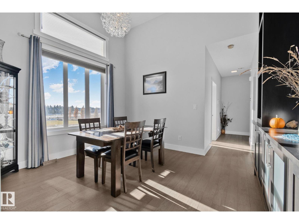
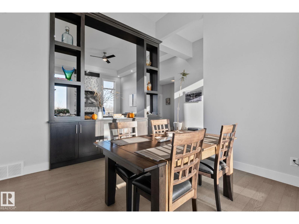
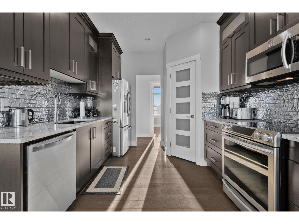
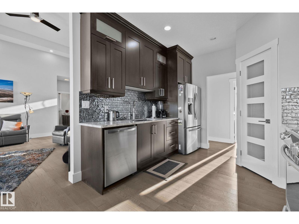
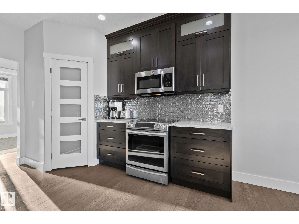
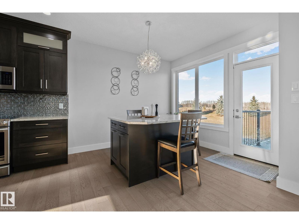
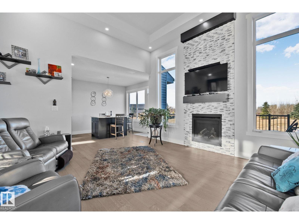
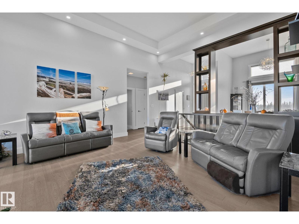
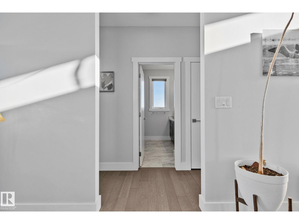
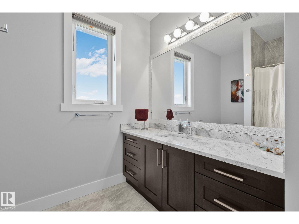
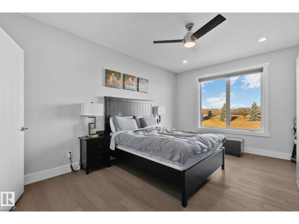
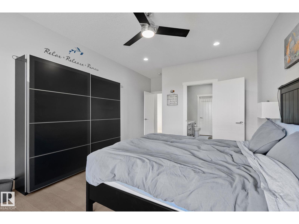
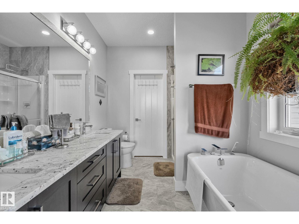
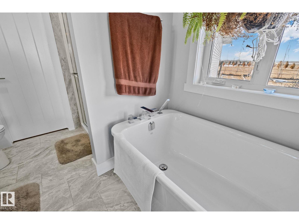
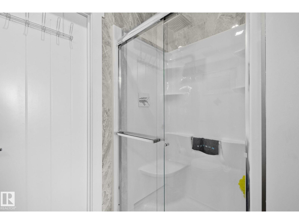
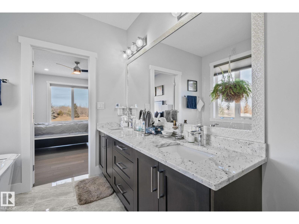
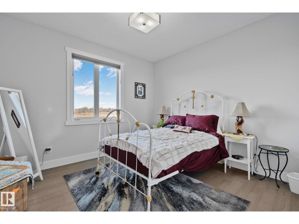
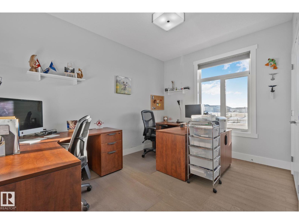
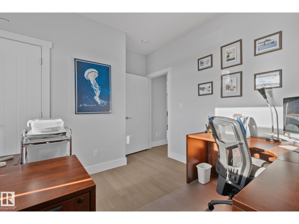
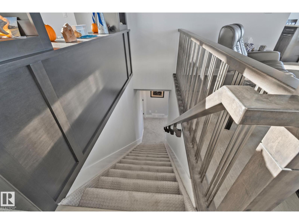
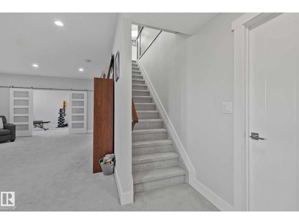
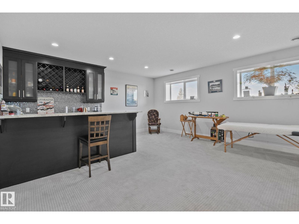
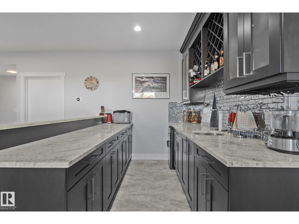
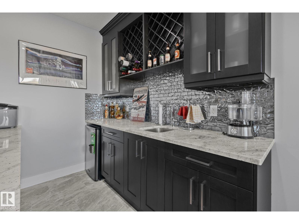
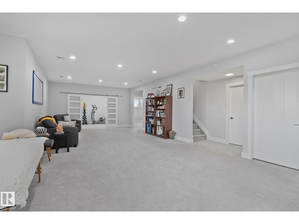
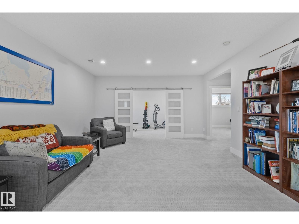
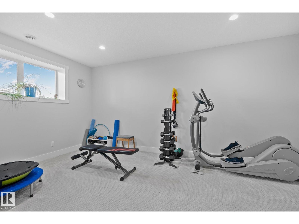
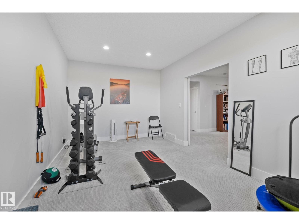
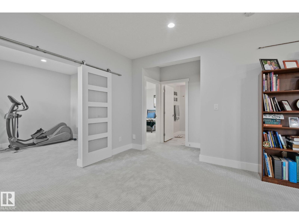
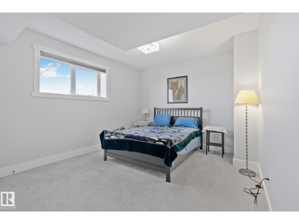
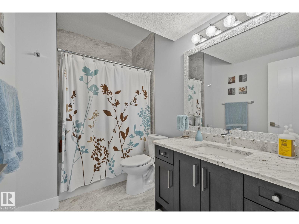
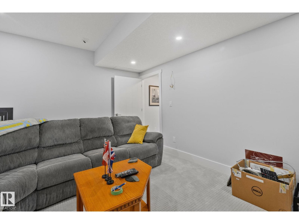
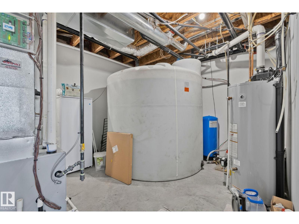
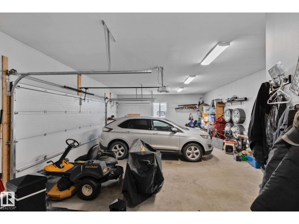
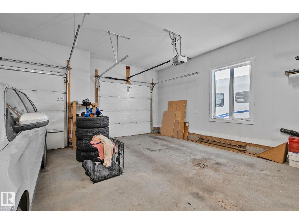
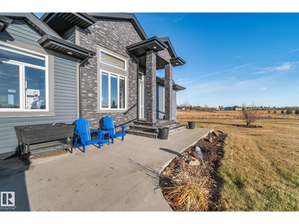
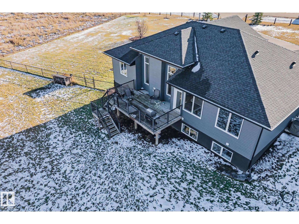
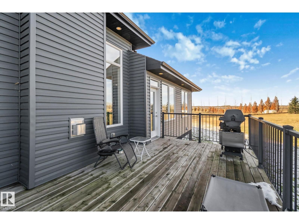
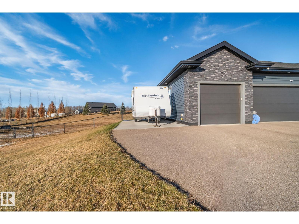
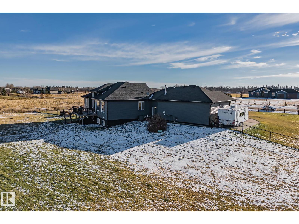
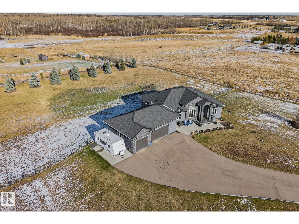
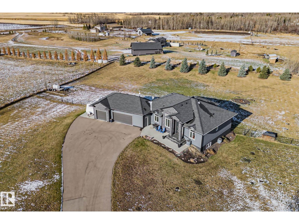
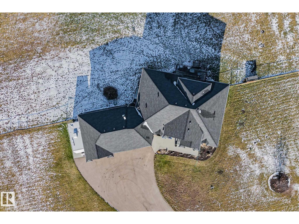
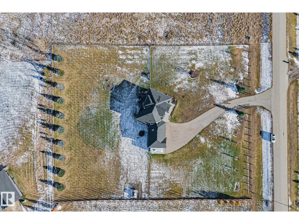
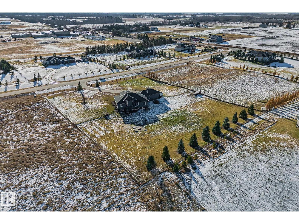
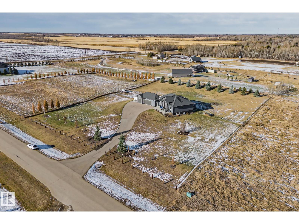
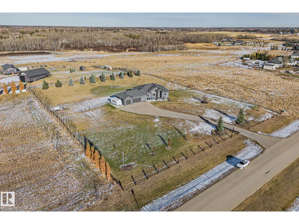
STUNNING EXECUTIVE ACREAGE! This immaculate 2017 custom-built bungalow offers 1,800 sqft. plus a fully finished basement, 4 bedrooms, 3 baths & triple attached garage on 2 beautifully landscaped acres! Perched on a hilltop with a paved driveway, RV parking & 1 fenced acre perfect for kids or pets. Soaring vaulted ceilings, expansive windows bring the outdoors in & a stunning floor-to-ceiling stone gas fireplace highlight the grand living room. Loaded with upgrades including granite countertops throughout, engineered hardwood, oversized doors & custom built-ins. Spacious formal dining room, built-in kitchen dinette & main floor laundry. Luxurious primary retreat features a 5-piece ensuite & walk-in closet. The bright lower level boasts a massive rec room with wet bar & matching cabinetry & Granite counter top, theatre room, flex room/gym, 4th bedroom & full bath. Enjoy landscaped grounds. Cozy up around firepit area, perfect for star gazing. Walking distance to a K-9 school! Acreage living at its finest! (id:53676)
2:00 pm
Ends at:4:00 pm
| Bathroom Total | 3 | Bedrooms Total | 4 |
| Appliances | Dishwasher, Dryer, Fan, Garage Door Opener Remote(s), Garage Door Opener, Microwave Range Hood Combo, Refrigerator, Stove, Central Vacuum, Washer, Window Coverings | Architectural Style | Bungalow |
| Basement Development | Finished | Basement Type | Full (finished) |
| Constructed Date | 2017 | Construction Style Attachment | Detached |
| Cooling Type | Central Air Conditioning | Fireplace Fuel | Gas |
| Fireplace Present | Yes | Fireplace Type | Unknown |
| Heating Type | Forced Air | Stories Total | 1 |
| Size Interior | 1810 Sqft | Type | House |
| Attached Garage |
| Acreage | Yes | Fence Type | Fence |
| Land Amenities | Golf Course | Size Irregular | 2.06 |
| Size Total | 2.06 Ac | Size Total Text | 2.06 Ac |
| Level | Type | Dimensions |
|---|---|---|
| Basement | Family Room | 6.5 m x 11.79 m |
| Basement | Bedroom 4 | 4.88 m x 3.61 m |
| Main Level | Living Room | 5.94 m x 4.93 m |
| Main Level | Dining Room | 4.12 m x 3.33 m |
| Main Level | Kitchen | 3.77 m x 3.11 m |
| Main Level | Primary Bedroom | 5.99 m x 3.64 m |
| Main Level | Bedroom 2 | 4.06 m x 3.62 m |
| Main Level | Bedroom 3 | 3.85 m x 3.65 m |
| Main Level | Breakfast | 3.17 m x 3.11 m |

Start Your Mortgage Application
