
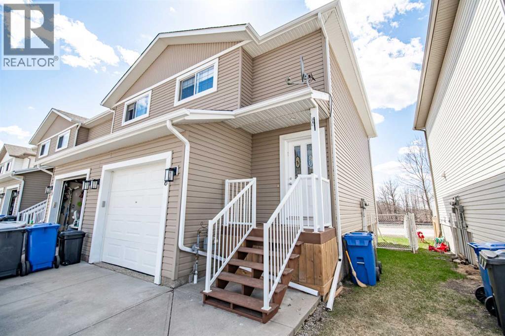
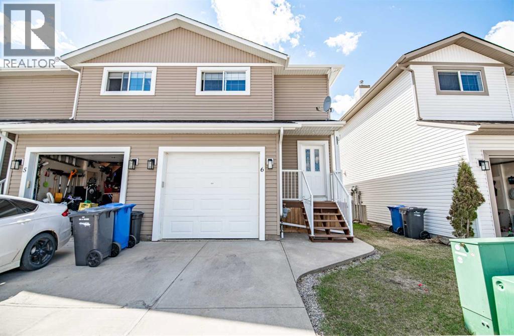
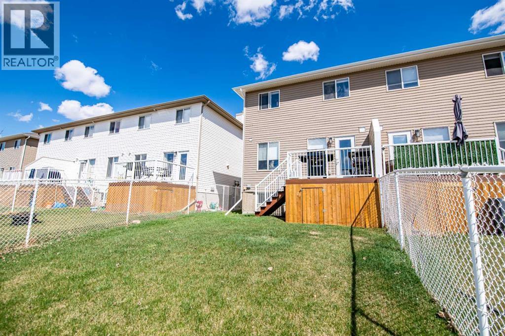
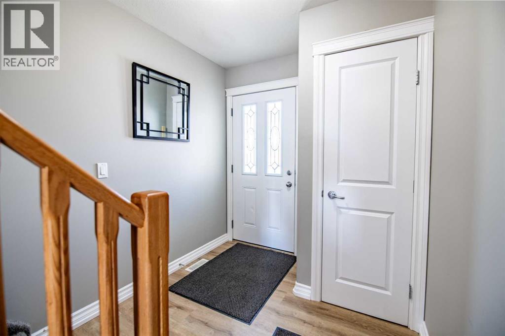
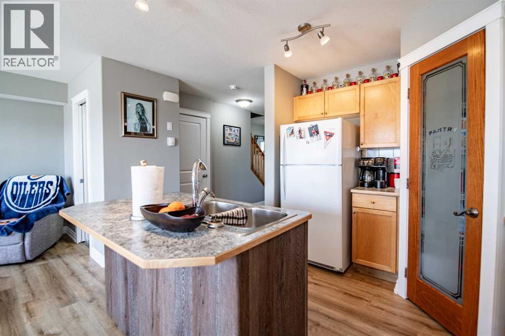
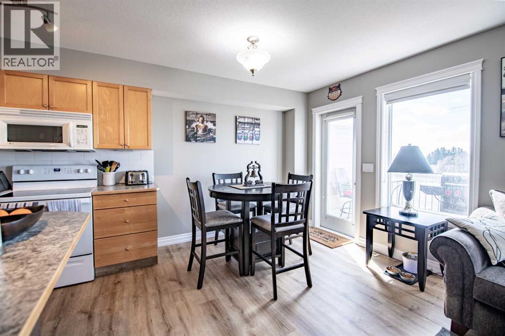
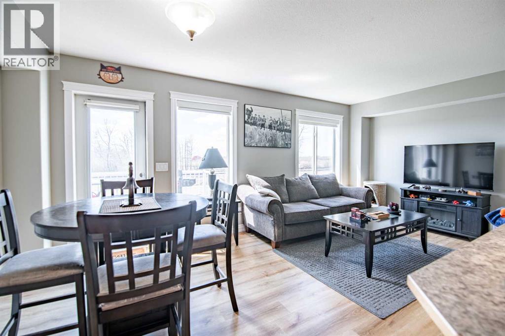
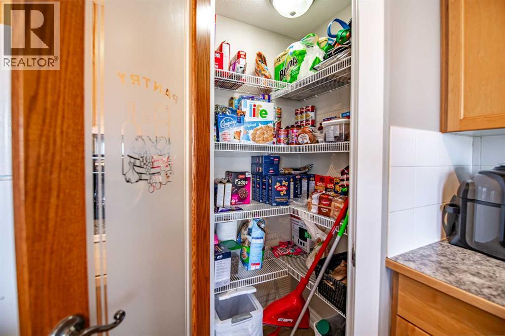
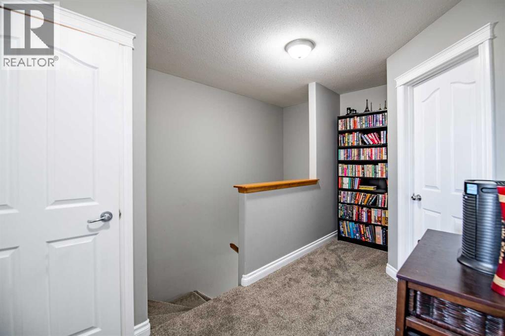
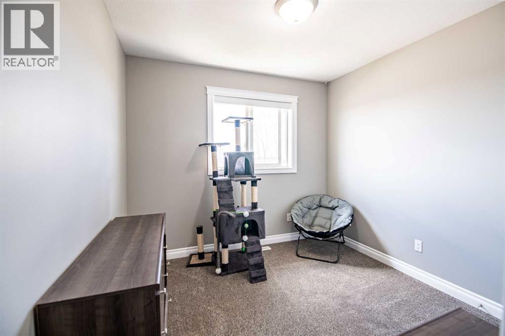
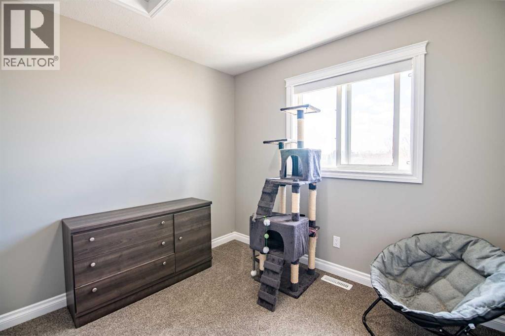
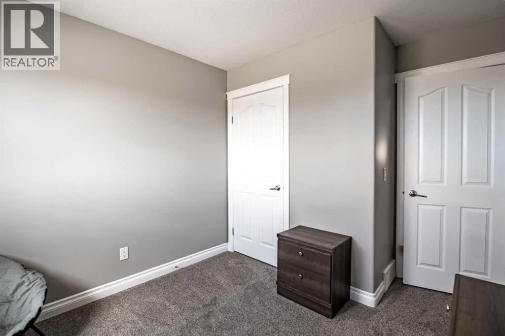
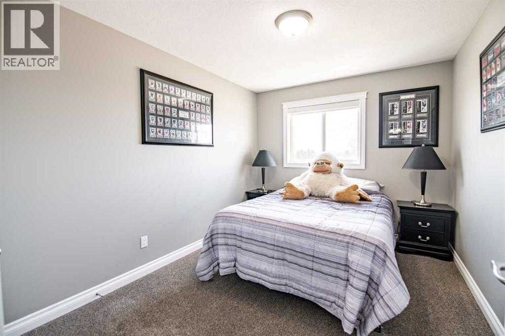
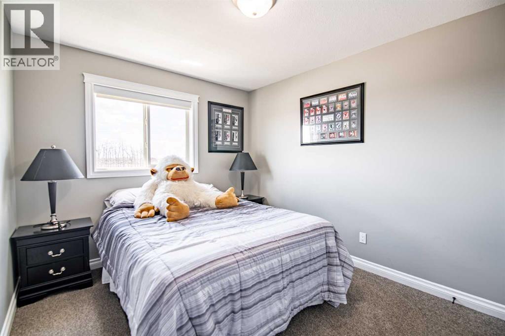
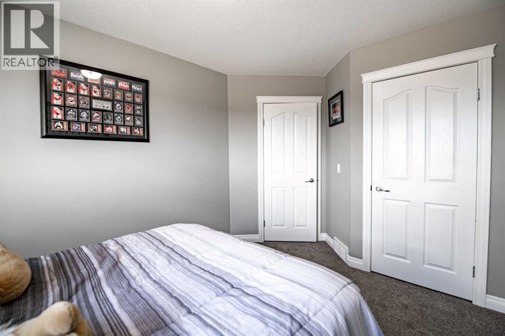
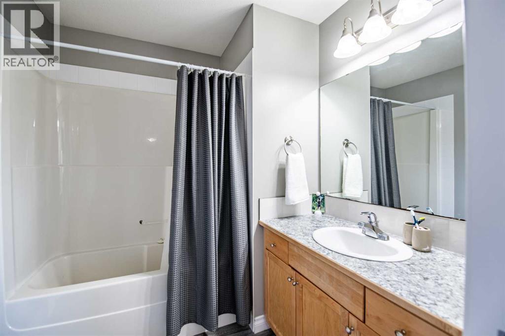
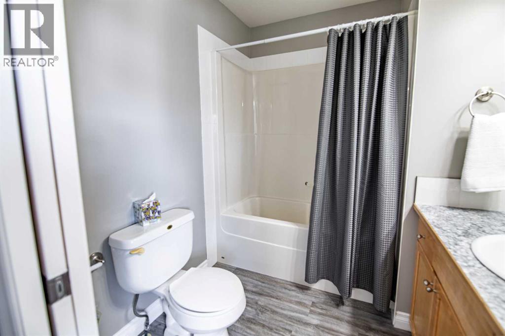
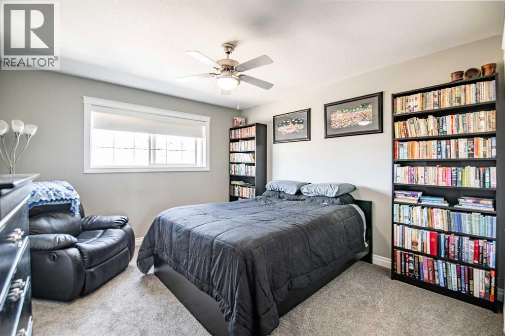
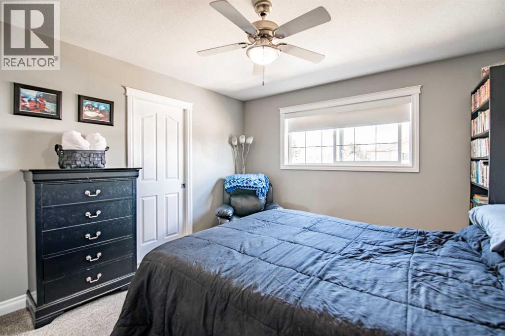
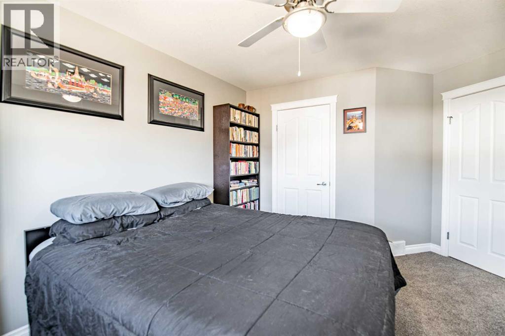
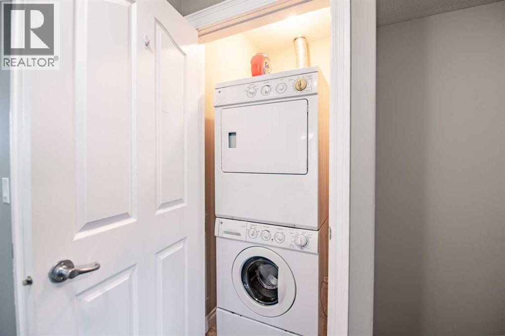
Welcome to this 3 bedroom, 2 full + 1 half bath condominium townhome in Bowden, offered in fantastic shape with just over 1,700 sq. ft. of total living space and an attached single garage/work space/gym/storage...sky is the limit.Enjoy small-town living with everyday conveniences close at hand—parks, the public library, local shops, schools, the Paterson Community Centre, Friendship Centre, Pioneer Museum, and the challenging (for me anyway) nine-hole golf course. Red Lodge Provincial Park is a short drive west for camping, trails, and time on the Little Red Deer River. Bowden sits along the Queen Elizabeth II Highway and is an easy commute to Innisfail, Olds, Red Deer, and beyond—ideal if you want a quieter community without giving up highway access. Move-in ready space, a practical layout, and a location that checks the boxes for work, school, and weekend recreation. (id:53676)
| Bathroom Total | 3 | Bedrooms Above Ground | 3 |
| Bedrooms Total | 3 | Amenities | Other |
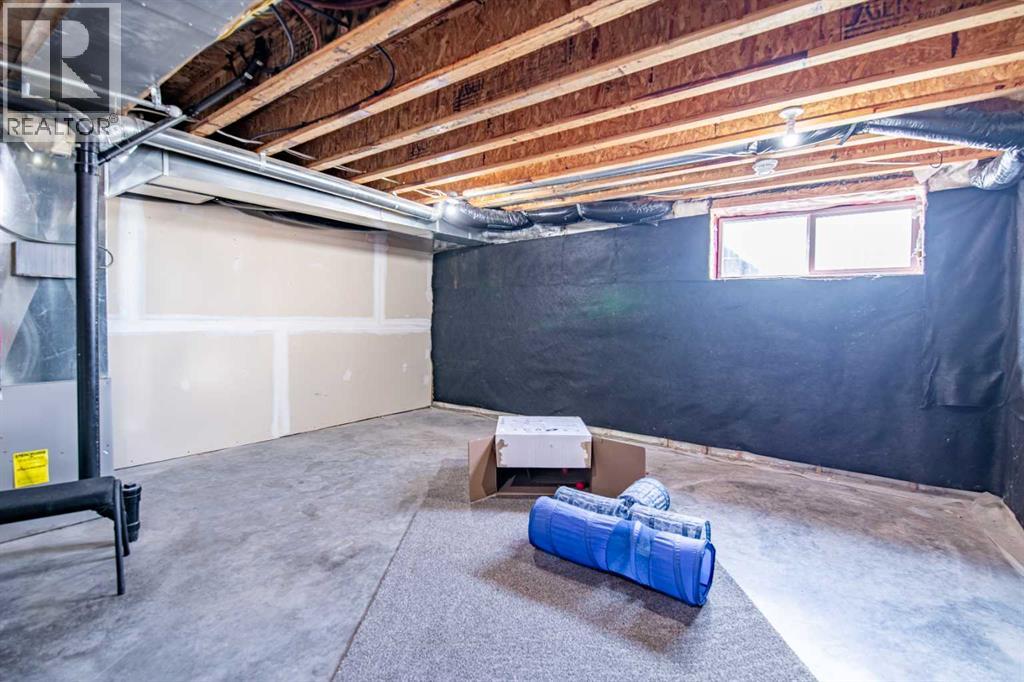
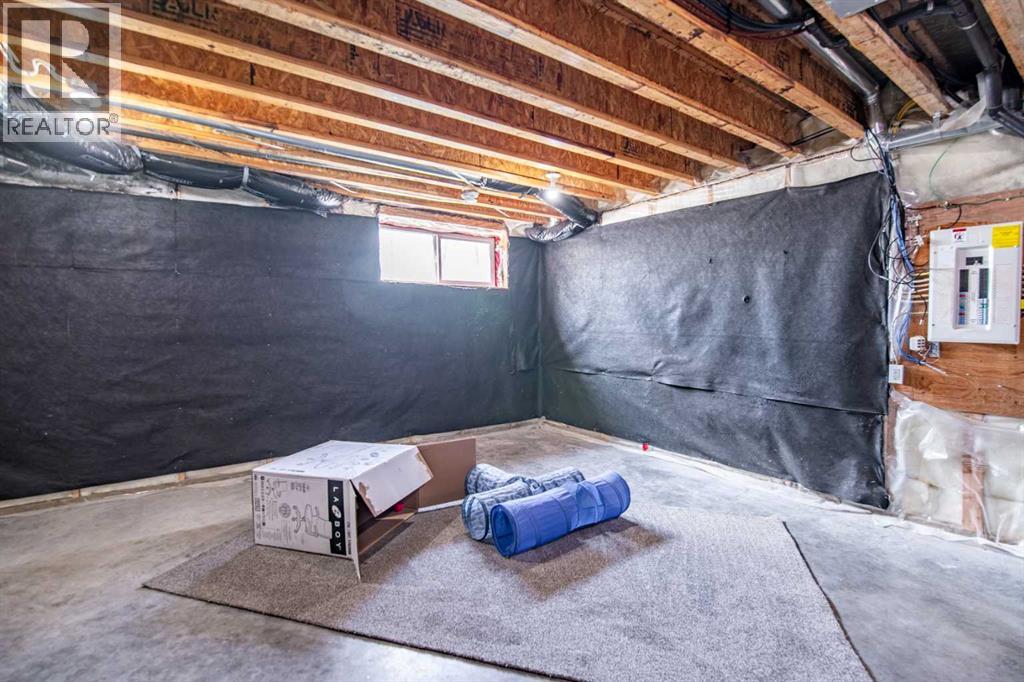
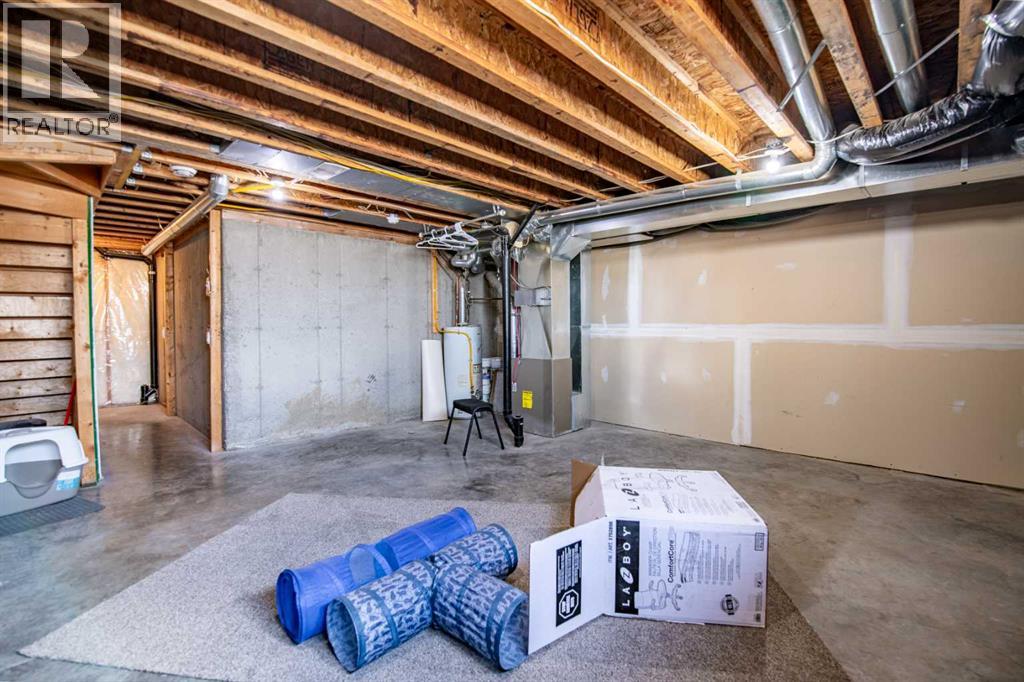
| Appliances | Refrigerator, Dishwasher, Stove, Washer & Dryer | Basement Development | Unfinished |
| Basement Type | Full (unfinished) | Constructed Date | 2007 |
| Construction Style Attachment | Attached | Cooling Type | None |
| Flooring Type | Carpeted, Linoleum, Vinyl Plank | Foundation Type | Poured Concrete |
| Half Bath Total | 1 | Heating Type | Forced Air |
| Stories Total | 2 | Size Interior | 1241 Sqft |
| Total Finished Area | 1241 Sqft | Type | Row / Townhouse |
| Other | |
| Attached Garage | 1 |
| Acreage | No | Fence Type | Fence |
| Land Amenities | Golf Course, Park, Playground, Schools, Shopping | Landscape Features | Lawn |
| Size Depth | 30.48 M | Size Frontage | 7.62 M |
| Size Irregular | 2489.77 | Size Total | 2489.77 Sqft|0-4,050 Sqft |
| Size Total Text | 2489.77 Sqft|0-4,050 Sqft | Zoning Description | R2 |
| Level | Type | Dimensions |
|---|---|---|
| Second Level | 4pc Bathroom | 8.50 Ft x 4.92 Ft |
| Second Level | 4pc Bathroom | 7.17 Ft x 6.83 Ft |
| Second Level | Bedroom | 9.25 Ft x 11.50 Ft |
| Second Level | Bedroom | 9.50 Ft x 13.58 Ft |
| Second Level | Primary Bedroom | 11.42 Ft x 14.92 Ft |
| Basement | Recreational, Games Room | 18.50 Ft x 18.83 Ft |
| Main Level | 2pc Bathroom | 5.67 Ft x 2.58 Ft |
| Main Level | Dining Room | 5.50 Ft x 8.50 Ft |
| Main Level | Foyer | 7.17 Ft x 7.58 Ft |
| Main Level | Kitchen | 13.00 Ft x 10.58 Ft |
| Main Level | Living Room | 13.67 Ft x 12.00 Ft |

Start Your Mortgage Application
