
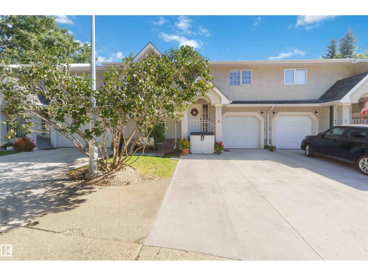
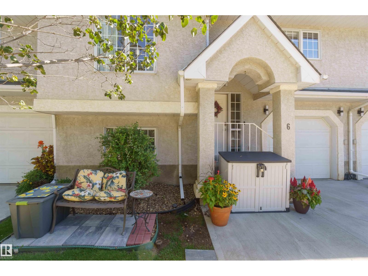
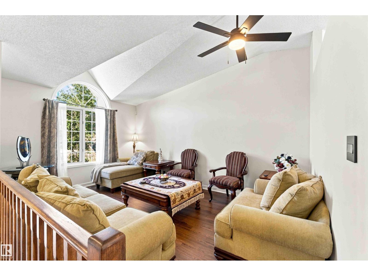
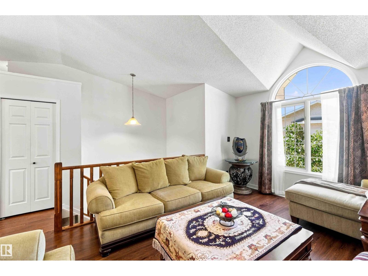
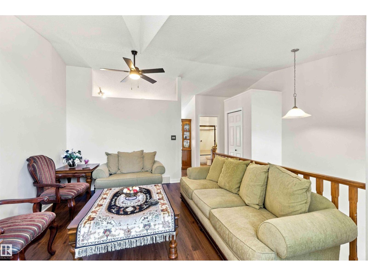
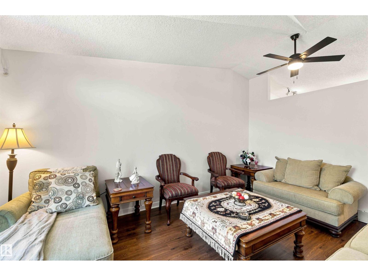
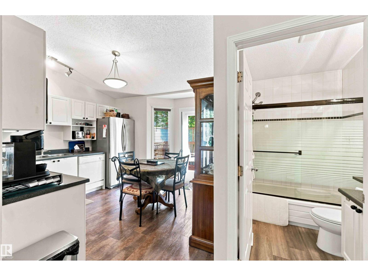
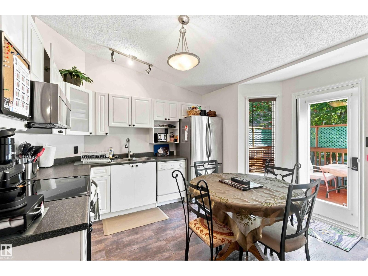
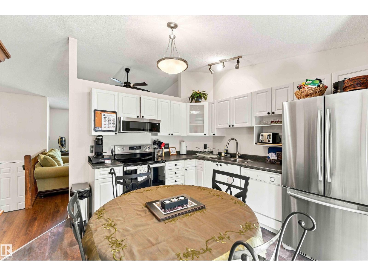
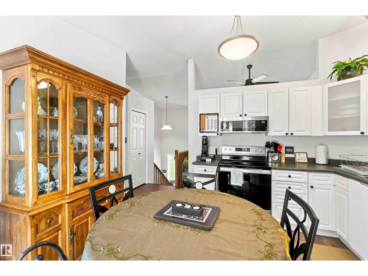
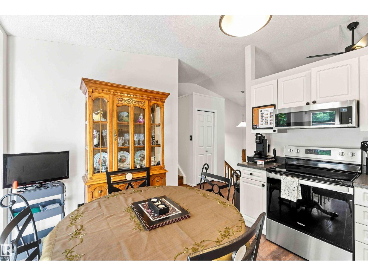
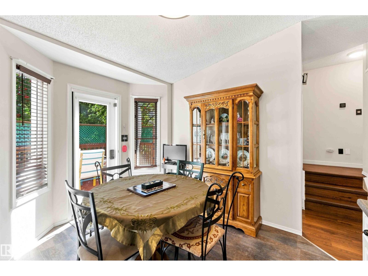
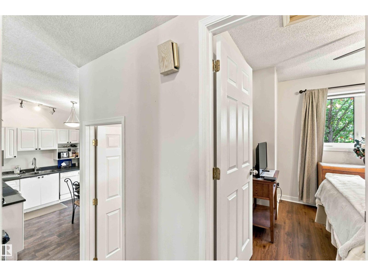
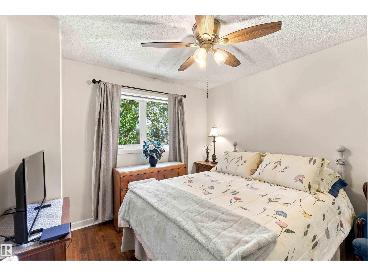
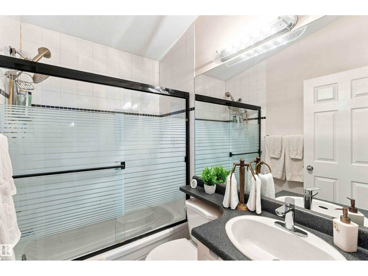
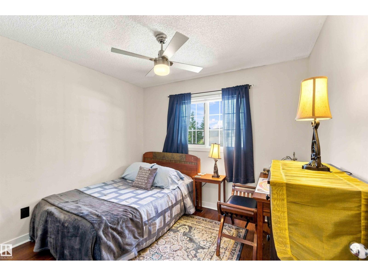
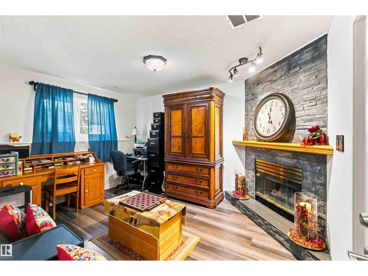
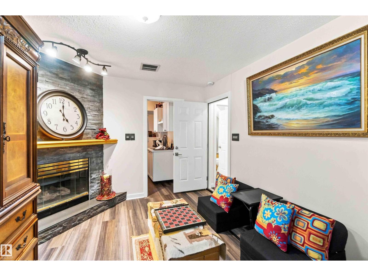
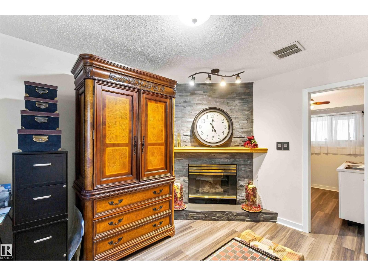
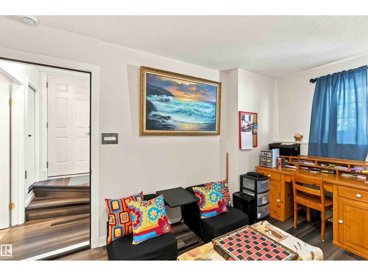
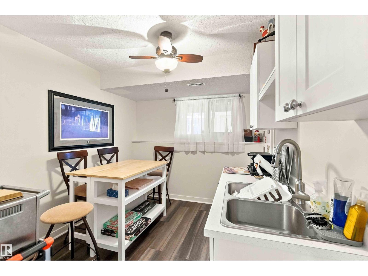
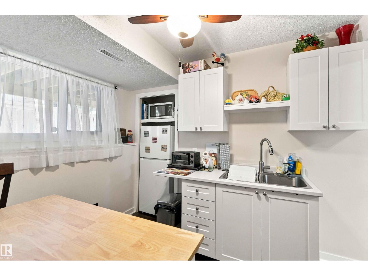
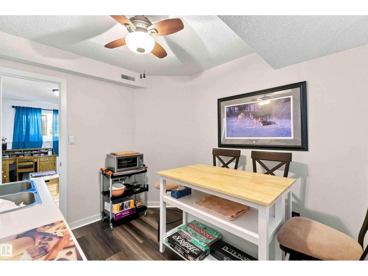
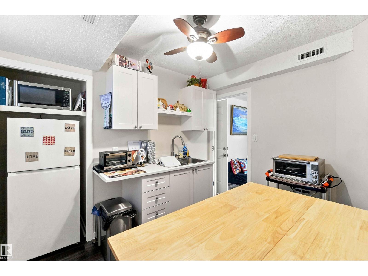
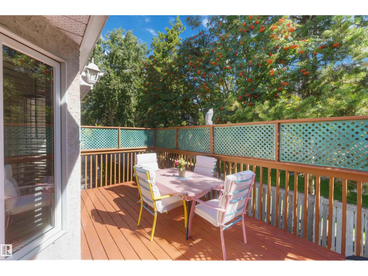
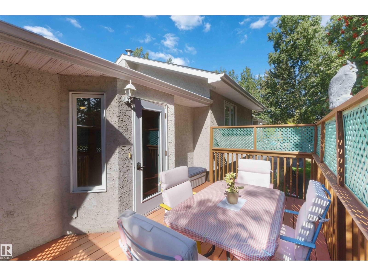
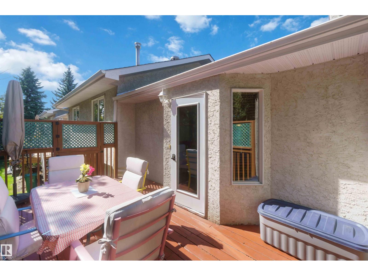
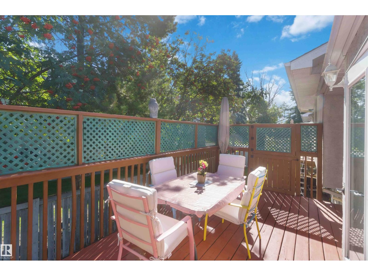
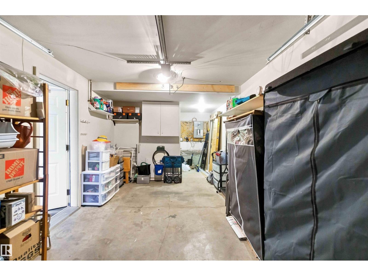
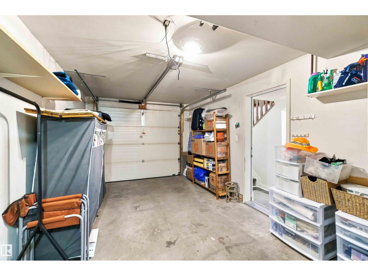
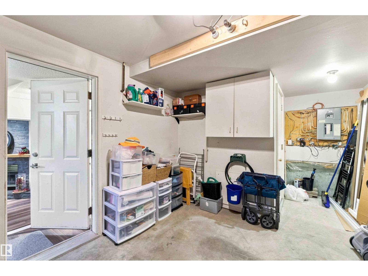
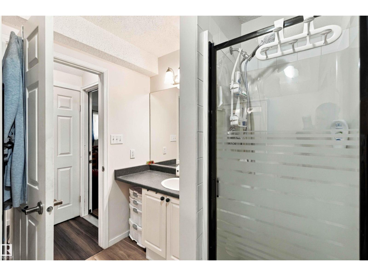
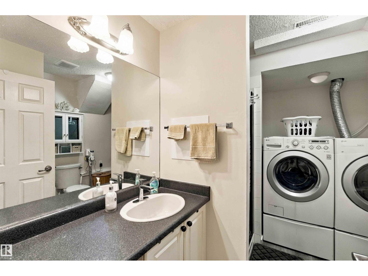
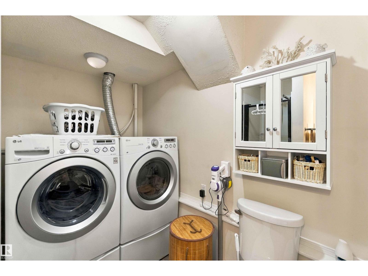
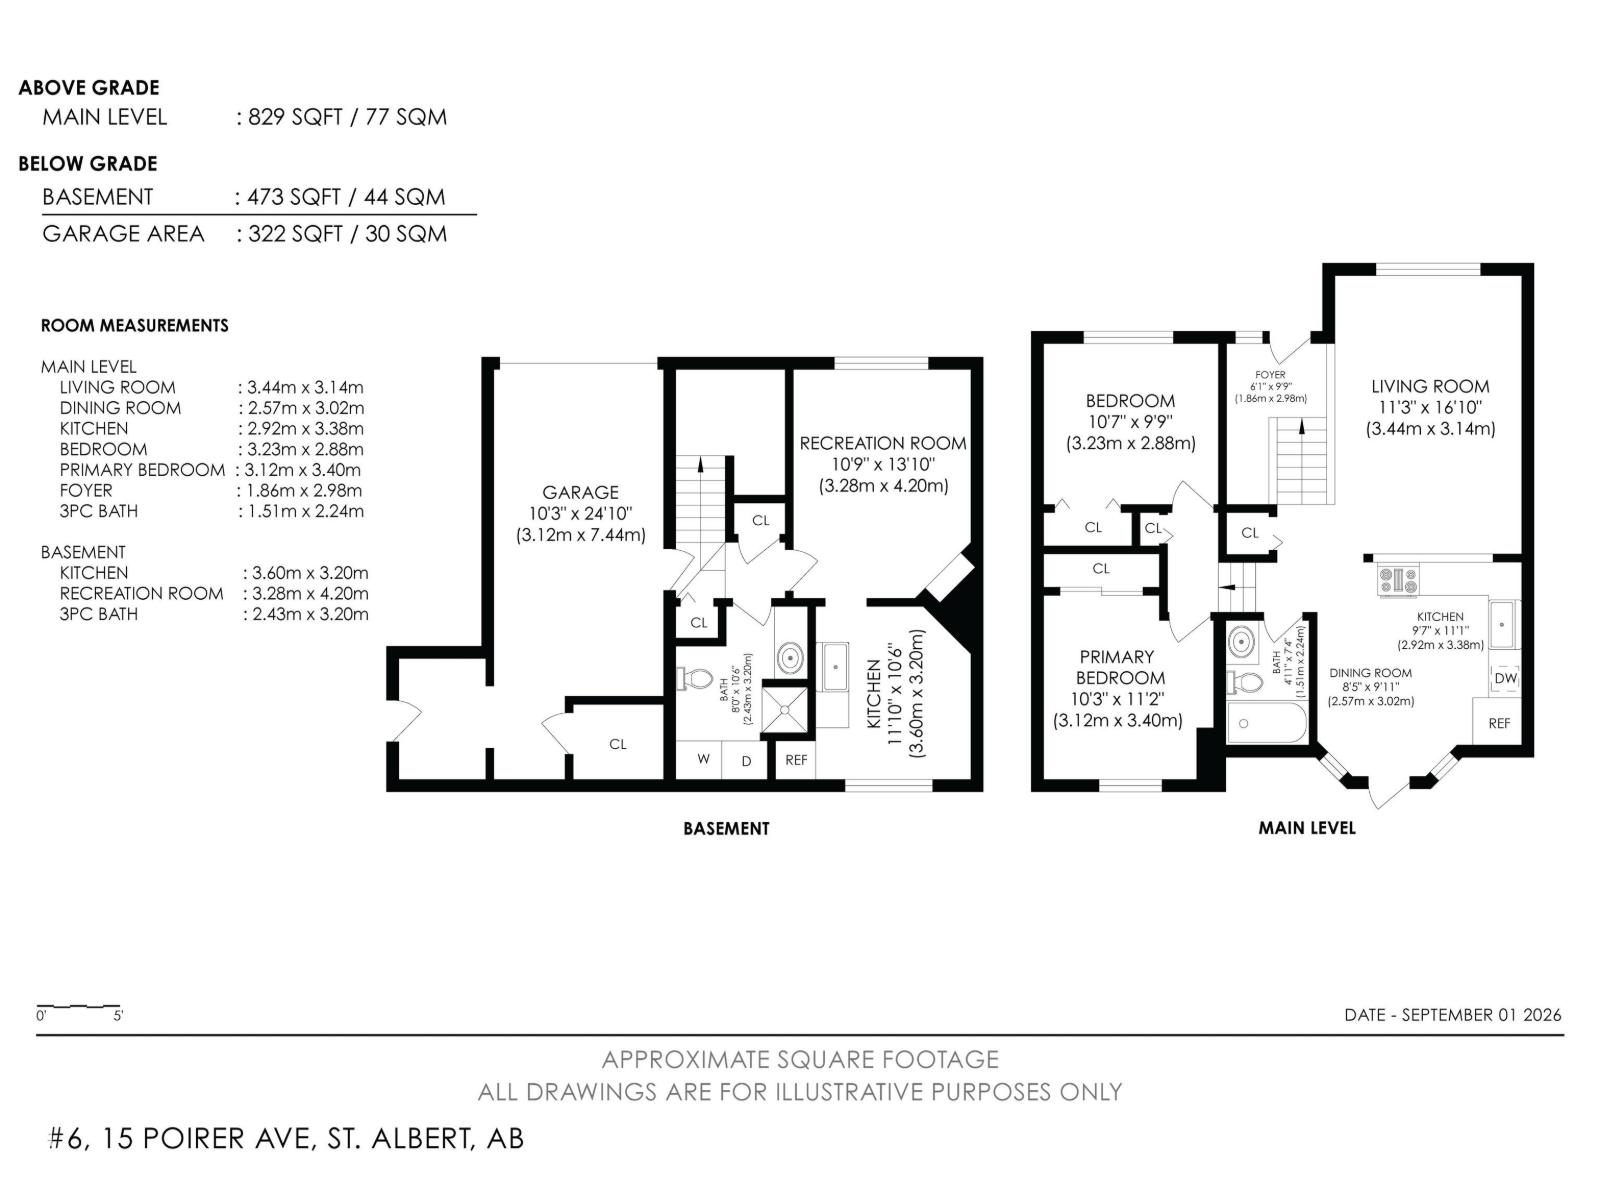
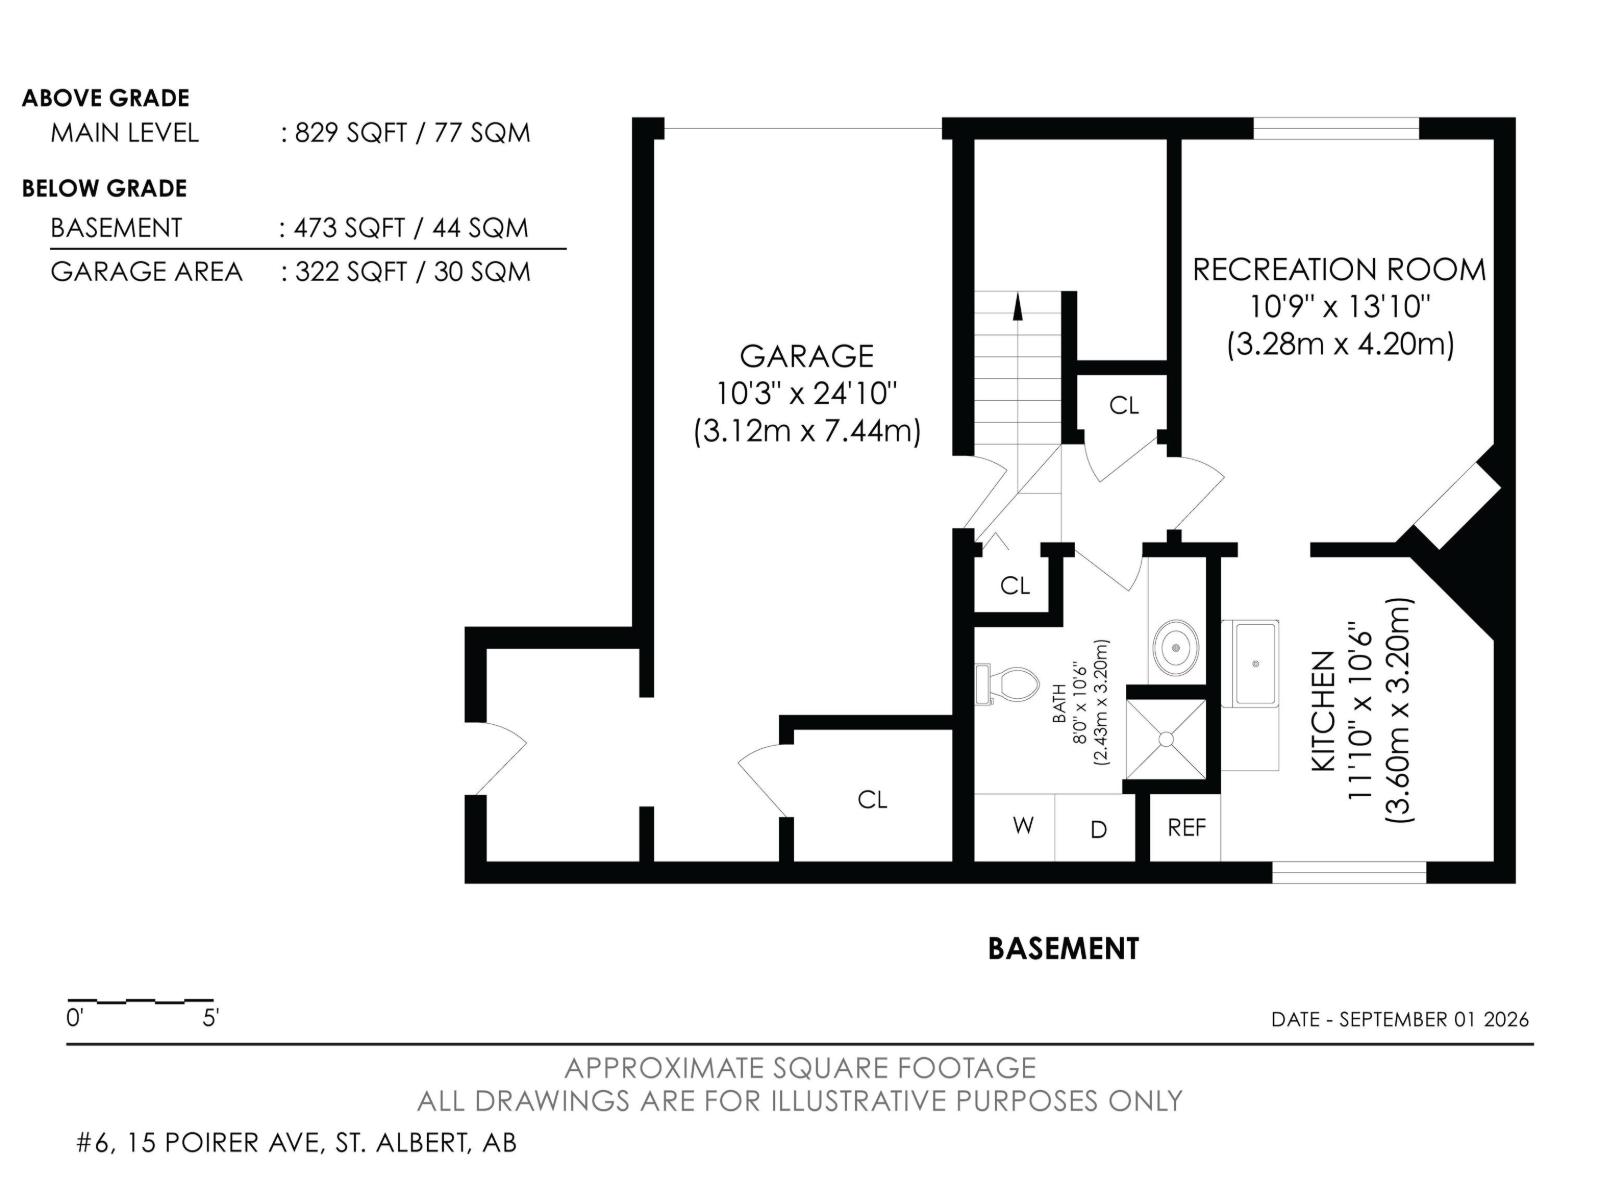
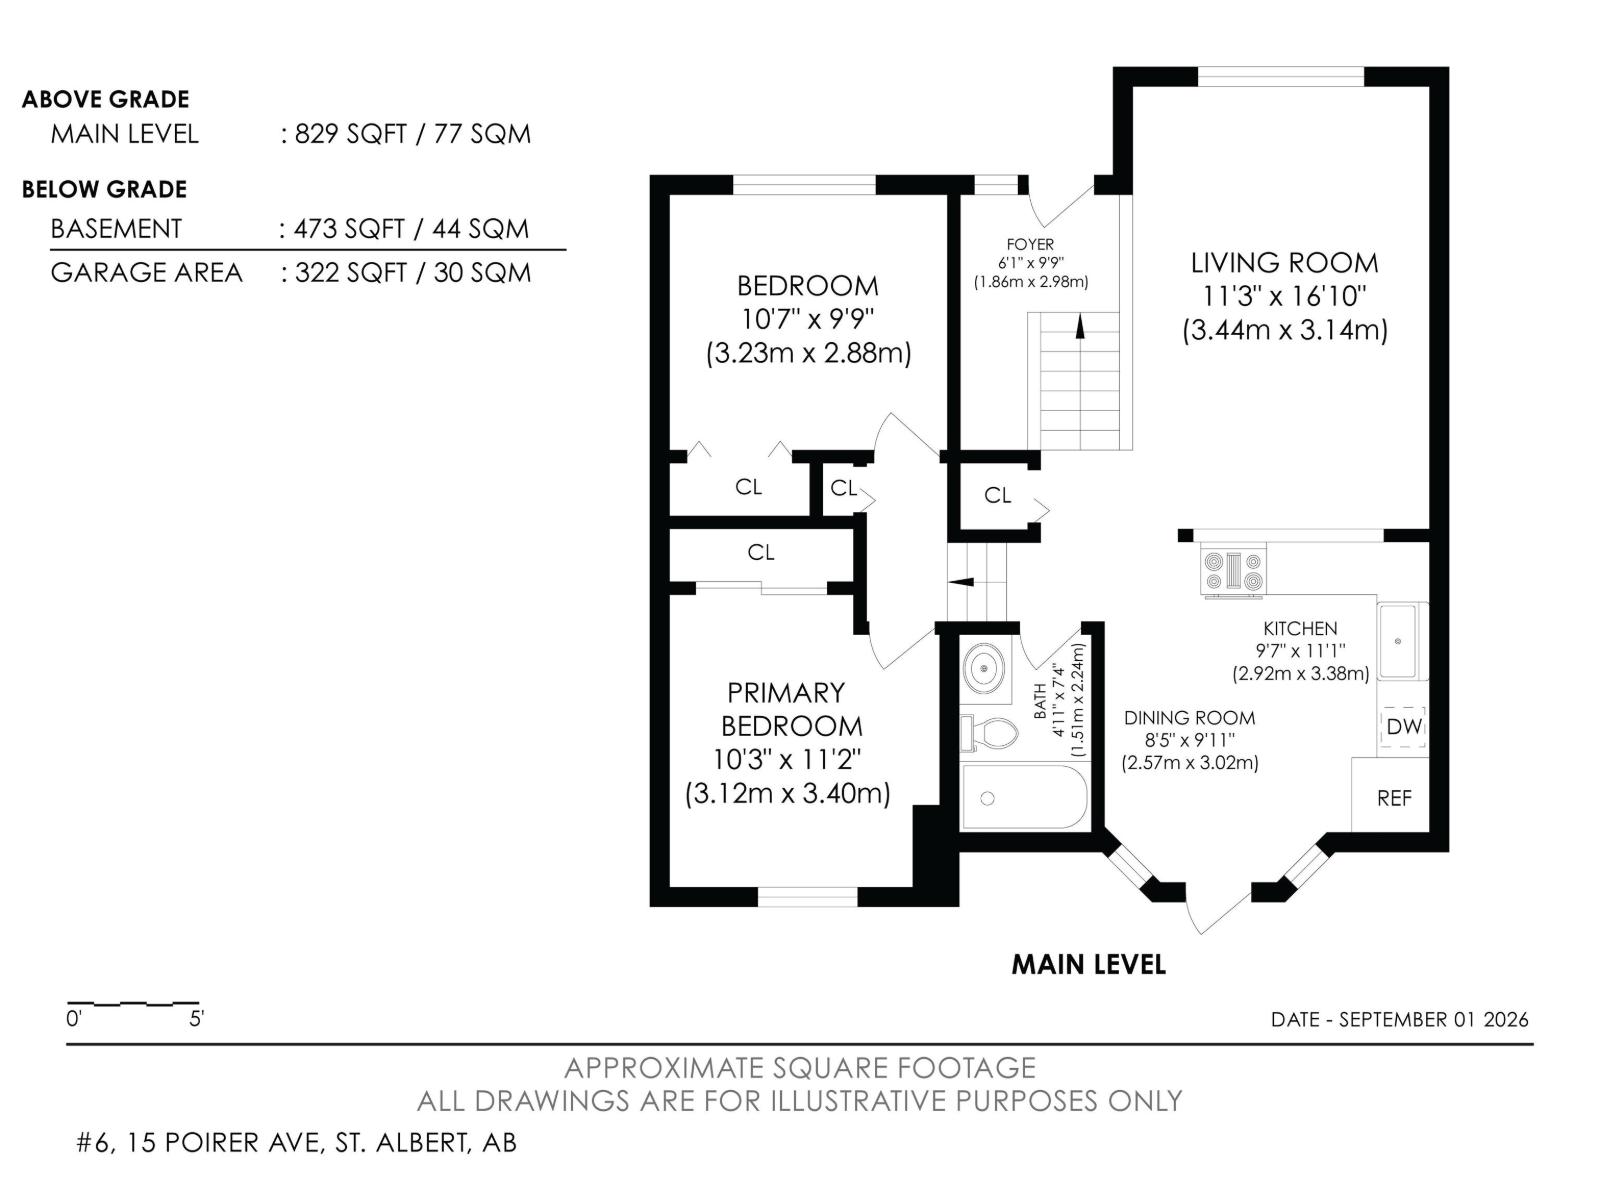
ENJOY LOW-MAINTENANCE LIVING IN THIS WELL-KEPT, 8-UNIT CONDO COMPLEX IN THE SOUGHT-AFTER PINEVIEW NEIGHBOURHOOD! Surrounded by mature trees, parks and scenic walking trails, this spacious 3-bedroom home offers exceptional value along with an attached garage. Step inside to a bright and inviting main level featuring vaulted ceilings. The spacious eat-in kitchen offers plenty of cabinetry & storage w/ direct access to the deck perfect for enjoying your morning coffee or summer evenings. The home has been painted(1yr ago), w/most flooring recently upgraded. Two bedrooms are conveniently located just off the main living area. The lower level adds excellent additional living space with a large family room featuring a cozy corner gas fireplace, third bedroom and 3-pc bathroom w/ washer and dryer. Recently added a professionally installed sink to the lower-level kitchenette area, providing additional possibilities. Direct access from the lower level leads to the attached garage. Ideal and perfect location. (id:53676)
| Bathroom Total | 2 | Bedrooms Total | 2 |
| Appliances | Dishwasher, Garage Door Opener Remote(s), Refrigerator, Stove, Washer, Two Refrigerators | Basement Development | Finished |
| Basement Type | Full (finished) | Ceiling Type | Vaulted |
| Constructed Date | 1992 | Construction Style Attachment | Attached |
| Heating Type | Forced Air | Stories Total | 2 |
| Size Interior | 829 Sqft | Type | Row / Townhouse |
| Attached Garage |
| Acreage | No | Fence Type | Fence |
| Land Amenities | Playground, Public Transit, Schools, Shopping |
| Level | Type | Dimensions |
|---|---|---|
| Main Level | Primary Bedroom | 3.12 m x 340 m |
| Main Level | Bedroom 2 | 3.44 m x 3.14 m |

Start Your Mortgage Application
