
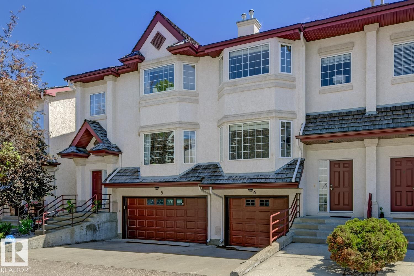
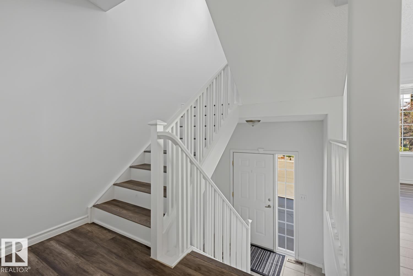
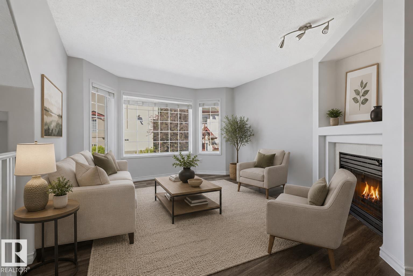
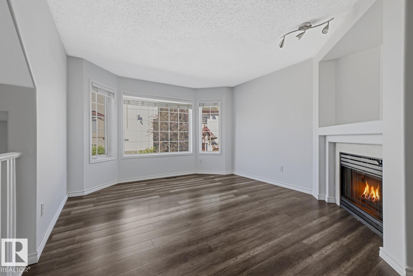
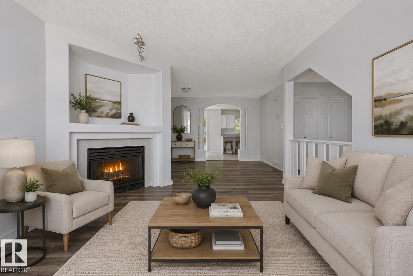
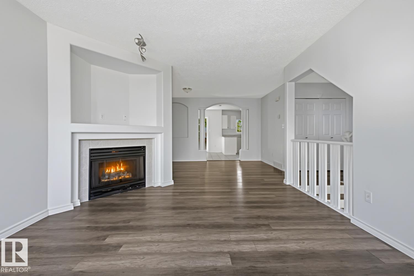
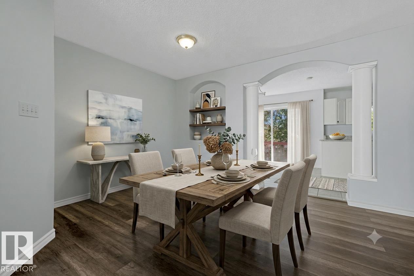
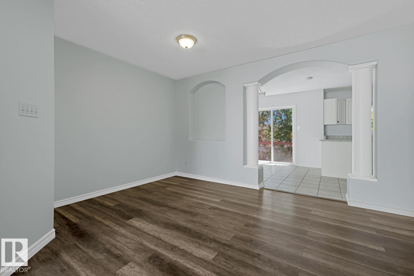
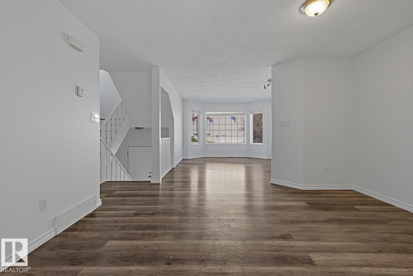
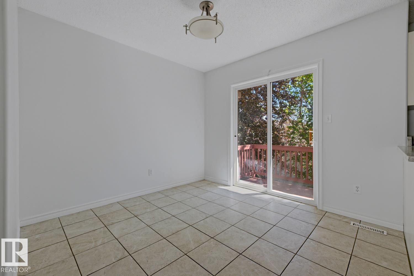
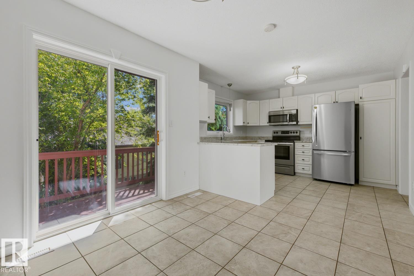
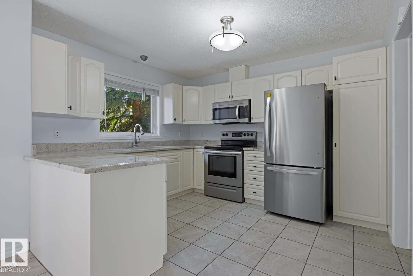
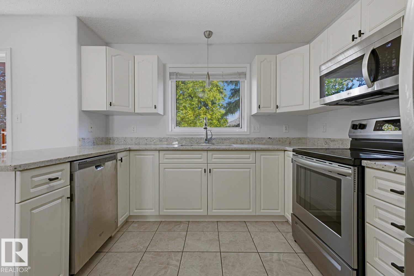
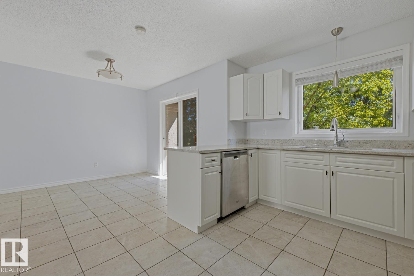
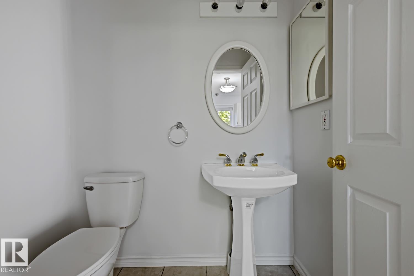
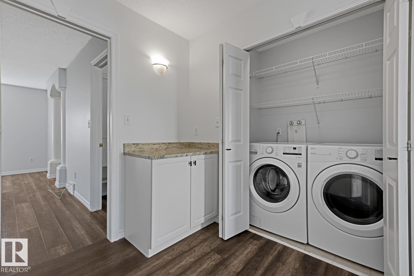
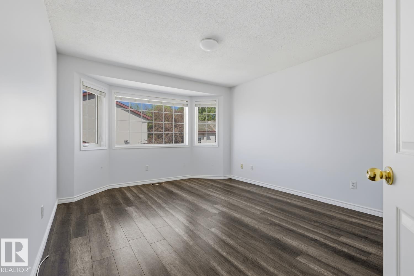
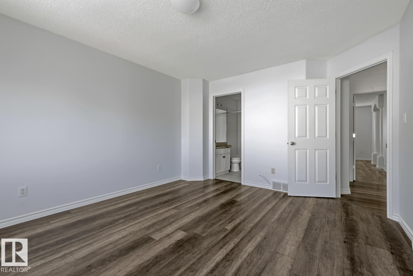
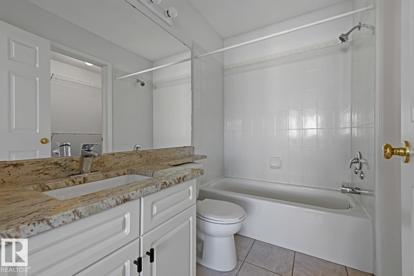
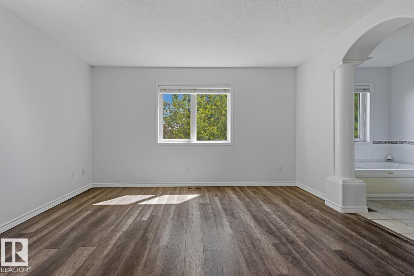
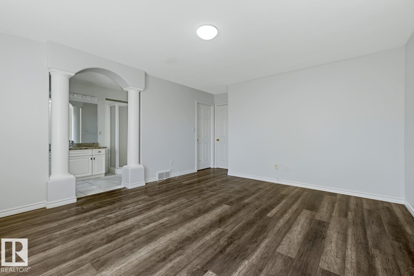
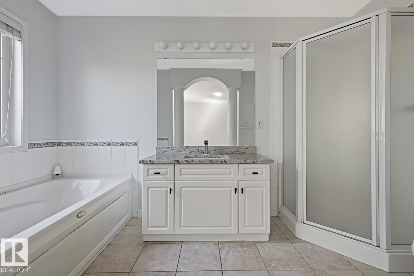
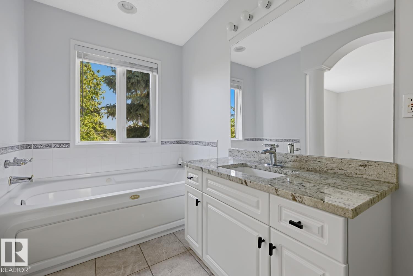
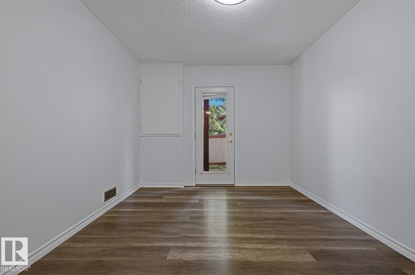
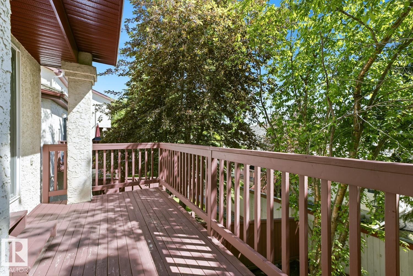
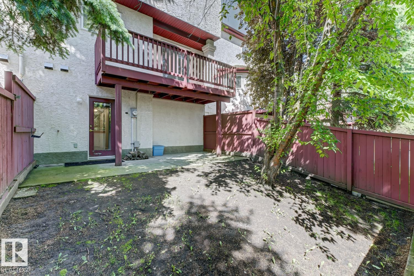
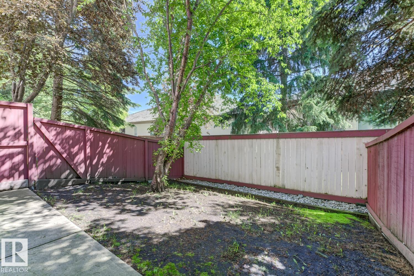
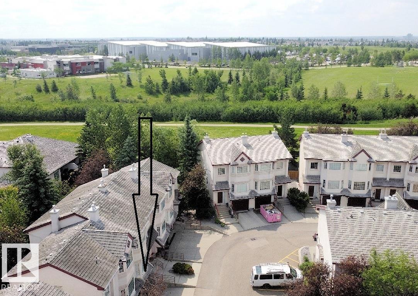
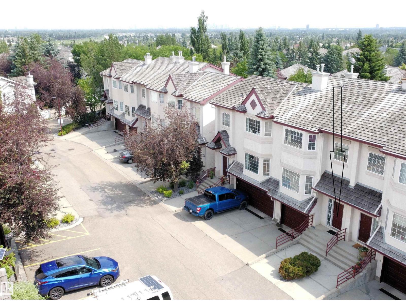
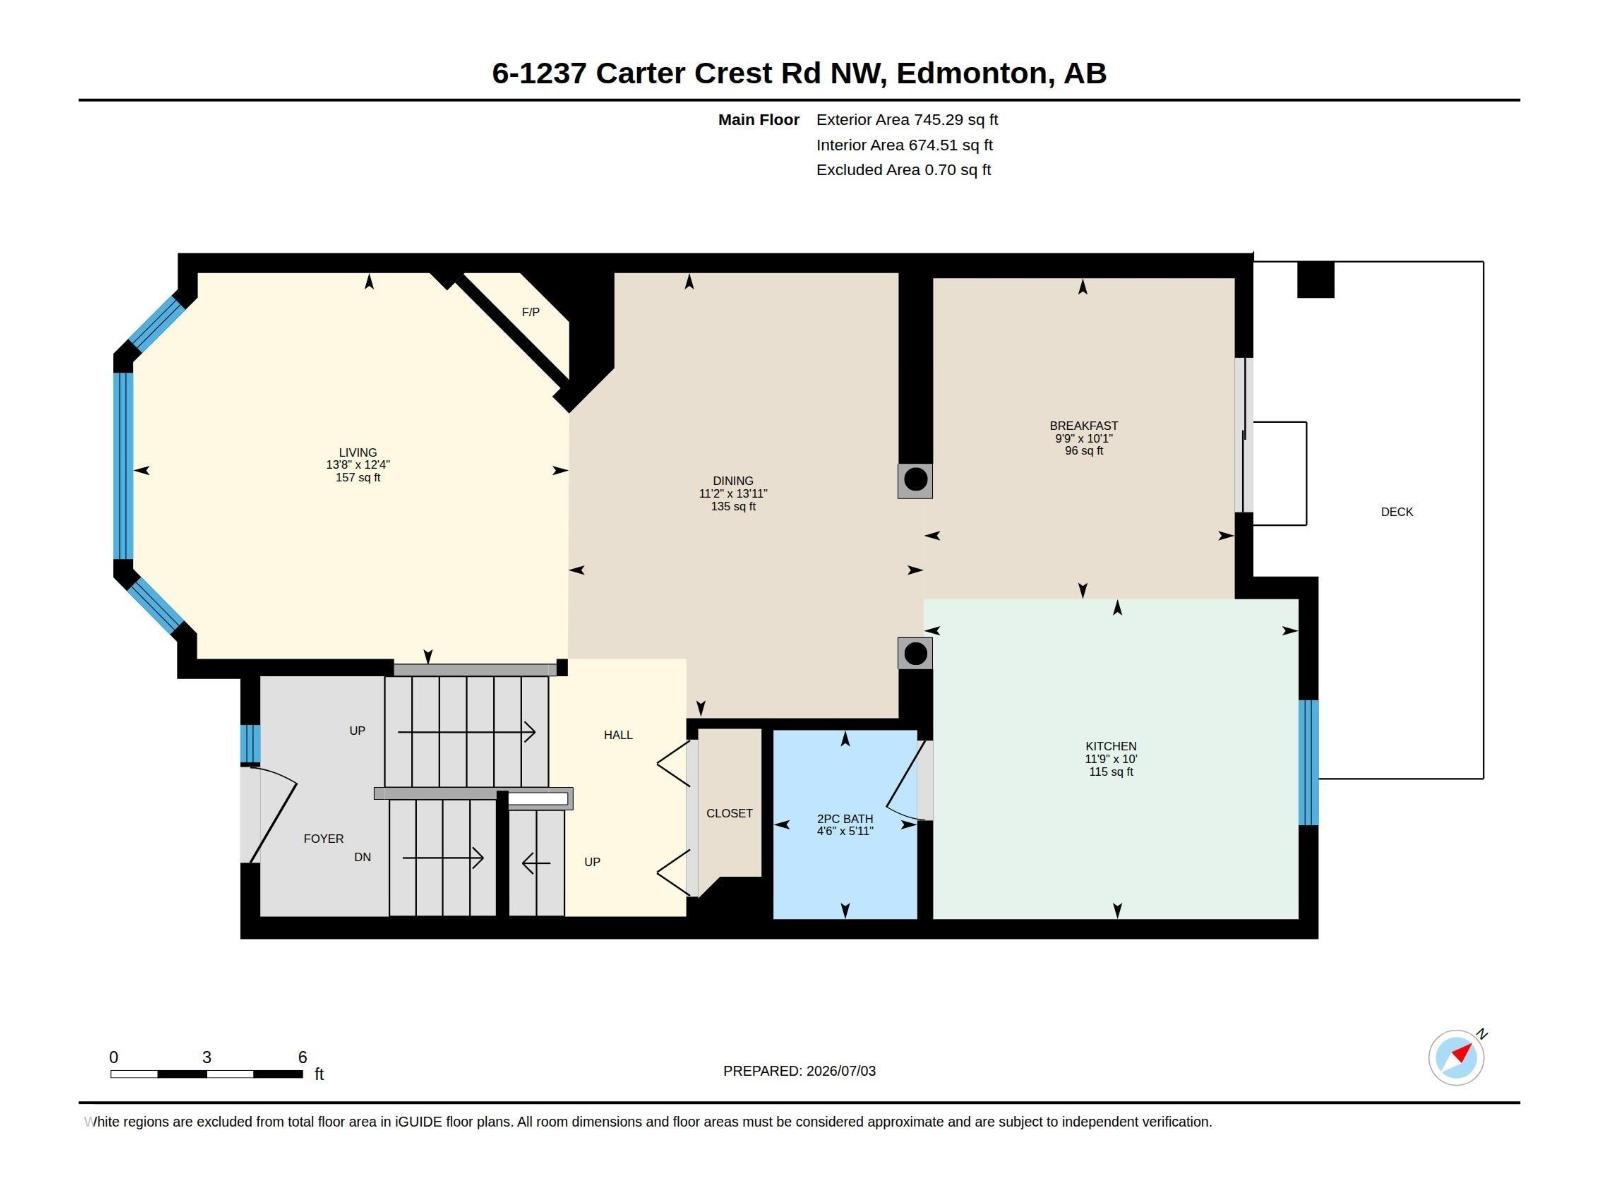
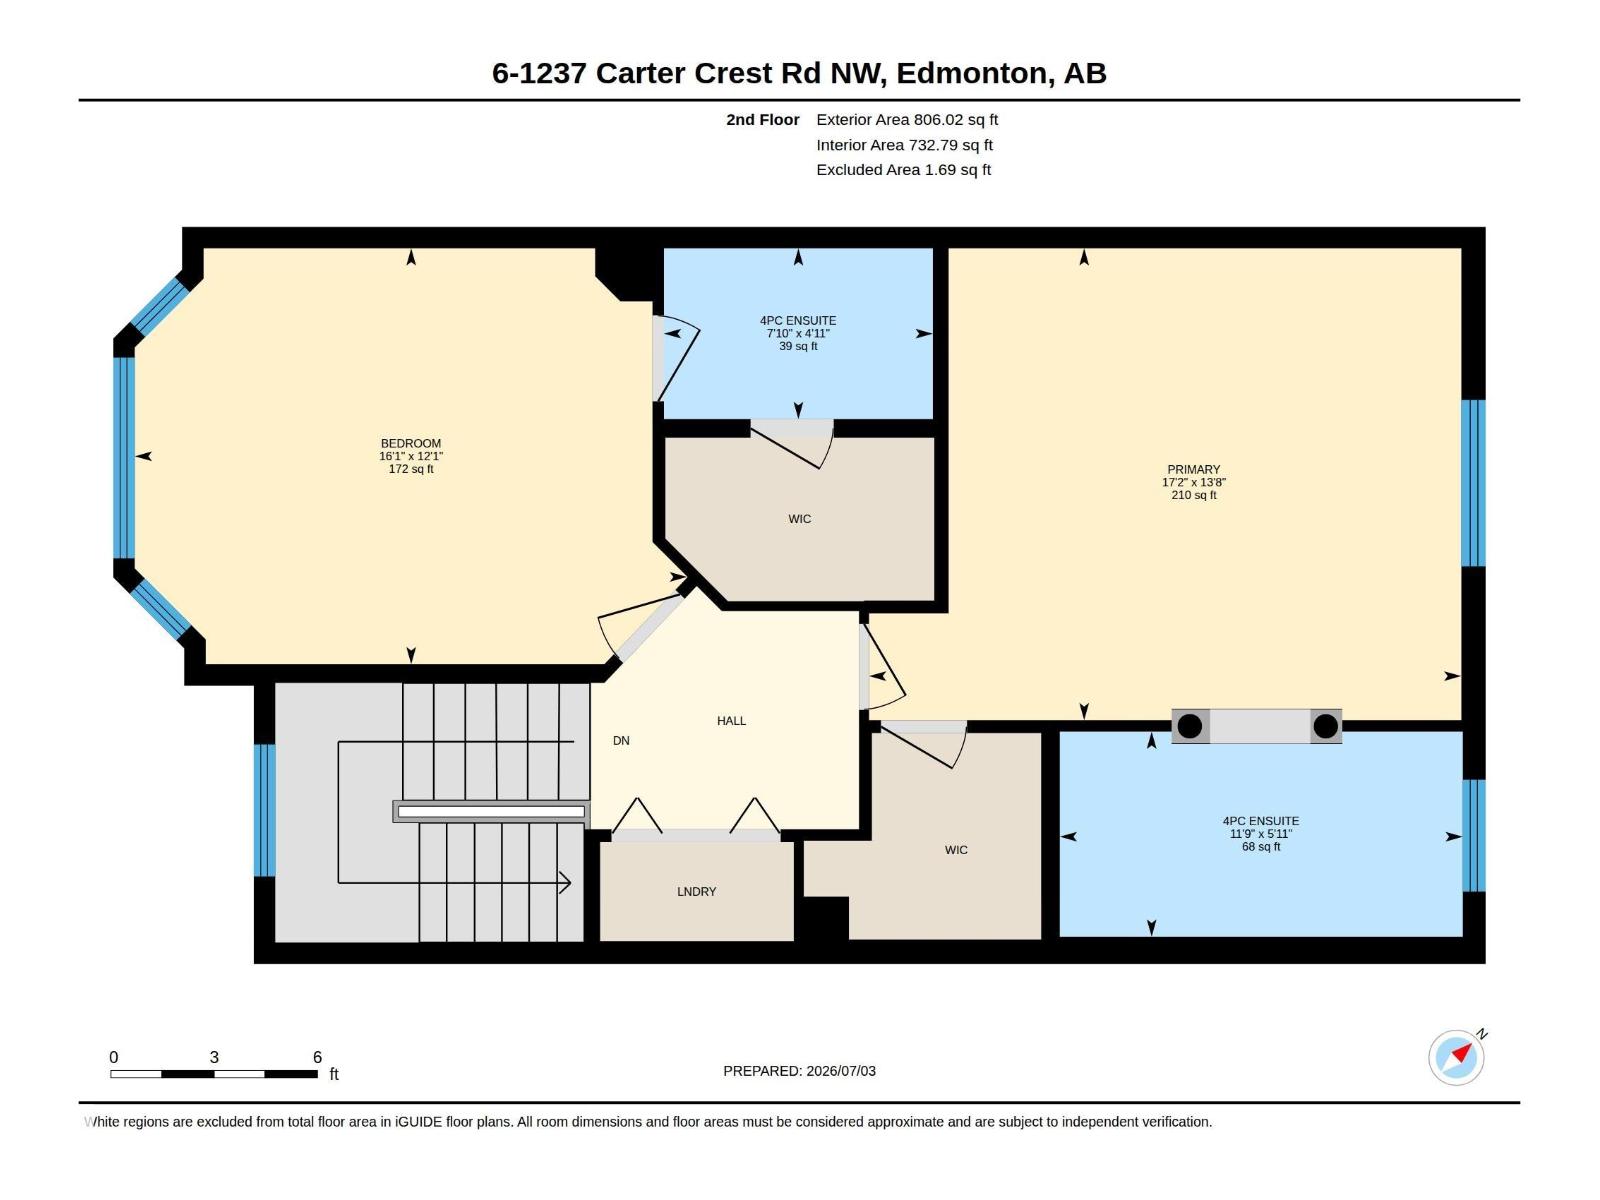
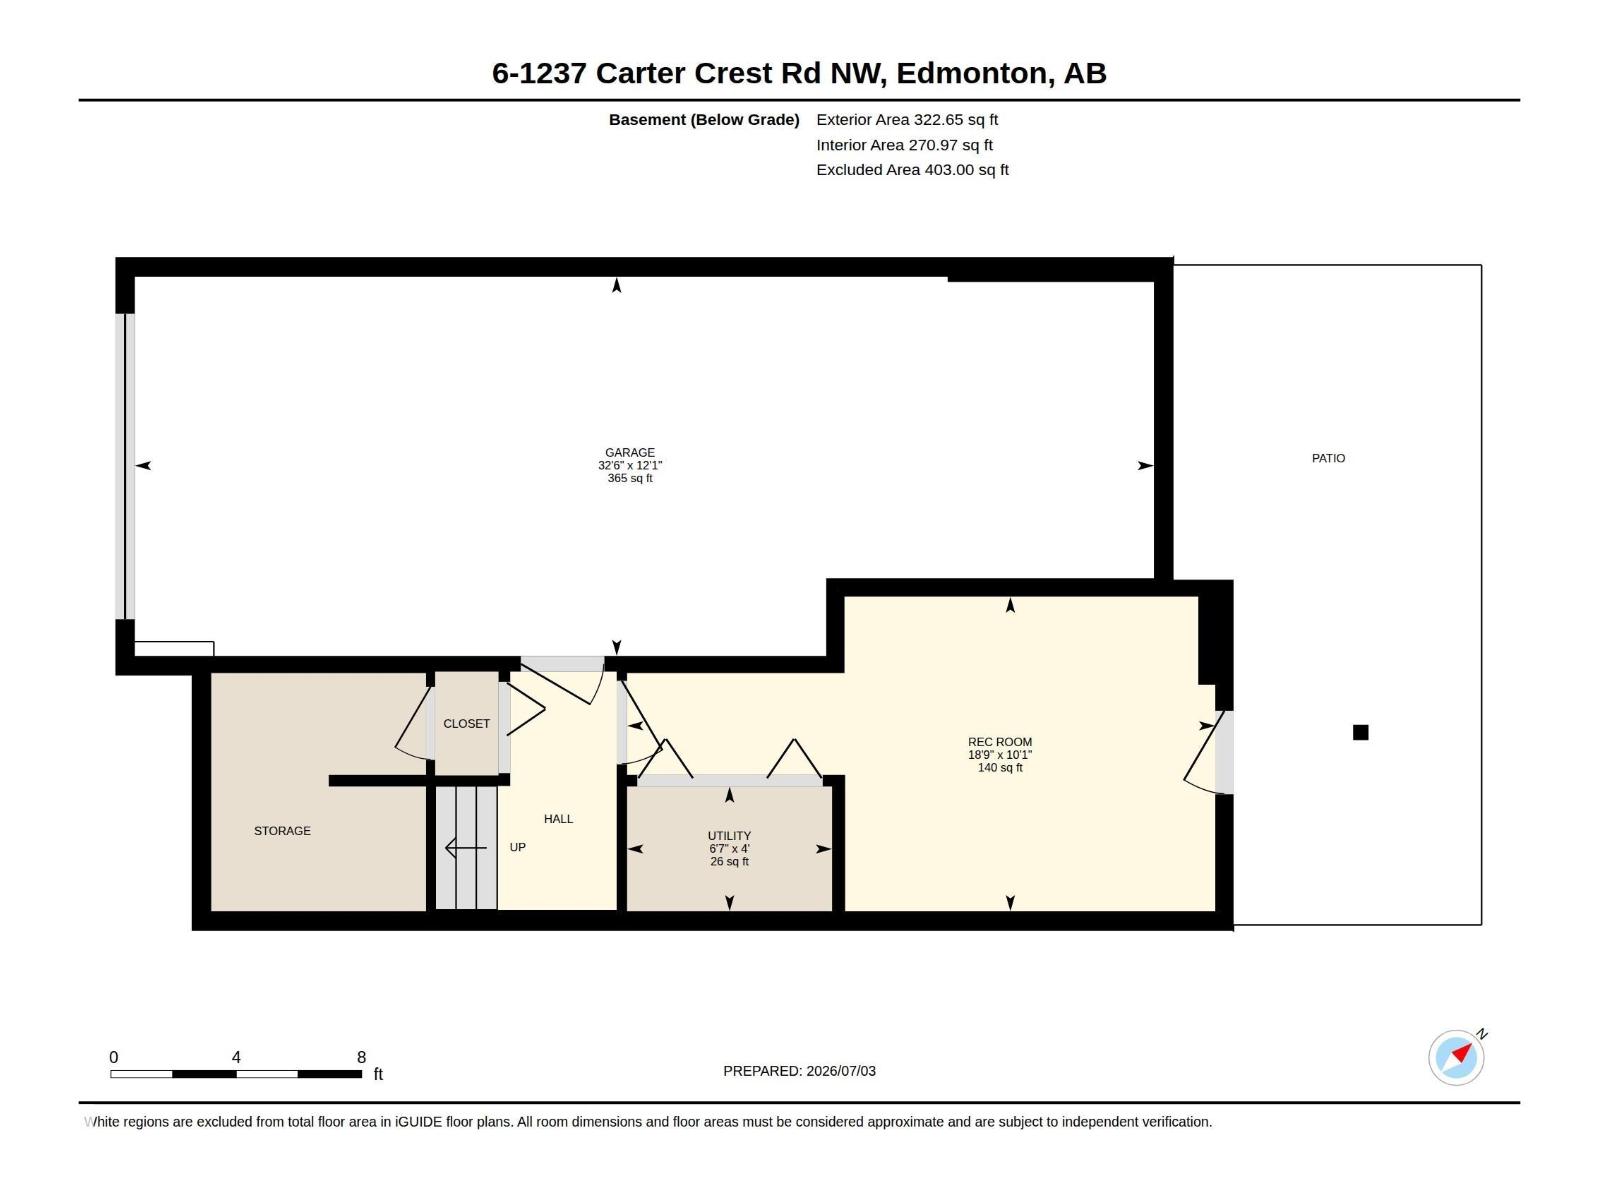
FABULOUS FREEDOM RIDGE! This well cared for 2 bed and 2.5 bath 2 storey townhouse, located in the prestigious Carter Crest Community, has plenty to offer. The spacious living room with gas fireplace opens onto the bright and generous dining area. Efficient kitchen with newer appliances and granite countertops overlooks dinette with deck access. Upstairs features a large primary bedroom with 4pc ensuite, jacuzzi tub and walk in closet. 2nd bedroom has its own ensuite and walk in closet. Upstairs laundry is a bonus. Walk out basement offers a flex room and access to the tandem garage and fenced yard. Additional upgrades are: low maintenance flooring through out, newer paint and hot water tank. Conveniently located near Terwillegar Rec Centre, schools, shopping and major routes. Quick access to Terwillegar Drive, Whitemud and Anthony Henday. Some photos have been virtually staged. MOVE IN READY WITH QUICK POSSESSION! (id:53676)
| Bathroom Total | 3 | Bedrooms Total | 2 |
| Amenities | Vinyl Windows | Appliances | Dishwasher, Dryer, Microwave Range Hood Combo, Refrigerator, Stove, Washer, Window Coverings |
| Basement Development | Finished | Basement Features | Walk Out |
| Basement Type | Full (finished) | Constructed Date | 1998 |
| Construction Style Attachment | Attached | Fireplace Fuel | Gas |
| Fireplace Present | Yes | Fireplace Type | Corner |
| Half Bath Total | 1 | Heating Type | Forced Air |
| Stories Total | 2 | Size Interior | 1407 Sqft |
| Type | Row / Townhouse |
| Attached Garage |
| Acreage | No | Fence Type | Fence |
| Land Amenities | Golf Course, Public Transit, Schools, Shopping |
| Level | Type | Dimensions |
|---|---|---|
| Basement | Family Room | Measurements not available |
| Main Level | Living Room | Measurements not available |
| Main Level | Dining Room | Measurements not available |
| Main Level | Kitchen | Measurements not available |
| Upper Level | Primary Bedroom | Measurements not available |
| Upper Level | Bedroom 2 | Measurements not available |

Start Your Mortgage Application
