
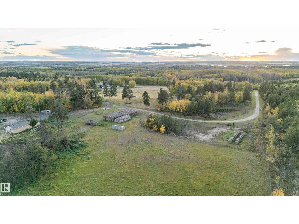
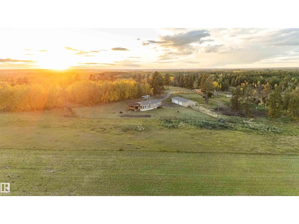
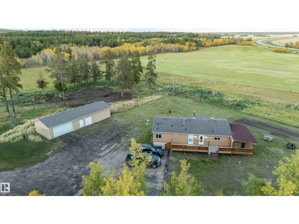
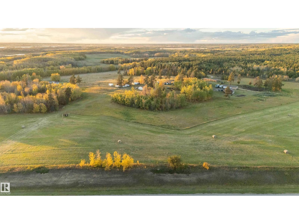
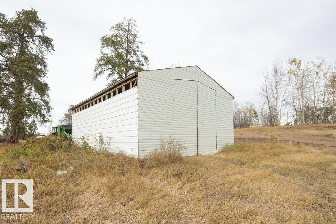
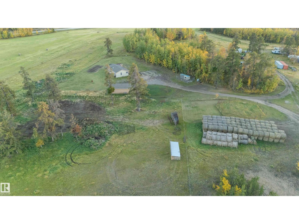
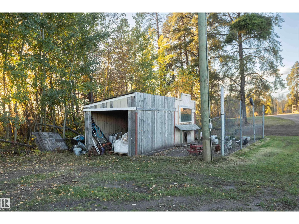
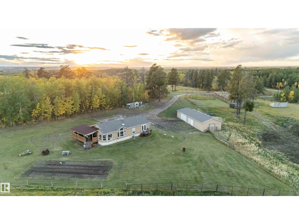
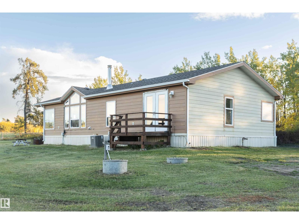
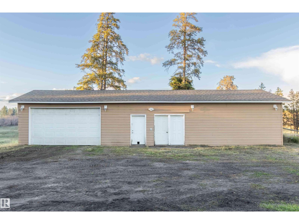
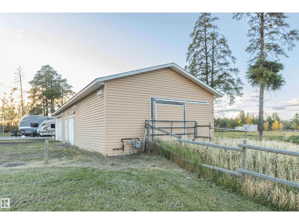
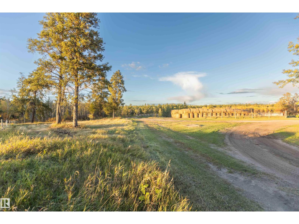
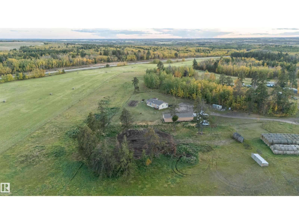
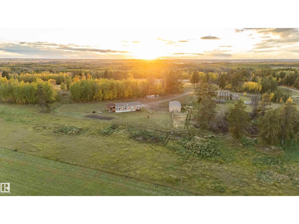
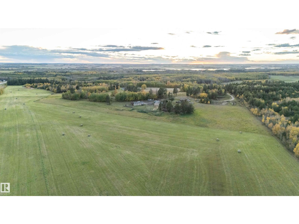
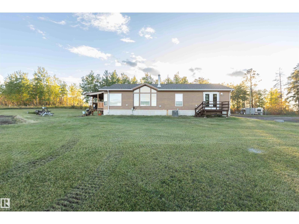
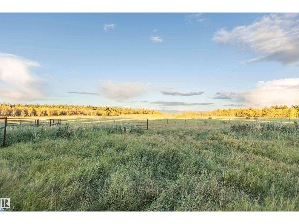
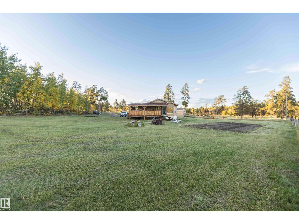
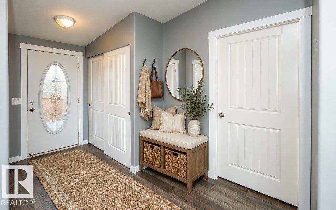
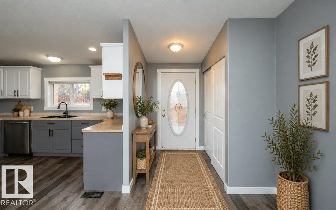
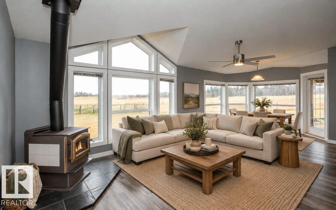
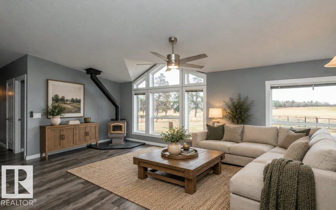
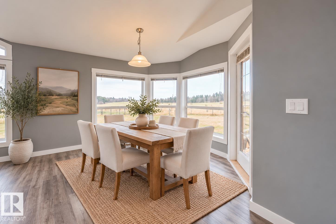
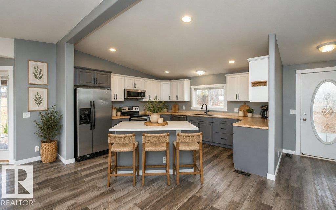
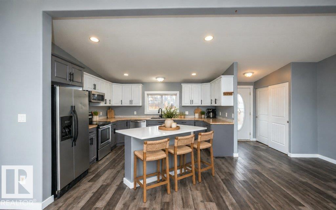
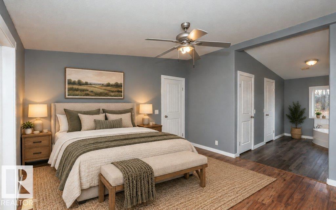
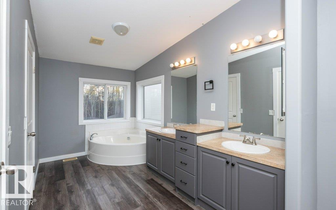
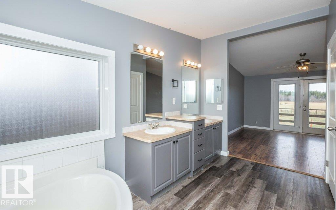
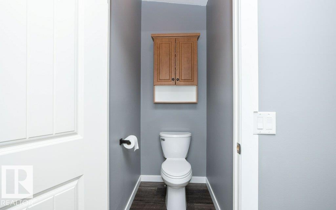
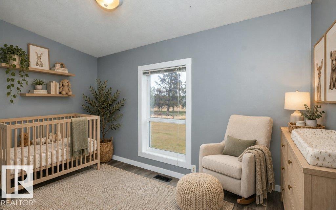
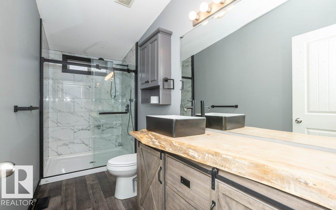
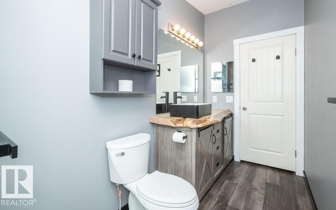
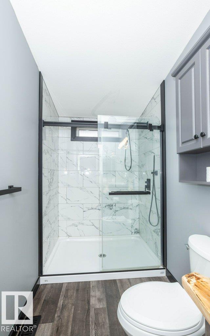
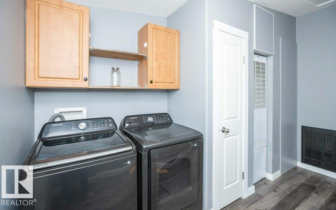
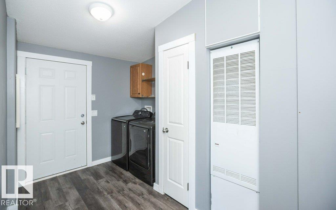
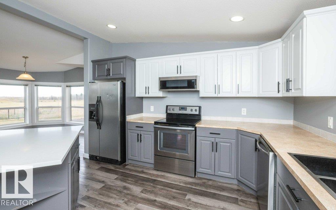
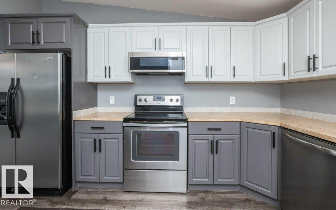
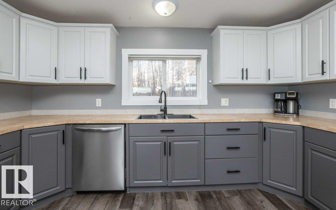
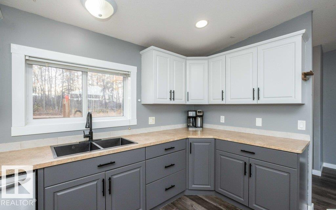
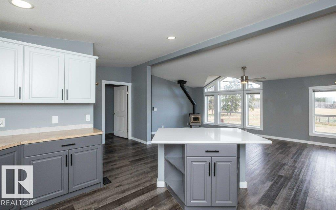
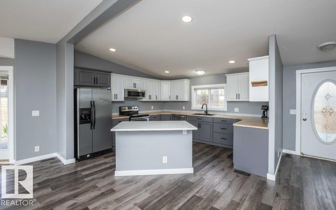
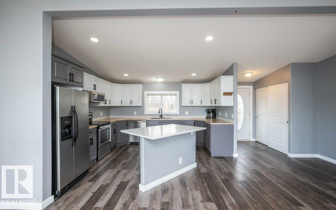
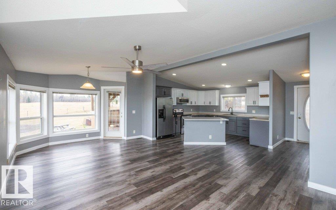
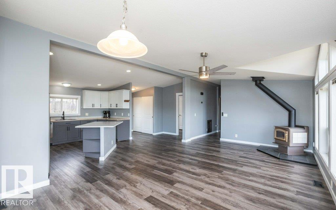
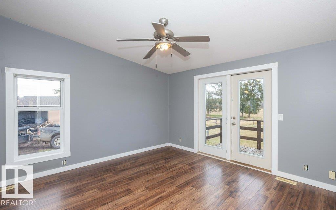
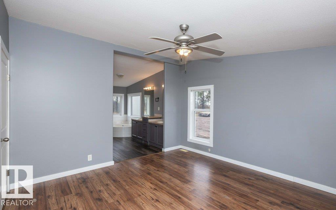
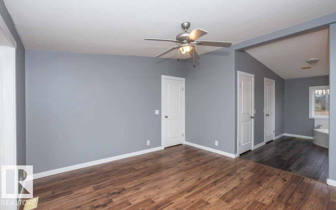
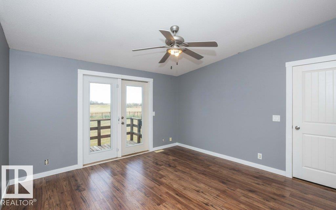
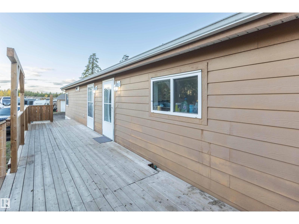
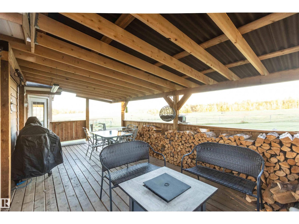
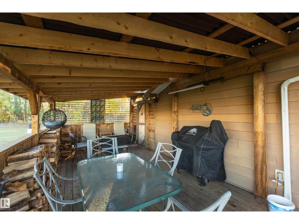
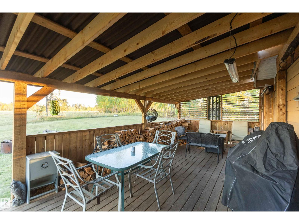
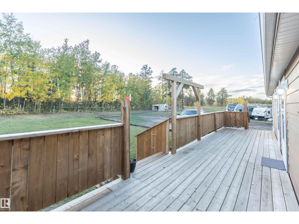
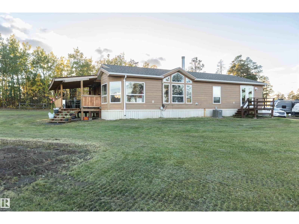
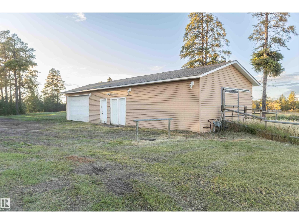
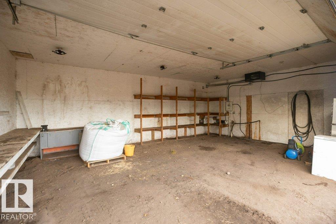
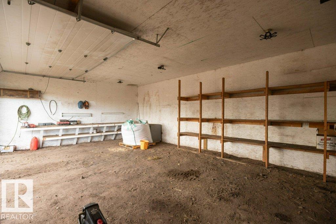
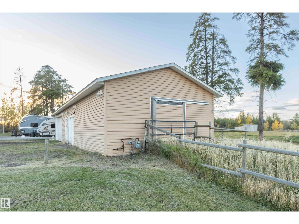
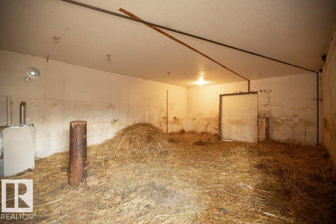
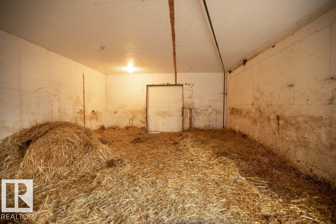
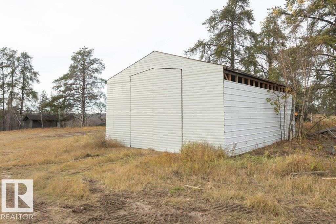
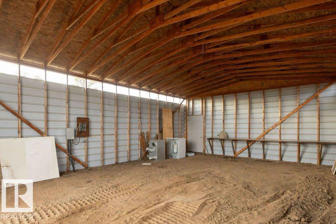
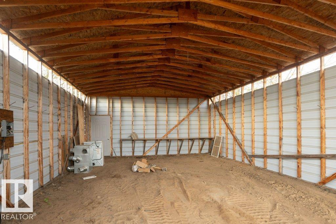
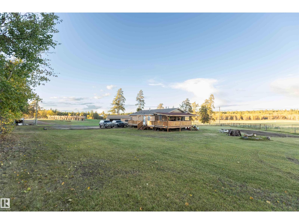
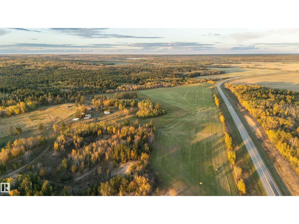
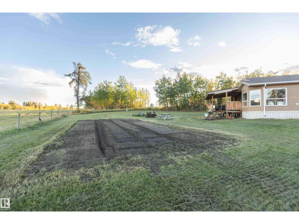
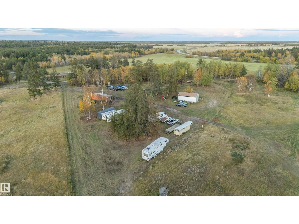
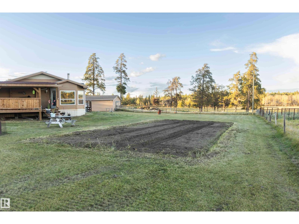
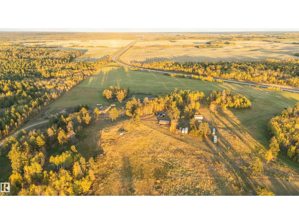
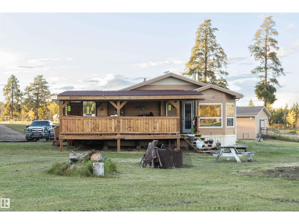
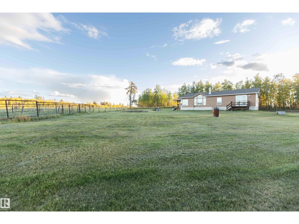
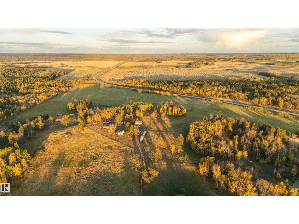
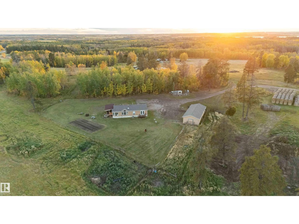
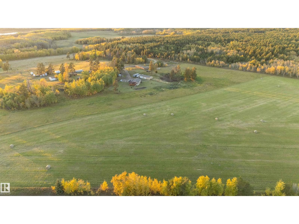
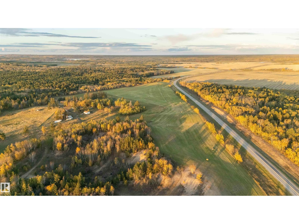
Country homestead 63.96 productive acres with sweeping rural views, versatility with freedom of living on hobby-farm with livestock infrastructure. Renovated in 2024, bright open concept home hosts vaulted ceiling, vinyl plank flooring, new appliances, central air, cozy living room anchored by wood stove, kitchen with eating island, dining area with patio door access to covered deck. Oversized primary suite with private 5-pce jetted ensuite, 2nd bedroom just down hall from main 3 pce bath with custom wood-slab vanity, designated laundry/utility room. Detached Dual Garage & Barn- 1380 sq ft separated by wall: Garage 1/2 is heated, insulated with 16 ft wide overhead door- Ideal for vehicles, indoor storage, workshop+ projects. Barn/Livestock 1/2 has water supply, access to corral/pasture designed for easy livestock movement. A hilltop separate metal machine shop, chicken coop, automatic waterer, cross-fencing, pasture, garden +35 acres of hay land so much to offer. Breath taking sunsets, open sky all yours. (id:53676)
| Bathroom Total | 2 | Bedrooms Total | 2 |
| Amenities | Vinyl Windows | Appliances | Dishwasher, Dryer, Fan, Microwave Range Hood Combo, Refrigerator, Stove, Washer |
| Architectural Style | Bungalow | Basement Type | None |
| Constructed Date | 2008 | Construction Style Attachment | Detached |
| Fireplace Fuel | Wood | Fireplace Present | Yes |
| Fireplace Type | Woodstove | Heating Type | Forced Air, Wood Stove |
| Stories Total | 1 | Size Interior | 1330 Sqft |
| Type | House |
| Heated Garage | |
| Attached Garage |
| Acreage | Yes | Fence Type | Cross Fenced, Fence |
| Land Amenities | Park | Size Irregular | 63.96 |
| Size Total | 63.96 Ac | Size Total Text | 63.96 Ac |
| Level | Type | Dimensions |
|---|---|---|
| Main Level | Living Room | 4.01 m x 4.51 m |
| Main Level | Dining Room | 3.99 m x 2.93 m |
| Main Level | Kitchen | 3.94 m x 4.13 m |
| Main Level | Primary Bedroom | 3.95 m x 3.93 m |
| Main Level | Bedroom 2 | 2.82 m x 3.65 m |
| Main Level | Laundry Room | 3.92 m x 2.44 m |

Start Your Mortgage Application
