
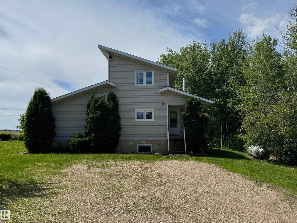
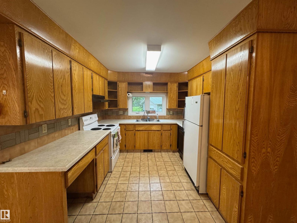
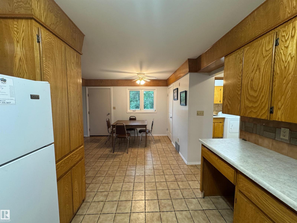
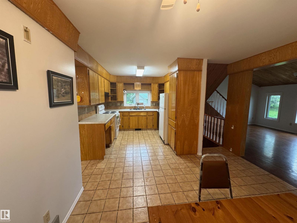
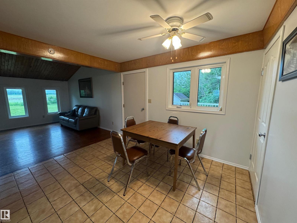
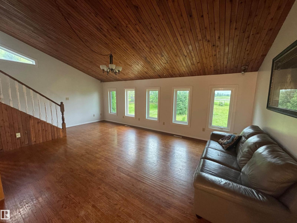
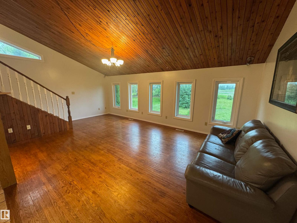
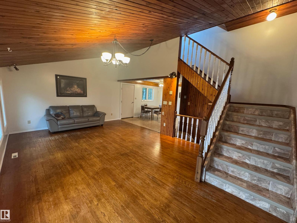
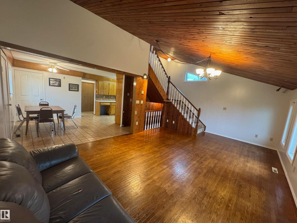
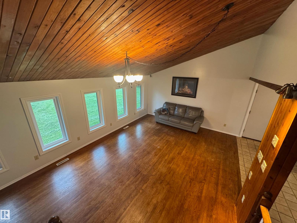
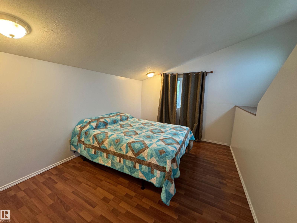
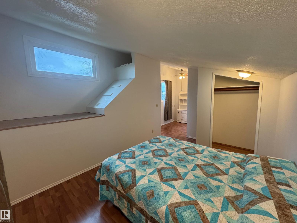
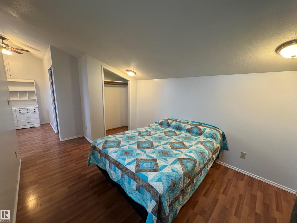
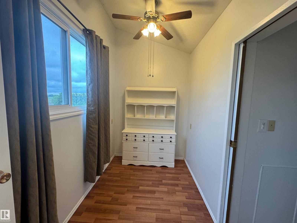
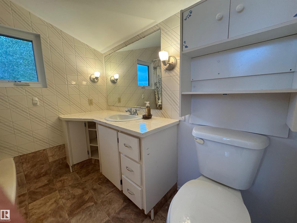
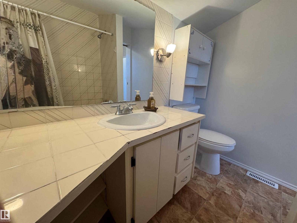
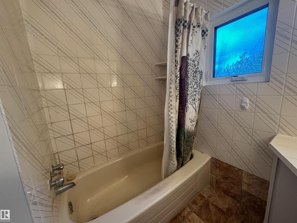
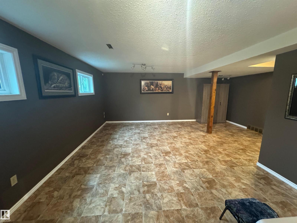
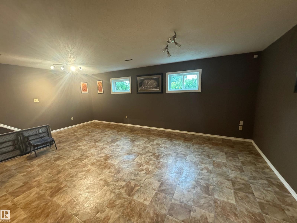
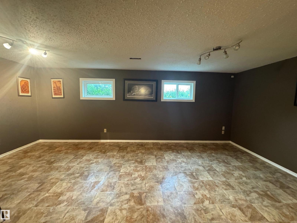
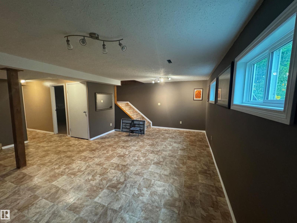
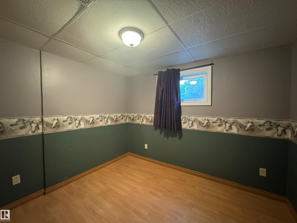
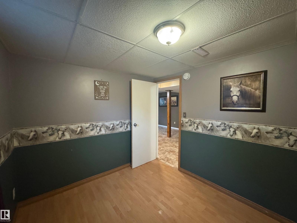
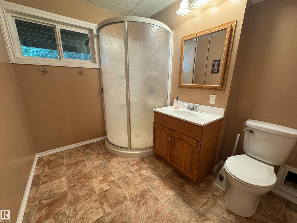
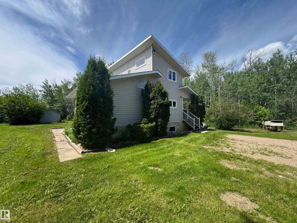
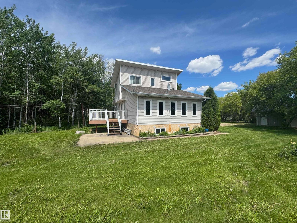
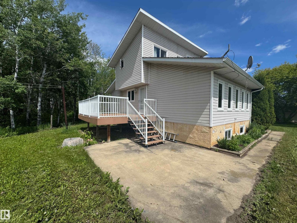
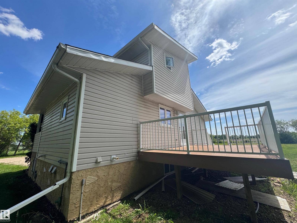
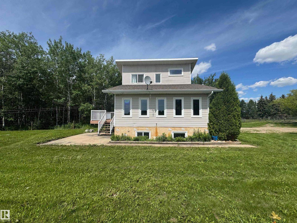
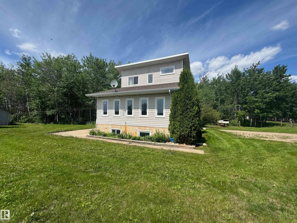
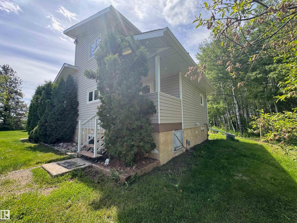
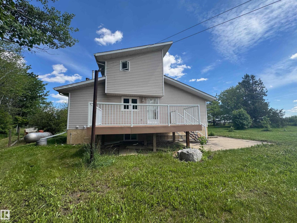
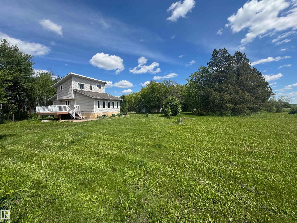
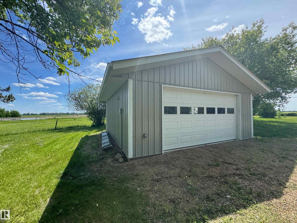
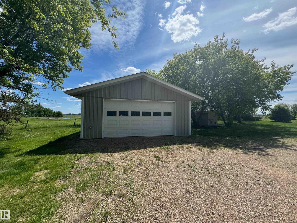
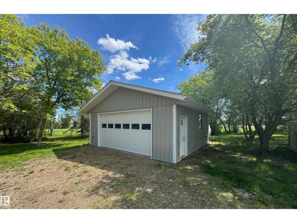
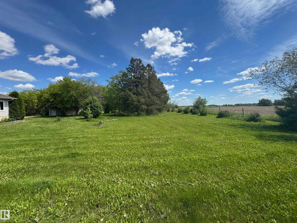
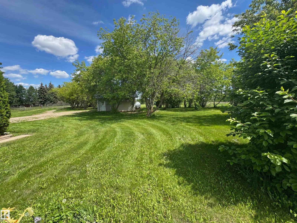
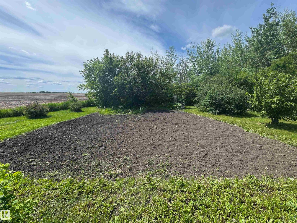
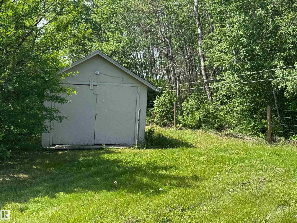
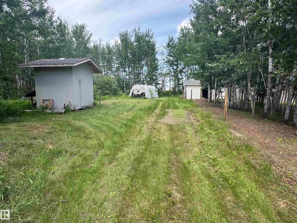
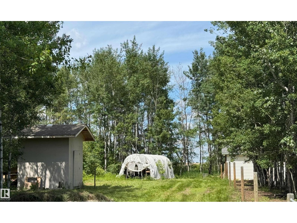
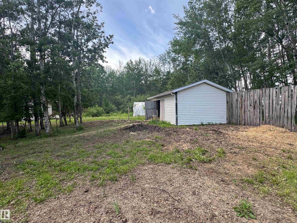
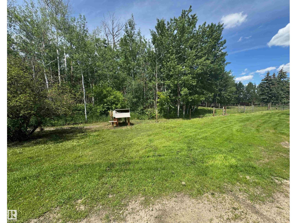
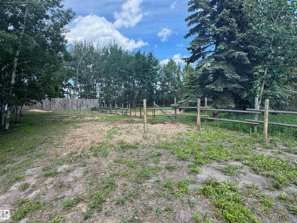
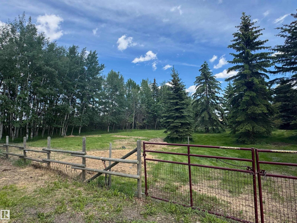
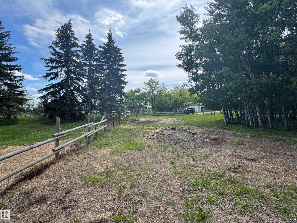
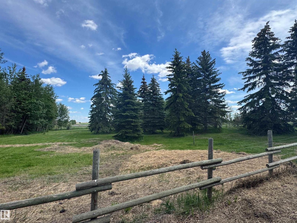
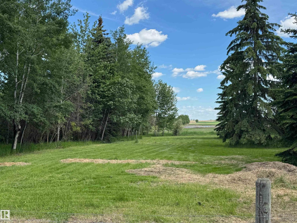
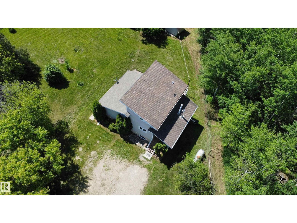
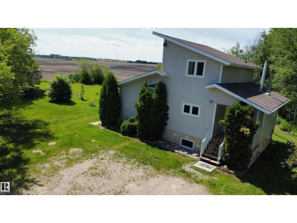
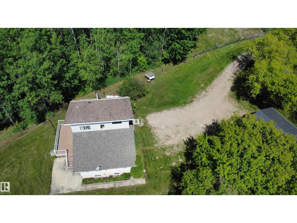
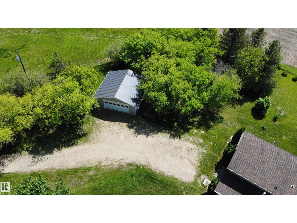
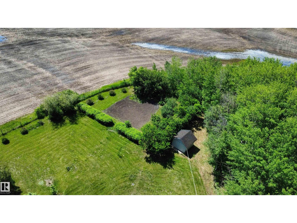
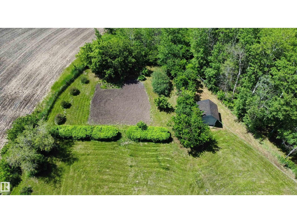
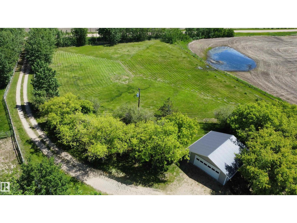
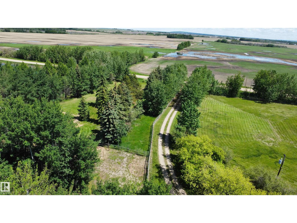
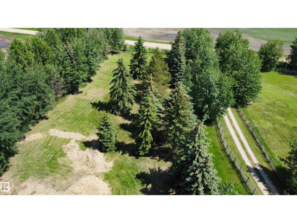
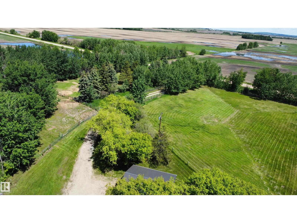
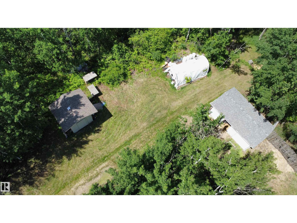
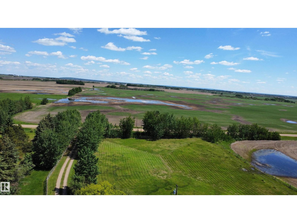
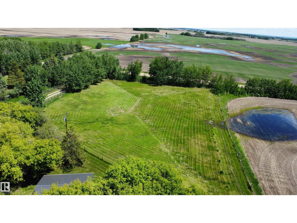
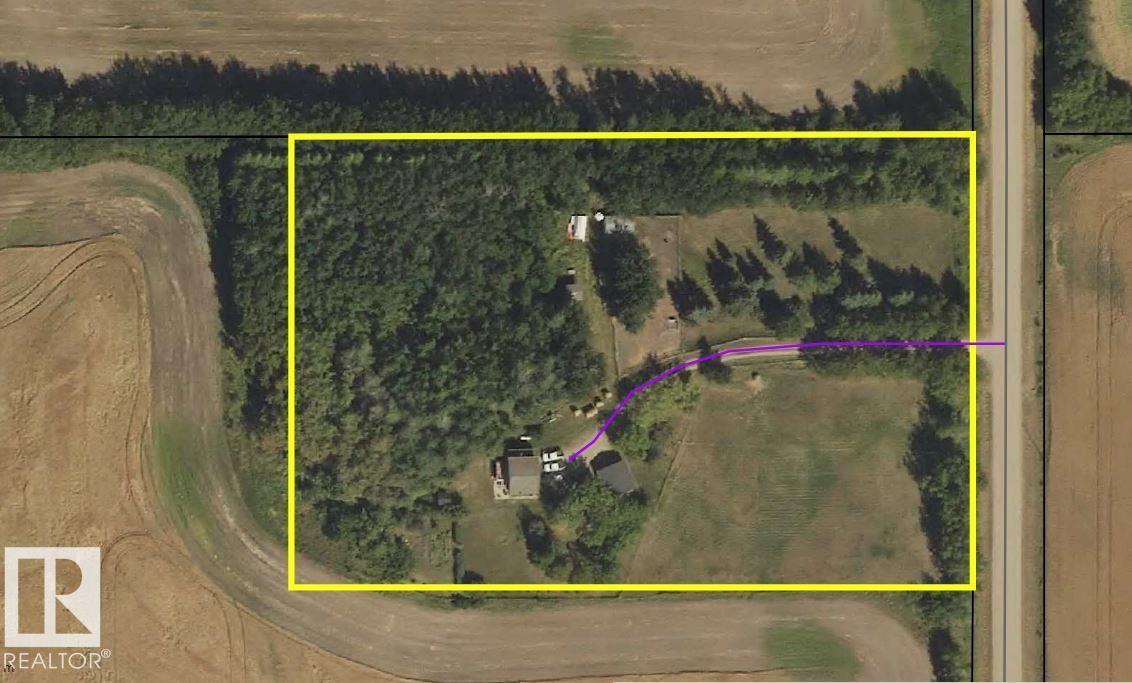
Enjoy the peace and privacy of country living just 15 minutes from St. Paul! Situated on 6 picturesque acres, this charming 2-bedroom acreage offers the perfect blend of rural living and everyday convenience. Ideal for horse lovers or anyone dreaming of a hobby farm, the property features a small barn, tack shed, and plenty of room for animals. The insulated double detached garage with 240-volt power is perfect for a workshop, storage, or your next project. A large garden area provides space to grow your own vegetables, while the mature yard is beautifully landscaped with apple trees, Saskatoon bushes, fragrant lilacs, and open green space to enjoy. Step out onto the spacious back deck, the perfect place to relax, entertain, or take in the peaceful country views. This beautiful acreage offers so many possibilities. (id:53676)
| Bathroom Total | 3 | Bedrooms Total | 2 |
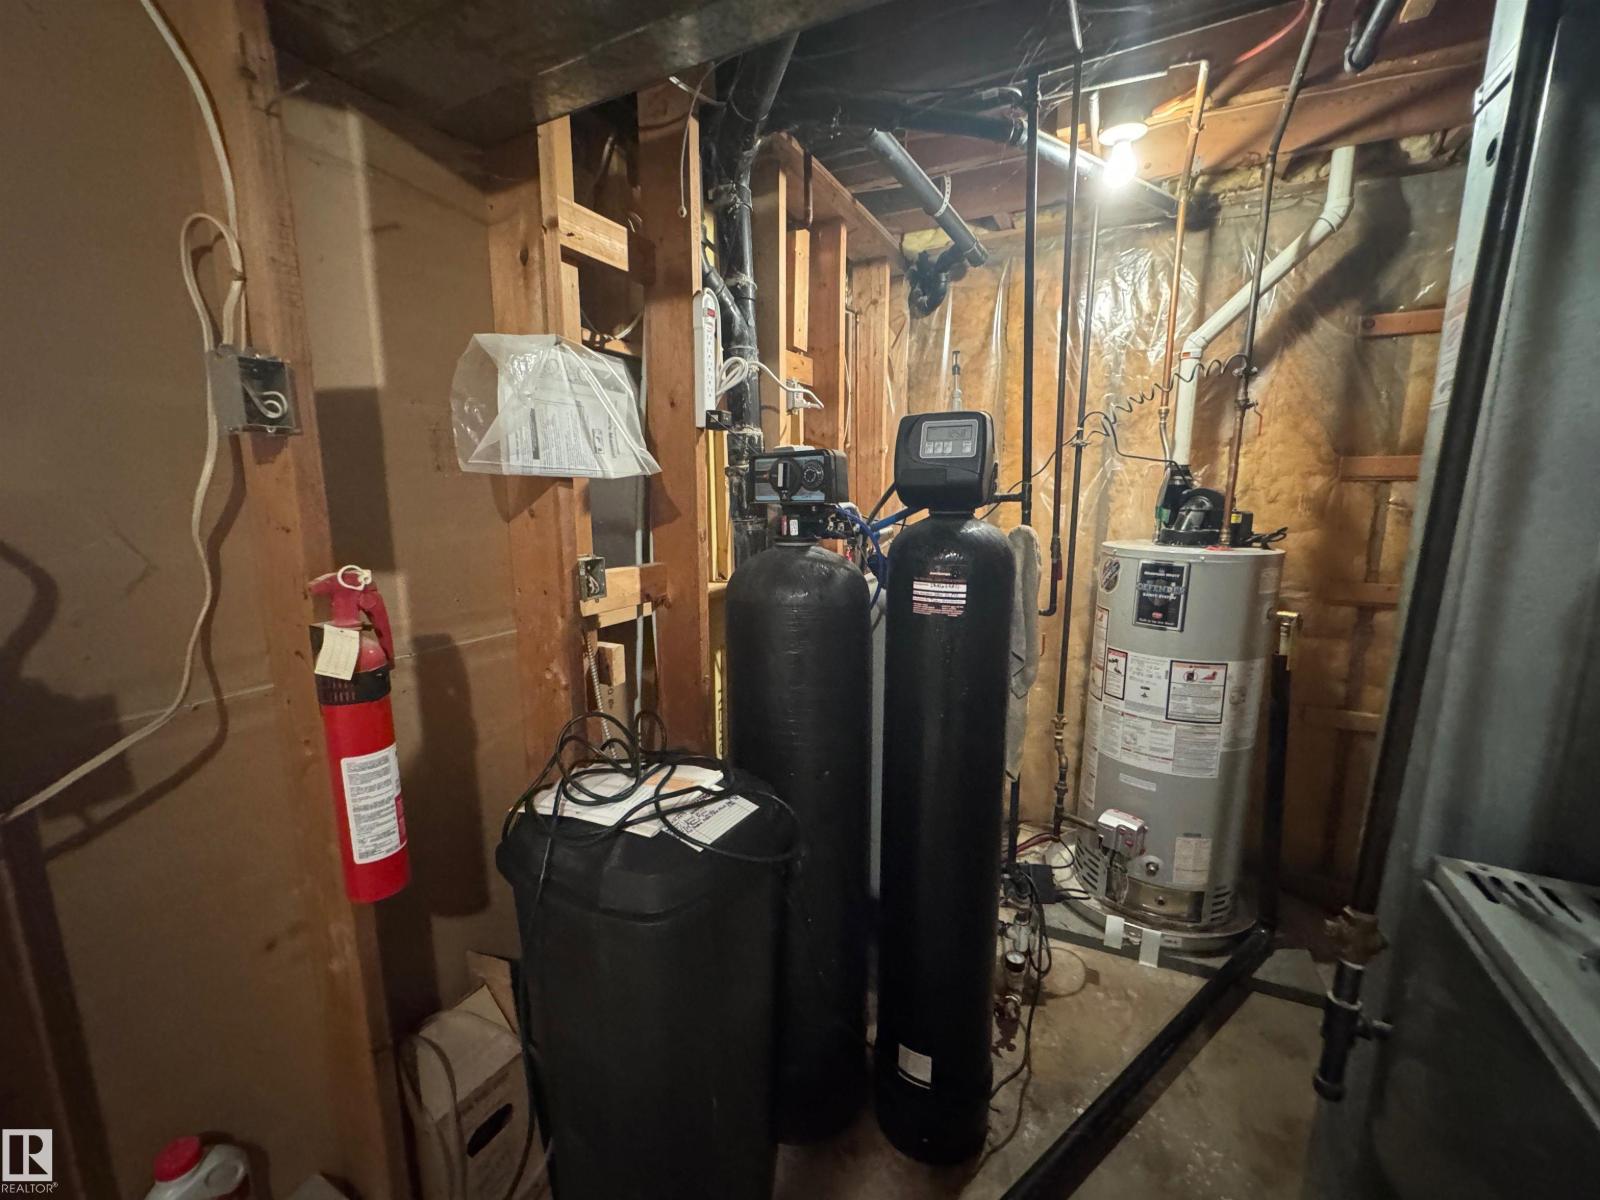
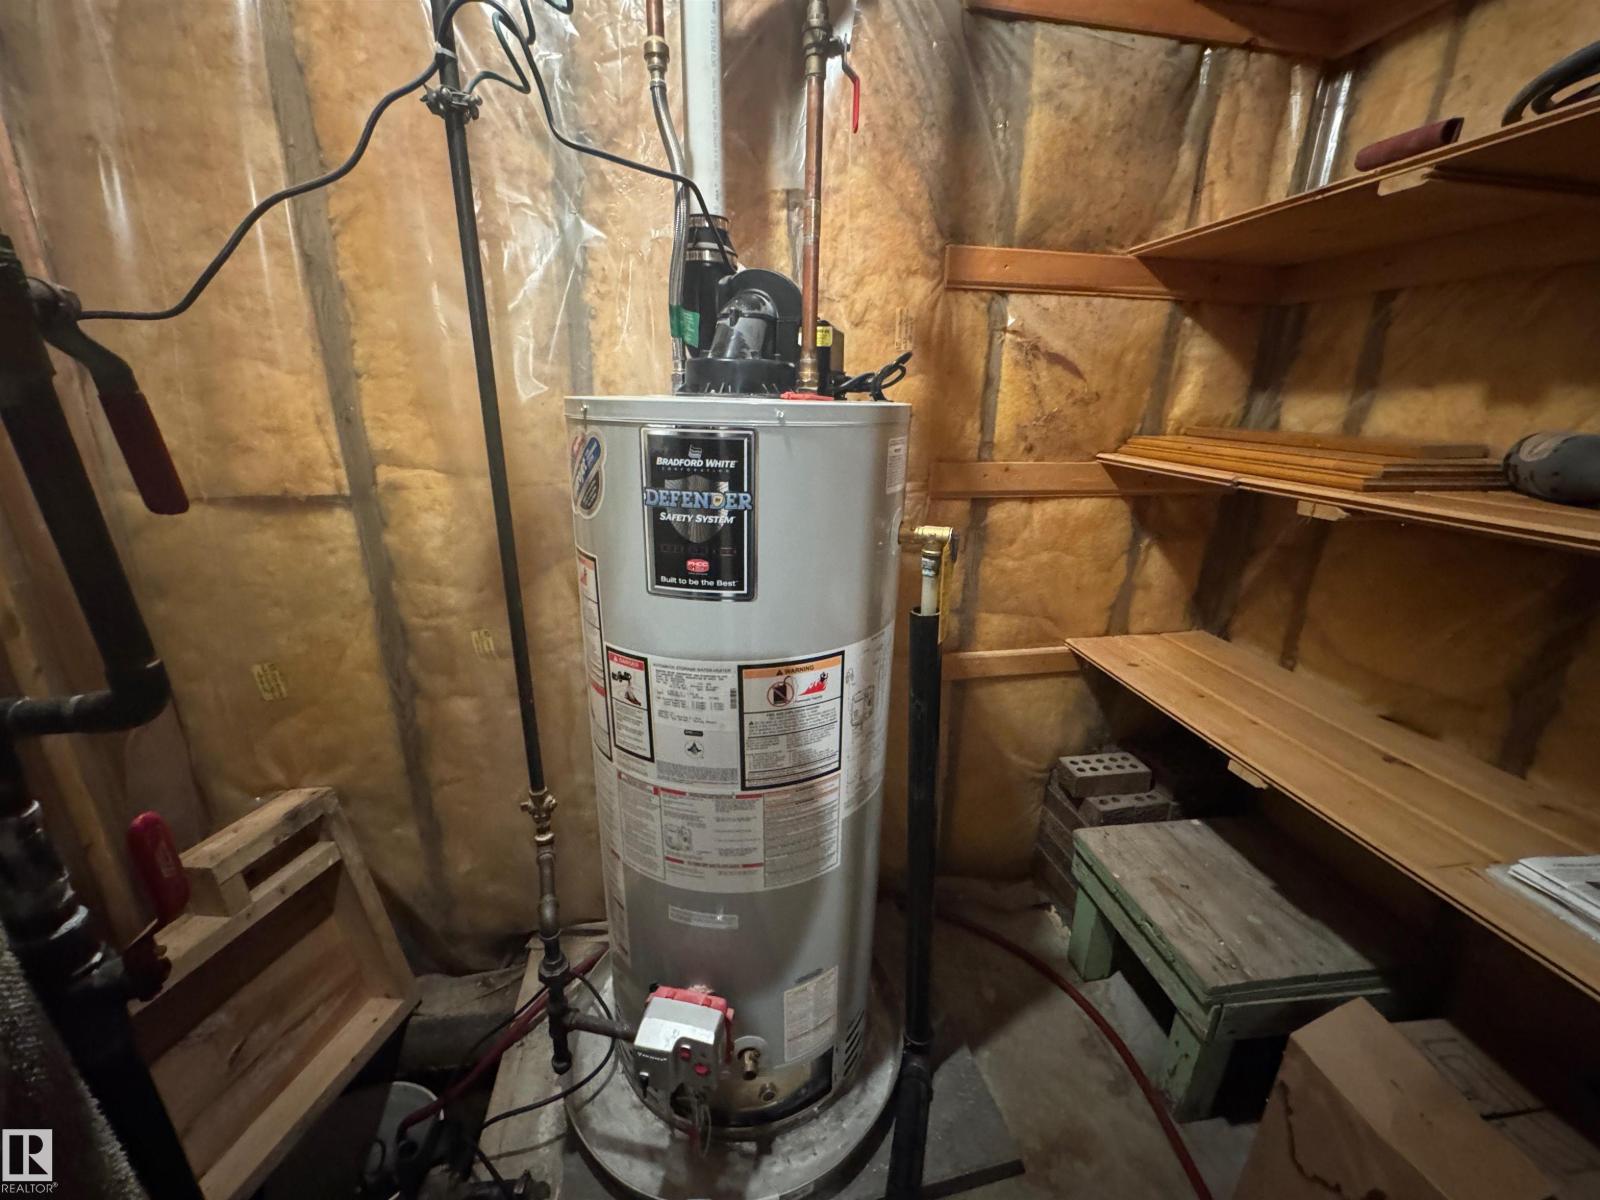
| Amenities | Vinyl Windows | Appliances | Dishwasher, Dryer, Garage Door Opener Remote(s), Garage Door Opener, Hood Fan, Refrigerator, Stove, Washer, Water Softener |
| Basement Development | Finished | Basement Type | Full (finished) |
| Constructed Date | 1982 | Construction Style Attachment | Detached |
| Fire Protection | Smoke Detectors | Half Bath Total | 1 |
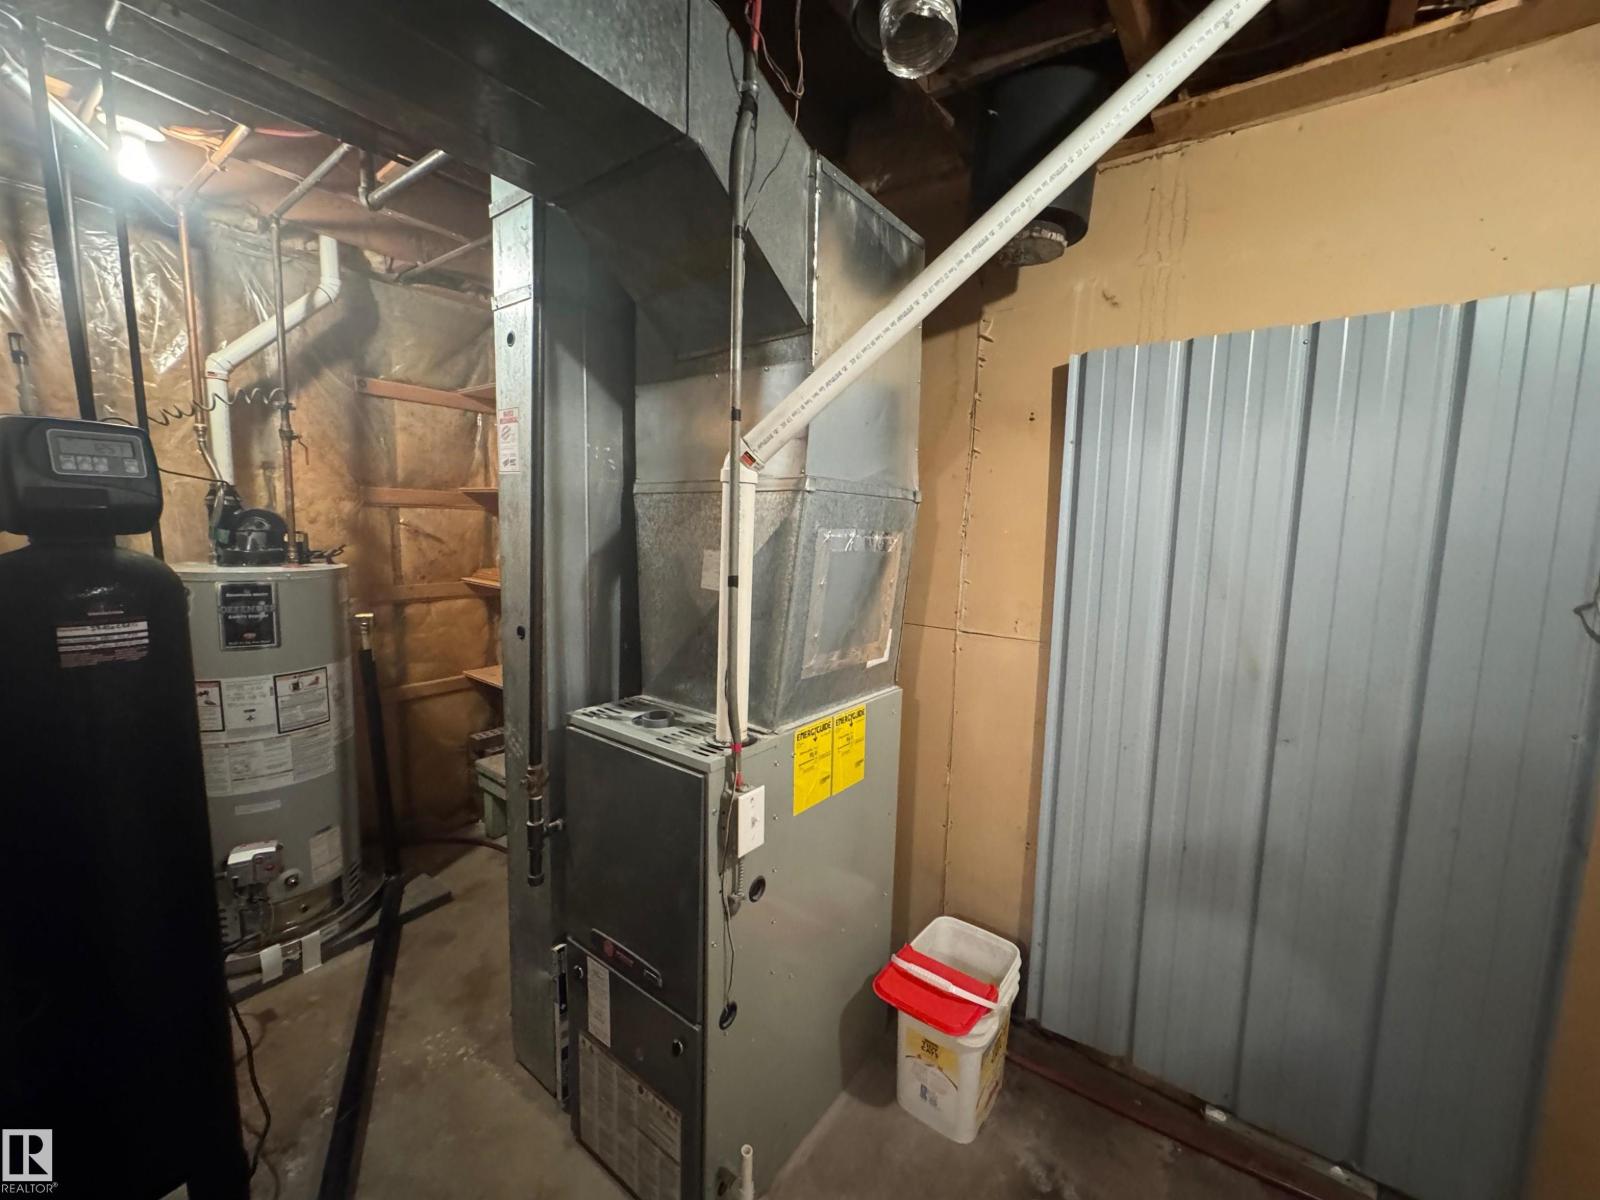
| Heating Type | Forced Air | Stories Total | 2 |
| Size Interior | 1081 Sqft | Type | House |
| Detached Garage |
| Acreage | Yes | Fence Type | Cross Fenced |
| Size Irregular | 6 | Size Total | 6 Ac |
| Size Total Text | 6 Ac |
| Level | Type | Dimensions |
|---|---|---|
| Basement | Family Room | 6.3 m x 5.87 m |
| Basement | Bedroom 2 | 2.94 m x 2.54 m |
| Main Level | Living Room | 6.36 m x 4.06 m |
| Main Level | Dining Room | 3.55 m x 3.35 m |
| Main Level | Kitchen | 3.12 m x 2.96 m |
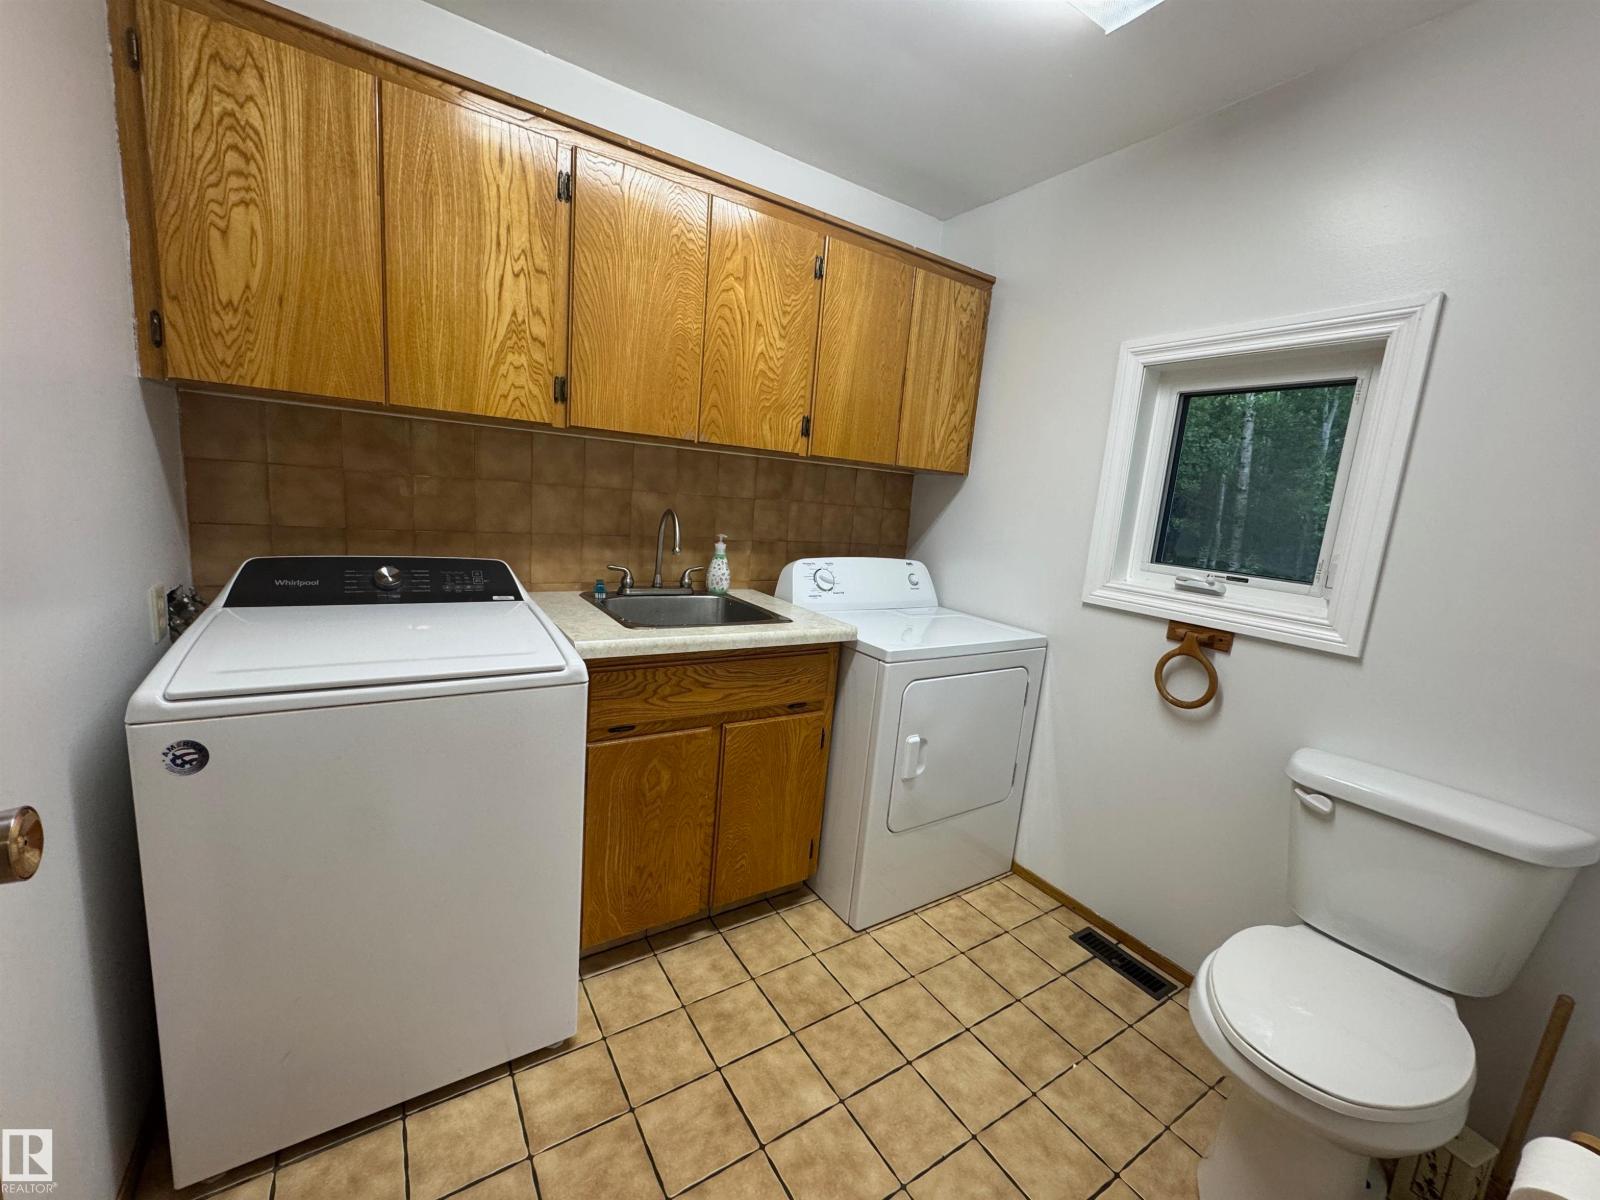
| Main Level | Laundry Room | 2.3 m x 2.15 m |
| Upper Level | Primary Bedroom | 4.51 m x 2.96 m |

Start Your Mortgage Application
