
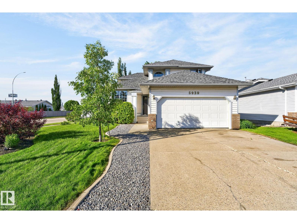
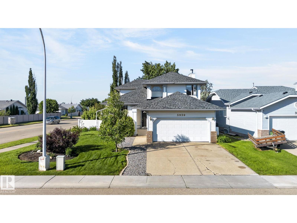
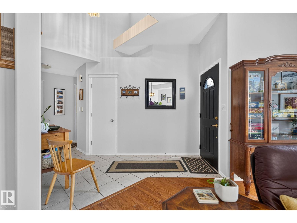
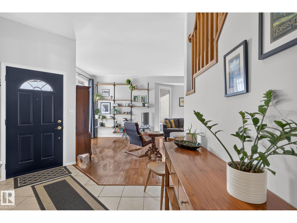
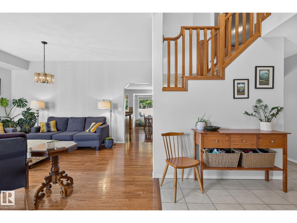
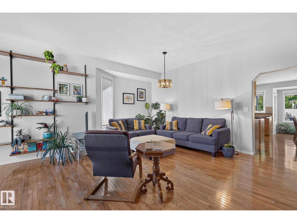
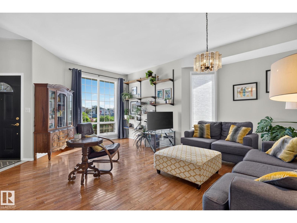
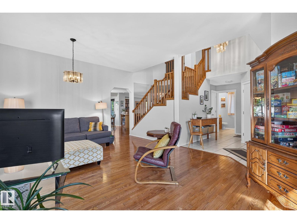
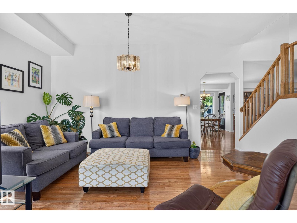
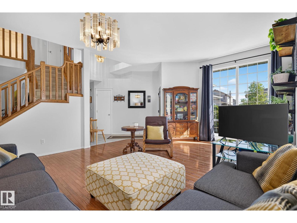
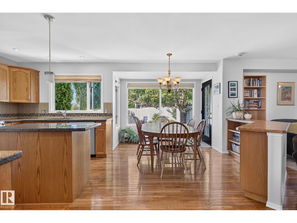
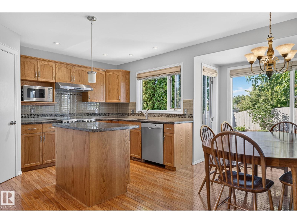
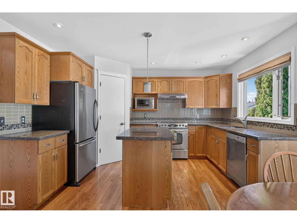
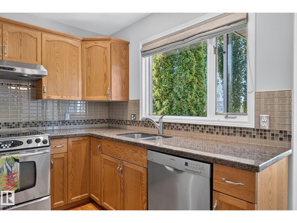
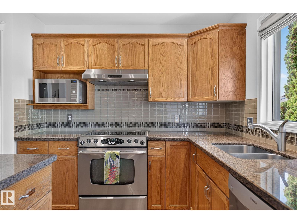
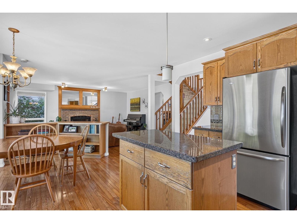
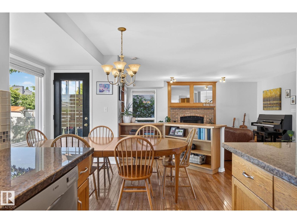
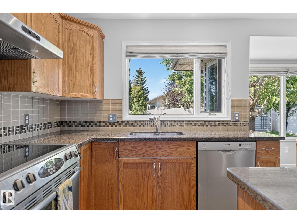
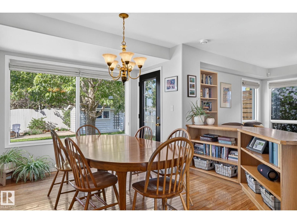
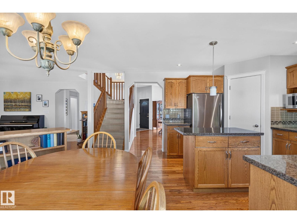
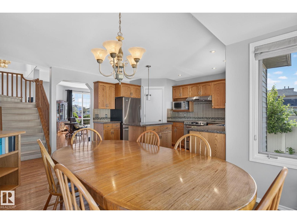
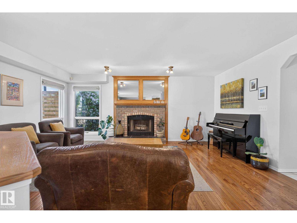
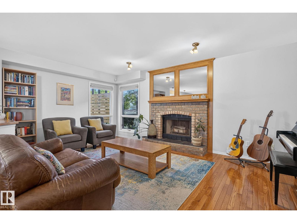
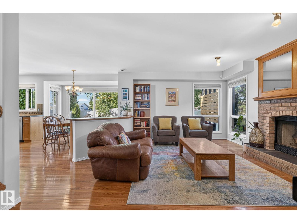
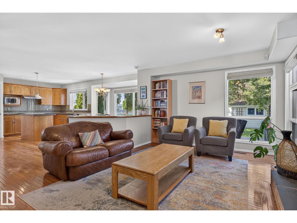
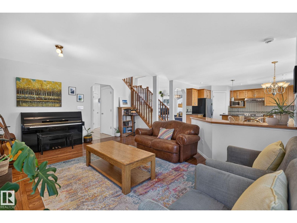
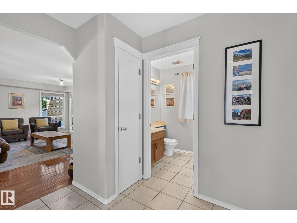
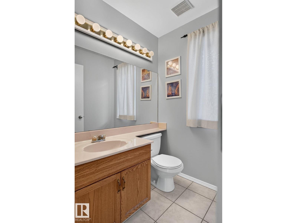
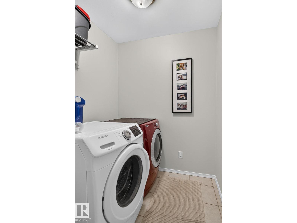
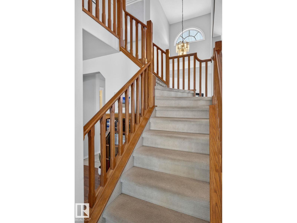
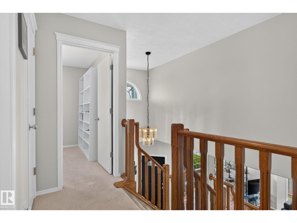
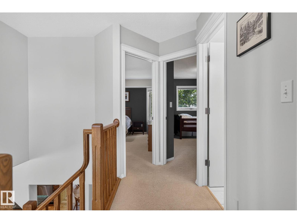
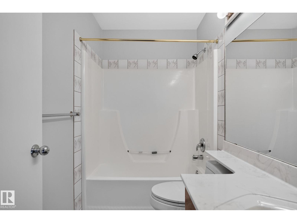
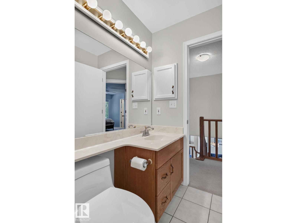
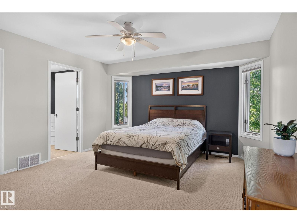
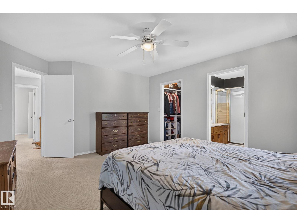
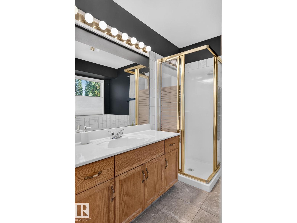
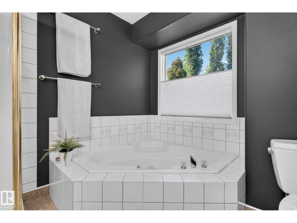
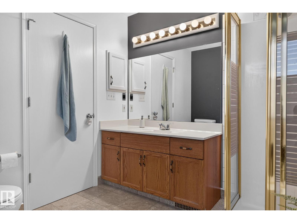
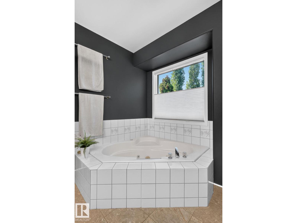
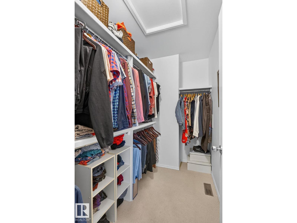
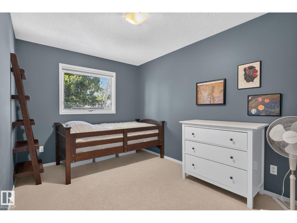
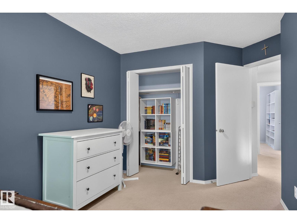
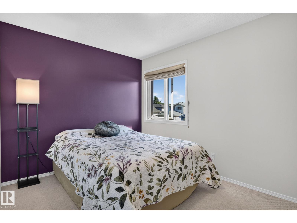
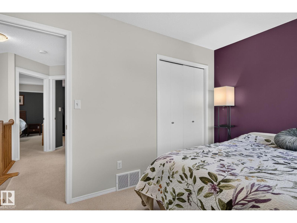
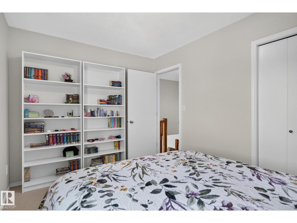
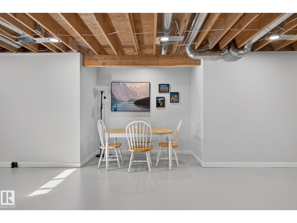
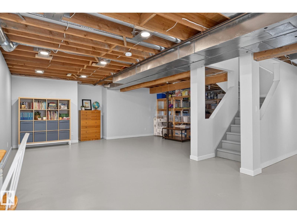
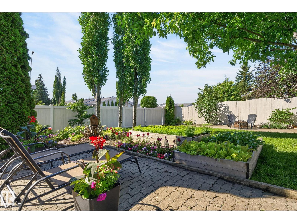
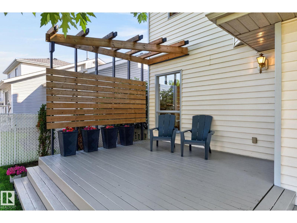
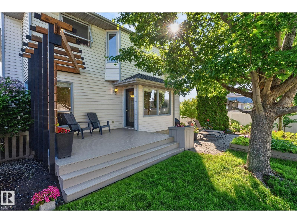
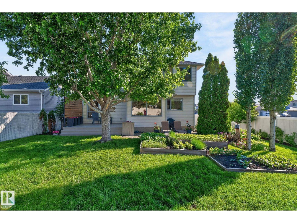
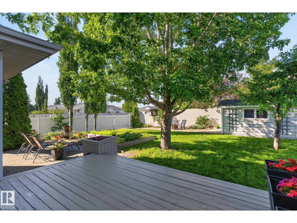
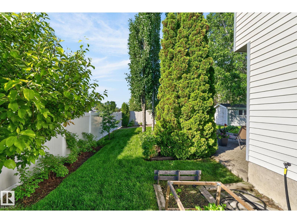
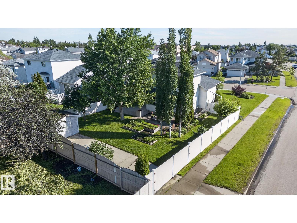
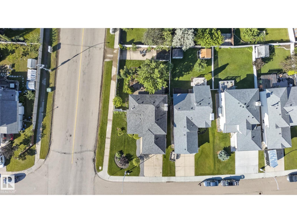
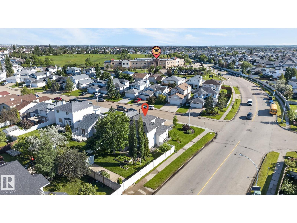
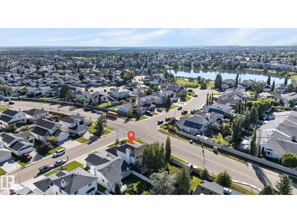
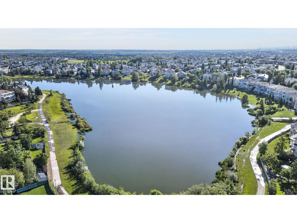
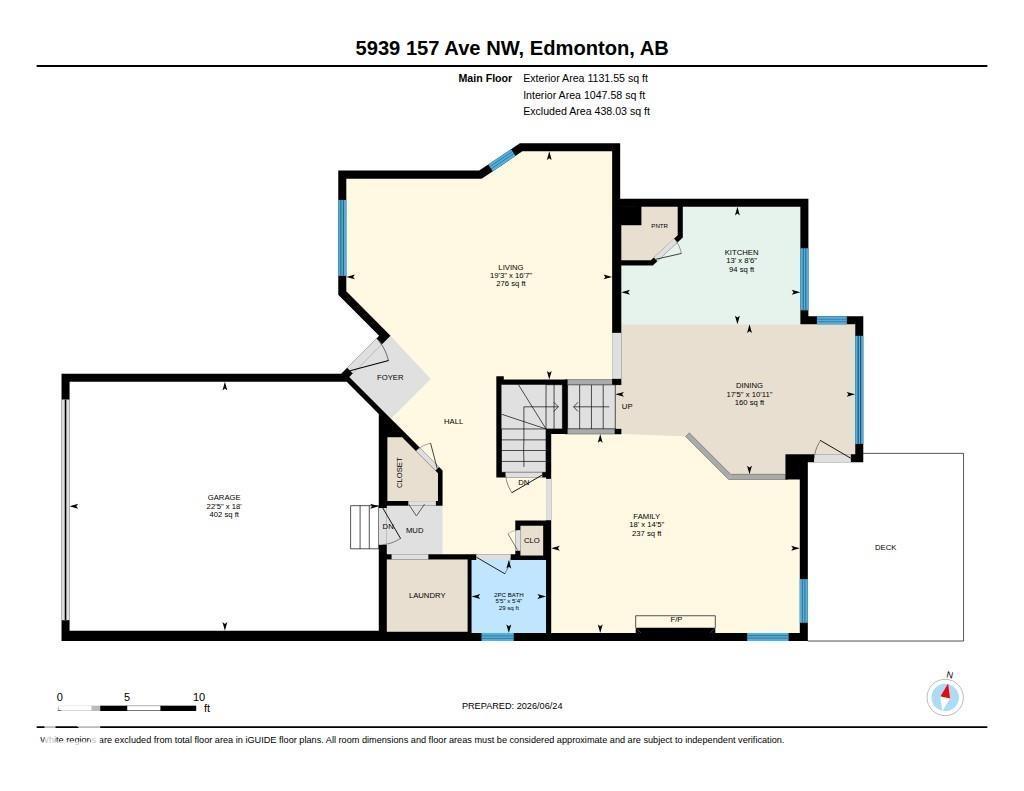
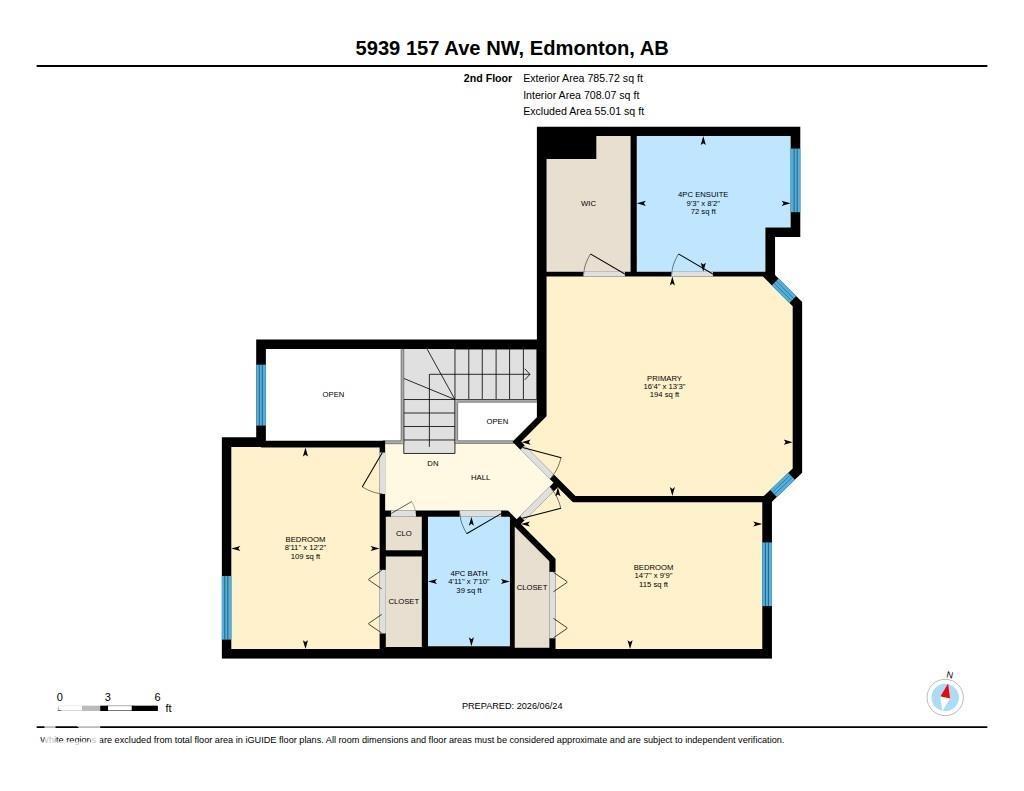
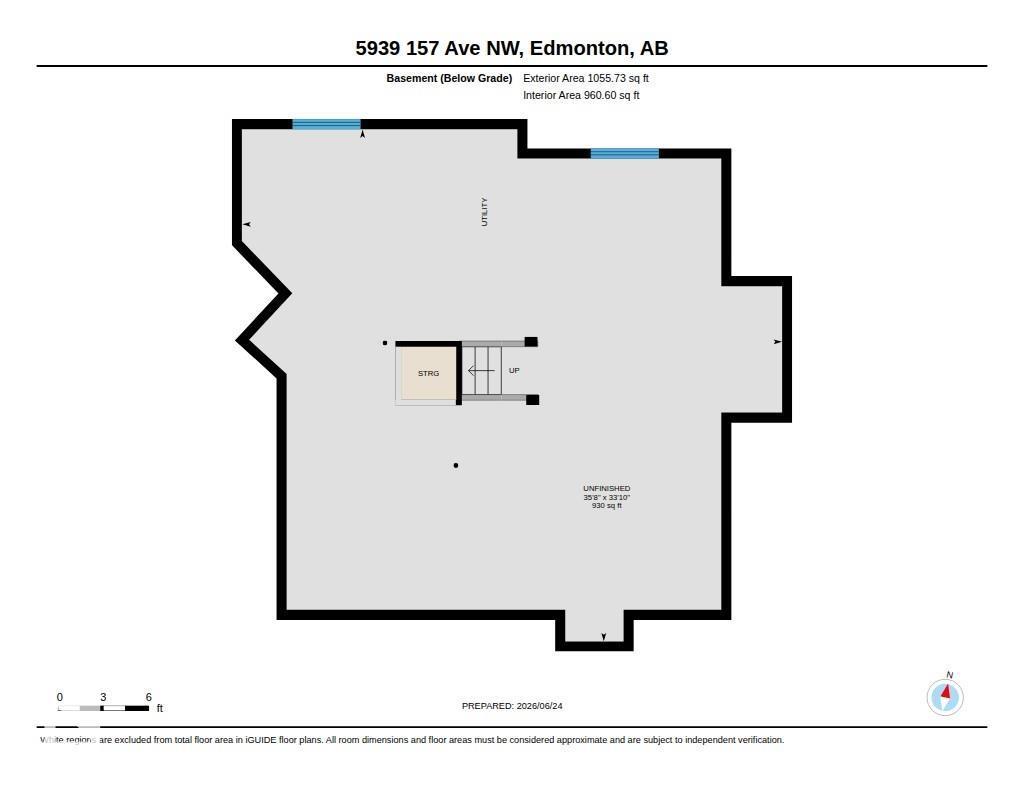
Welcome to this beautifully maintained 2-storey home in the sought-after community of Matt Berry! Freshly painted and move-in ready, this 3-bedroom, 2.5-bath home welcomes you into a bright, inviting living space filled with natural light from the large windows. The functional main floor offers hardwood and tile flooring, a spacious kitchen that opens to the second living area, creating the perfect space for everyday living and entertaining. You'll also appreciate the convenience of main floor laundry and a 2-piece bathroom. Upstairs, the generous primary bedroom features a walk-in closet and private 4-piece ensuite, along with two additional bedrooms and another full bathroom. Step outside to the stunning southwest-facing backyard featuring a beautiful garden, mature trees, a spacious deck and patio, RV parking, plenty of room for kids and pets to play, and exceptional privacy. Ideally located near schools, parks, walking trails, shopping, Manning Drive, and Anthony Henday. (id:53676)
| Bathroom Total | 3 | Bedrooms Total | 3 |
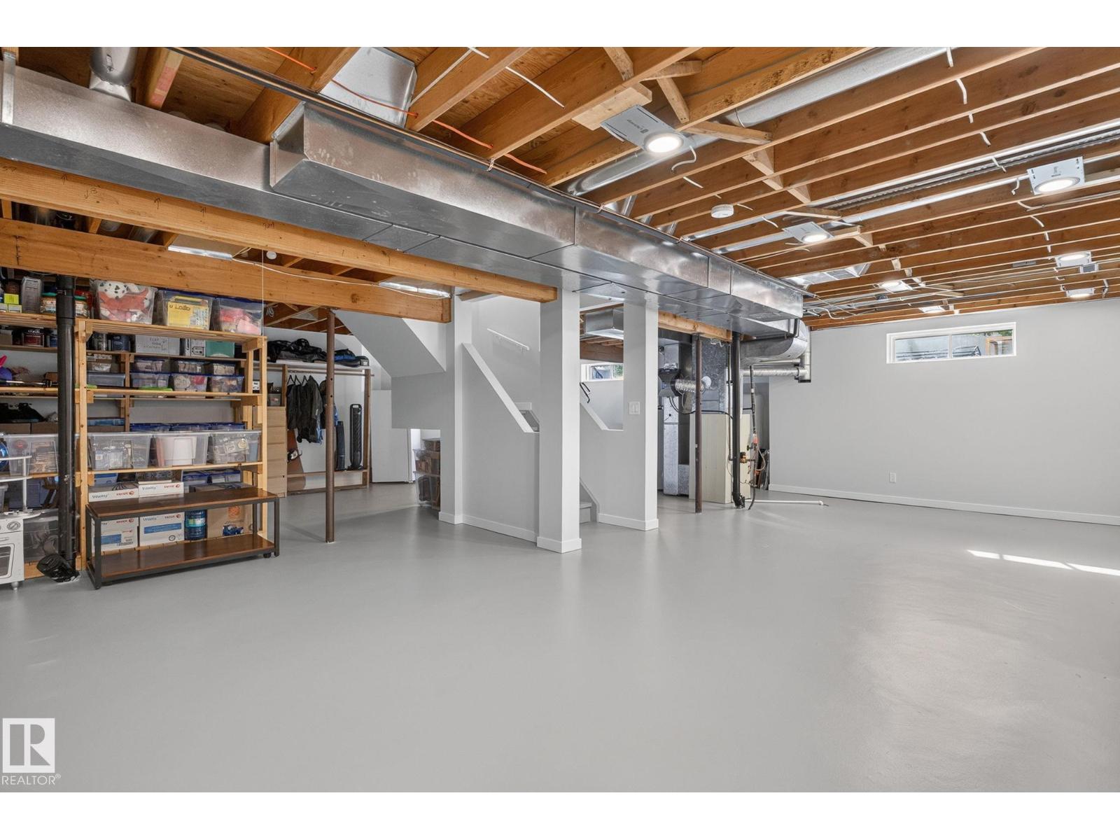
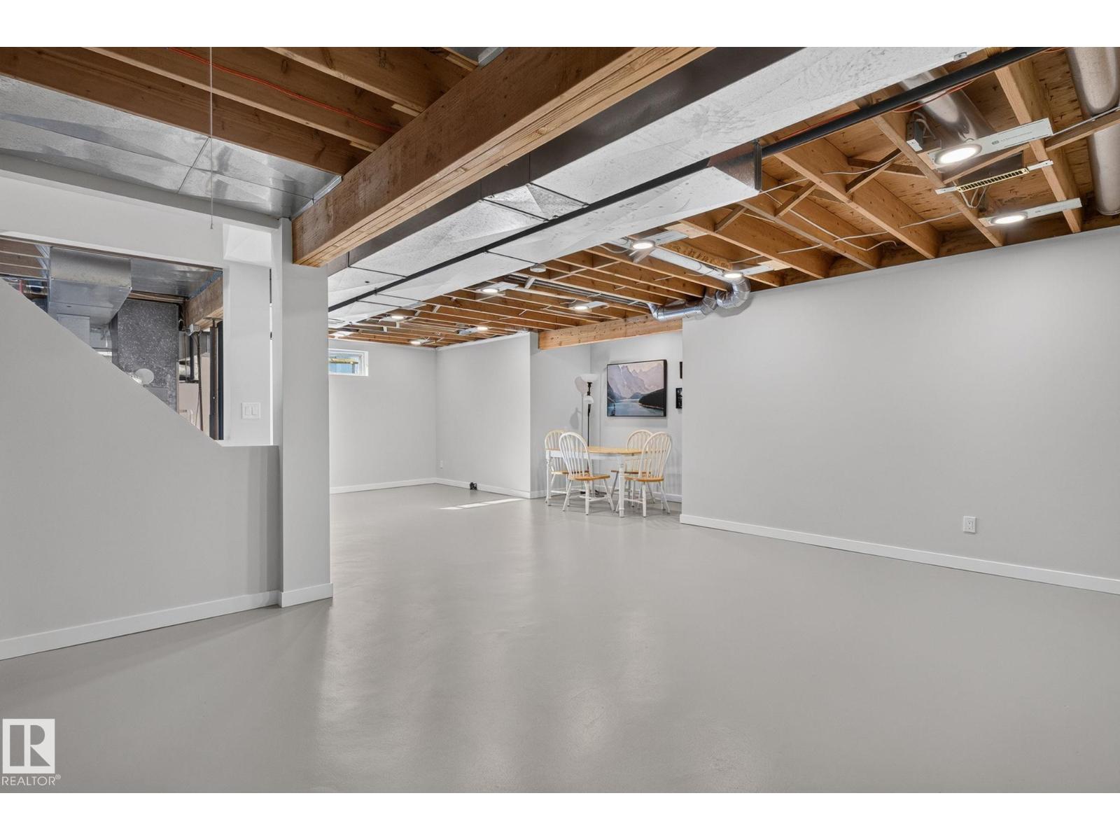
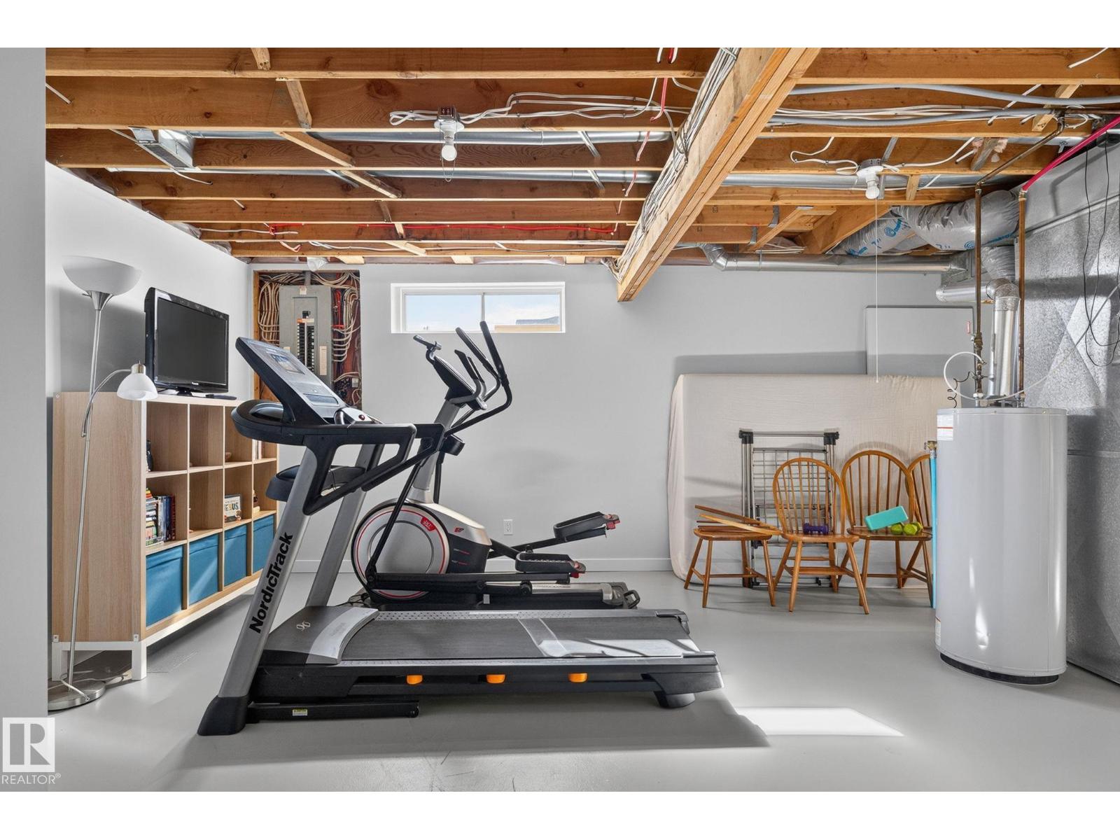
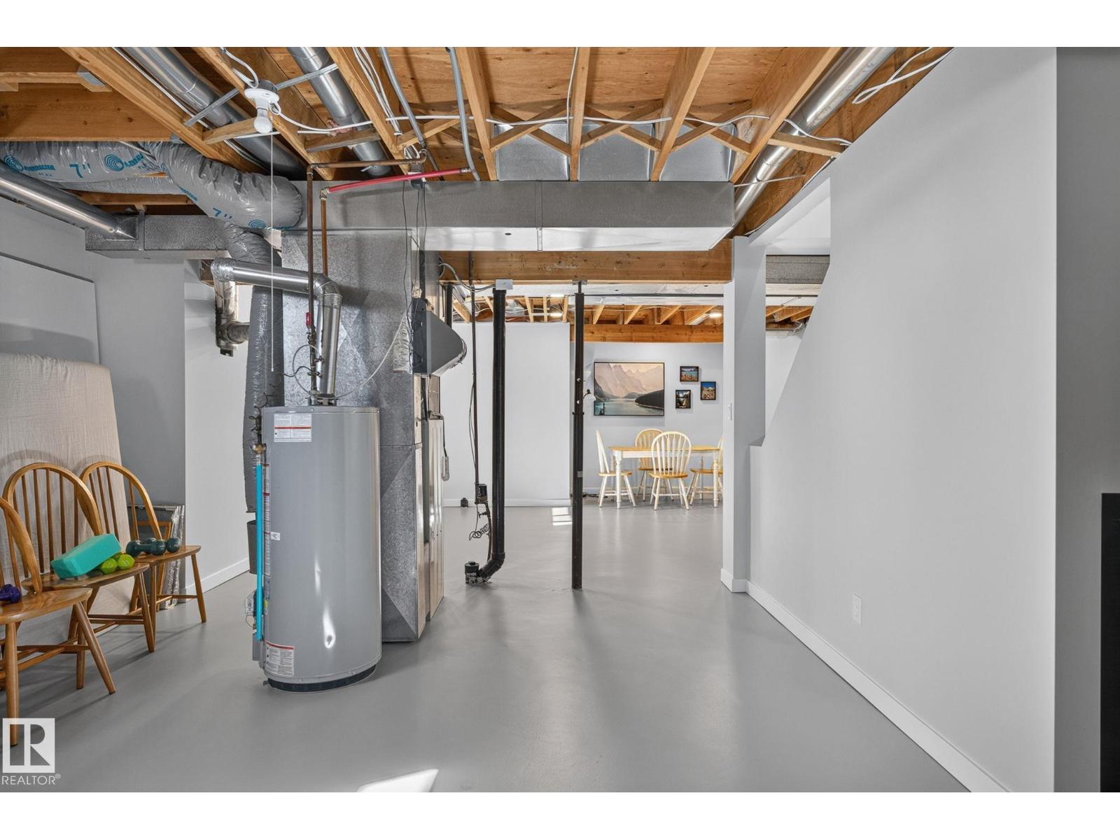
| Appliances | Dishwasher, Dryer, Fan, Microwave Range Hood Combo, Refrigerator, Storage Shed, Stove, Washer, Window Coverings, See Remarks | Basement Development | Unfinished |
| Basement Type | Full (unfinished) | Constructed Date | 1992 |
| Construction Style Attachment | Detached | Cooling Type | Central Air Conditioning |
| Fire Protection | Smoke Detectors | Half Bath Total | 1 |
| Heating Type | Forced Air | Stories Total | 2 |
| Size Interior | 1917 Sqft | Type | House |
| Attached Garage |
| Acreage | No | Fence Type | Fence |
| Land Amenities | Playground, Public Transit, Schools, Shopping | Size Irregular | 648.4 |
| Size Total | 648.4 M2 | Size Total Text | 648.4 M2 |
| Level | Type | Dimensions |
|---|---|---|
| Main Level | Living Room | 5.04 m x 5.87 m |
| Main Level | Dining Room | 3.32 m x 5.3 m |
| Main Level | Kitchen | 2.6 m x 3.96 m |
| Main Level | Family Room | 4.39 m x 5.49 m |
| Upper Level | Primary Bedroom | 4.03 m x 4.98 m |
| Upper Level | Bedroom 2 | 3.7 m x 2.72 m |
| Upper Level | Bedroom 3 | 2.97 m x 4.43 m |

Start Your Mortgage Application
