
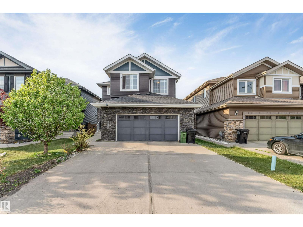
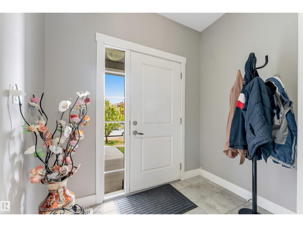
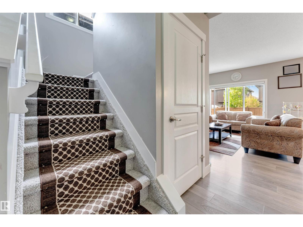
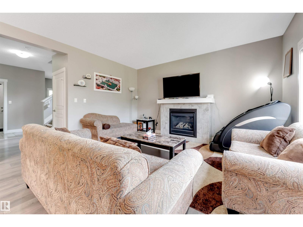
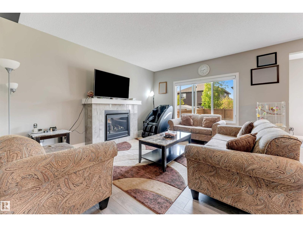
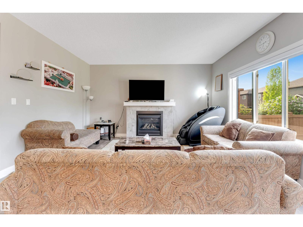
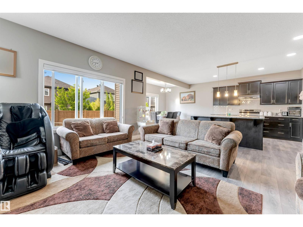
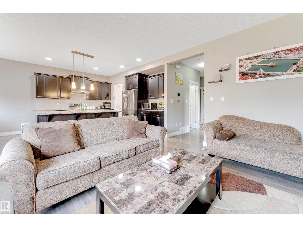
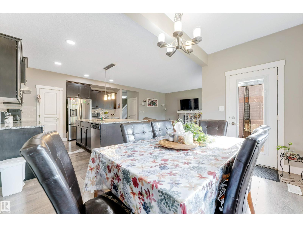
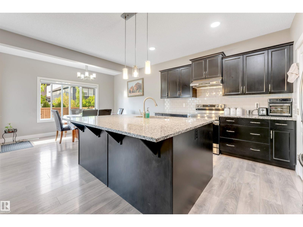
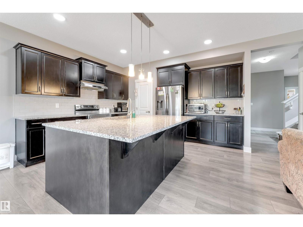
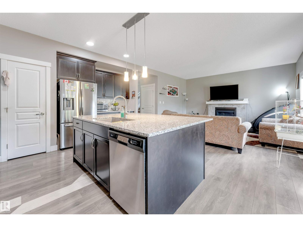
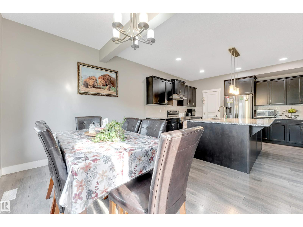
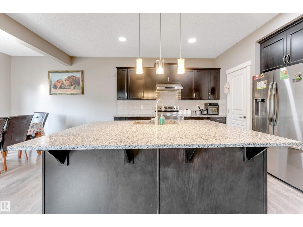
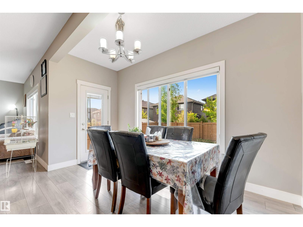
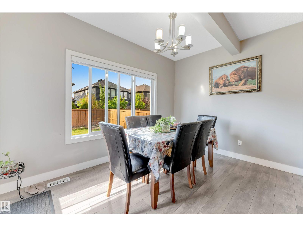
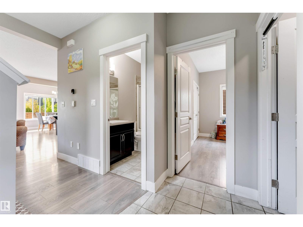
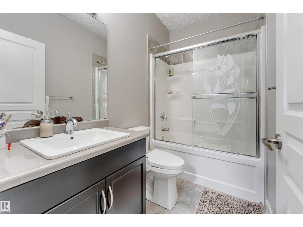
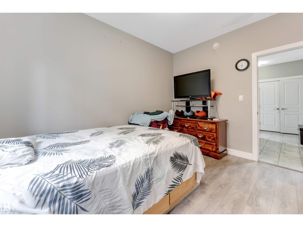
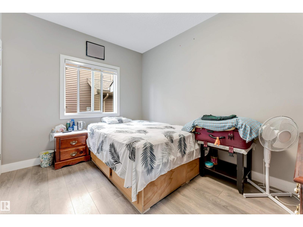
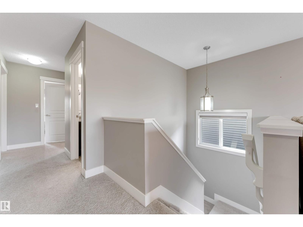
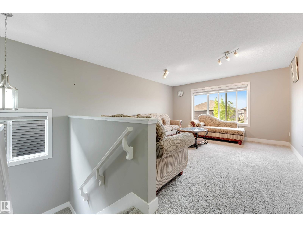
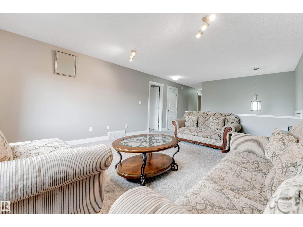
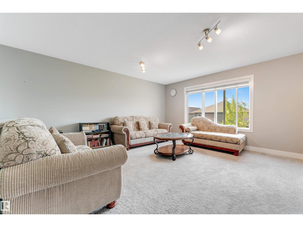
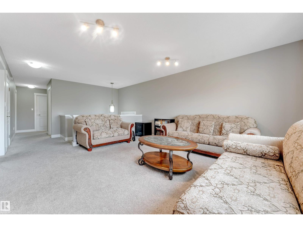
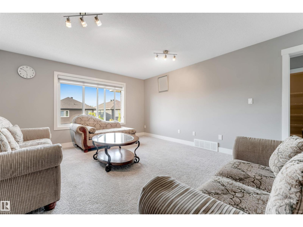
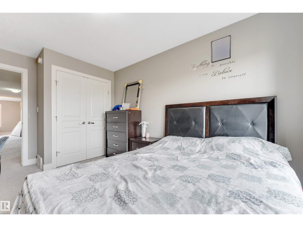
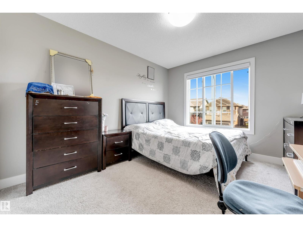
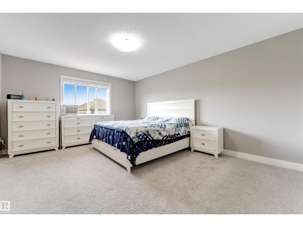
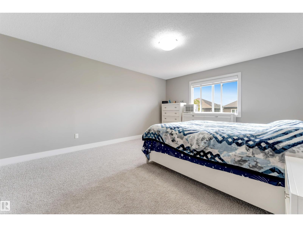
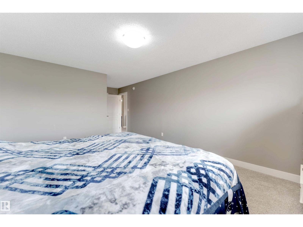
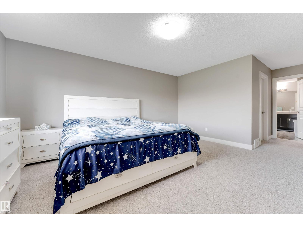
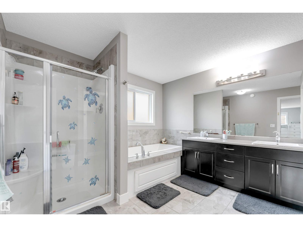
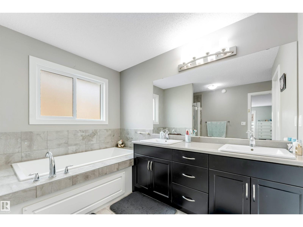
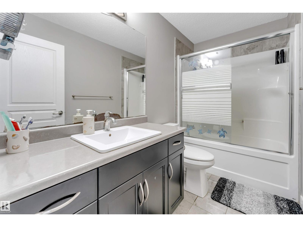
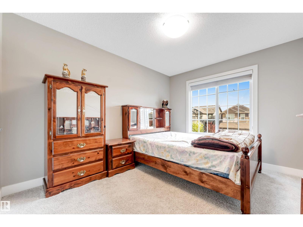
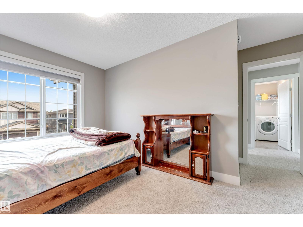
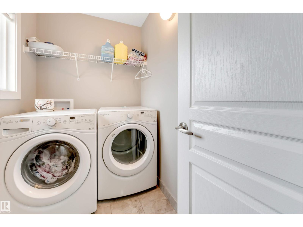
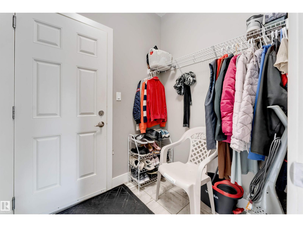
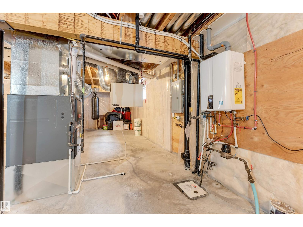
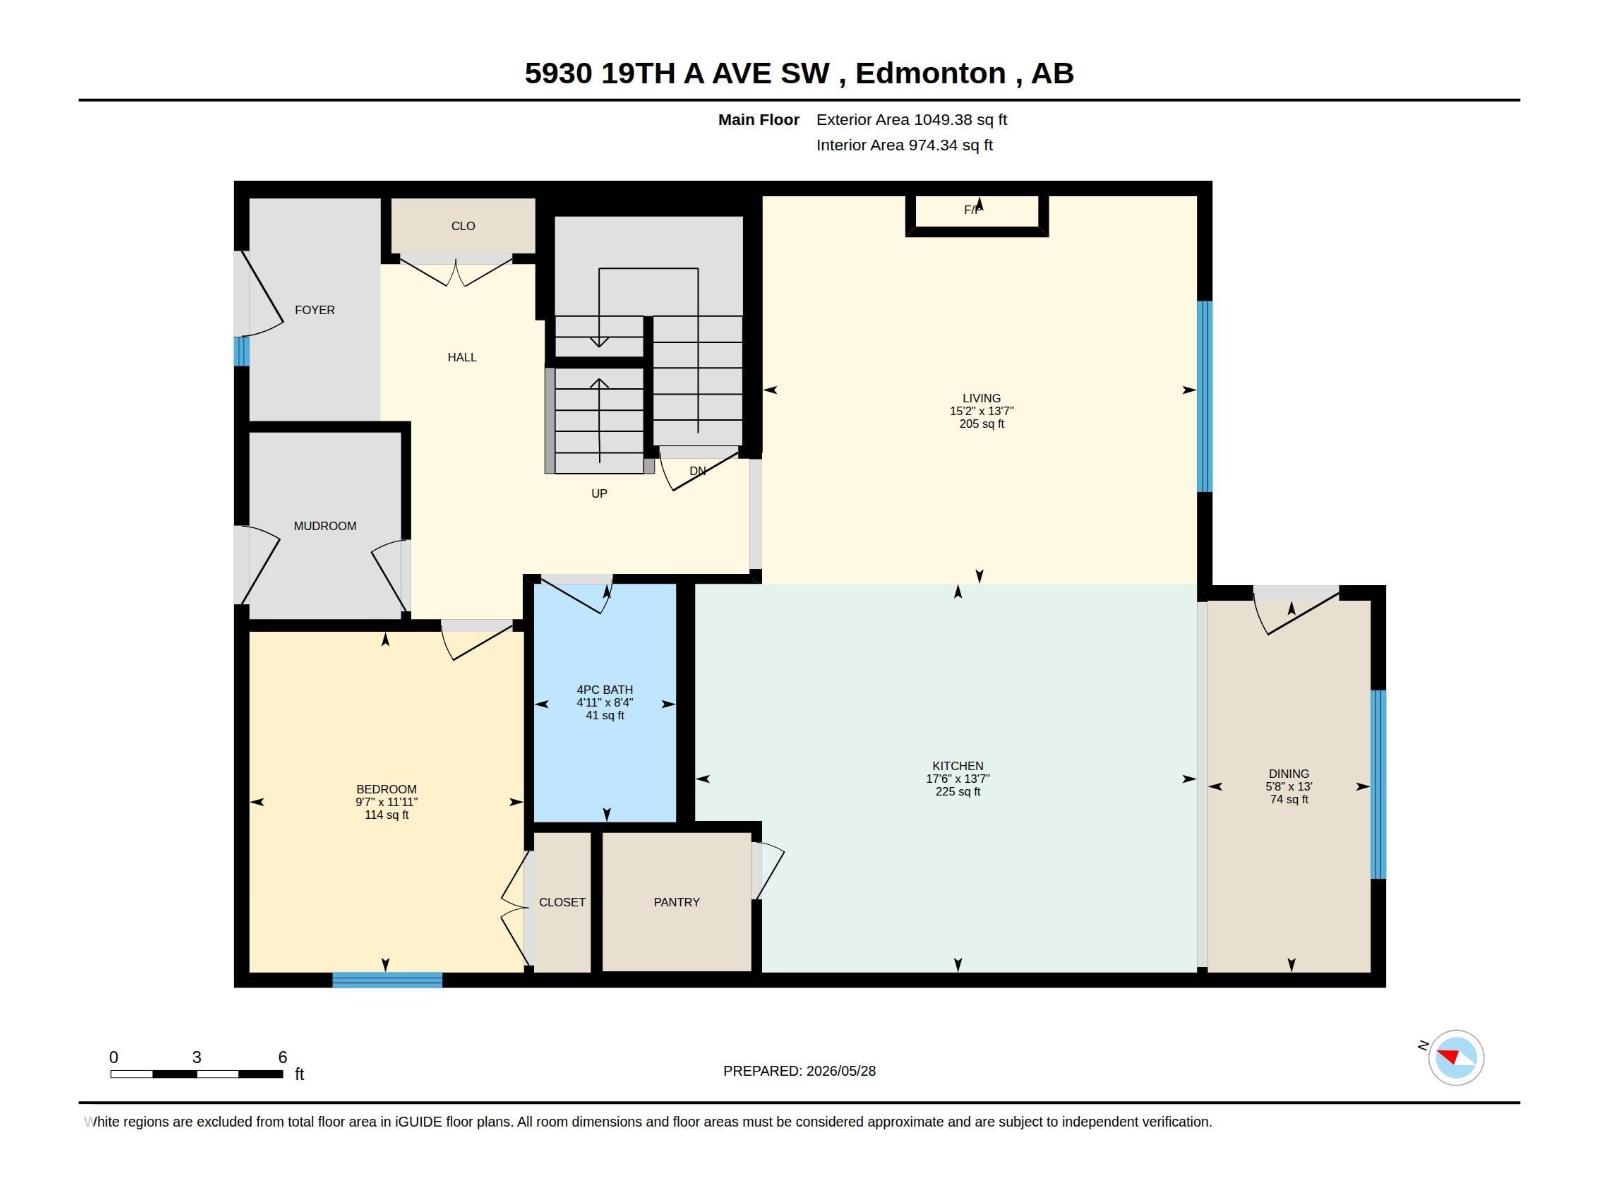
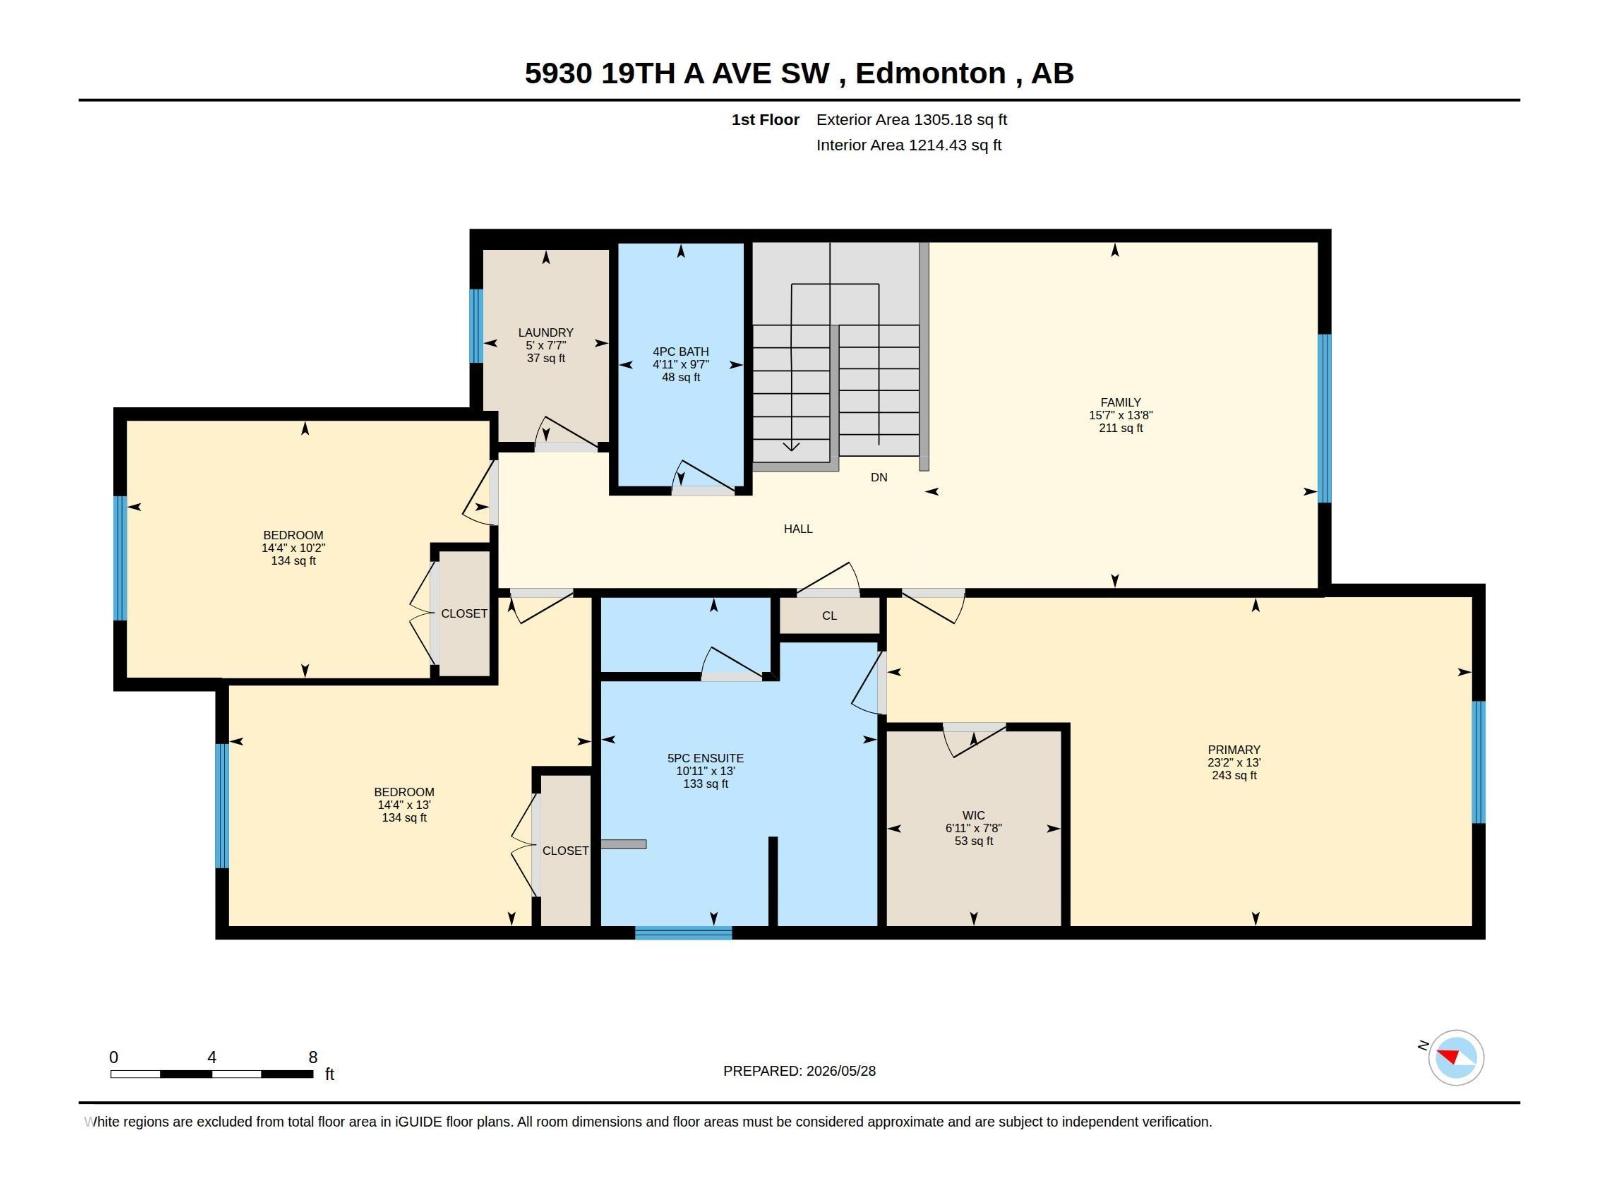
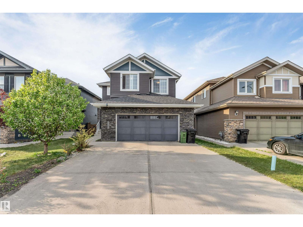
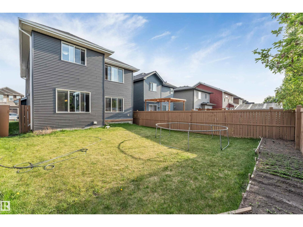
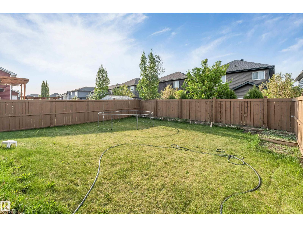
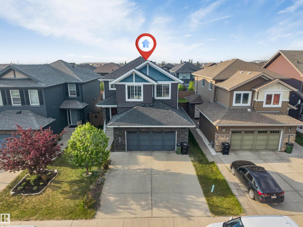
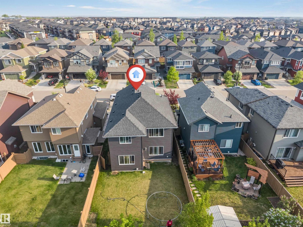
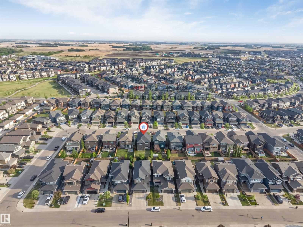
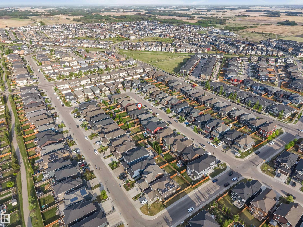
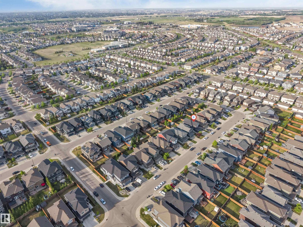
Experience luxury and flexibility in this stunning 2-storey home by Landmark Homes Inc., perfectly situated on a regular lot in the sought-after Walker community. Offering 2,350+ sq?ft of open-concept living, this residence features a MAIN FLOOR BEDROOM and FULL BATH, ideal for guests or multi-generational families. Step into a bright foyer leading to a spacious living room with a large picture window and elegant fireplace. The gourmet kitchen impresses with granite countertops, stainless steel appliances, a generous island, walk-in pantry, and stylish tiled backsplash. Upstairs, enjoy a large bonus room, a primary suite with a 5-piece ensuite and walk-in closet, plus two additional bedrooms, a coomon bath, and convenient upper-floor laundry. Quality upgrades include triple-pane PVC windows, tankless hot water heater, and HRV system — all designed for comfort and efficiency. (id:53676)
| Bathroom Total | 3 | Bedrooms Total | 4 |
| Appliances | Dryer, Hood Fan, Refrigerator, Stove, Washer, Window Coverings | Basement Development | Unfinished |
| Basement Type | Full (unfinished) | Constructed Date | 2015 |
| Construction Style Attachment | Detached | Fireplace Fuel | Gas |
| Fireplace Present | Yes | Fireplace Type | Unknown |
| Heating Type | Forced Air | Stories Total | 2 |
| Size Interior | 2354 Sqft | Type | House |
| Attached Garage |
| Acreage | No | Land Amenities | Playground, Schools, Shopping |
| Size Irregular | 407.4 | Size Total | 407.4 M2 |
| Size Total Text | 407.4 M2 |
| Level | Type | Dimensions |
|---|---|---|
| Main Level | Bedroom 4 | Measurements not available |
| Upper Level | Primary Bedroom | Measurements not available |
| Upper Level | Bedroom 2 | Measurements not available |
| Upper Level | Bedroom 3 | Measurements not available |
| Upper Level | Bonus Room | Measurements not available |

Start Your Mortgage Application
