
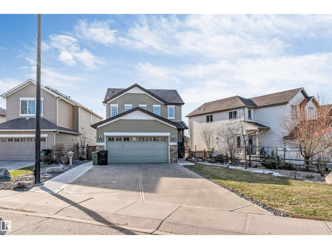
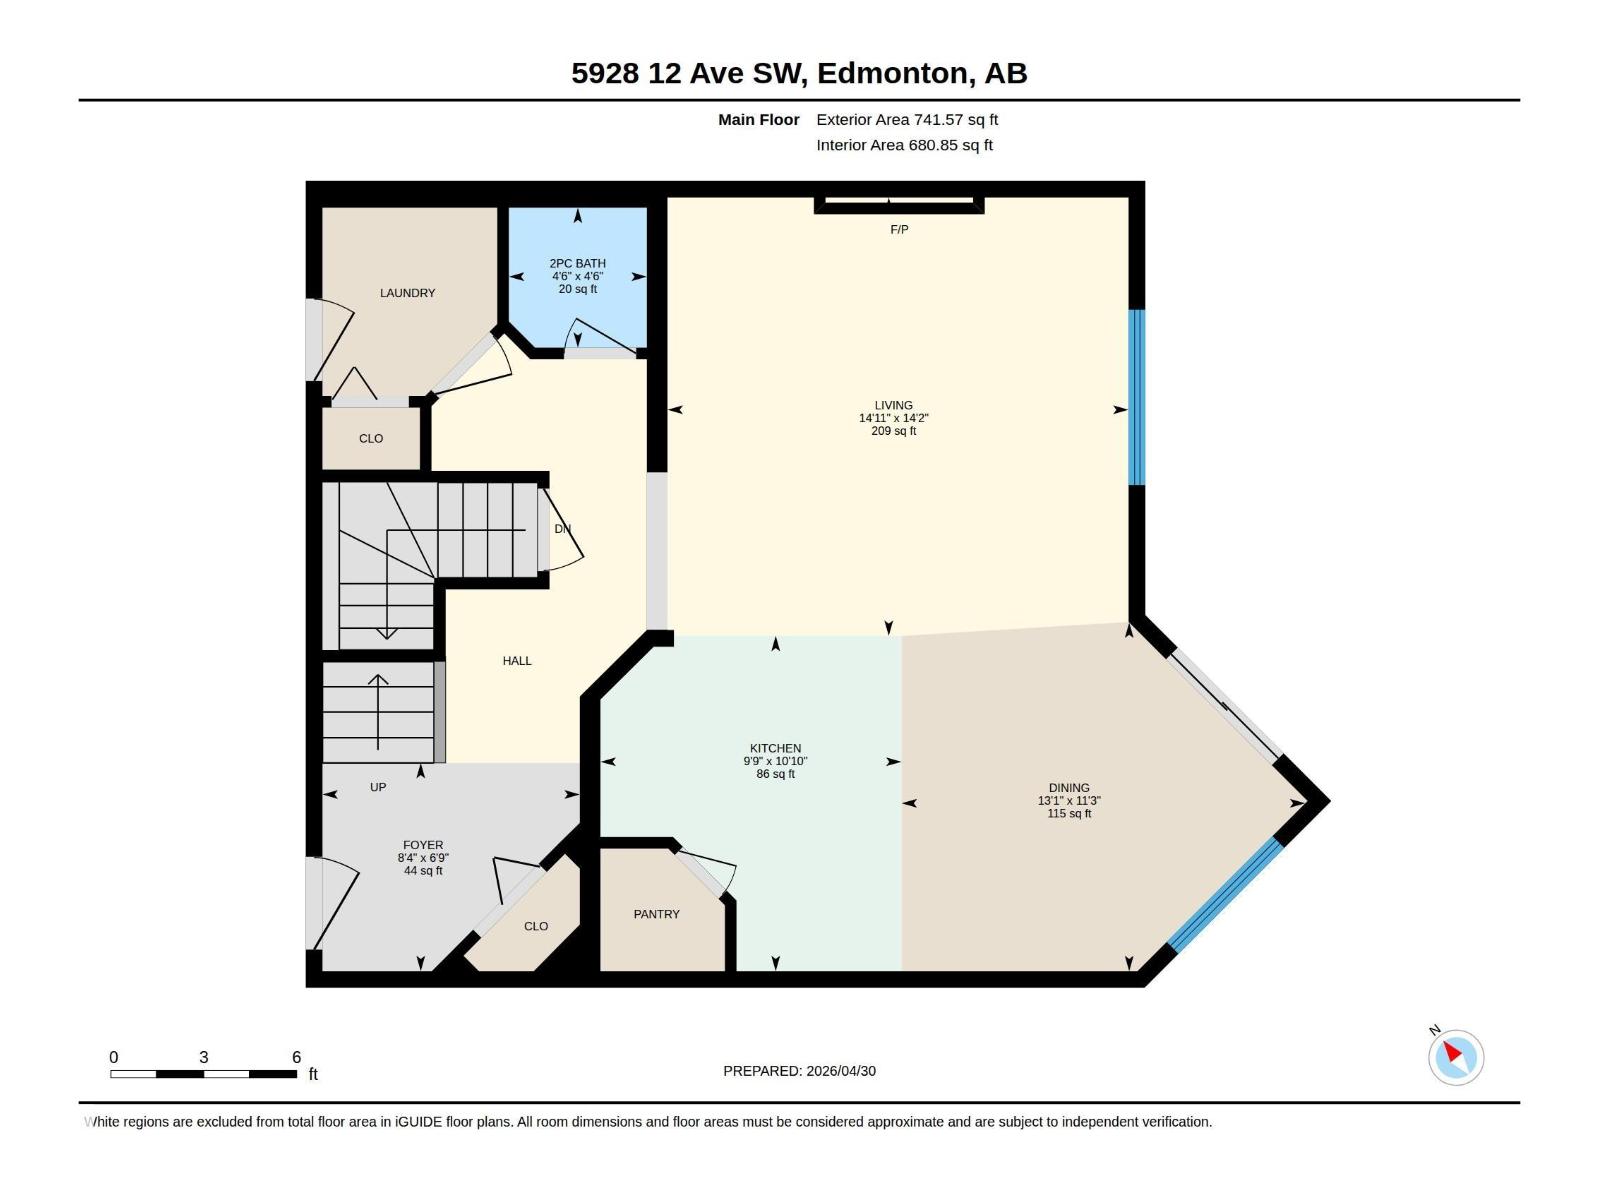
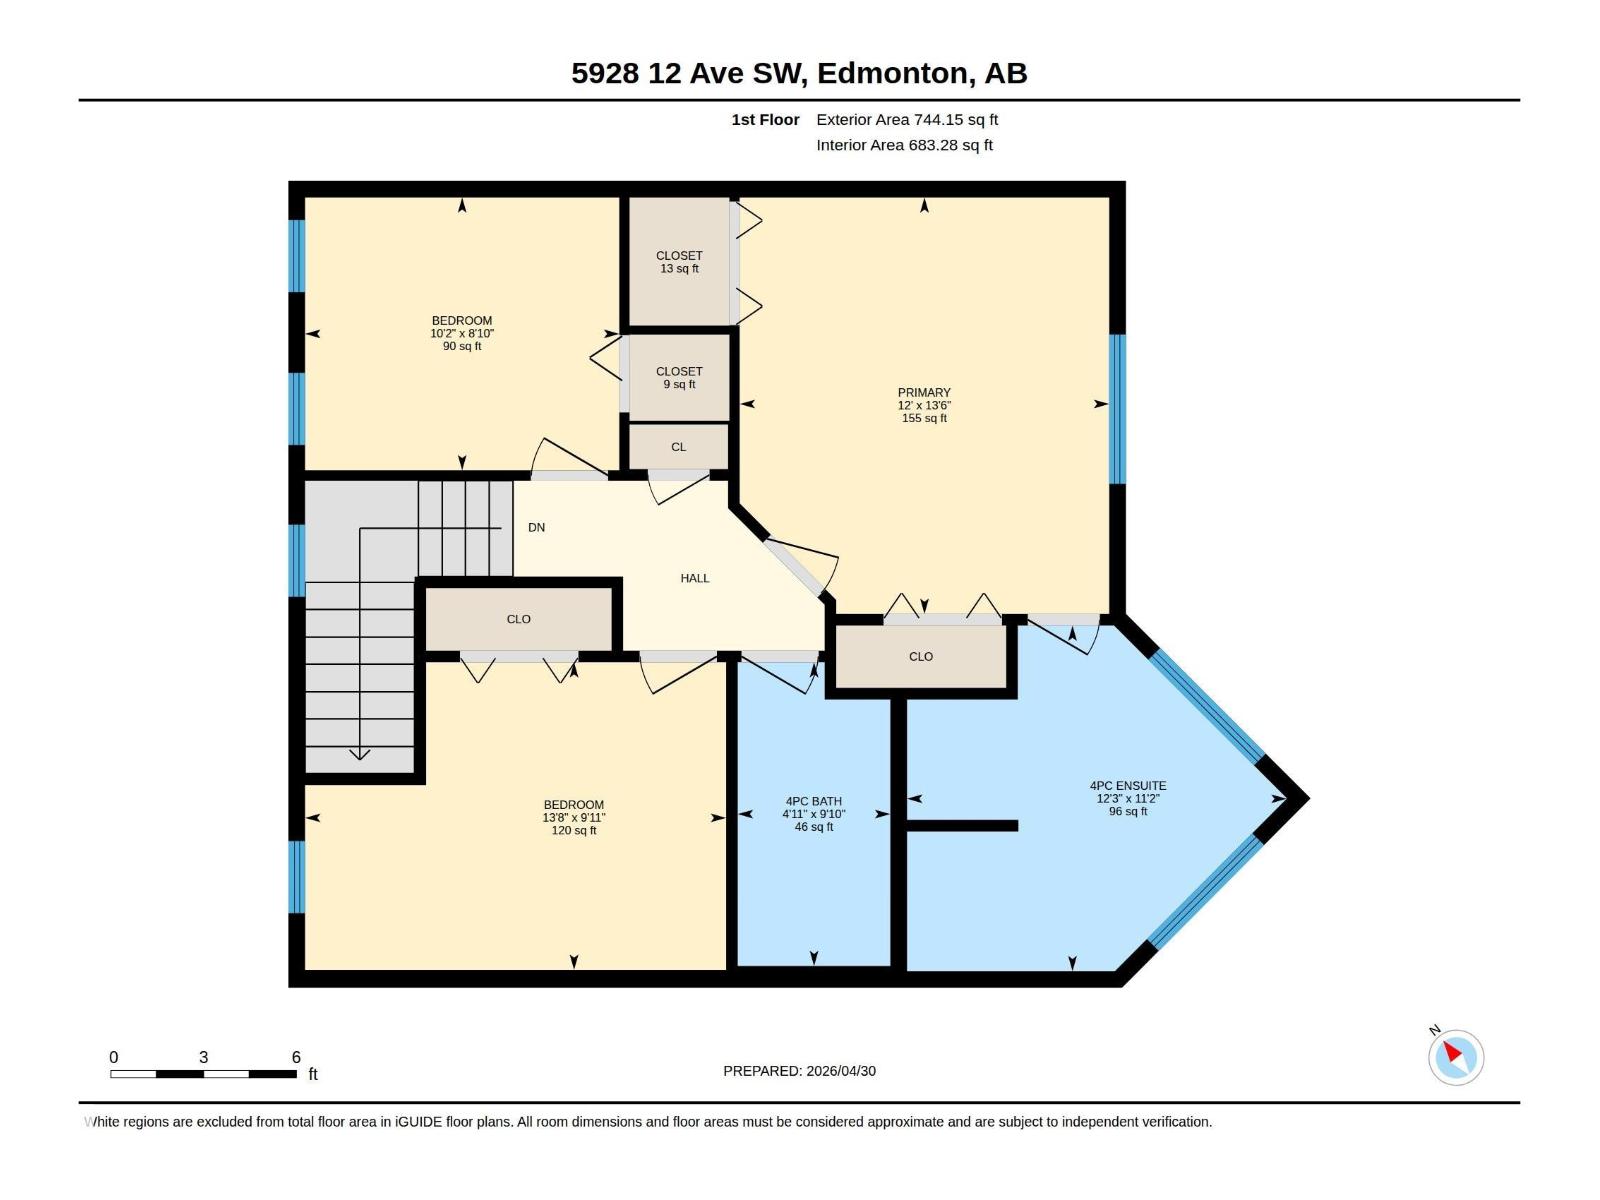
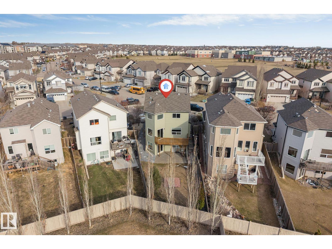
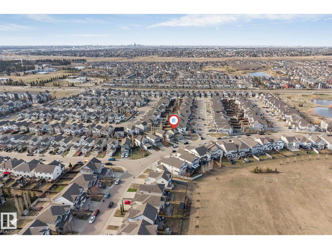
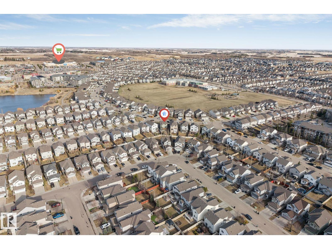
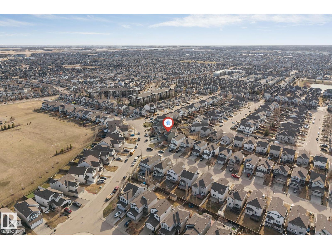
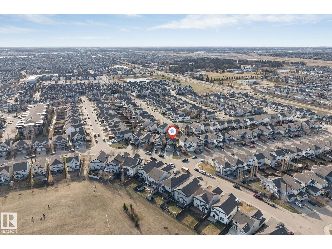
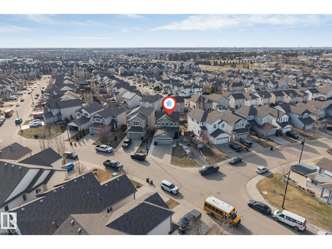
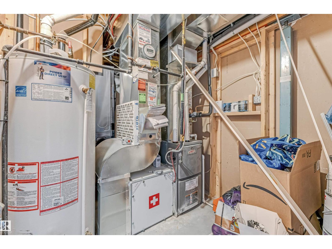
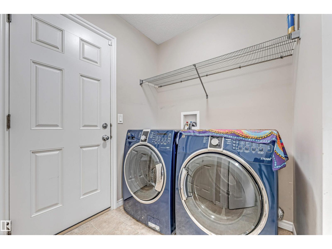
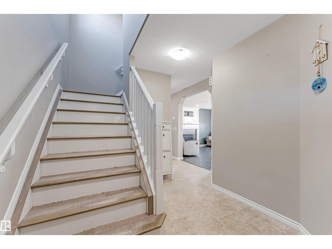
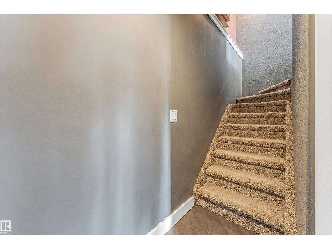
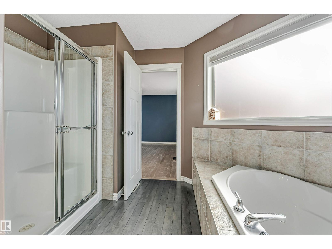
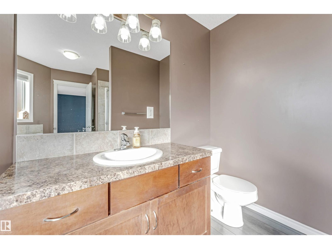
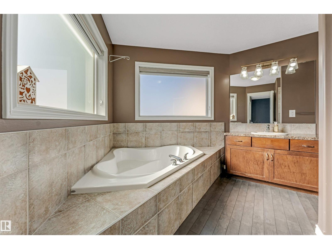
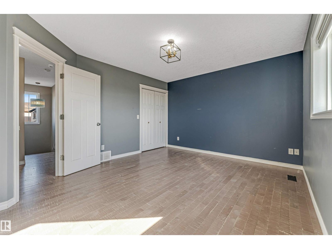
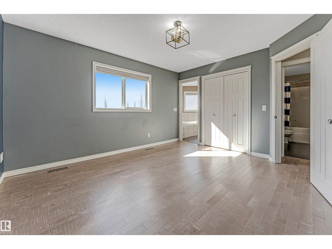
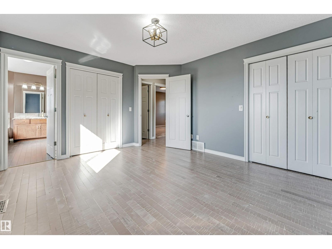
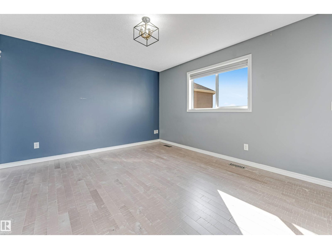
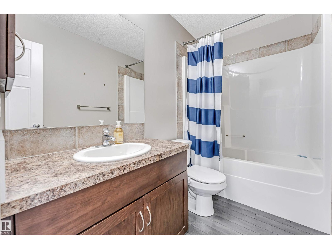
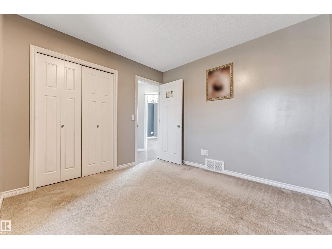
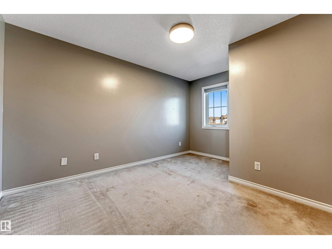
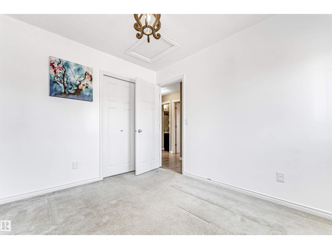
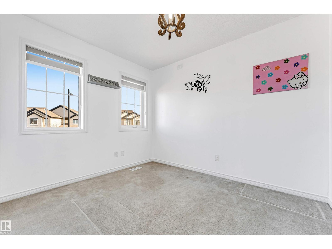
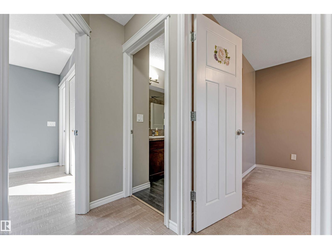
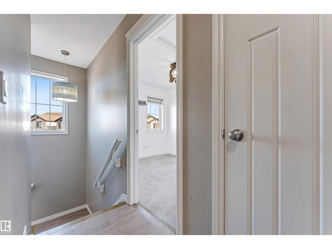
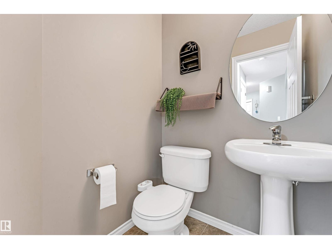
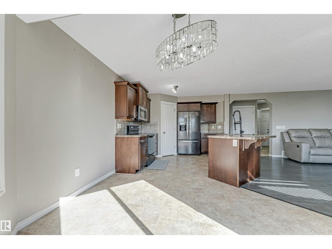
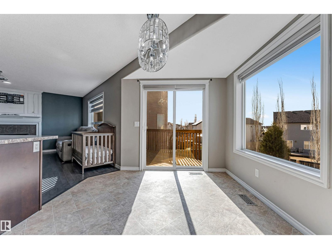
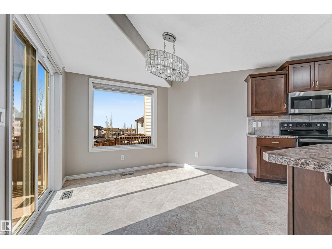
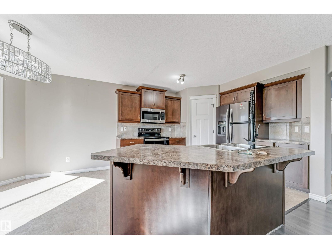
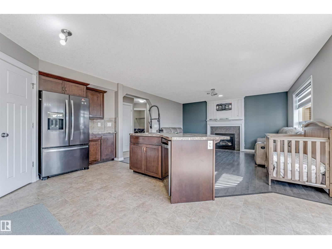
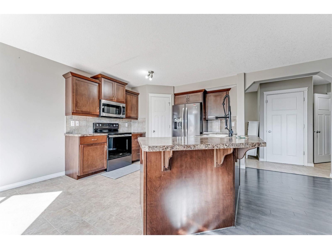
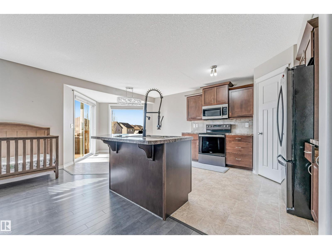
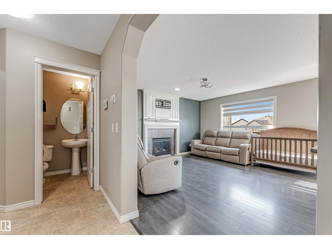
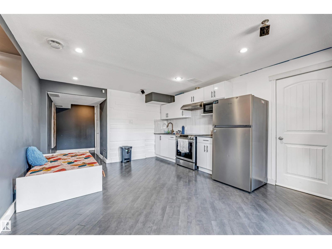
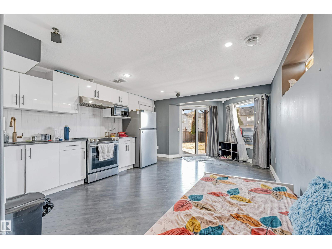
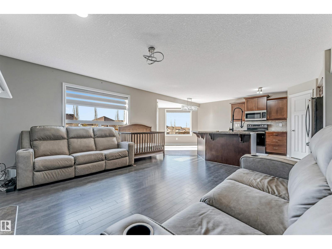
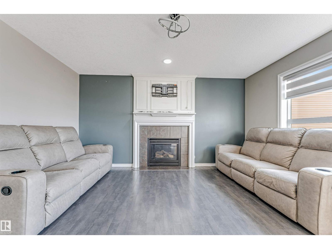
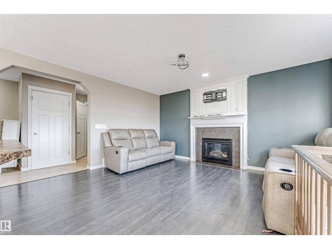
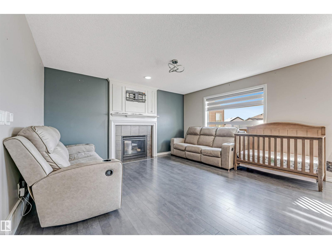
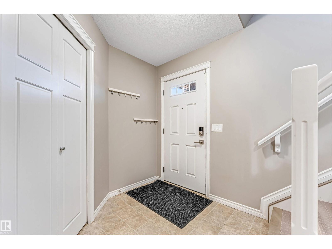
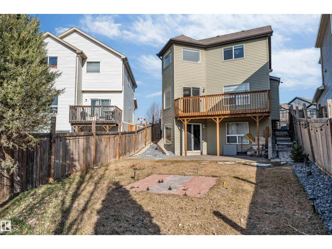
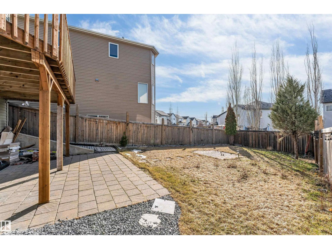
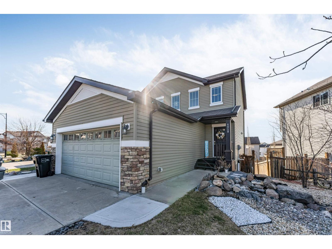
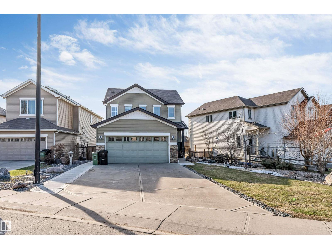
Fully finished WALKOUT home, walking distance to Corpus Christi Elementary school, trails & shopping, featuring 2184 sqft of living space, AC, 3 bedrooms & 2.5 baths. Lovely curb appeal welcomes you & invites you in to find a spacious entrance that leads to the great room filled with natural light & fresh paint throughout. The kitchen offers plenty of cabinets, corner pantry, NEW S/S appliances & island that overlooks the dining & living rm with fireplace & laminate flooring. 1/2 bath & laundry room compliment the functional layout. Hardwood takes you upstairs where you'll find a king sized primary suite with WI closet & ensuite with soaker tub. 2 additional bedrooms are generous in size & 4pc bath complete the upper level. WALKOUT basement offering a family sized rec room, plenty of storage, RI for future bathroom & access to the stone patio. UPGRADE -IQAir Whole Home air filtration System! LOVE the fenced & landscaped yard with raised deck, stone patio, dog run & mature trees. (id:53676)
| Bathroom Total | 4 | Bedrooms Total | 4 |
| Appliances | Dishwasher, Garage Door Opener Remote(s), Window Coverings, Dryer, Two Refrigerators, Two Stoves, Two Washers | Basement Development | Finished |
| Basement Type | Full (finished) | Constructed Date | 2010 |
| Construction Style Attachment | Detached | Cooling Type | Central Air Conditioning |
| Half Bath Total | 1 | Heating Type | Forced Air |
| Stories Total | 2 | Size Interior | 1484 Sqft |
| Type | House |
| Attached Garage |
| Acreage | No | Fence Type | Fence |
| Land Amenities | Airport, Schools, Shopping | Size Irregular | 502.75 |
| Size Total | 502.75 M2 | Size Total Text | 502.75 M2 |
| Level | Type | Dimensions |
|---|---|---|
| Basement | Bedroom 4 | Measurements not available |
| Main Level | Living Room | Measurements not available |
| Main Level | Kitchen | Measurements not available |
| Upper Level | Primary Bedroom | Measurements not available |
| Upper Level | Bedroom 2 | Measurements not available |
| Upper Level | Bedroom 3 | Measurements not available |

Start Your Mortgage Application
