
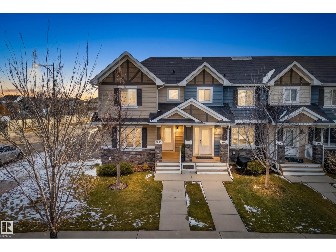
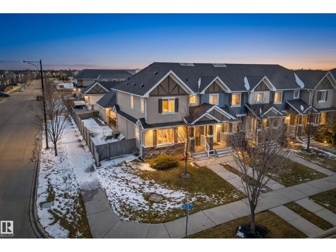
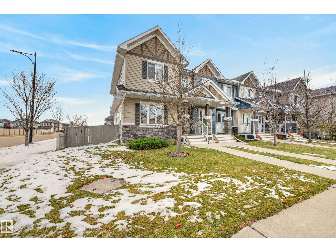
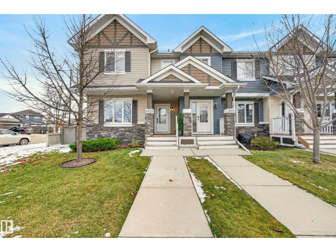
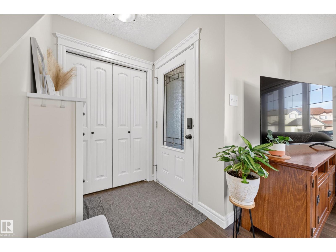
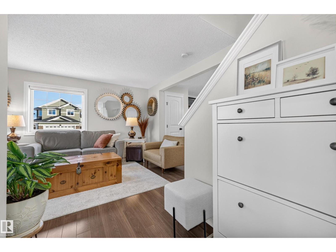
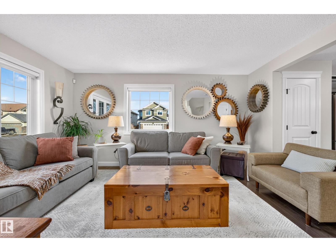
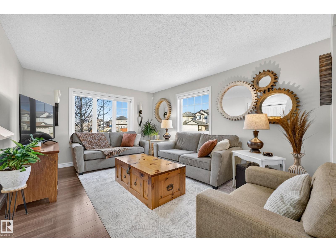
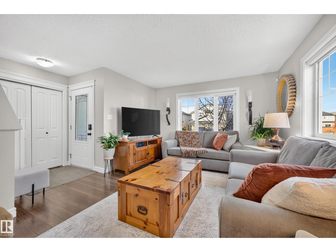
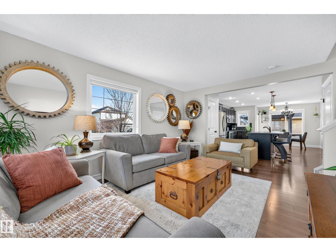
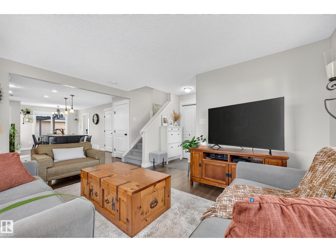
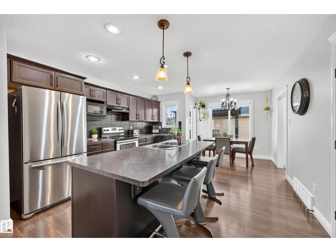
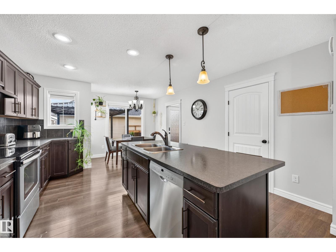
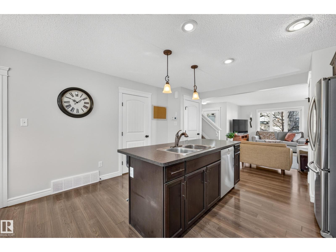
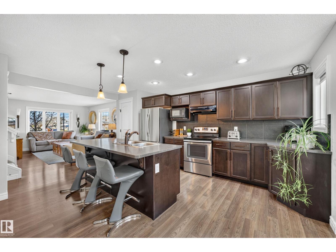
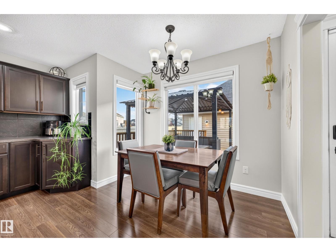
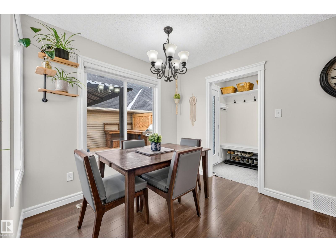
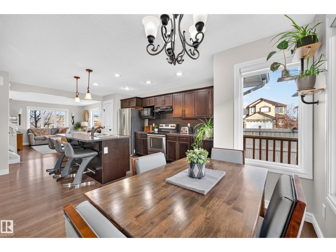
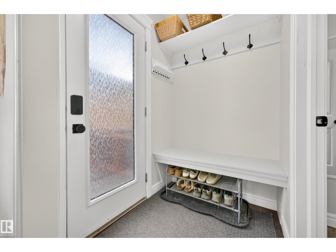
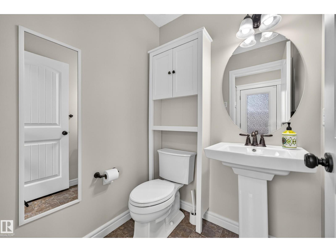
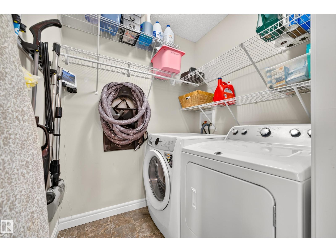
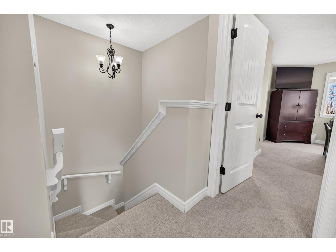
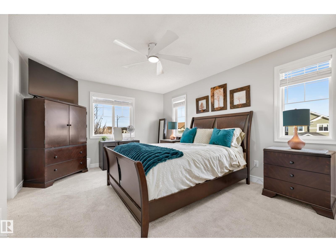
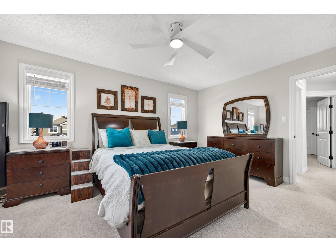
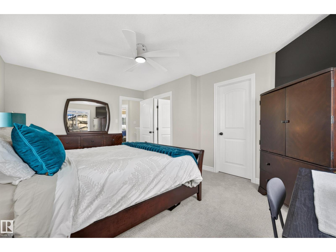
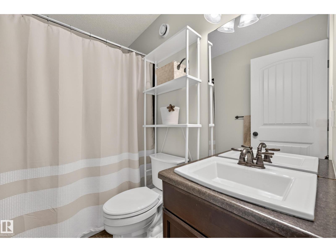
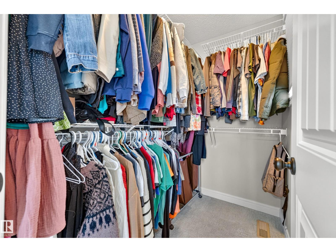
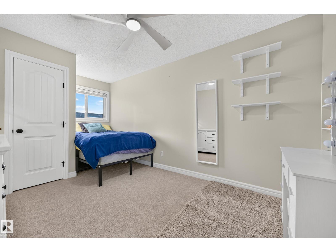
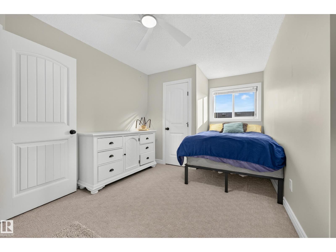
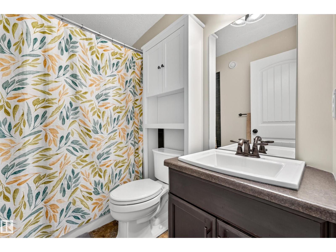
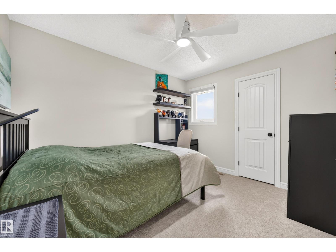
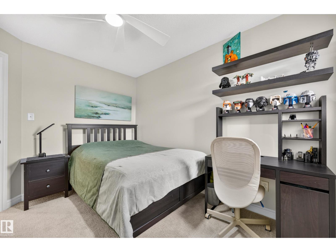
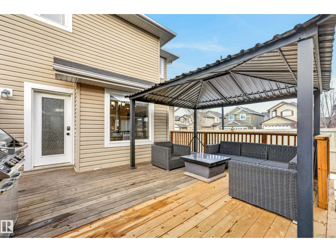
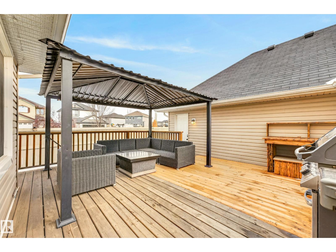
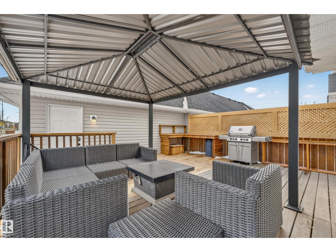
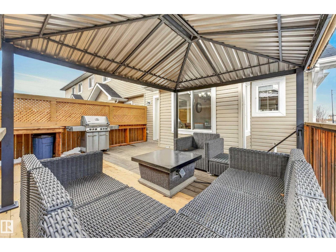
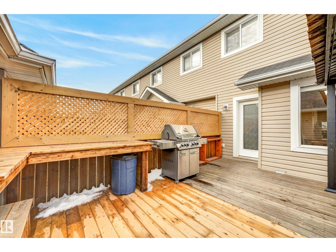
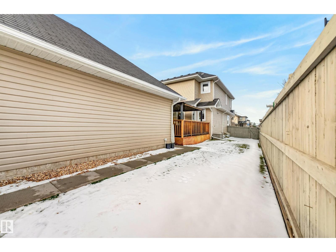
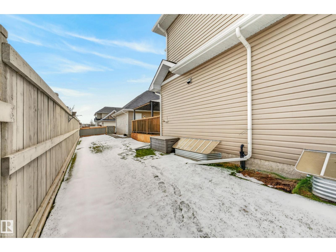
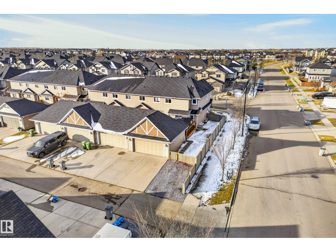
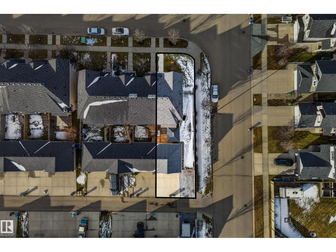
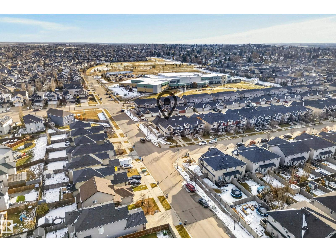
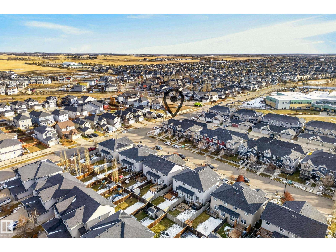
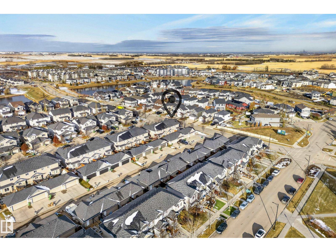
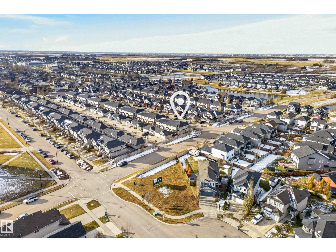
Beautifully maintained & MOVE-IN READY, this 1400 sq.ft END UNIT offers 3 bedrooms, 2.5 bathrooms & NO CONDO FEES! On a generous CORNER LOT, the home combines thoughtful design with tons of natural light & is situated STEPS to Dansereau School (K-9) & Academie St Andre (K-4), walking trails, ponds & close to major access routes. You'll love the RECENT UPDATES including NEW CARPET, PAINT, HUNTER DOUGLAS blinds & PERMANENT CHRISTMAS LIGHTS. The bright open concept main floor with additional side windows features a sizeable living room & flows into the modern kitchen with tons of cabinetry & counter space, pantry, s/s appliances plus a designated dining space. Main floor laundry & rear back mudroom add convenience while your FULLY FENCED & LANDSCAPED backyard with DOUBLE DETACHED GARAGE & ADDITIONAL PARKING is made for entertaining with EXTENDED DECK & OUTDOOR KITCHEN space. Upstairs, retreat to the spacious primary bedroom with a W/I closet & 4pc ensuite, alongside 2 additional bedrooms & a 4pc bath. (id:53676)
12:00 pm
Ends at:2:00 pm
| Bathroom Total | 3 | Bedrooms Total | 3 |
| Appliances | Dishwasher, Dryer, Garage Door Opener Remote(s), Garage Door Opener, Hood Fan, Refrigerator, Stove, Central Vacuum, Washer, Window Coverings | Basement Development | Unfinished |
| Basement Type | Full (unfinished) | Constructed Date | 2013 |
| Construction Style Attachment | Attached | Half Bath Total | 1 |
| Heating Type | Forced Air | Stories Total | 2 |
| Size Interior | 1401 Sqft | Type | Row / Townhouse |
| Detached Garage | |
| Rear | |
| Stall |
| Acreage | No | Fence Type | Fence |
| Land Amenities | Playground, Schools, Shopping | Size Irregular | 374.4 |
| Size Total | 374.4 M2 | Size Total Text | 374.4 M2 |
| Level | Type | Dimensions |
|---|---|---|
| Main Level | Living Room | 3.66 m x 4.65 m |
| Main Level | Dining Room | 2.72 m x 1.97 m |
| Main Level | Kitchen | 4.12 m x 5.38 m |
| Upper Level | Primary Bedroom | 3.66 m x 4.79 m |
| Upper Level | Bedroom 2 | 2.85 m x 4.81 m |
| Upper Level | Bedroom 3 | 2.88 m x 3.44 m |

Start Your Mortgage Application
