
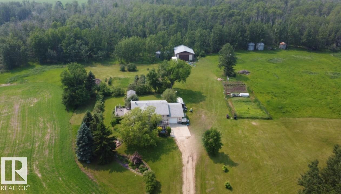
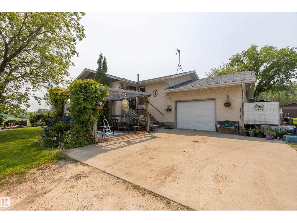
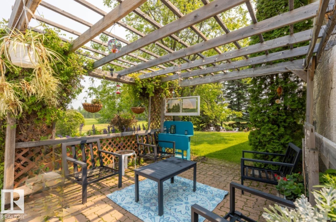
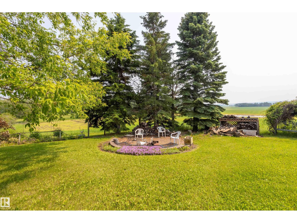
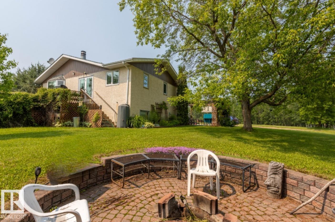
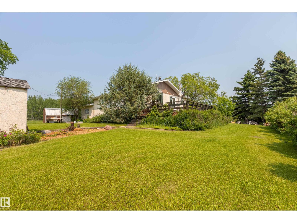
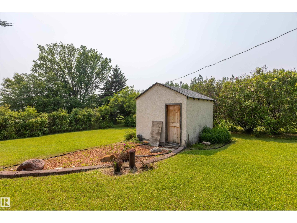
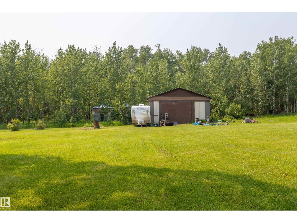
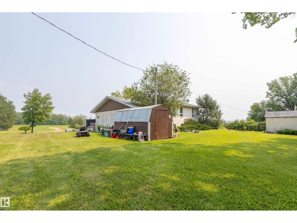
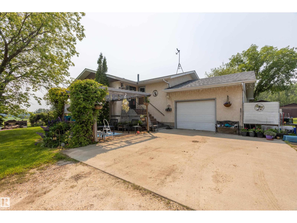
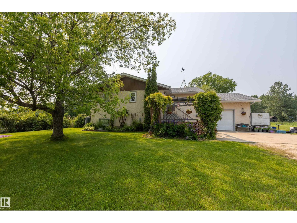
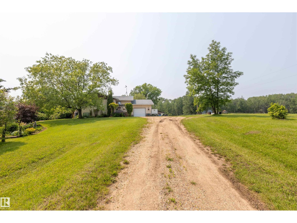
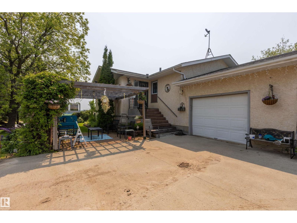
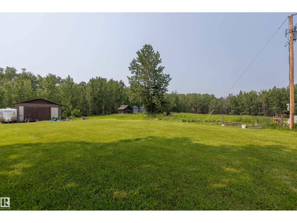
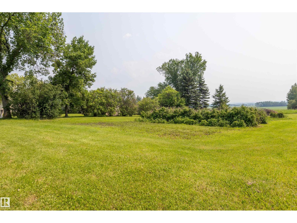
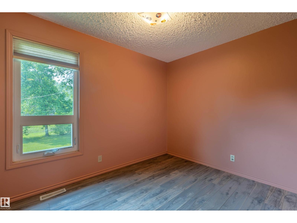
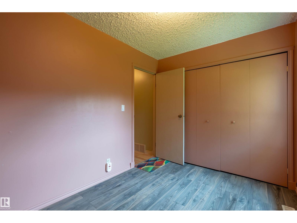
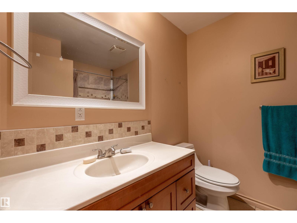
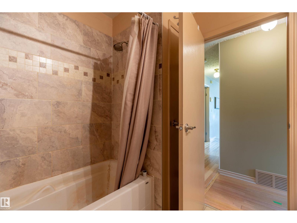
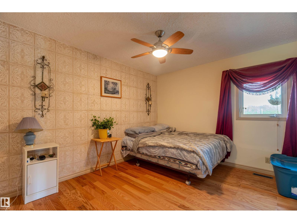
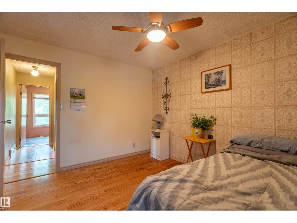
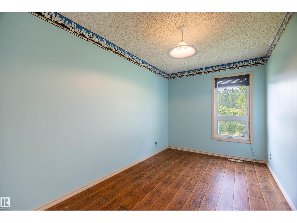
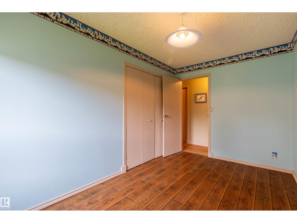
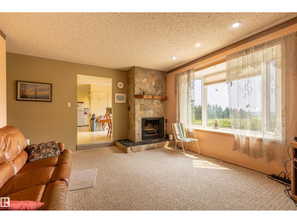
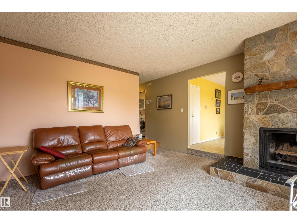
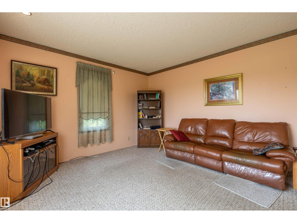
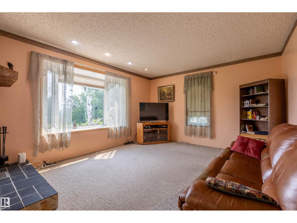
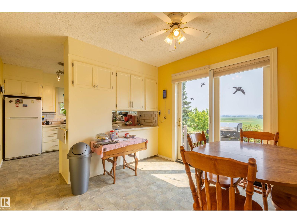
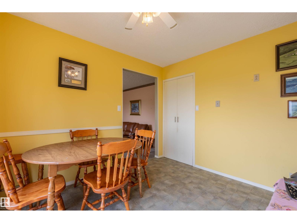
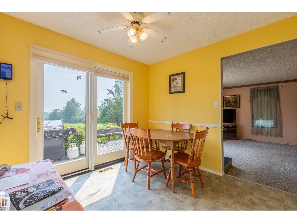
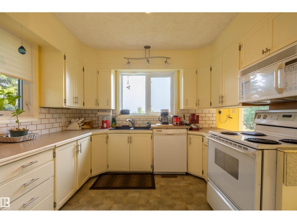
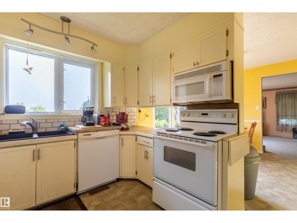
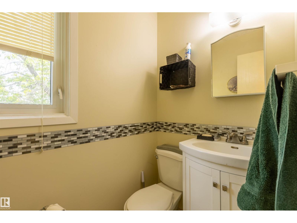
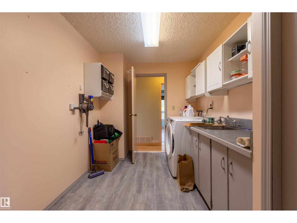
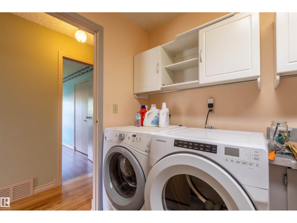
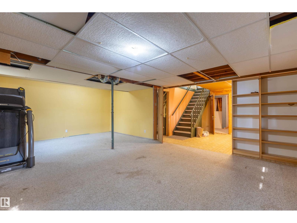
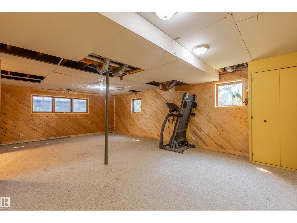
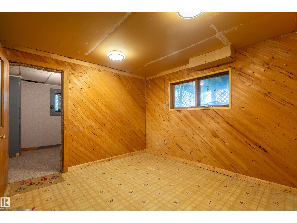
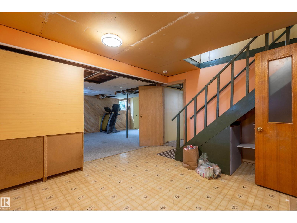
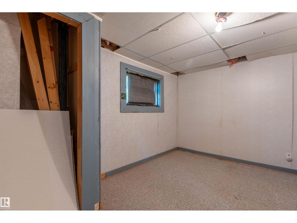
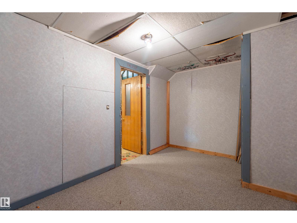
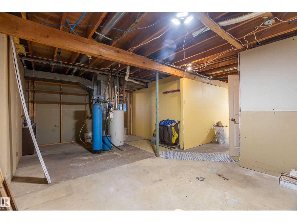
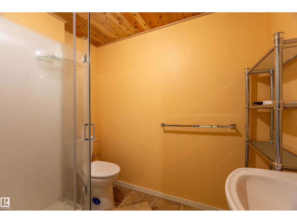
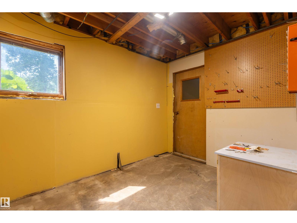
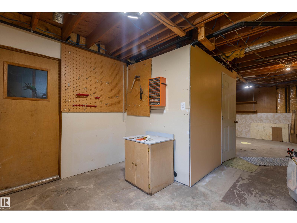
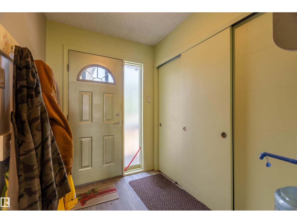
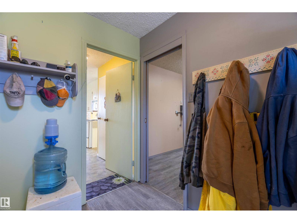
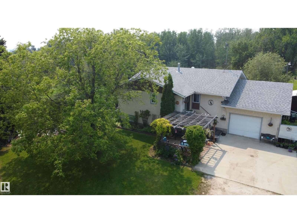
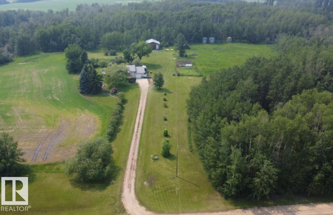
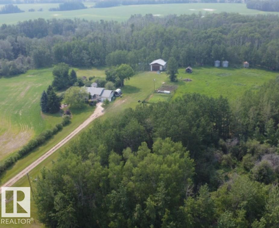
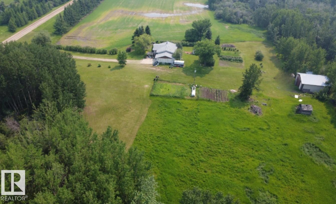
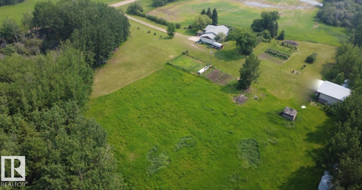
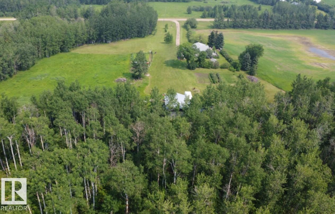
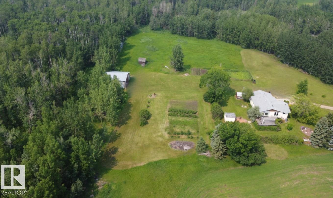
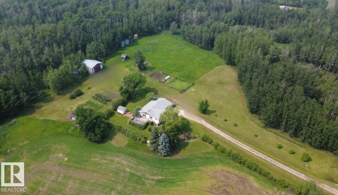
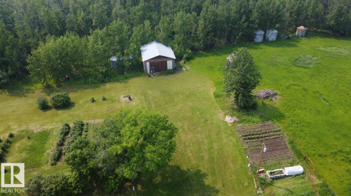
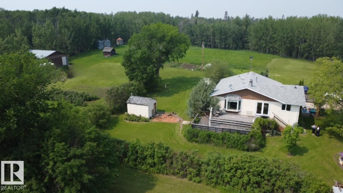
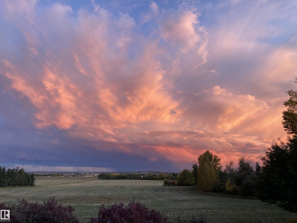
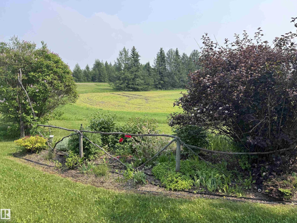
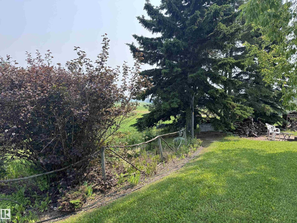
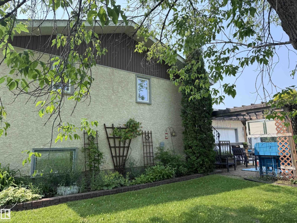
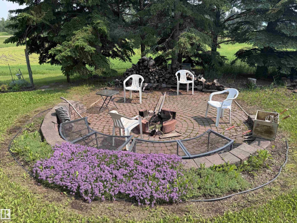
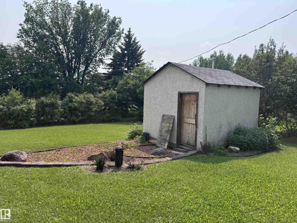
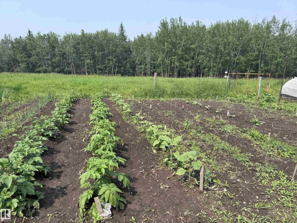
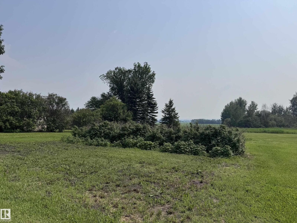
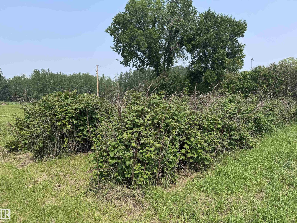
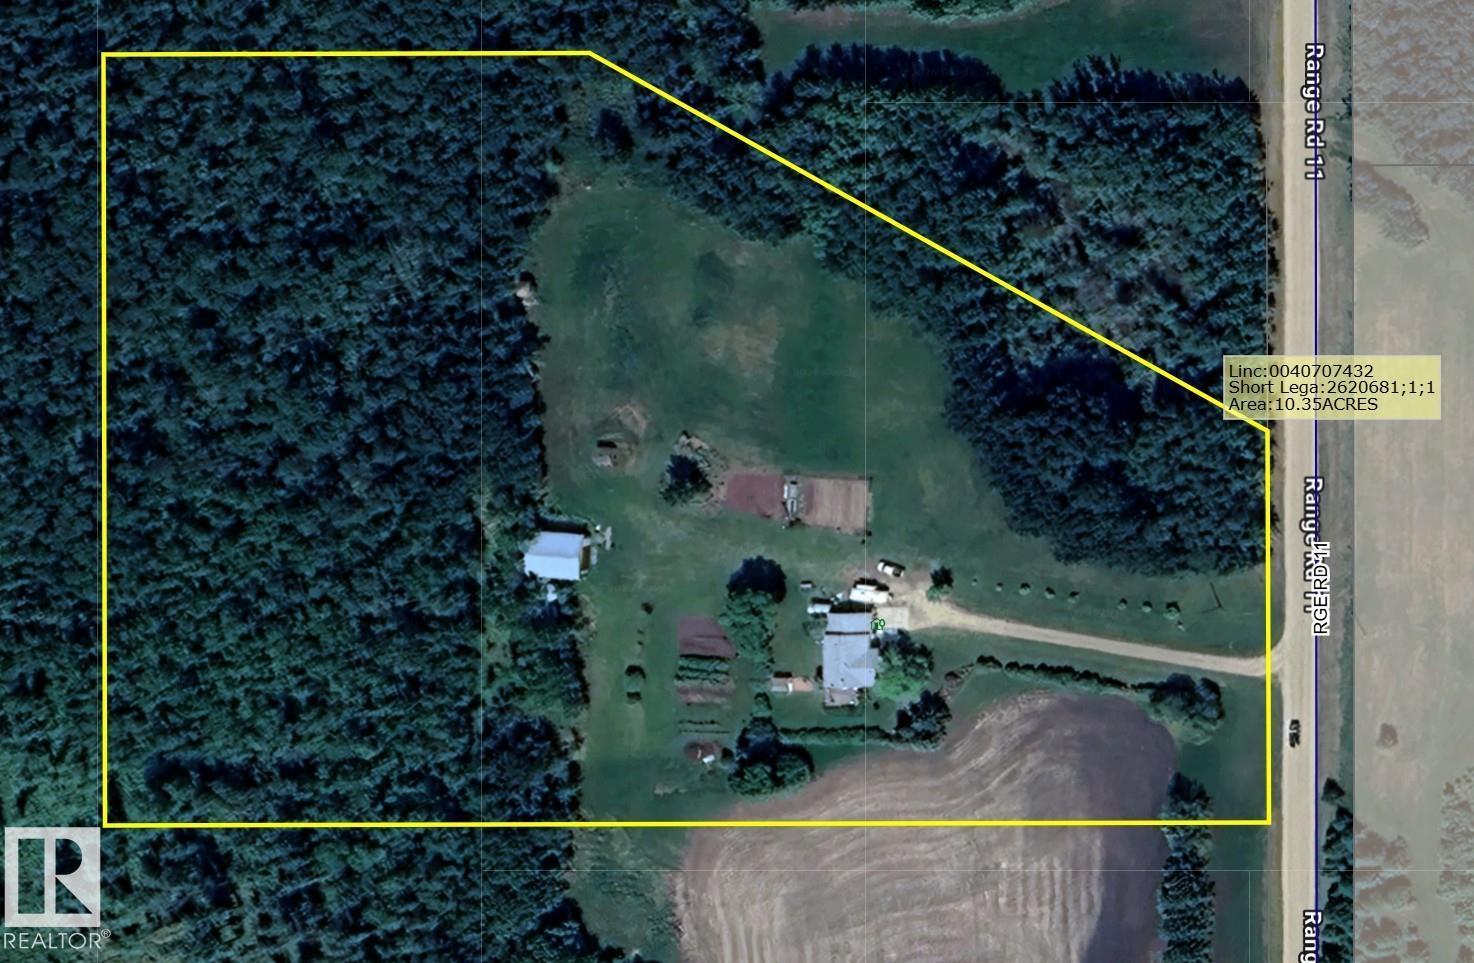
Over 10-acre paradise perched on a hill with beautiful views! This well-maintained raised bungalow offers a bright south-facing kitchen with white cabinets, dining area with patio doors to the deck, and a sunken living room with a cozy fireplace. Enter through the spacious rear porch with 2-pce bath, then enjoy main floor laundry with sink and abundant storage, an updated 4-pce bath, and 3 bedrooms, including a primary with his & hers closets. The basement features a large family room, bedroom, 3-pce bath, cold room, storage, mechanical area, and walk-up access to the insulated, finished single attached garage. Updates include shingles, vinyl windows, flooring, and paint. Outside you'll love the patio, pergola, cobblestone firepit, mature trees, gardens, raspberries, saskatoons, rhubarb, a 30x40 cold storage shop, plus grain bins and storage sheds. Located 15 minutes from Westlock on Rg Rd 11. (id:53676)
| Bathroom Total | 3 | Bedrooms Total | 4 |
| Amenities | Vinyl Windows | Appliances | Dishwasher, Dryer, Garage Door Opener Remote(s), Garage Door Opener, Refrigerator, Storage Shed, Stove, Washer |
| Architectural Style | Raised Bungalow | Basement Development | Partially Finished |
| Basement Type | Full (partially Finished) | Constructed Date | 1978 |
| Construction Style Attachment | Detached | Fireplace Fuel | Wood |
| Fireplace Present | Yes | Fireplace Type | Unknown |
| Half Bath Total | 1 | Heating Type | Forced Air |
| Stories Total | 1 | Size Interior | 1266 Sqft |
| Type | House |
| Attached Garage |
| Acreage | Yes | Size Irregular | 10.35 |
| Size Total | 10.35 Ac | Size Total Text | 10.35 Ac |
| Level | Type | Dimensions |
|---|---|---|
| Basement | Family Room | 7.35 m x 4.7 m |
| Basement | Bedroom 4 | 4.1 m x 2.74 m |
| Main Level | Living Room | 4.12 m x 5.11 m |
| Main Level | Dining Room | 3.07 m x 2.85 m |
| Main Level | Kitchen | 3.06 m x 2.69 m |
| Main Level | Primary Bedroom | 3.2 m x 3.57 m |
| Main Level | Bedroom 2 | 3.19 m x 2.43 m |
| Main Level | Bedroom 3 | 2.44 m x 4.06 m |
| Main Level | Laundry Room | 2.39 m x 3.65 m |

Start Your Mortgage Application
