
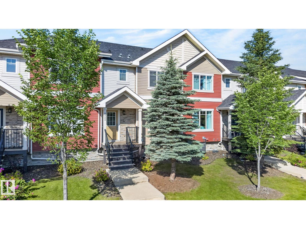
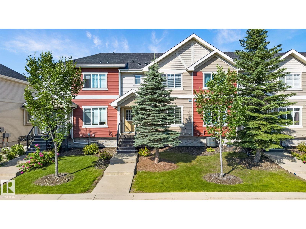
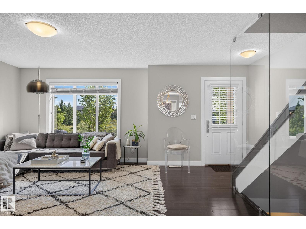
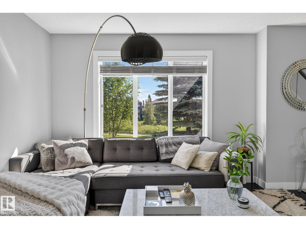
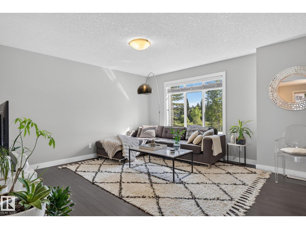
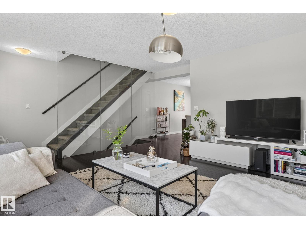
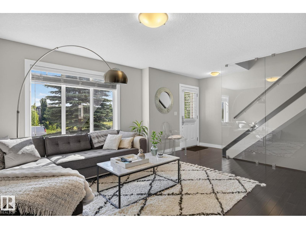
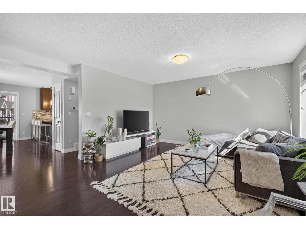
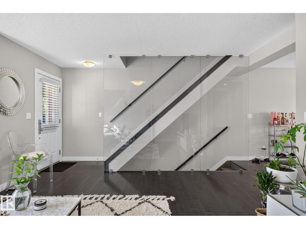
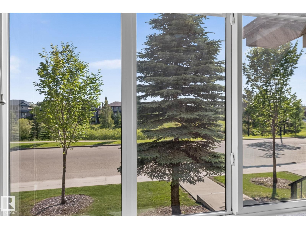
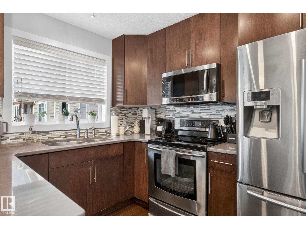
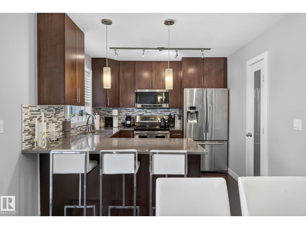
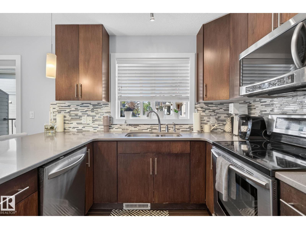
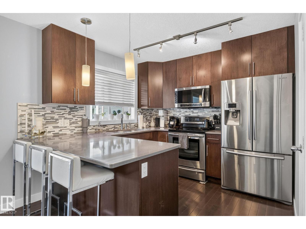
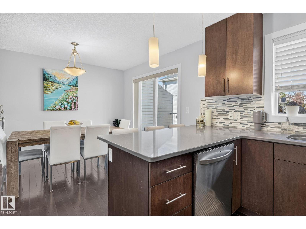
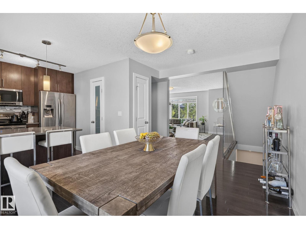
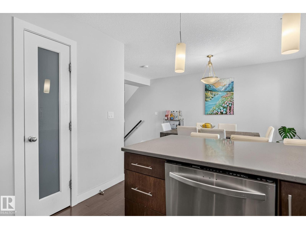
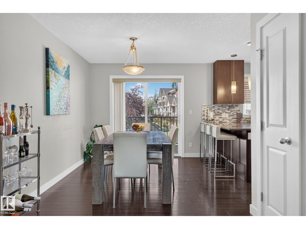
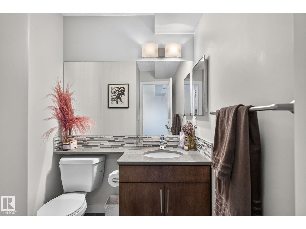
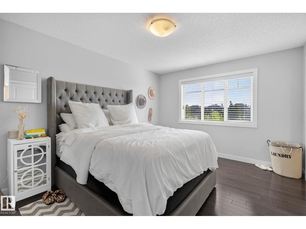
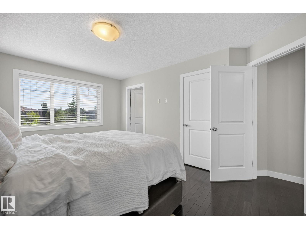
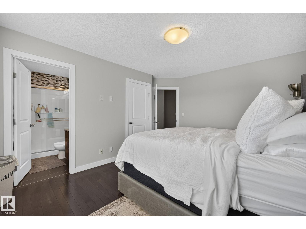
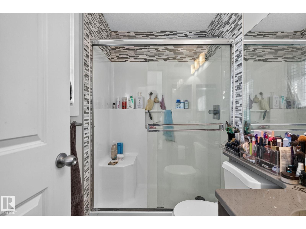
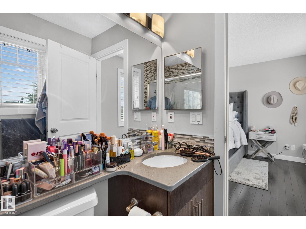
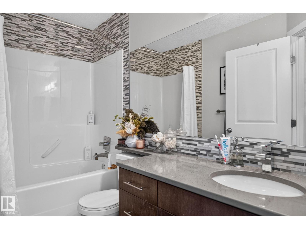
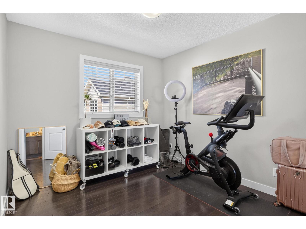
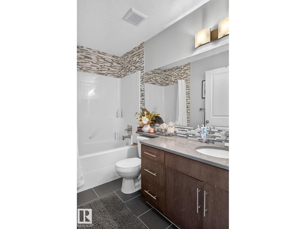
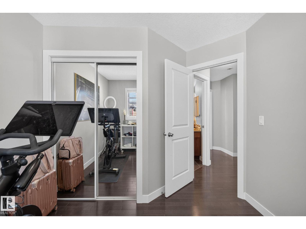
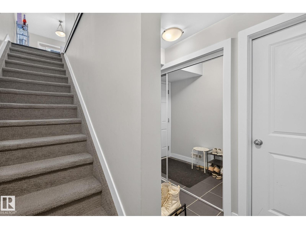
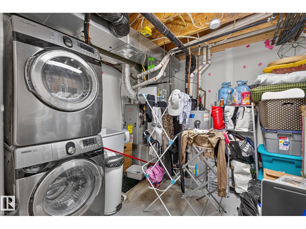
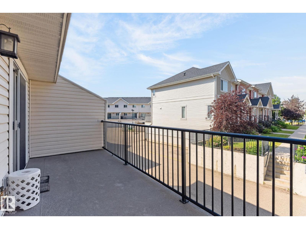
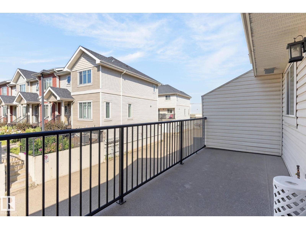
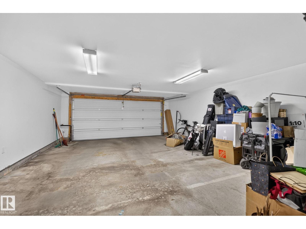
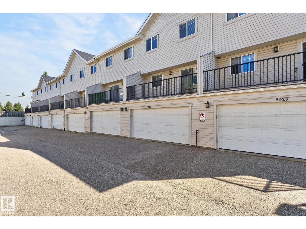
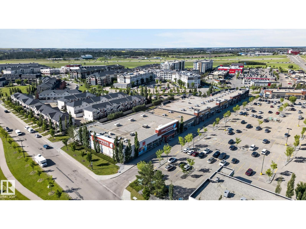
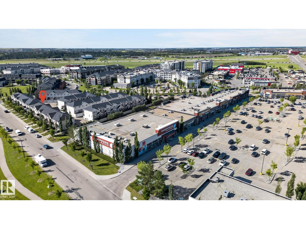
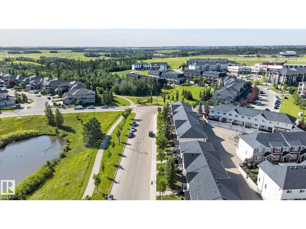
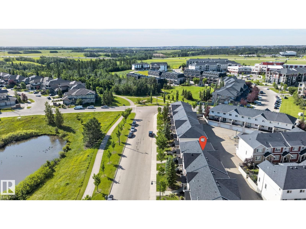
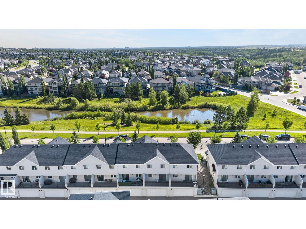
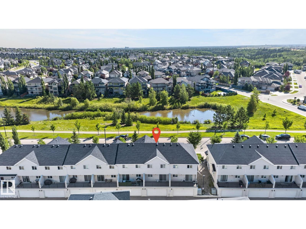
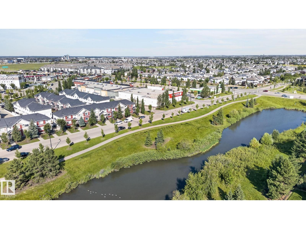
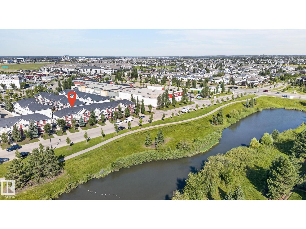
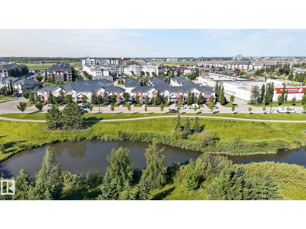
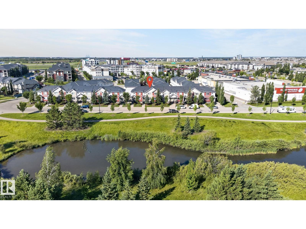
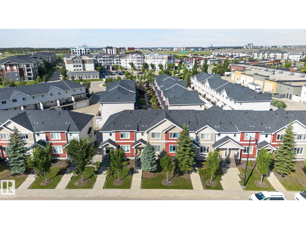
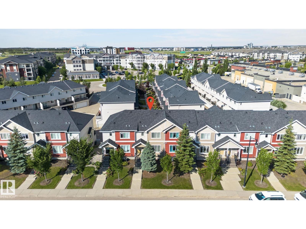
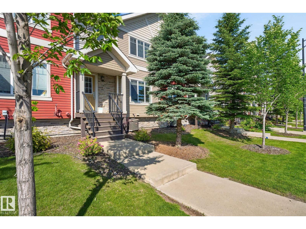
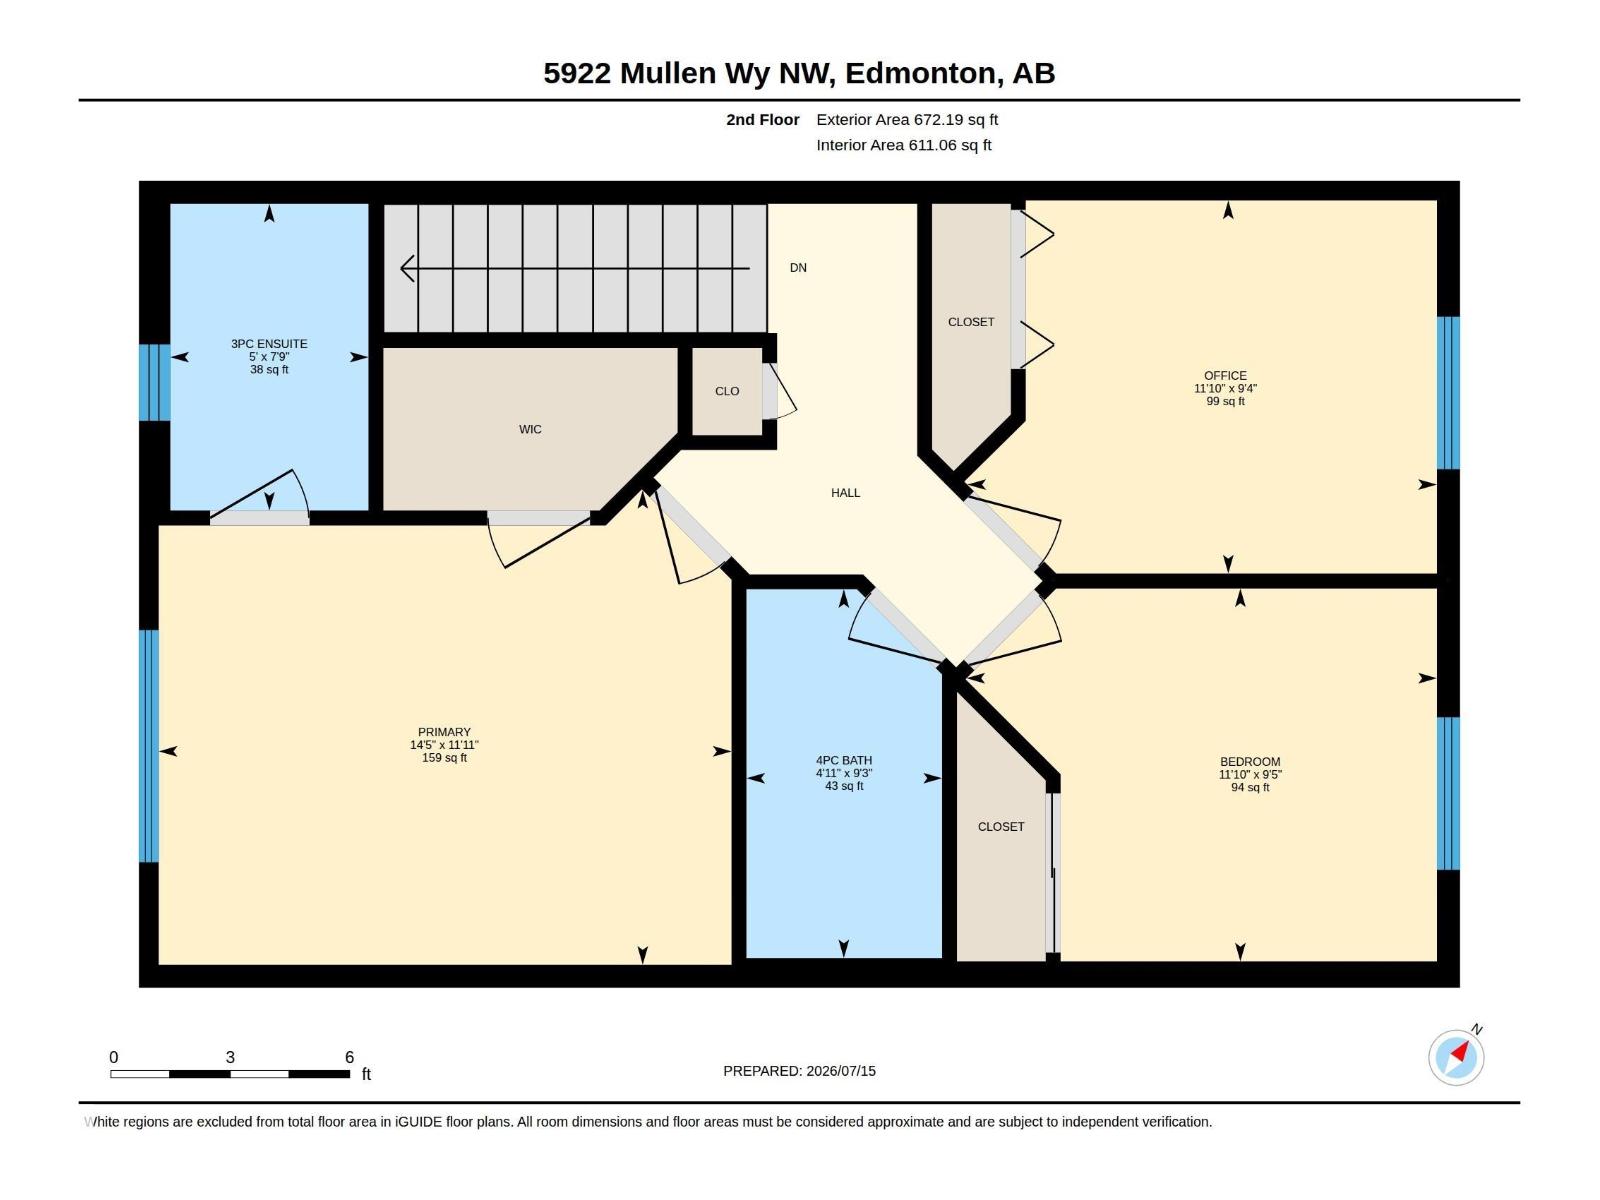
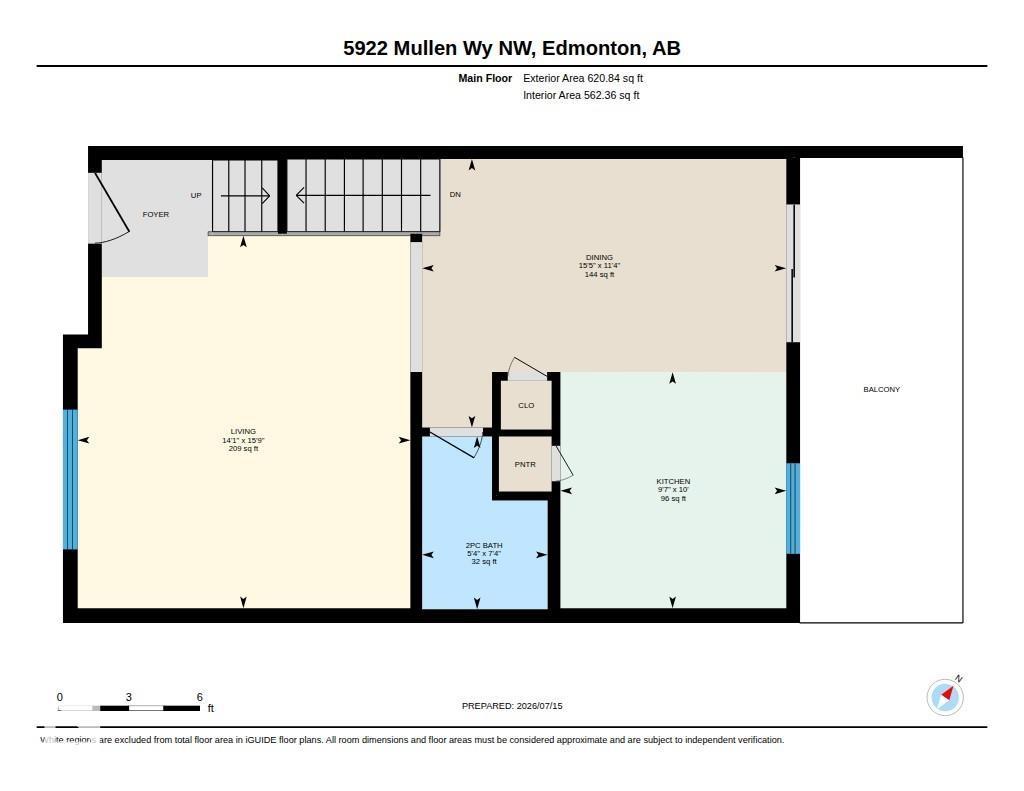
Contemporary upscale townhouse with View in prestigious Mactaggart neighbourhood. Walk or bike to ravine, parks & pond and popular coffee shops, restaurants & numerous shopping venues with easy access on to major arteries such as Henday & Terwillegar Dr. Excellent floor plan with most available upgrades from builder, from the air conditioning, glass wall railings, hardwood throughout other than tile in bathrooms & carpet on stairs, quartz counter-tops & stainless steel kitchen appliances. Main floor boast a spacious living room with large window overlooking the pond & park. Nice laid out kitchen with window over the sink, good counter-top space & a pantry. Bright & cheery dining area has patio door on to the huge balcony. Conveniently located powder room. Upstairs features a master bedroom with big window & view, walk-in closet & a private ensuite that has a window & an over-sized shower. Two more big bedrooms & the main bath. Large double attached garage. Priced Perfect! Your search is over! (id:53676)
| Bathroom Total | 3 | Bedrooms Total | 3 |
| Appliances | Dishwasher, Dryer, Garage Door Opener Remote(s), Garage Door Opener, Microwave Range Hood Combo, Refrigerator, Stove, Washer, Window Coverings | Basement Development | Partially Finished |
| Basement Type | Partial (partially Finished) | Constructed Date | 2010 |
| Construction Style Attachment | Attached | Cooling Type | Central Air Conditioning |
| Half Bath Total | 1 | Heating Type | Forced Air |
| Stories Total | 2 | Size Interior | 1293 Sqft |
| Type | Row / Townhouse |
| Attached Garage |
| Acreage | No | Land Amenities | Playground, Public Transit, Schools, Shopping |
| Size Irregular | 196.34 | Size Total | 196.34 M2 |
| Size Total Text | 196.34 M2 | Surface Water | Ponds |
| Level | Type | Dimensions |
|---|---|---|
| Main Level | Living Room | 4.29 m x 4.81 m |
| Main Level | Dining Room | 4.7 m x 3.47 m |
| Main Level | Kitchen | 2.92 m x 3.05 m |
| Upper Level | Primary Bedroom | 4.39 m x 3.64 m |
| Upper Level | Bedroom 2 | 3.6 m x 2.86 m |
| Upper Level | Bedroom 3 | 3.6 m x 2.86 m |

Start Your Mortgage Application
