
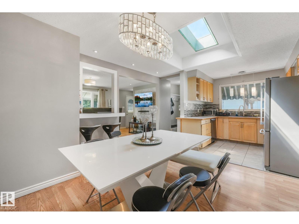
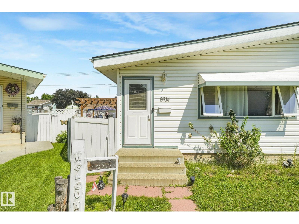
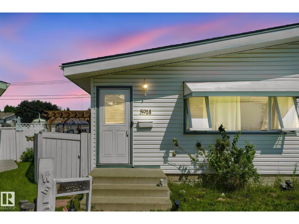
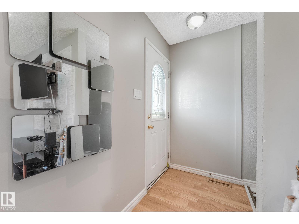
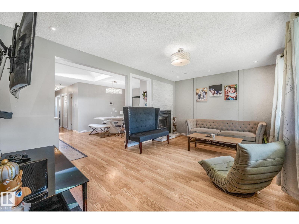
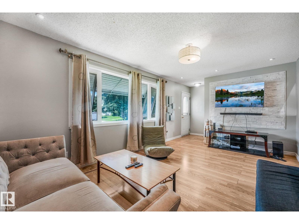
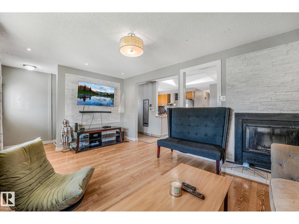
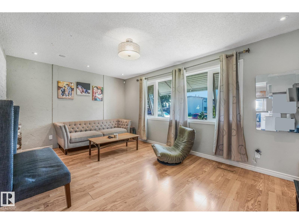
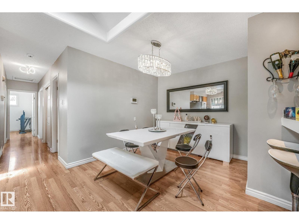
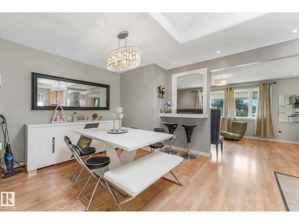
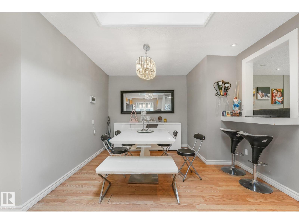
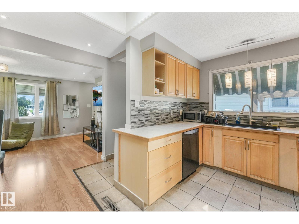
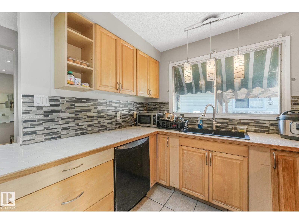
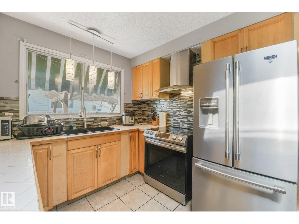
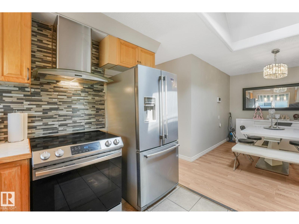
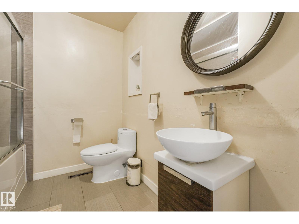
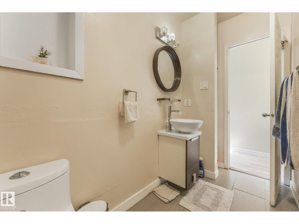
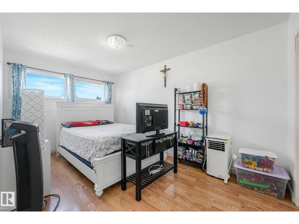
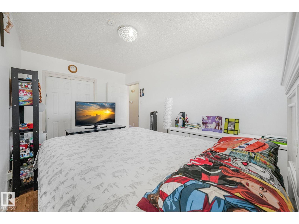
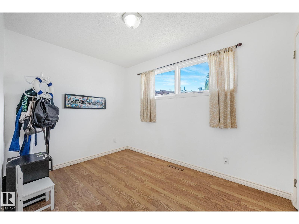
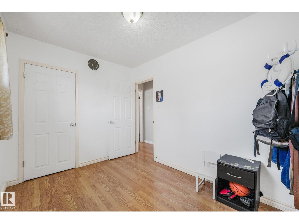
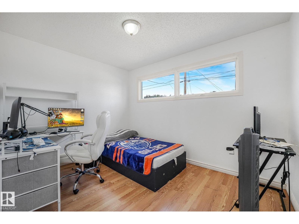
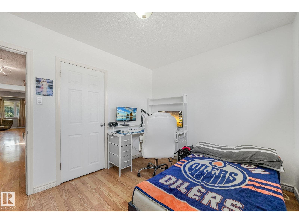
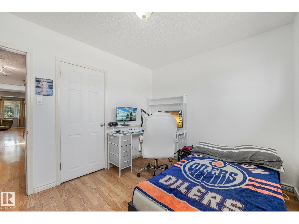
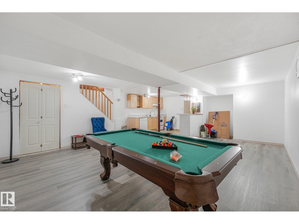
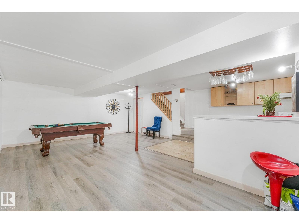
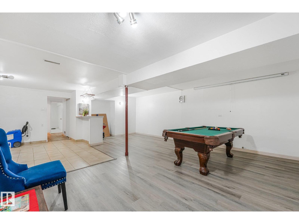
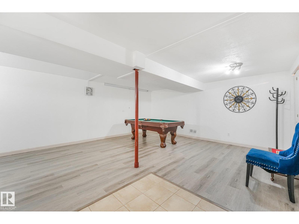
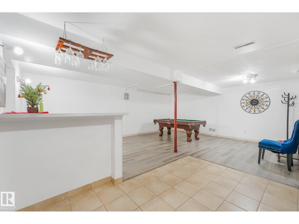
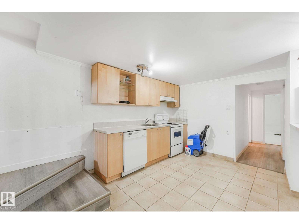
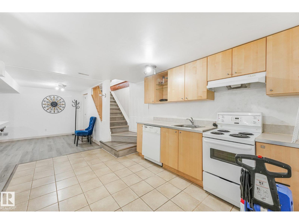
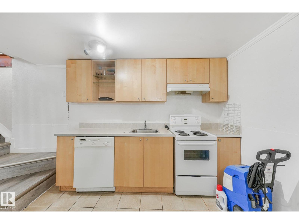
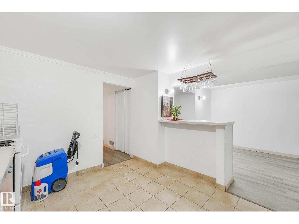
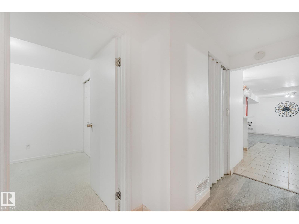
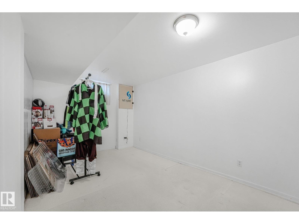
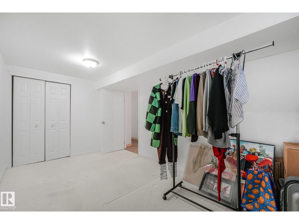
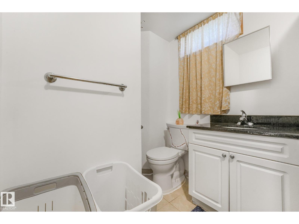
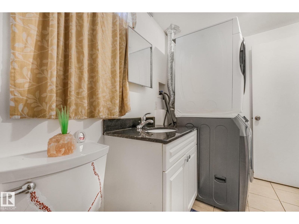
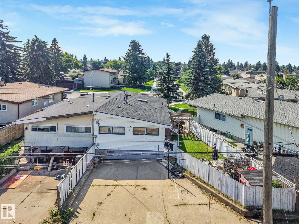
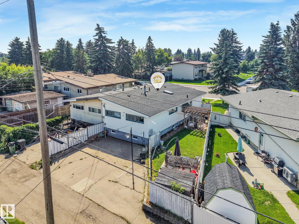
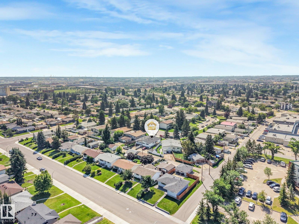
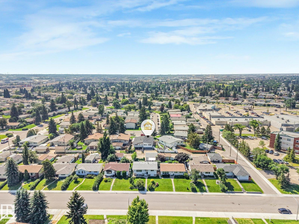
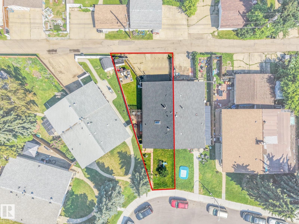
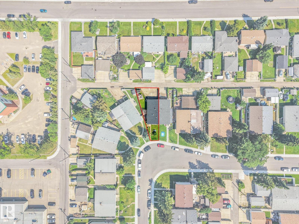
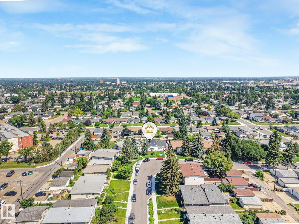
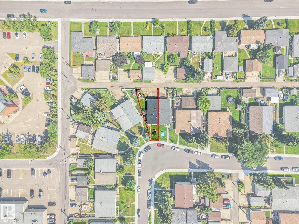
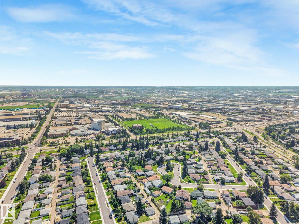
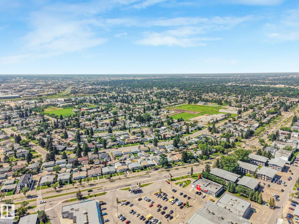
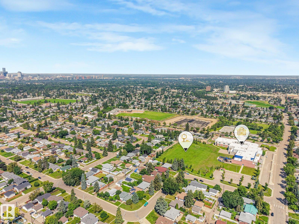

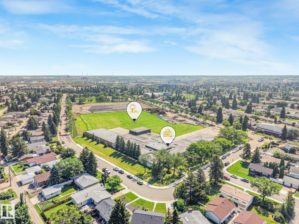
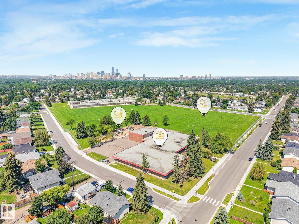
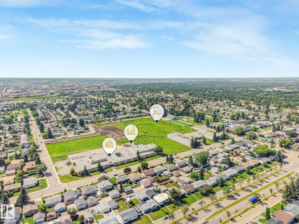
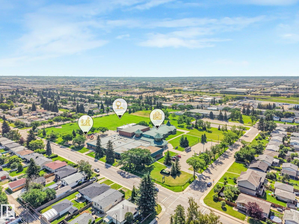

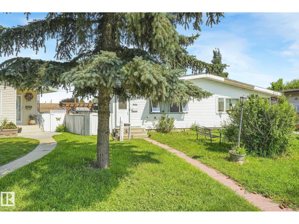
An excellent opportunity at this price in sought-after Ottewell! Tucked away on a quiet cul-de-sac, this well-maintained half duplex offers 3 spacious bedrooms upstairs, bright living spaces, and an updated kitchen with newer stainless steel appliances. The private backyard provides room to relax, garden, or entertain. Whether you’re buying your first home, looking for space for your family, or adding to your investment portfolio, this home is well worth a look. Enjoy an established neighbourhood with nearby parks, playgrounds, and schools, including Clara Tyner Elementary, Ottewell Junior High, St. Brendan Catholic School, and Austin O’Brien Catholic High School. Capilano Mall and Ottewell Plaza put groceries, restaurants, and everyday essentials close by, with convenient access to Bonnie Doon and downtown Edmonton. Your chance to get into a wonderful neighbourhood at an attractive price! (id:53676)
| Bathroom Total | 2 | Bedrooms Total | 5 |
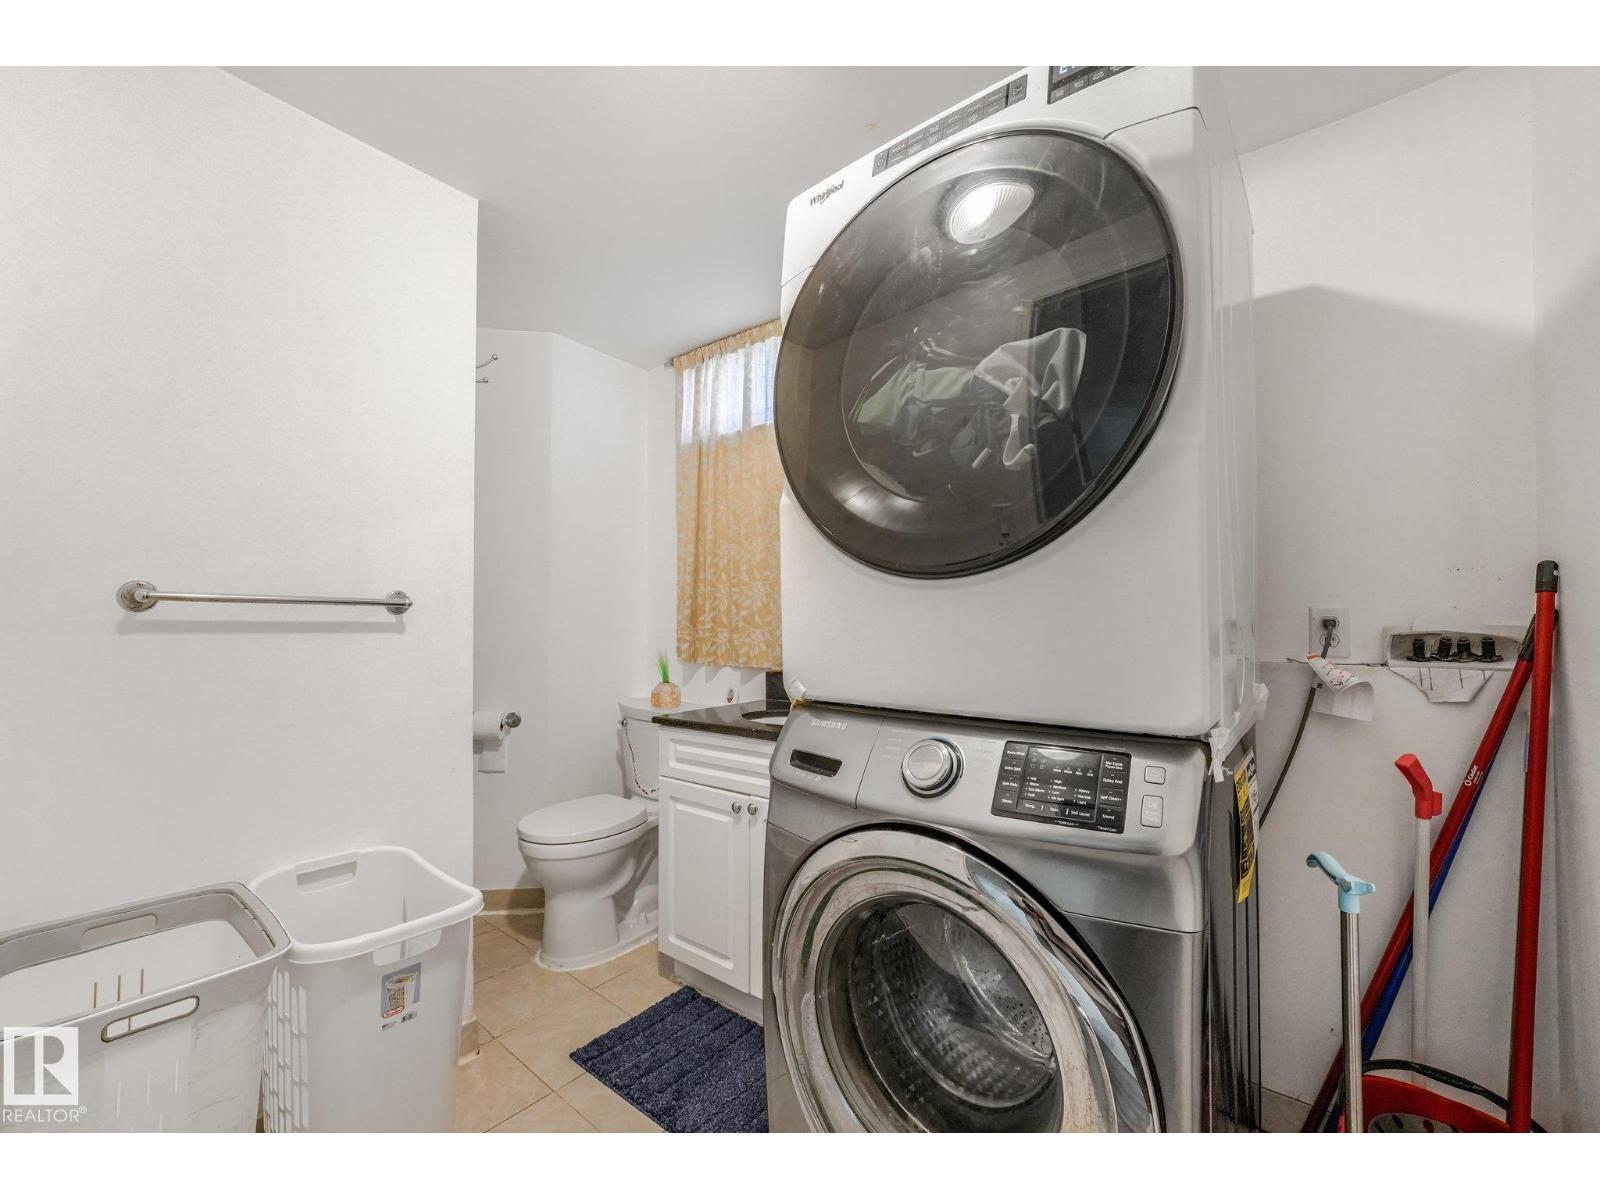
| Appliances | Dishwasher, Dryer, Hood Fan, Refrigerator, Stove, Washer | Architectural Style | Bungalow |
| Basement Development | Finished | Basement Type | Full (finished) |
| Constructed Date | 1963 | Construction Style Attachment | Semi-detached |
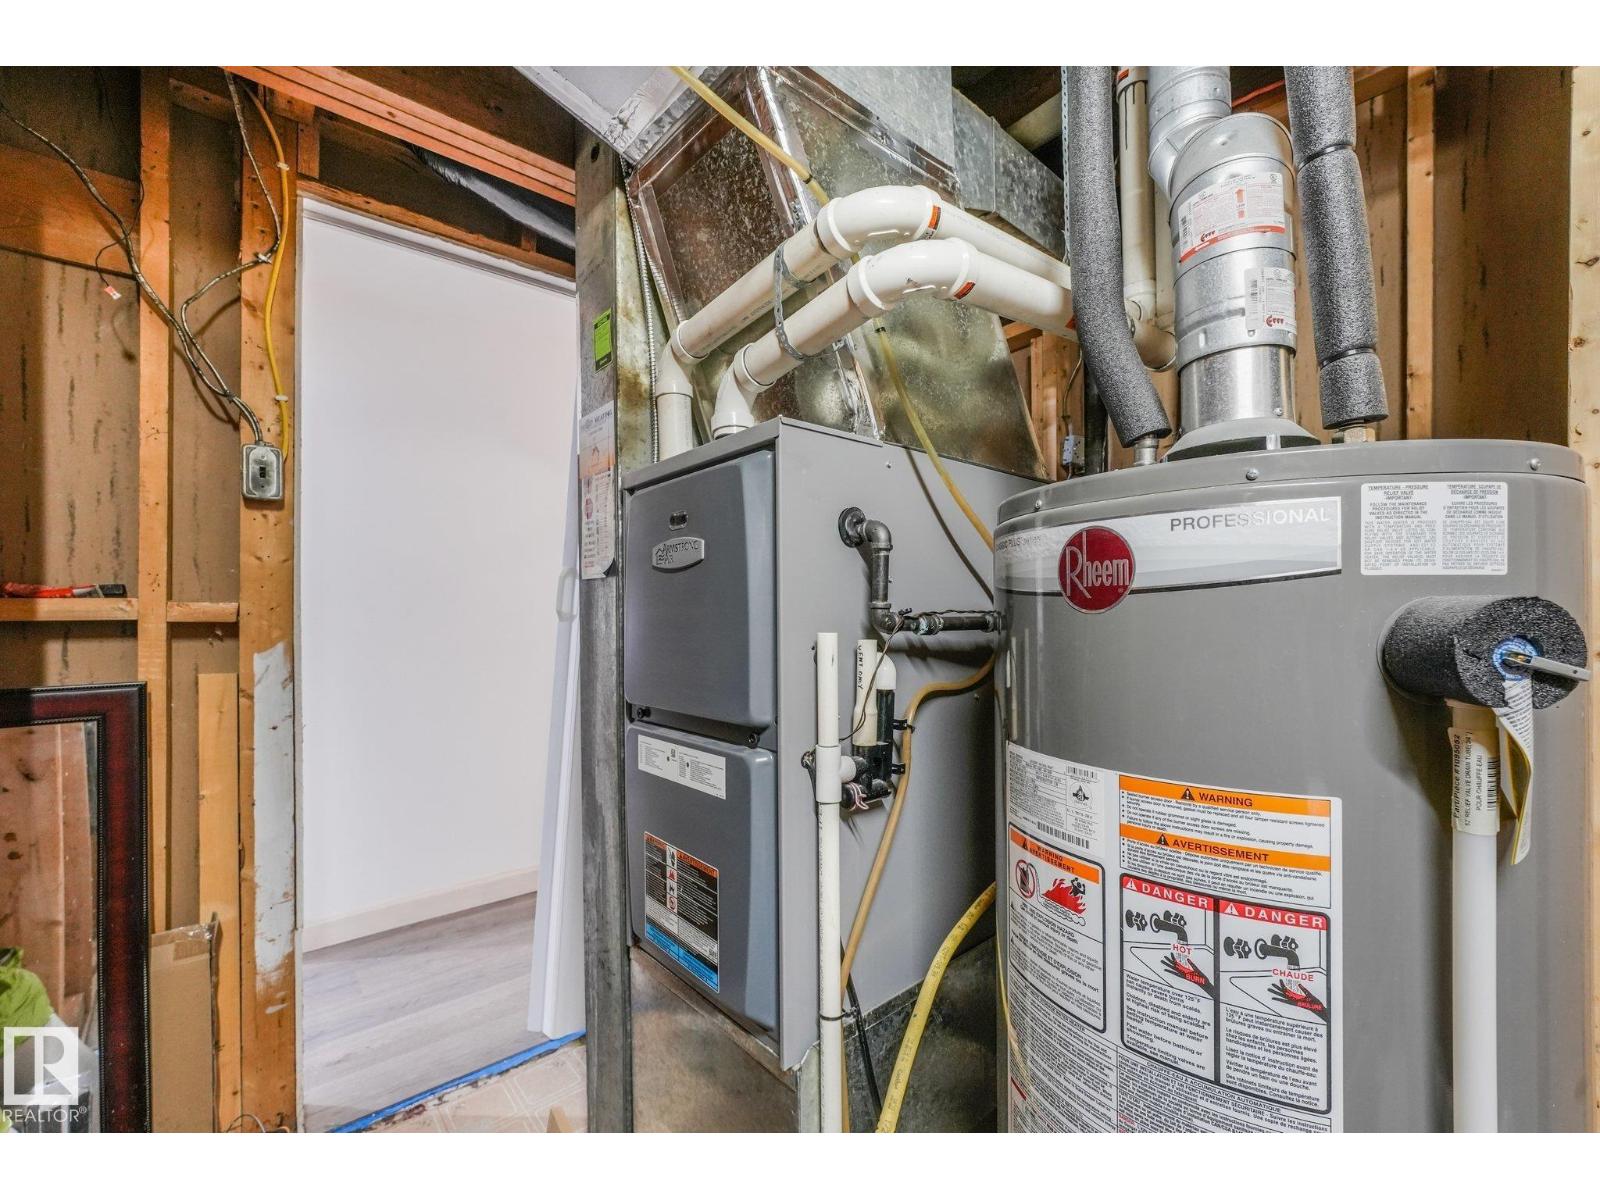
| Half Bath Total | 1 | Heating Type | Forced Air |
| Stories Total | 1 | Size Interior | 912 Sqft |
| Type | Duplex |
| Parking Pad |
| Acreage | No | Land Amenities | Schools, Shopping |
| Size Irregular | 319.36 | Size Total | 319.36 M2 |
| Size Total Text | 319.36 M2 |
| Level | Type | Dimensions |
|---|---|---|
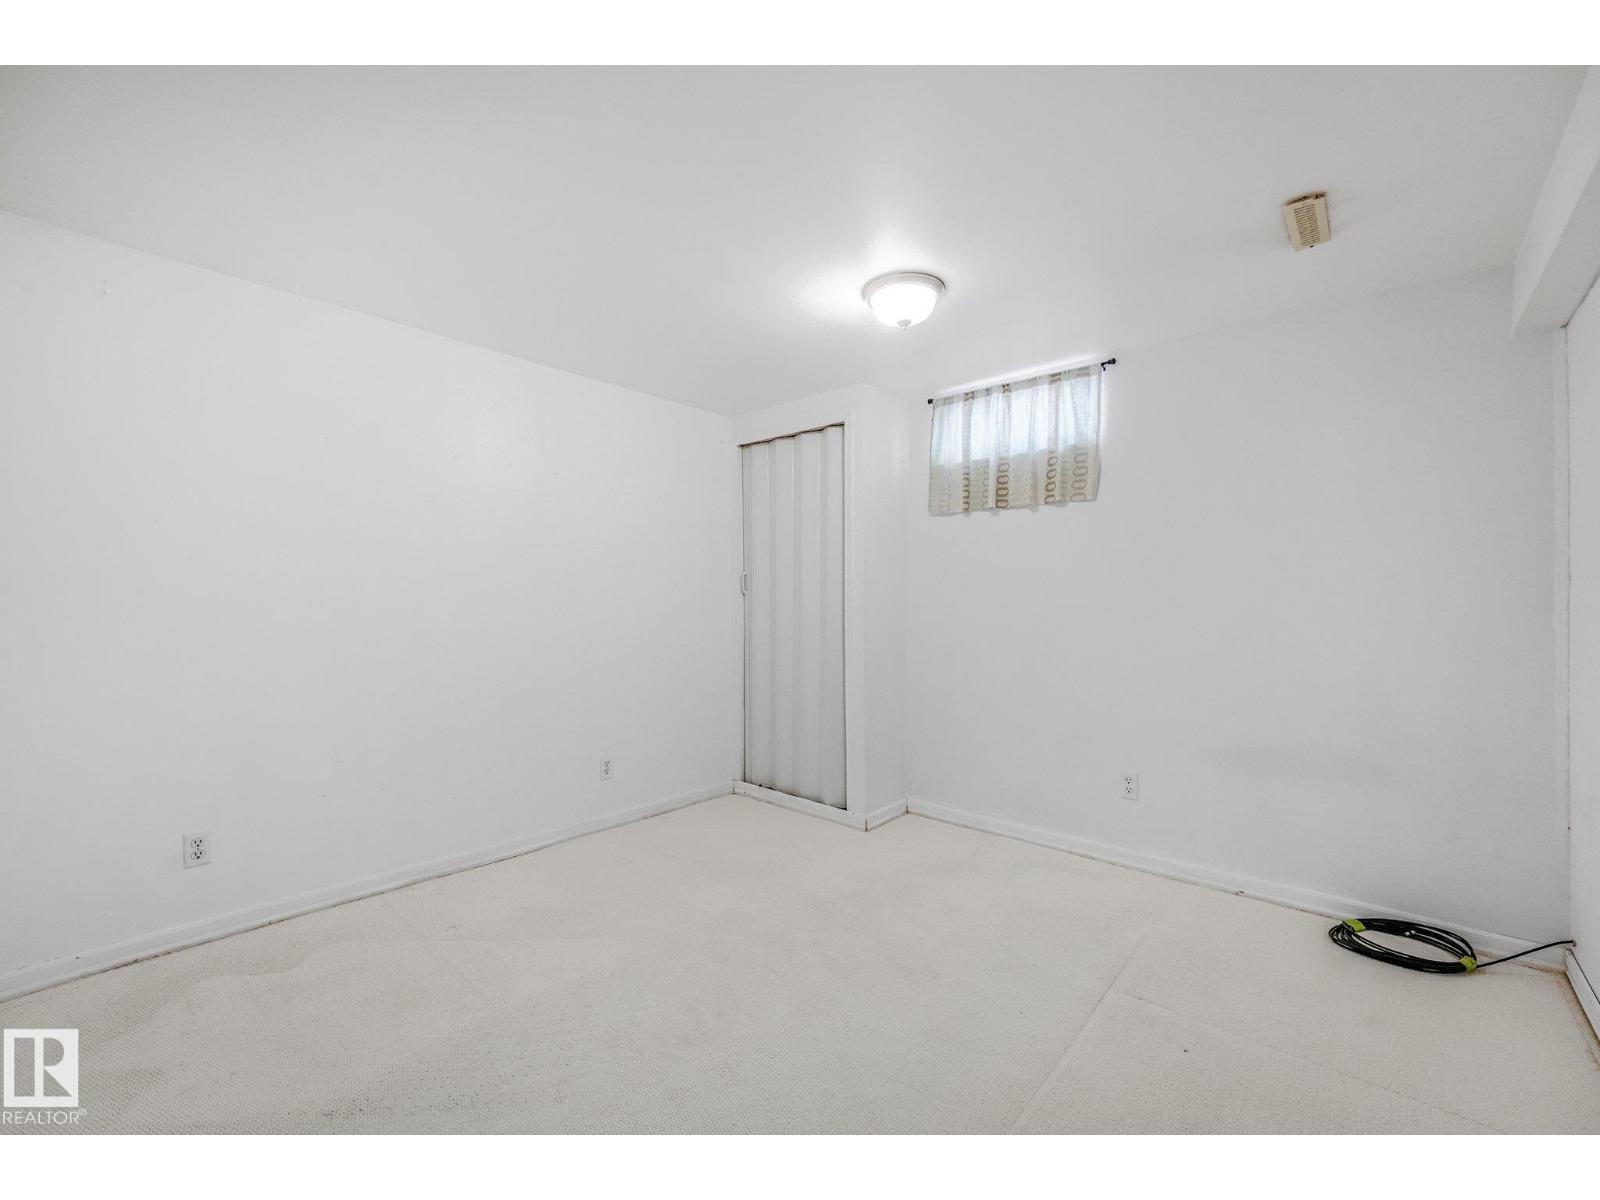
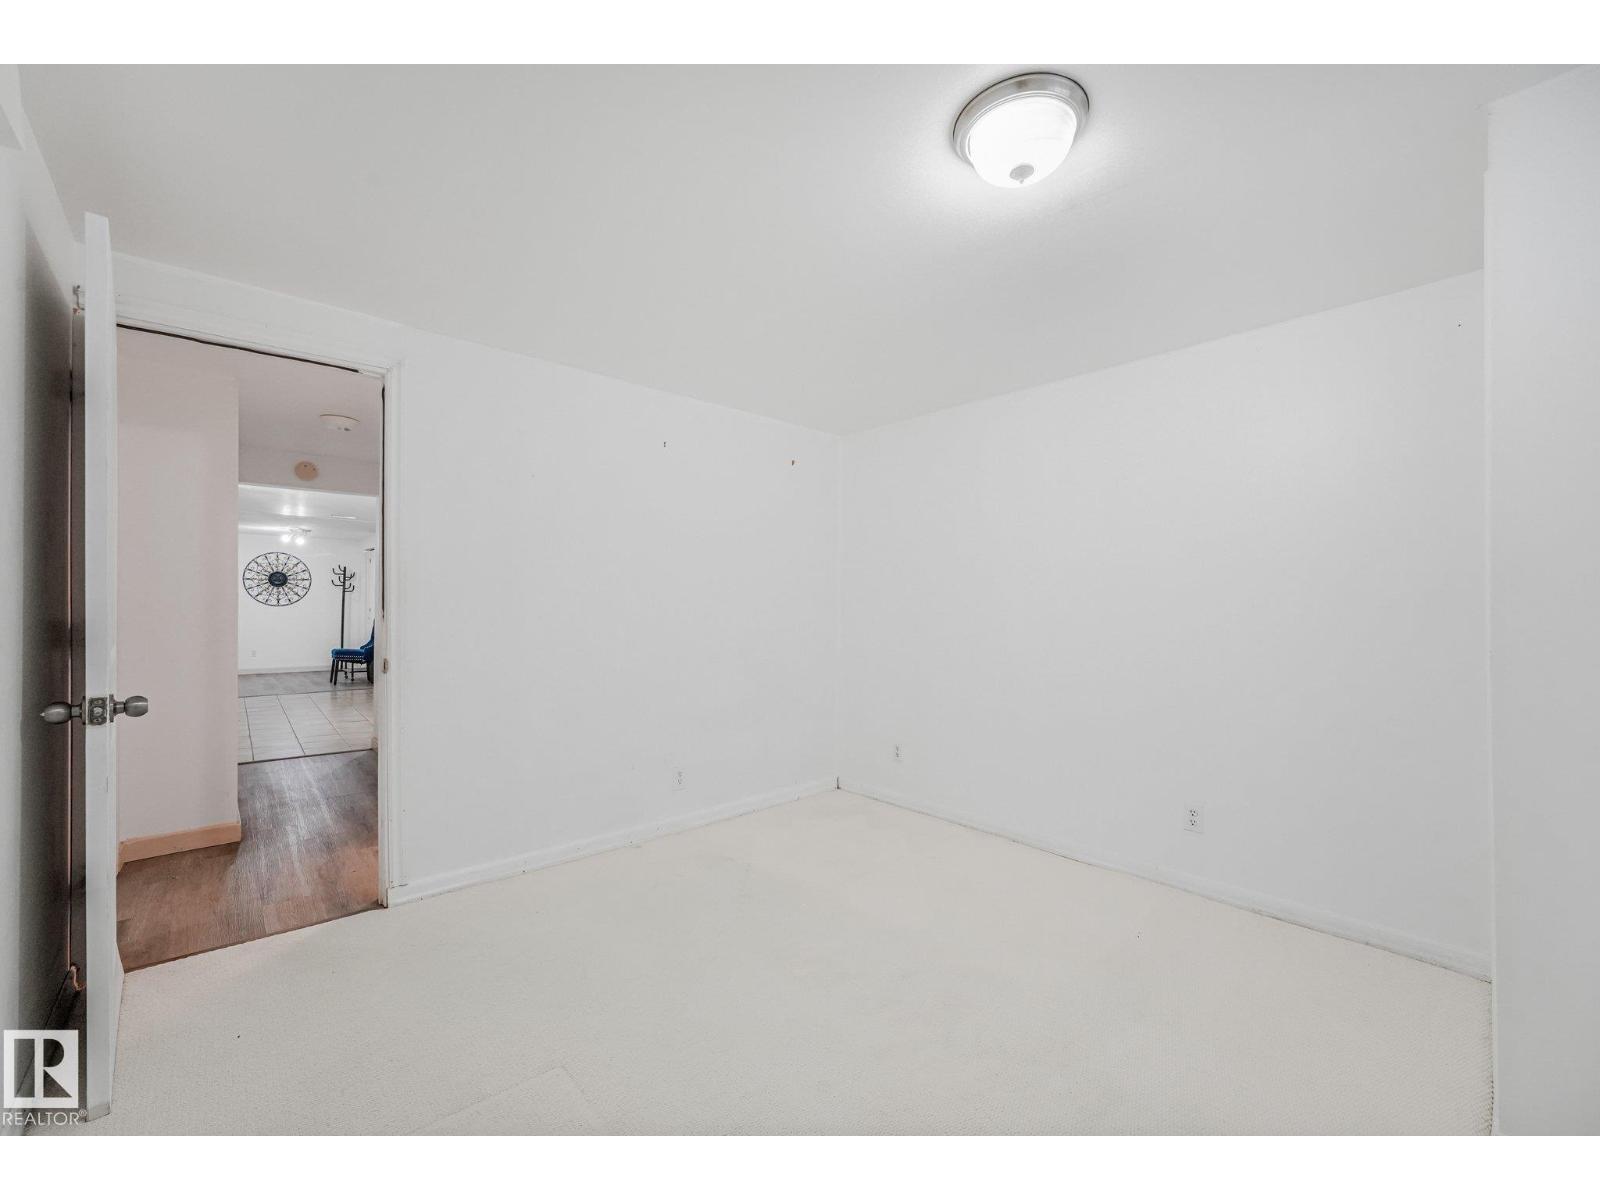
| Basement | Bedroom 4 | Measurements not available |
| Basement | Bedroom 5 | Measurements not available |
| Main Level | Living Room | Measurements not available |
| Main Level | Dining Room | Measurements not available |
| Main Level | Kitchen | Measurements not available |
| Upper Level | Primary Bedroom | Measurements not available |
| Upper Level | Bedroom 2 | Measurements not available |
| Upper Level | Bedroom 3 | Measurements not available |

Start Your Mortgage Application
