
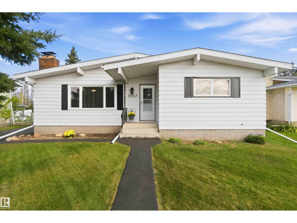
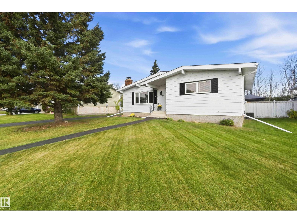
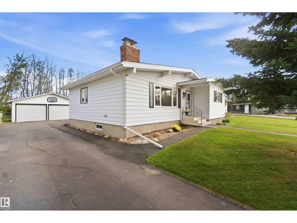
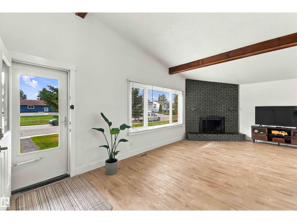
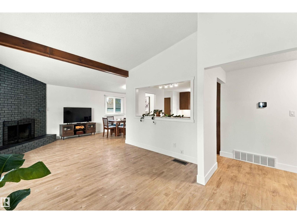
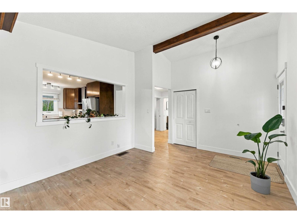
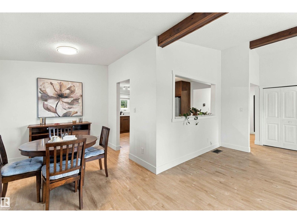
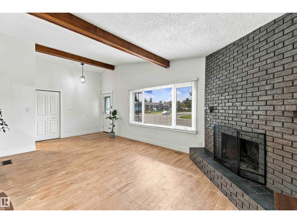
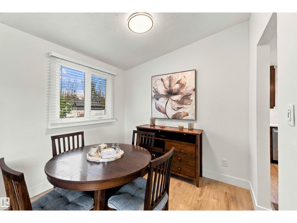
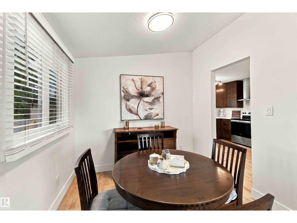
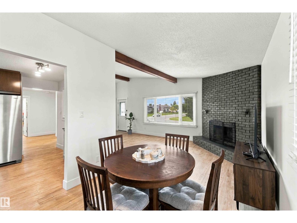
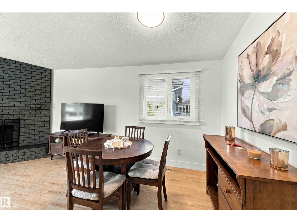
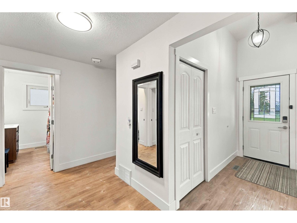
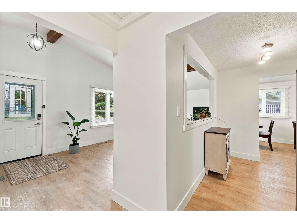
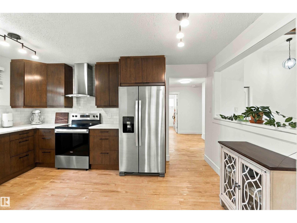
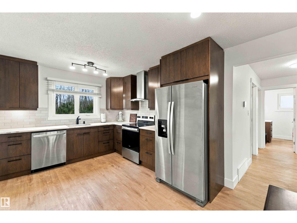
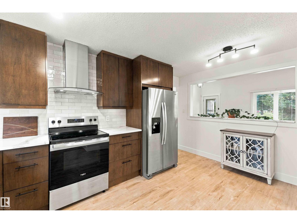
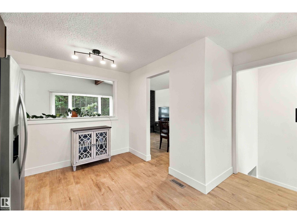
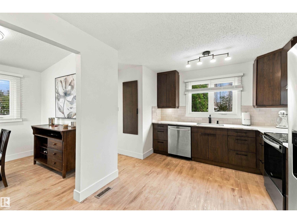
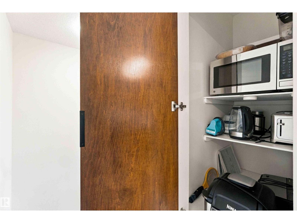
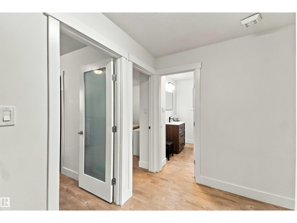
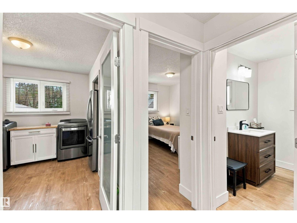
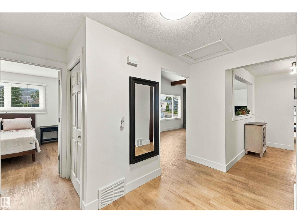
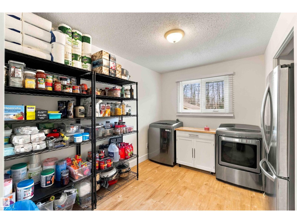
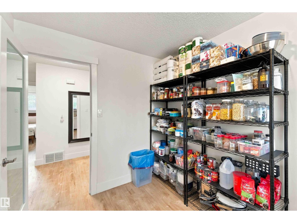
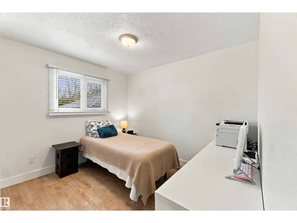
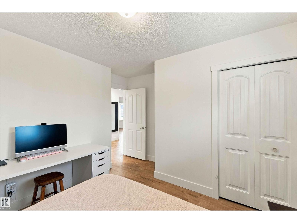
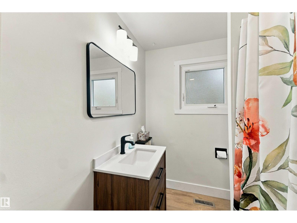
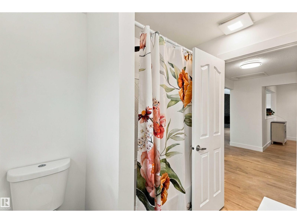
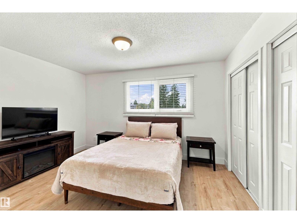
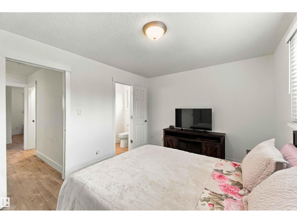
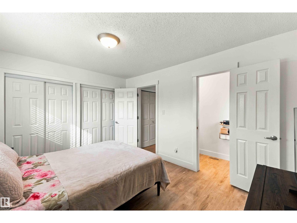
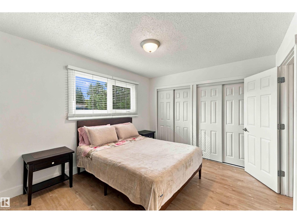
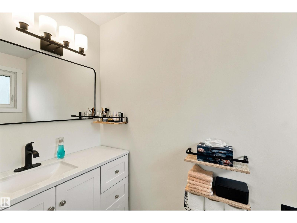
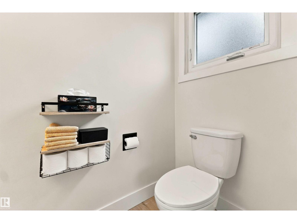
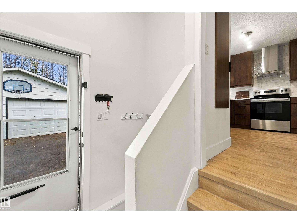
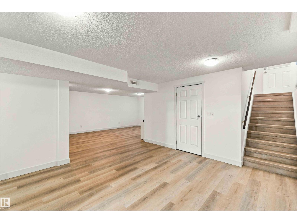
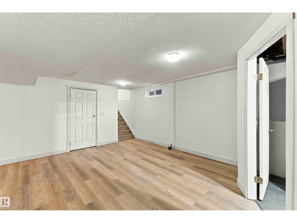
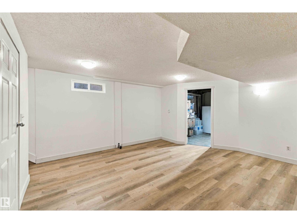
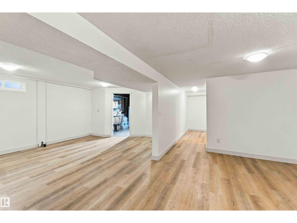
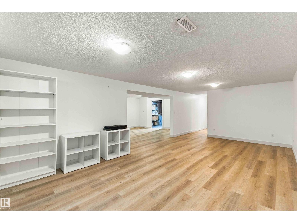
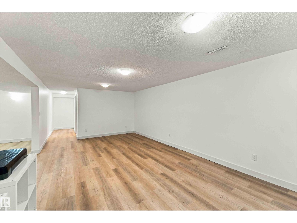
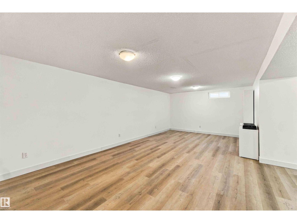
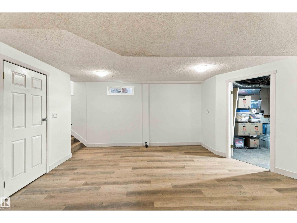
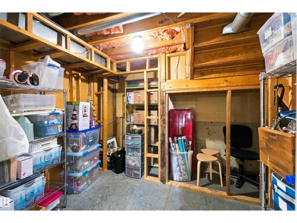
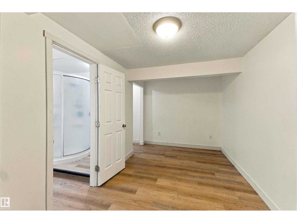
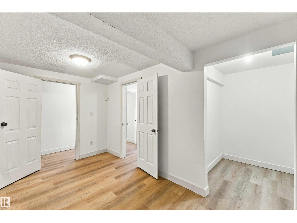
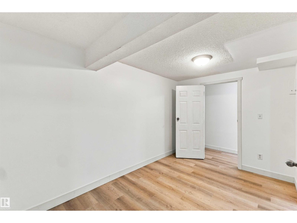
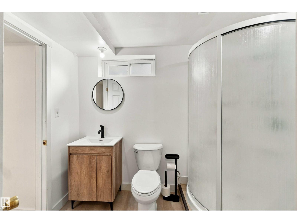
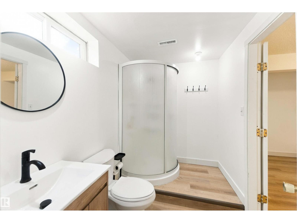
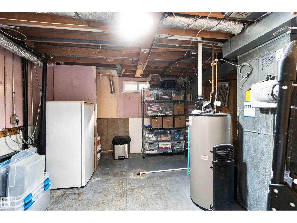
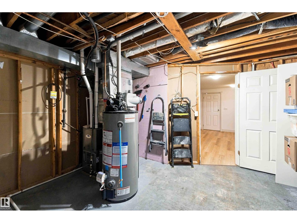
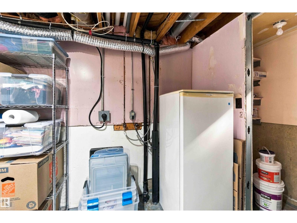
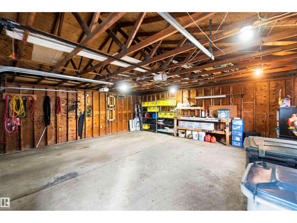
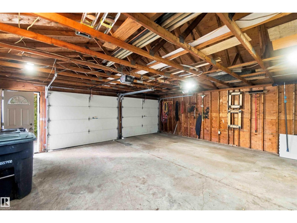
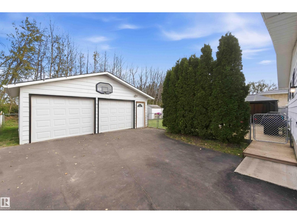
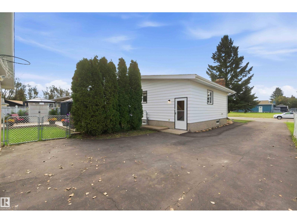
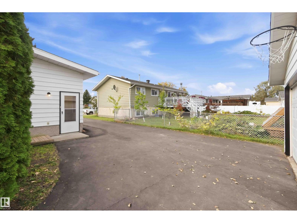
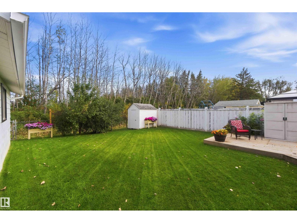
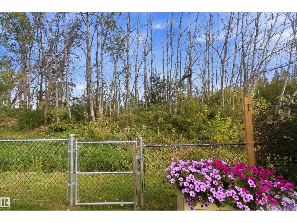
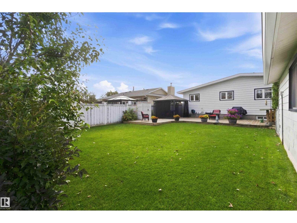
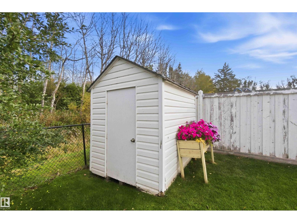
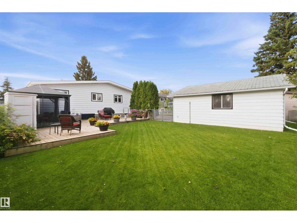
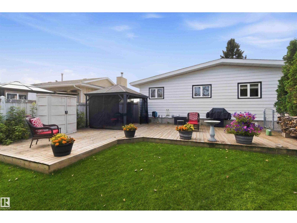
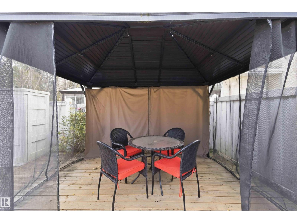
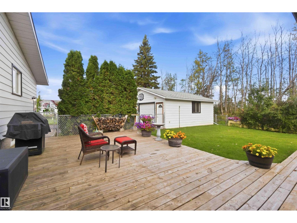
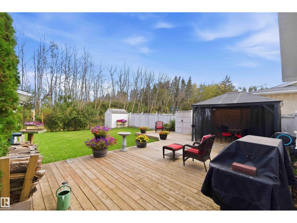
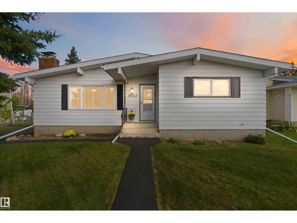
Amazing fully renovated 3-bedroom bungalow on a quiet street backing onto mature trees with no rear neighbours! Renovated from top to bottom, the entire main floor was updated in 2025, with the basement completed in 2026. The extensive list of upgrades includes new shingles, air conditioning, eavestroughs, high-efficiency furnace and so much more. The main floor offers a welcoming living room with corner wood-burning fireplace, dining area and beautifully updated kitchen overlooking the private, treed backyard. The third bedroom is currently being used as a main-floor laundry room, but can easily be converted back to a bedroom, with laundry moved to the basement where all hookups remain. The primary bedroom features a 2-piece ensuite, plus there is a 4-piece main bathroom. The fully renovated basement offers a huge family room, den, 3-piece bathroom and plenty of storage. Outside, enjoy a large back deck, double detached garage and spacious side driveway with tons of parking, including room for an RV. (id:53676)
| Bathroom Total | 3 | Bedrooms Total | 3 |
| Amenities | Vinyl Windows | Appliances | Dishwasher, Dryer, Garage Door Opener Remote(s), Garage Door Opener, Storage Shed, Stove, Washer, Window Coverings, Two Refrigerators |
| Architectural Style | Bungalow | Basement Development | Finished |
| Basement Type | Full (finished) | Constructed Date | 1977 |
| Construction Style Attachment | Detached | Cooling Type | Central Air Conditioning |
| Fireplace Fuel | Wood | Fireplace Present | Yes |
| Fireplace Type | Corner | Half Bath Total | 1 |
| Heating Type | Forced Air | Stories Total | 1 |
| Size Interior | 1238 Sqft | Type | House |
| Detached Garage | |
| Oversize |
| Acreage | No | Land Amenities | Park, Golf Course, Playground, Schools, Shopping |
| Size Irregular | 735.98 | Size Total | 735.98 M2 |
| Size Total Text | 735.98 M2 |
| Level | Type | Dimensions |
|---|---|---|
| Basement | Family Room | Measurements not available |
| Basement | Den | Measurements not available |
| Main Level | Living Room | Measurements not available |
| Main Level | Dining Room | Measurements not available |
| Main Level | Kitchen | Measurements not available |
| Main Level | Primary Bedroom | Measurements not available |
| Main Level | Bedroom 2 | Measurements not available |
| Main Level | Bedroom 3 | Measurements not available |

Start Your Mortgage Application
