
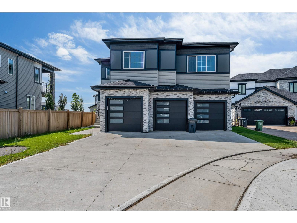
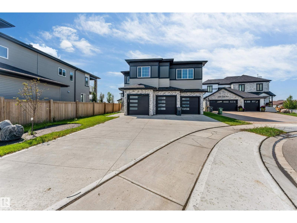
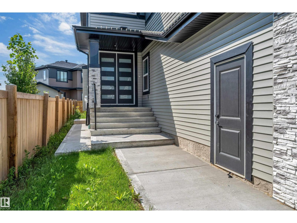
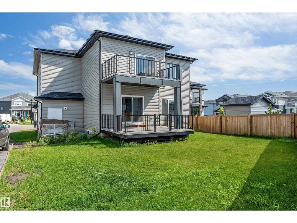
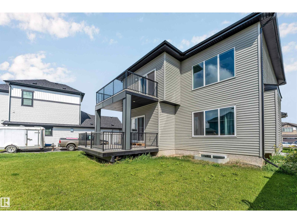
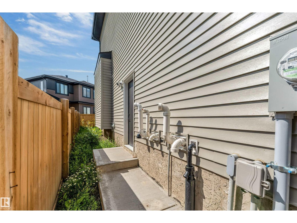
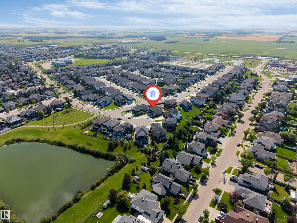
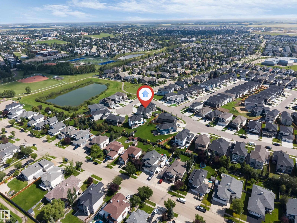
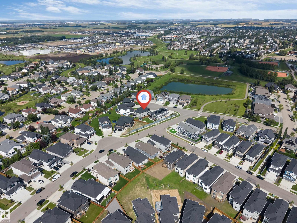
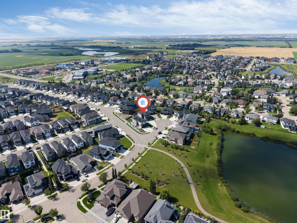
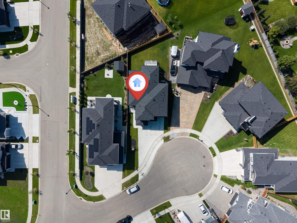
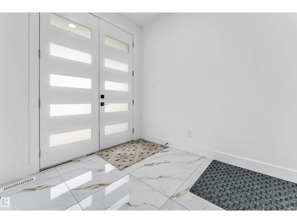
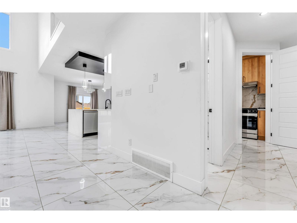
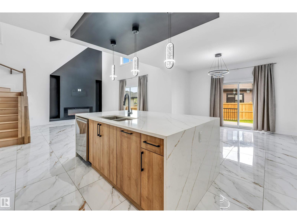
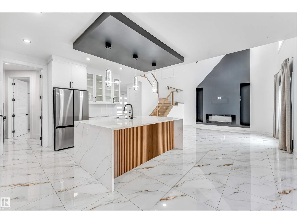
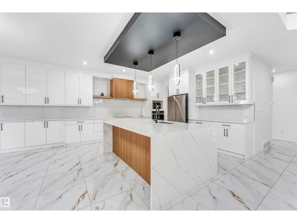
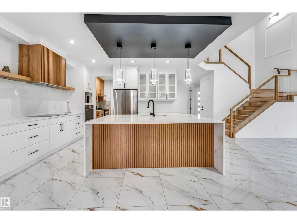
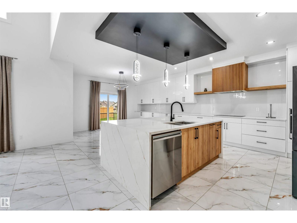
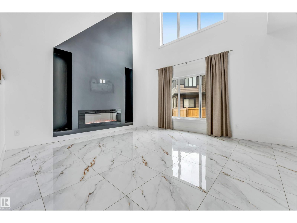
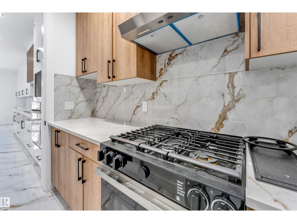
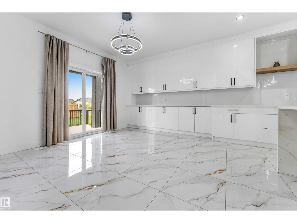
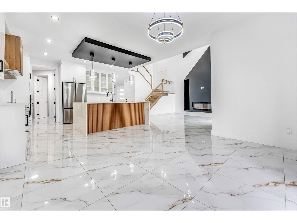
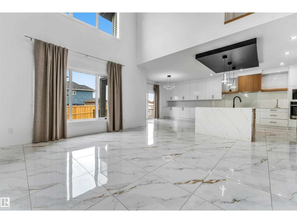
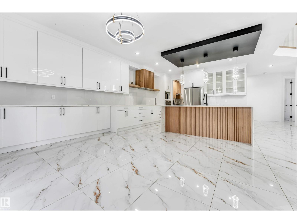
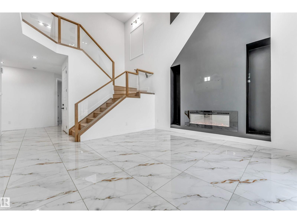
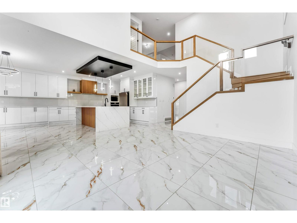
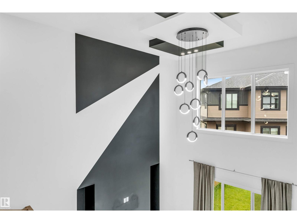
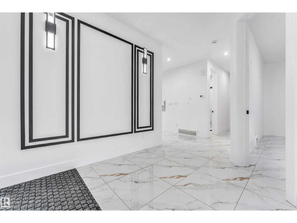
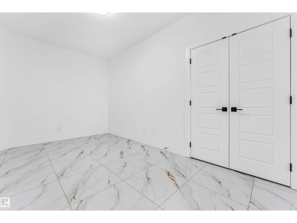
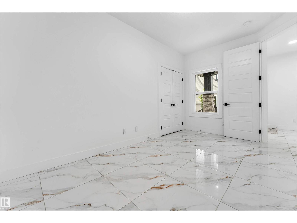
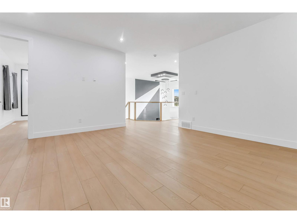
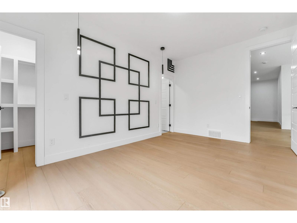
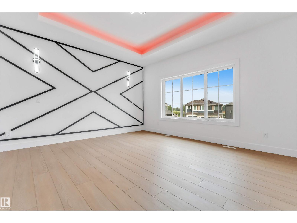
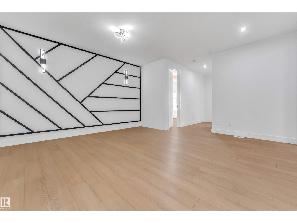
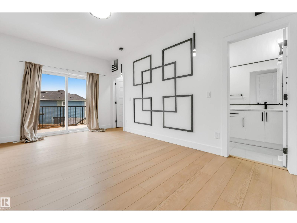
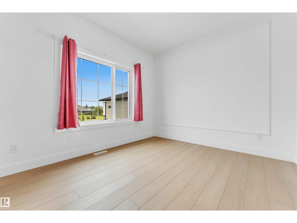
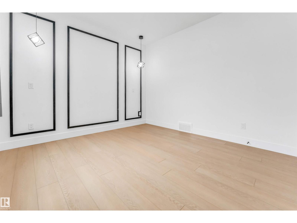
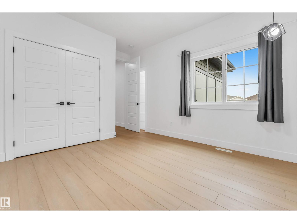
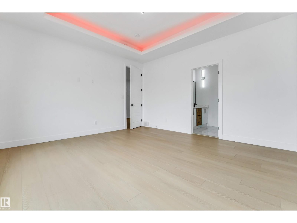
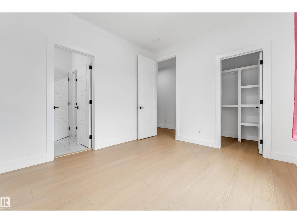
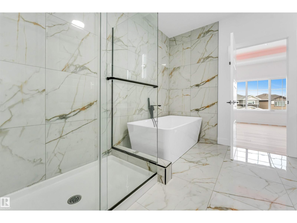
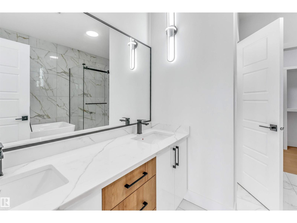
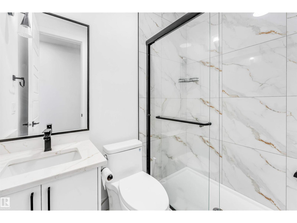
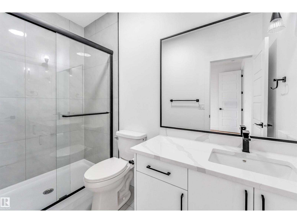
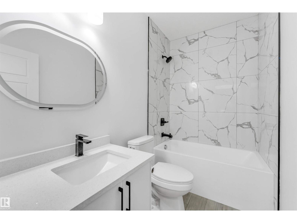
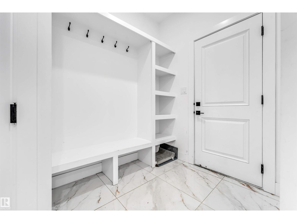
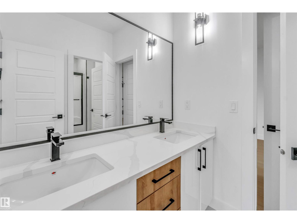
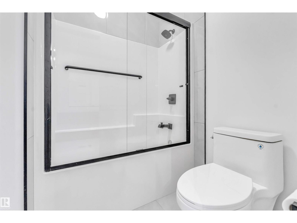
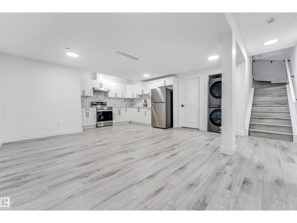
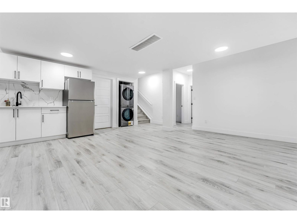
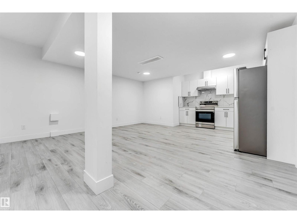
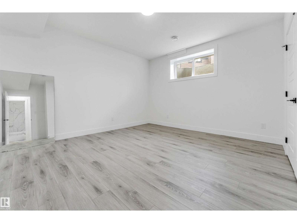
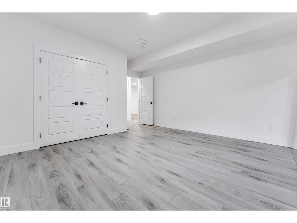
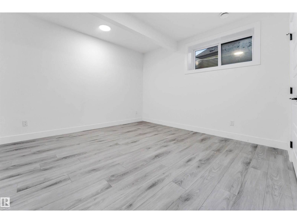
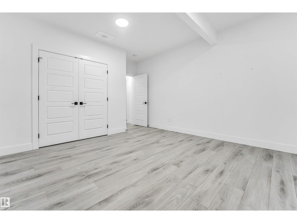
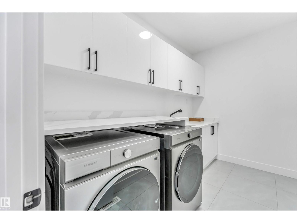
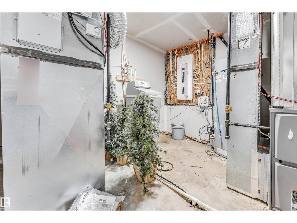
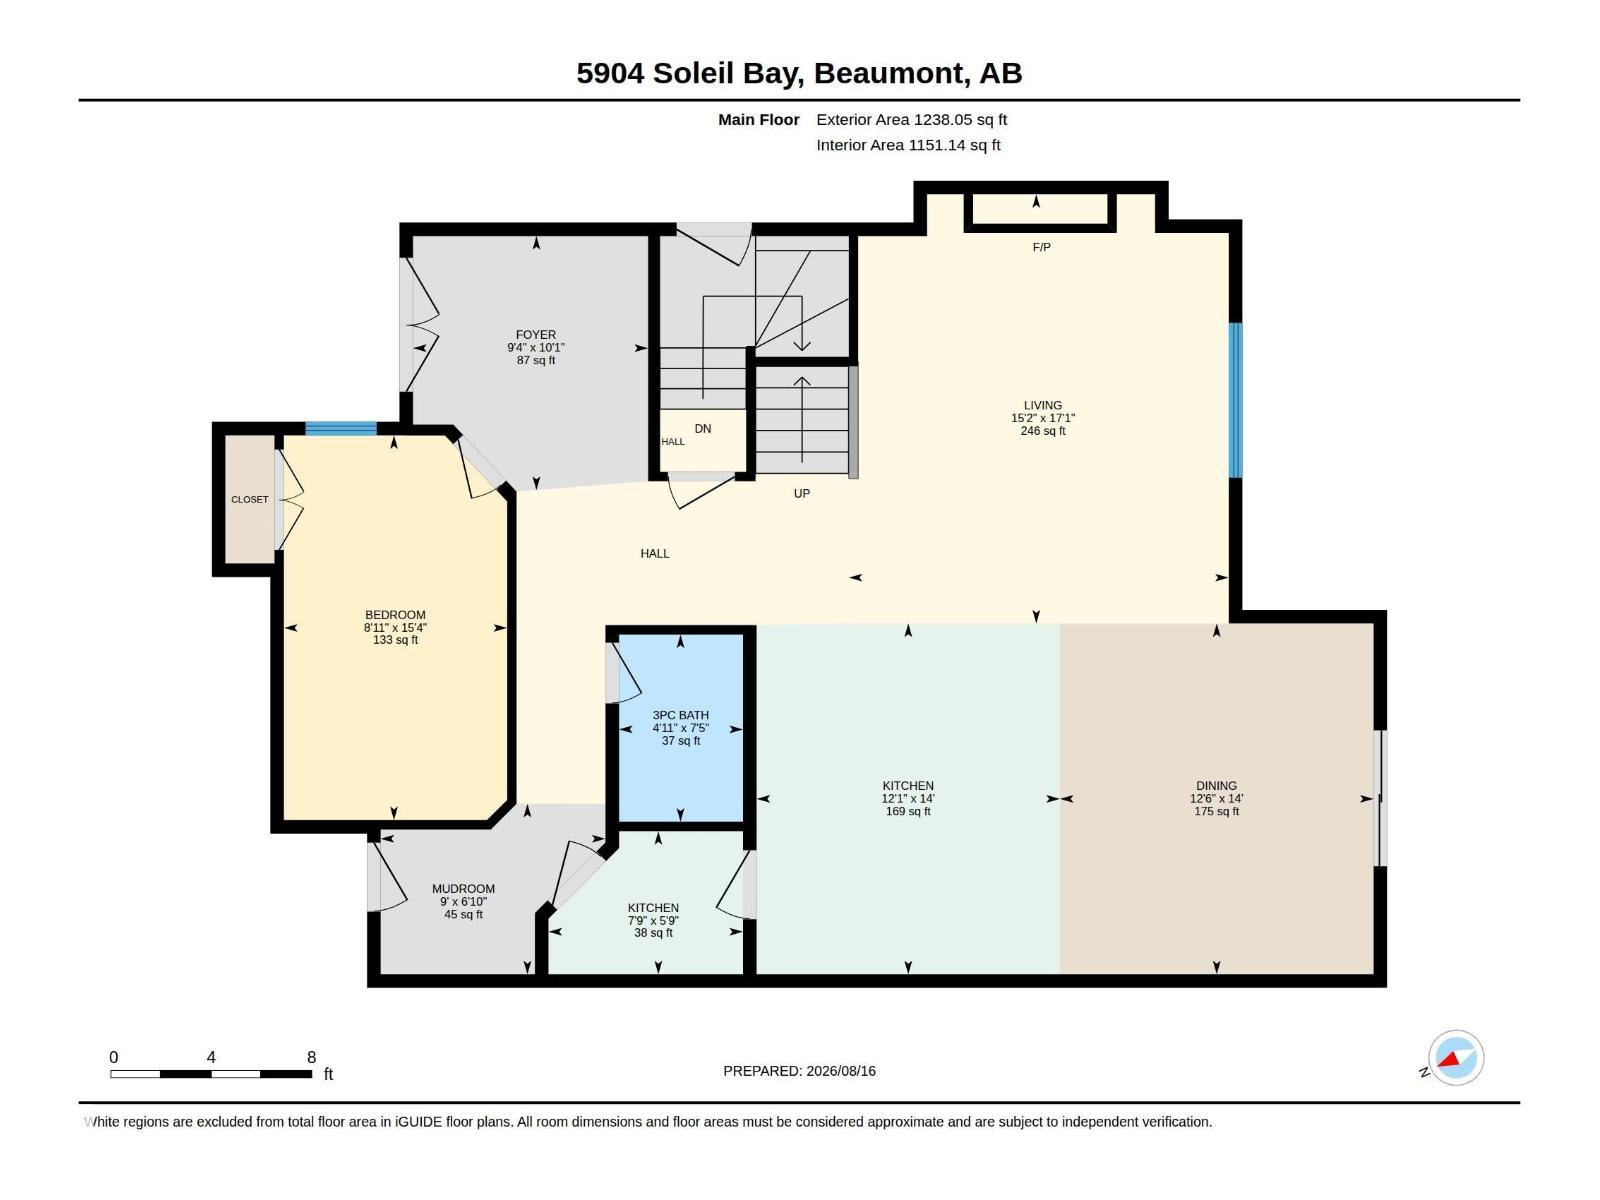
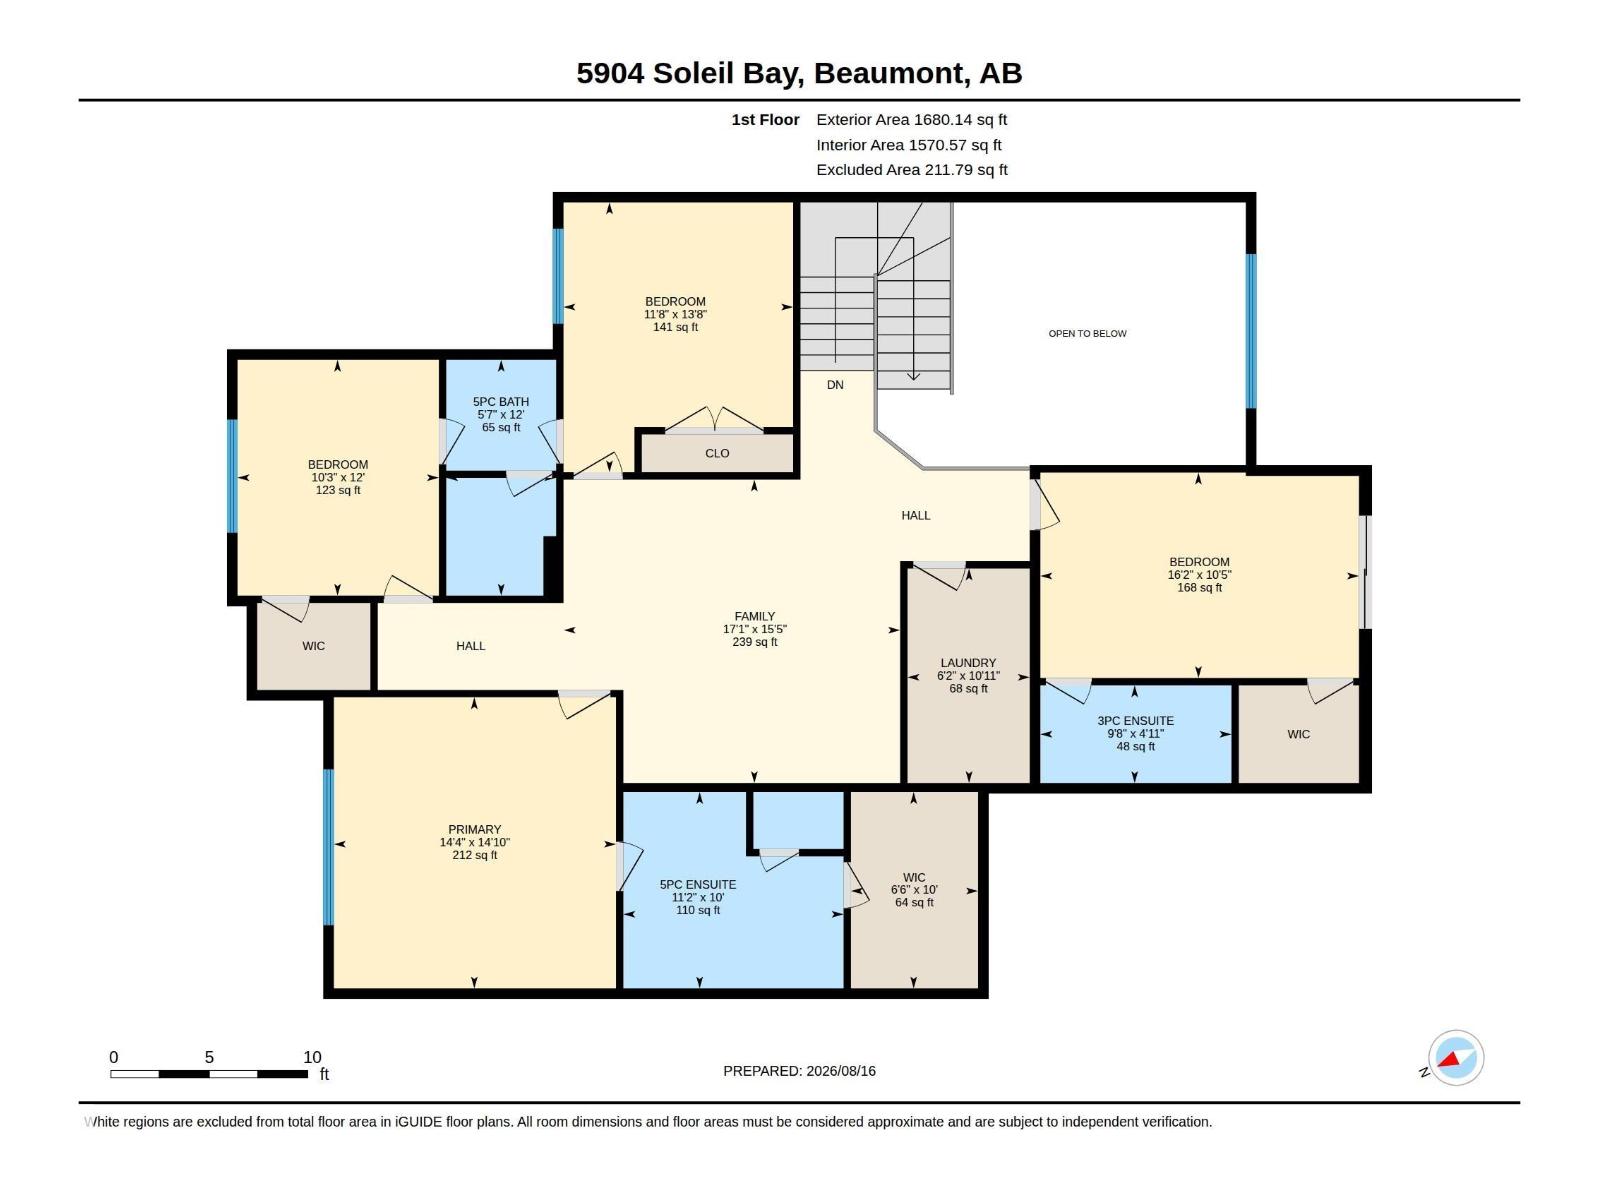
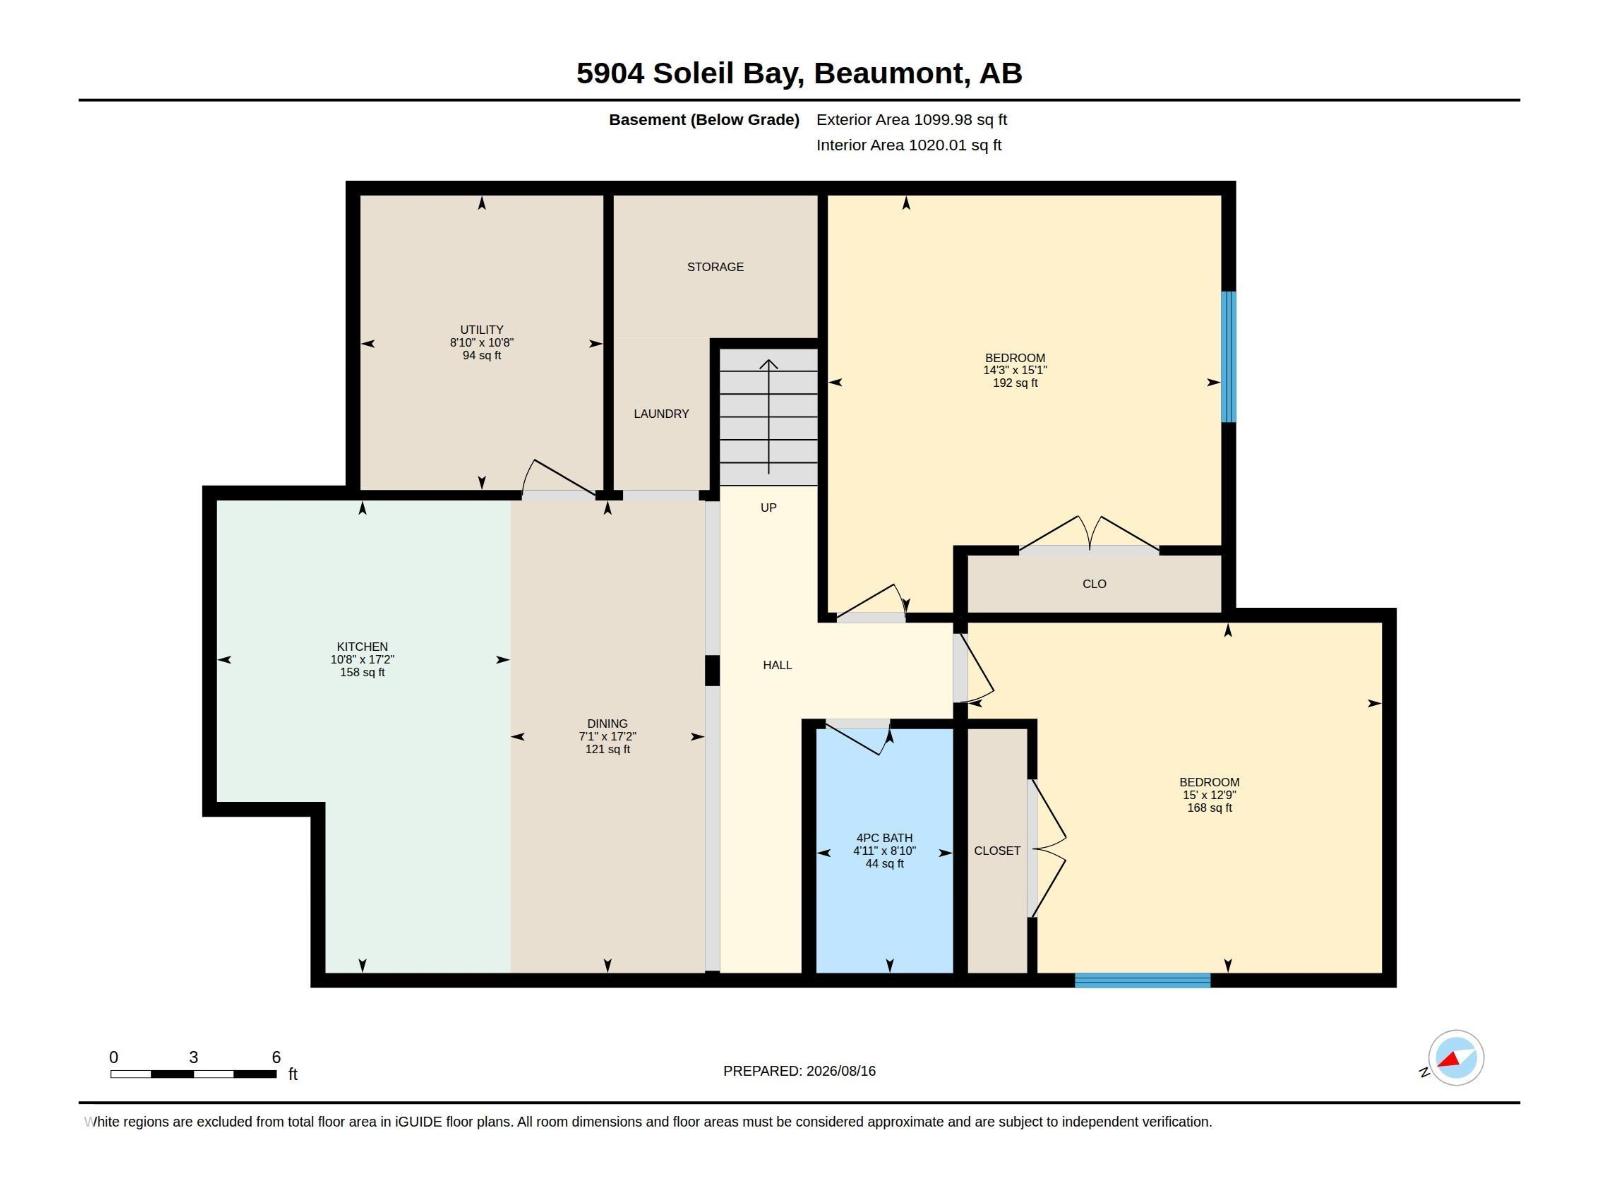
Stunning luxury home offering 5 bedrooms, 4 bathrooms, plus a legal 2-bedroom, 1-bathroom basement suite! The open-concept main floor features pacious living room with electric fireplace, main-floor den, and full bathroom. The kitchen showcases elegant quartz countertops, an oversized waterfall island, two-toned cabinetry, convenient cooktop, built-in microwave and oven, SS appliances, plus a separate spice kitchen. Upstairs offers convenient laundry and a luxurious primary retreat with a 5-piece ensuite, walk-in closet, and PRIVATE balcony. The upper level offer 3 additional bedrooms and 2 bathroom. Outside, enjoy the fully fenced yard and covered deck. The legal basement suite provides excellent income potential, while the tandem triple attached garage offers plenty of parking and storage. A perfect blend of luxury, style, and functionality! Ideally located near schools, parks, and a recreation centre, with a 14-minute drive to the Henday and Edmonton International Airport. (id:53676)
| Bathroom Total | 5 | Bedrooms Total | 7 |
| Amenities | Ceiling - 9ft | Appliances | Garage Door Opener Remote(s), Garage Door Opener, Window Coverings, Dryer, Two Refrigerators, Two Stoves, Two Washers, Dishwasher |
| Basement Development | Finished | Basement Features | Suite |
| Basement Type | Full (finished) | Constructed Date | 2024 |
| Construction Style Attachment | Detached | Heating Type | Forced Air |
| Stories Total | 2 | Size Interior | 2722 Sqft |
| Type | House |
| Attached Garage |
| Acreage | No | Fence Type | Fence |
| Land Amenities | Golf Course, Playground, Public Transit, Schools |
| Level | Type | Dimensions |
|---|---|---|
| Basement | Bedroom 6 | 4.35 m x 4.61 m |
| Basement | Additional Bedroom | 4.58 m x 3.87 m |
| Basement | Second Kitchen | 3.25 m x 5.23 m |
| Main Level | Living Room | 4.62 m x 5.21 m |
| Main Level | Dining Room | 3.81 m x 4.26 m |
| Main Level | Kitchen | 3.68 m x 4.26 m |
| Main Level | Bedroom 5 | 2.71 m x 4.67 m |
| Main Level | Second Kitchen | 2.36 m x 1.74 m |
| Upper Level | Family Room | 5.21 m x 4.7 m |
| Upper Level | Primary Bedroom | 4.37 m x 4.51 m |
| Upper Level | Bedroom 2 | 4.93 m x 3.18 m |
| Upper Level | Bedroom 3 | 3.12 m x 3.65 m |
| Upper Level | Bedroom 4 | 3.56 m x 4.18 m |
| Upper Level | Laundry Room | 1.89 m x 3.32 m |

Start Your Mortgage Application
