
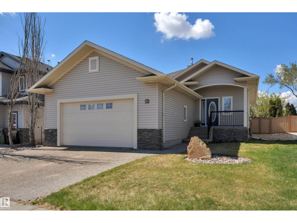
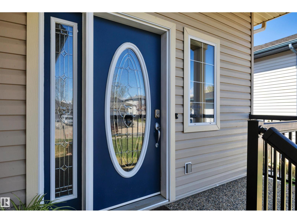
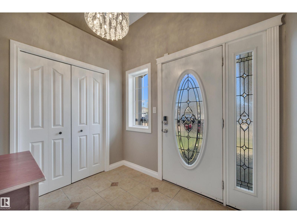
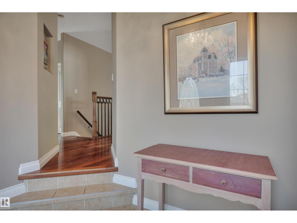
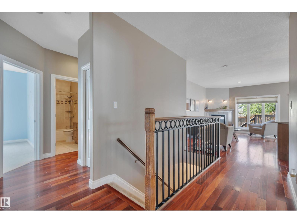
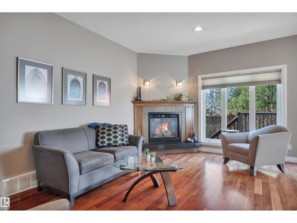
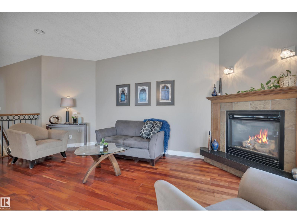
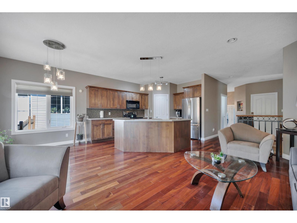
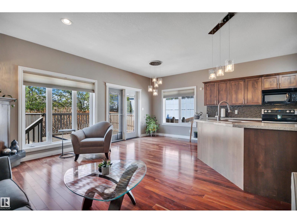
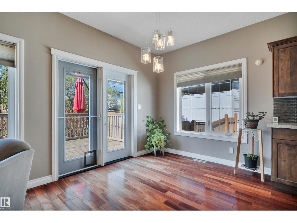
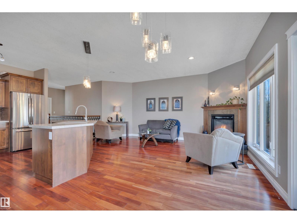
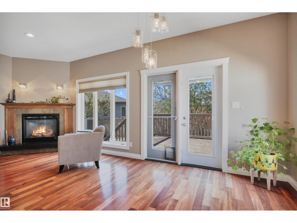
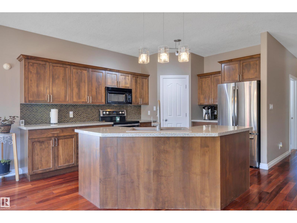
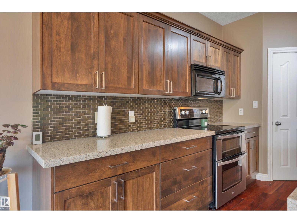
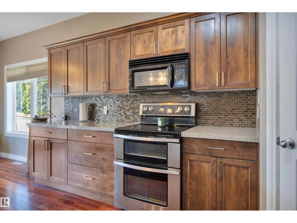
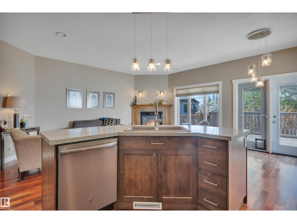
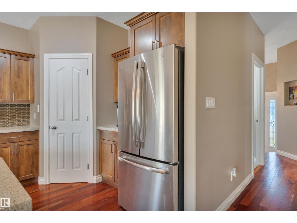
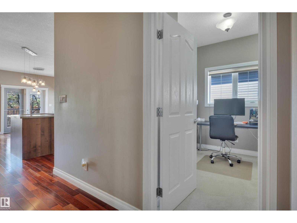
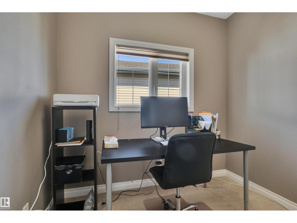
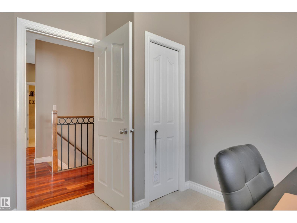
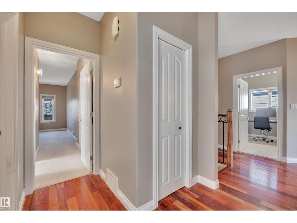
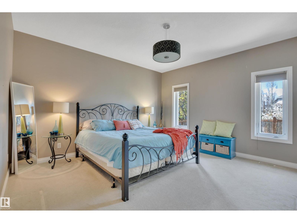
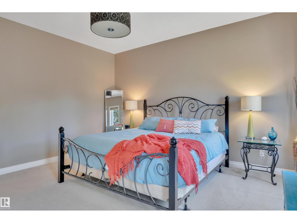
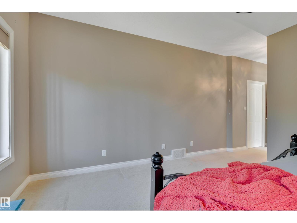
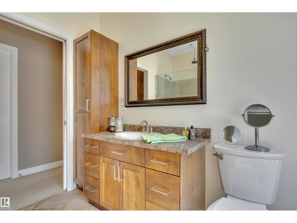
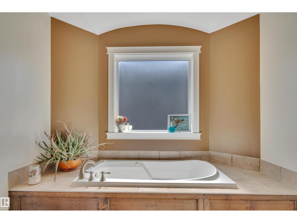
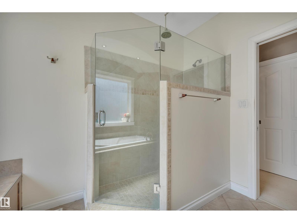
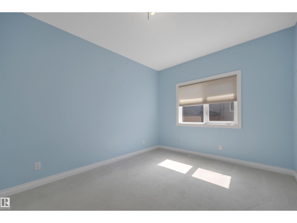
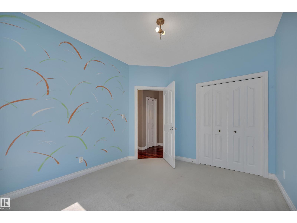
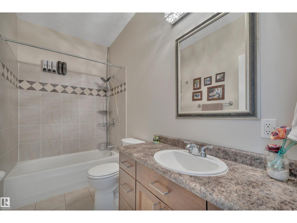
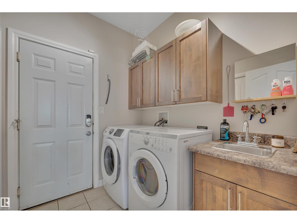
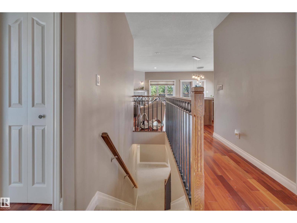
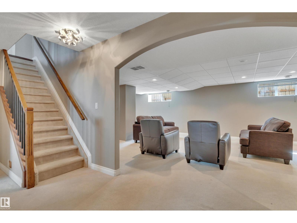
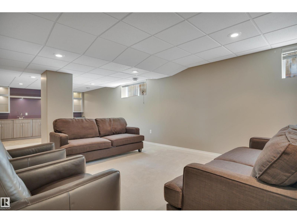
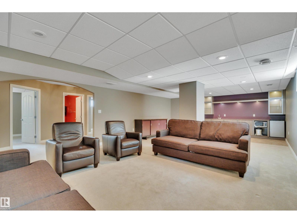
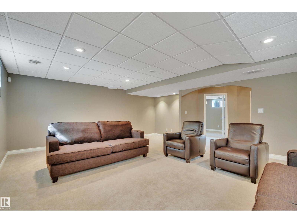
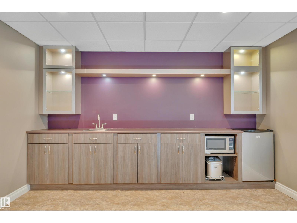
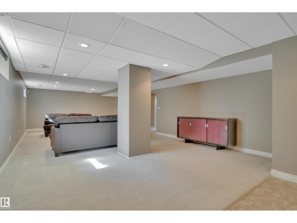
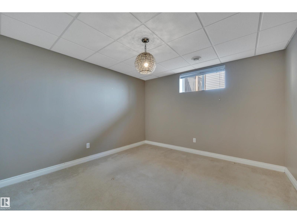
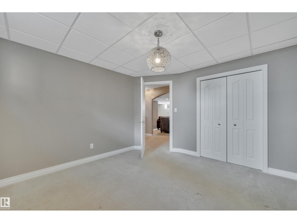
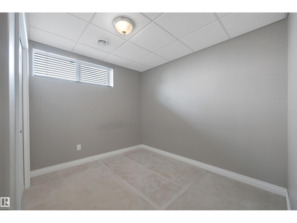
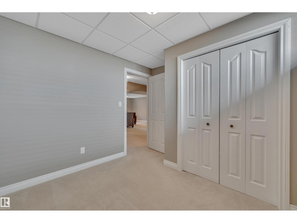
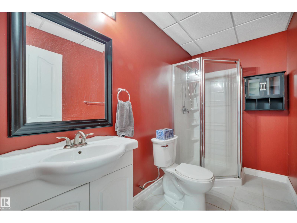
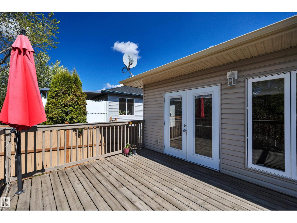
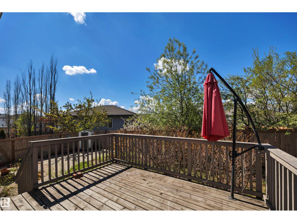
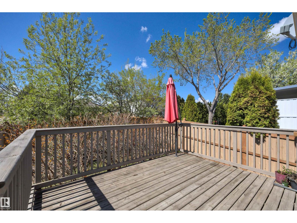
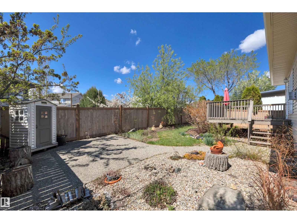
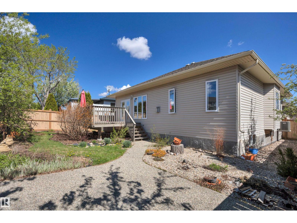
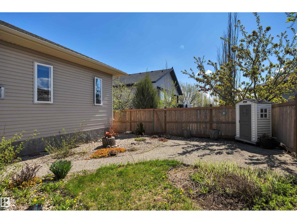
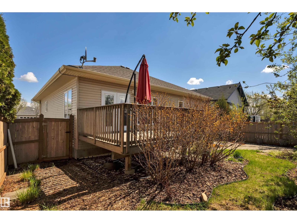
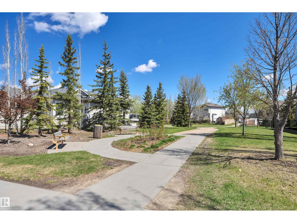
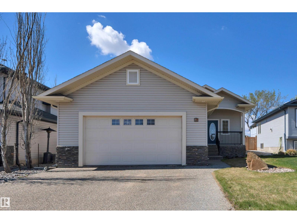
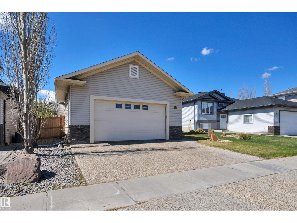
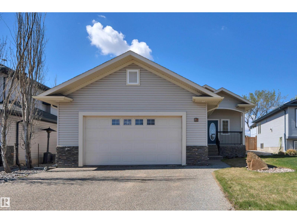
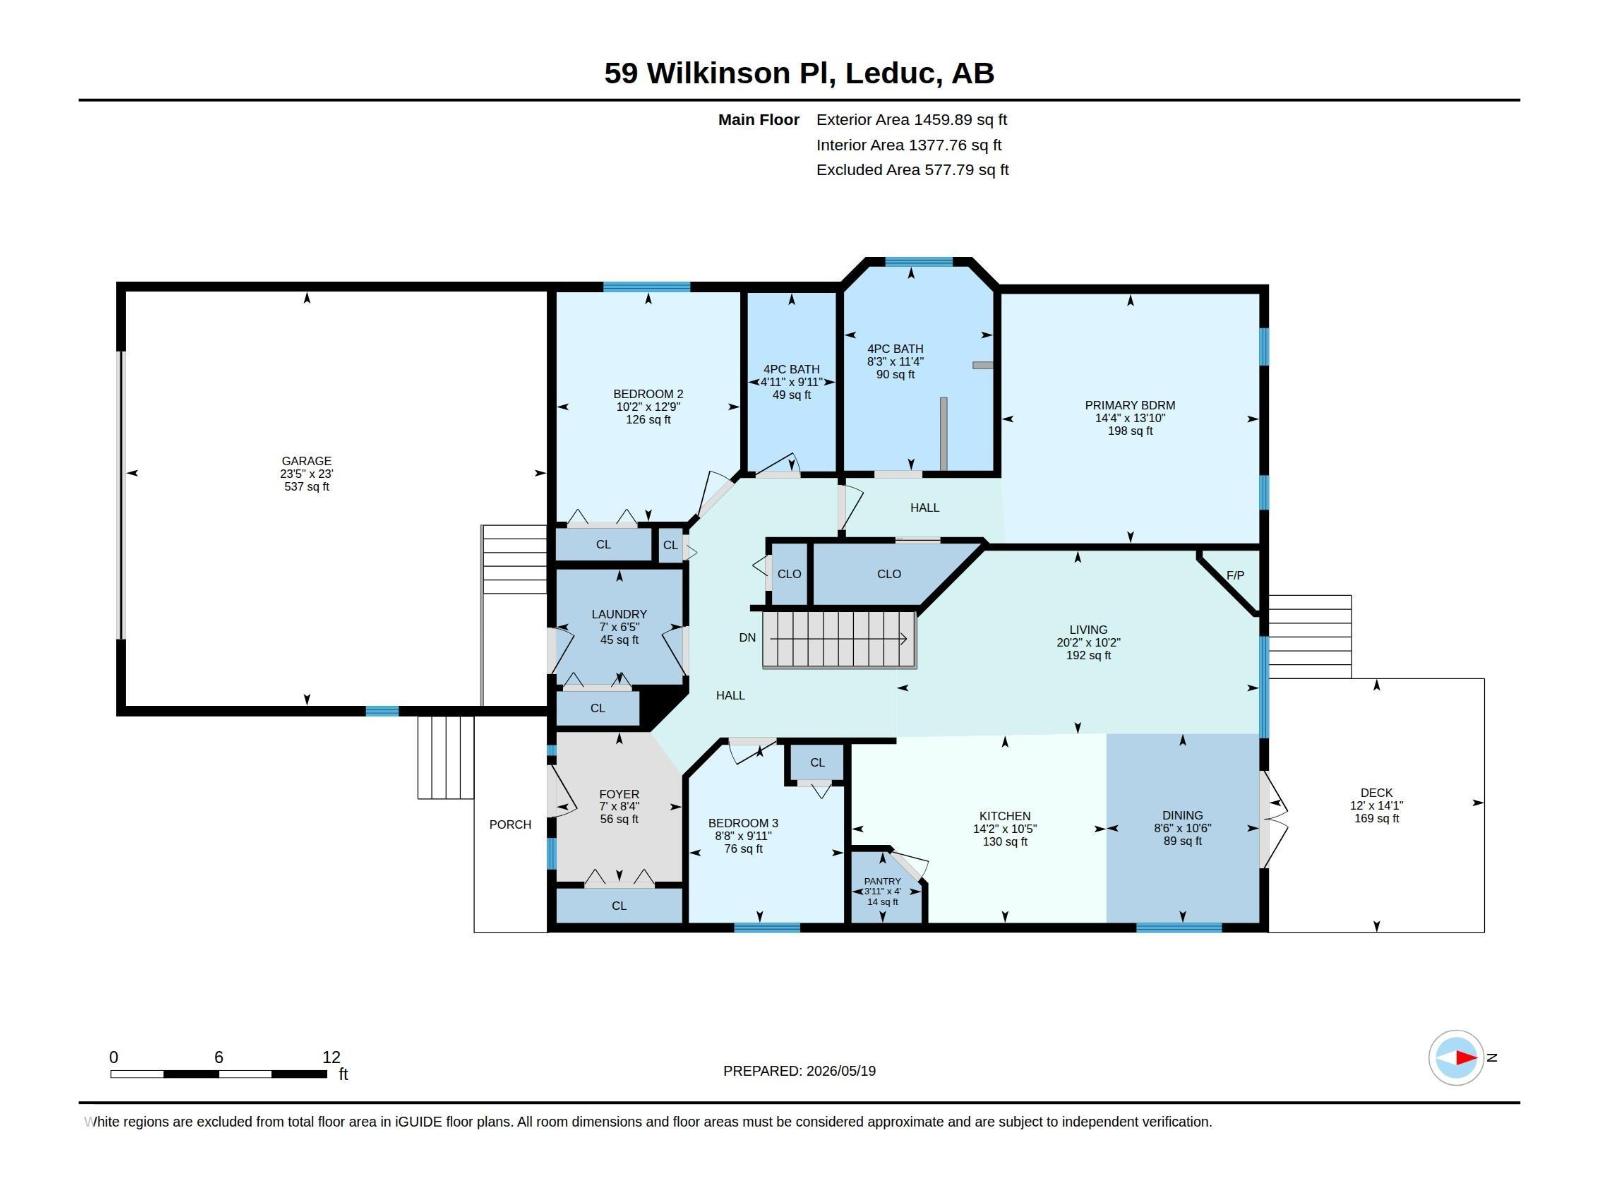
Rare 5-bedroom bungalow in desirable Windrose, ideally located across from walking trails, greenspace, parks, and minutes from schools, shopping, and the golf course. This beautifully maintained home combines the convenience of main-floor living with a fully finished basement, offering exceptional flexibility for families, guests, multi-generational living, or working from home. Large rooms, rich hardwood flooring, large windows, and an open-concept design create a bright, welcoming living space centred around a cozy gas fireplace. The spacious kitchen features extensive cabinetry, a large island, stainless steel appliances, and easy access to the dining area and backyard deck, making it perfect for everyday living and entertaining. The main floor offers a generous primary retreat, additional bedroom or office, and convenient laundry. Outside, enjoy mature landscaping, privacy, and the outdoor lifestyle that makes Windrose one of Leduc's most sought-after neighbourhoods. (id:53676)
| Bathroom Total | 3 | Bedrooms Total | 5 |
| Appliances | Dishwasher, Dryer, Garage Door Opener, Microwave Range Hood Combo, Microwave, Refrigerator, Stove, Central Vacuum, Washer | Architectural Style | Bungalow |
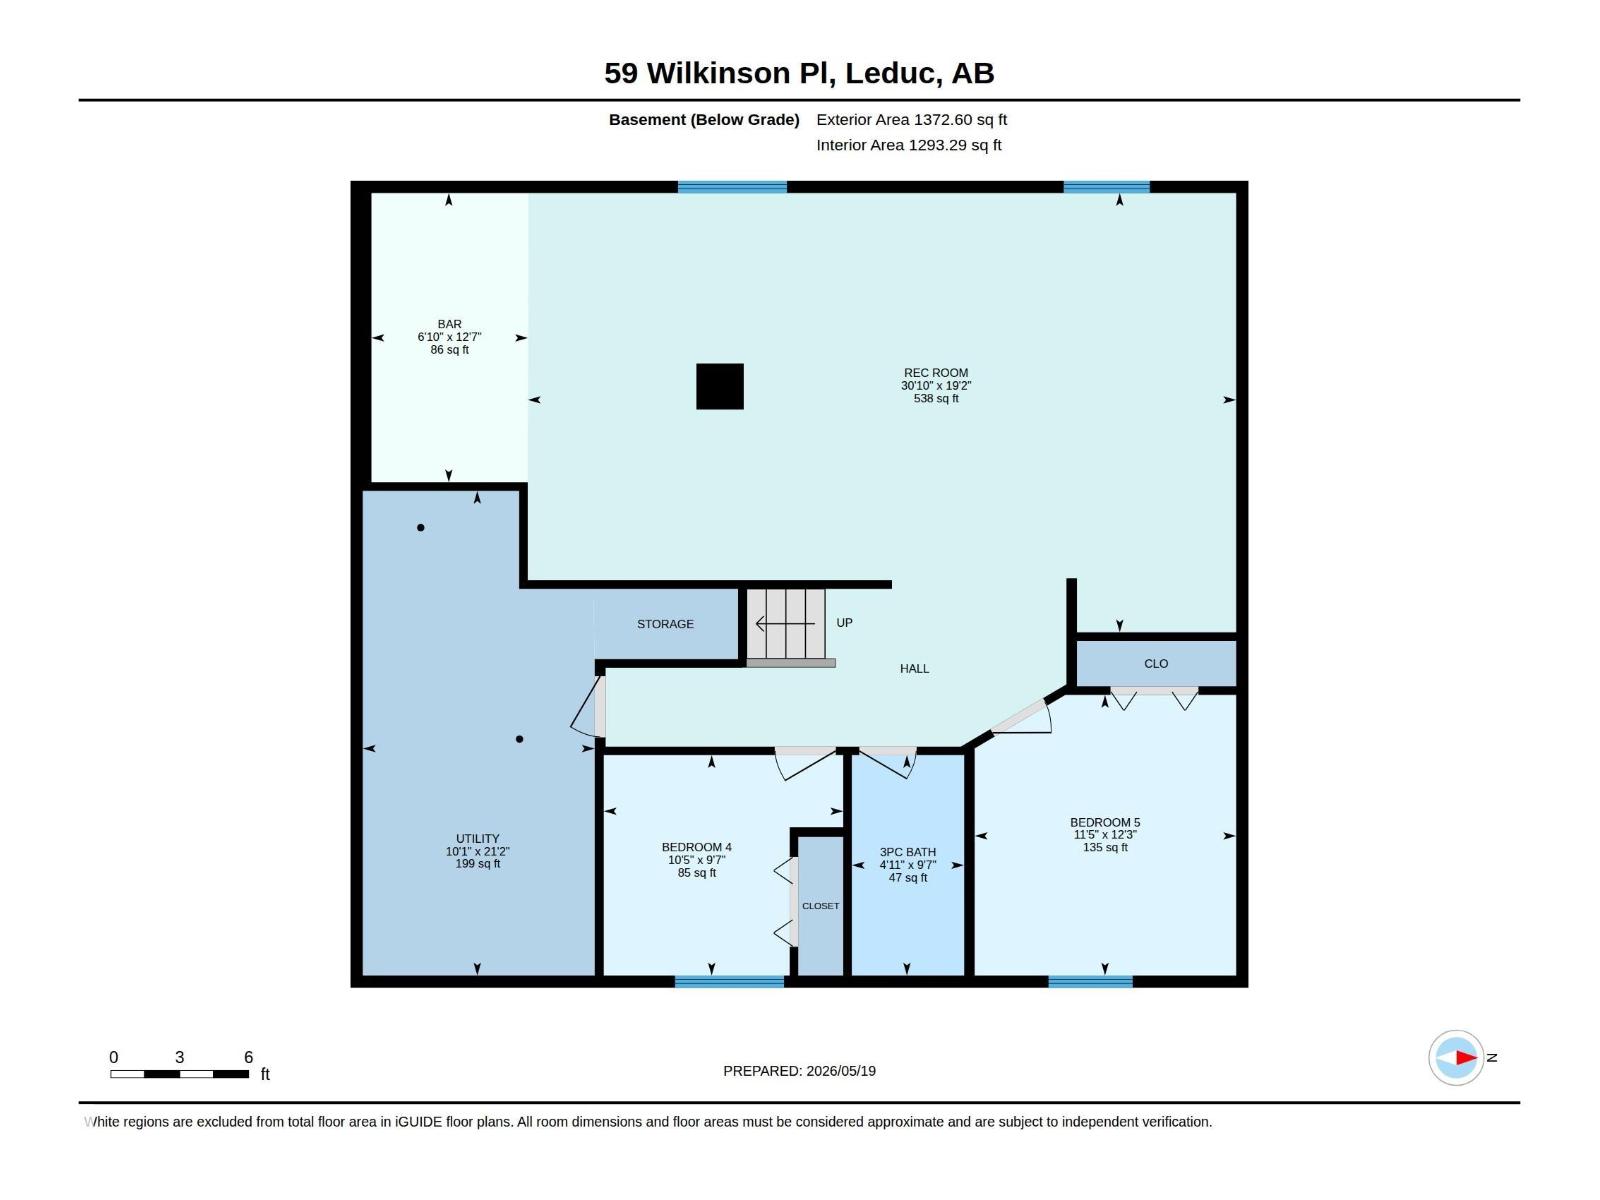
| Basement Development | Finished | Basement Type | Full (finished) |
| Constructed Date | 2005 | Construction Style Attachment | Detached |
| Cooling Type | Central Air Conditioning | Fireplace Fuel | Gas |
| Fireplace Present | Yes | Fireplace Type | Unknown |
| Heating Type | Forced Air | Stories Total | 1 |
| Size Interior | 1460 Sqft | Type | House |
| Attached Garage | |
| Heated Garage |
| Acreage | No | Fence Type | Fence |
| Land Amenities | Airport, Golf Course | Size Irregular | 500.93 |
| Size Total | 500.93 M2 | Size Total Text | 500.93 M2 |
| Level | Type | Dimensions |
|---|---|---|
| Basement | Bedroom 4 | 2.93 m x 3.18 m |
| Basement | Bedroom 5 | 3.73 m x 3.47 m |
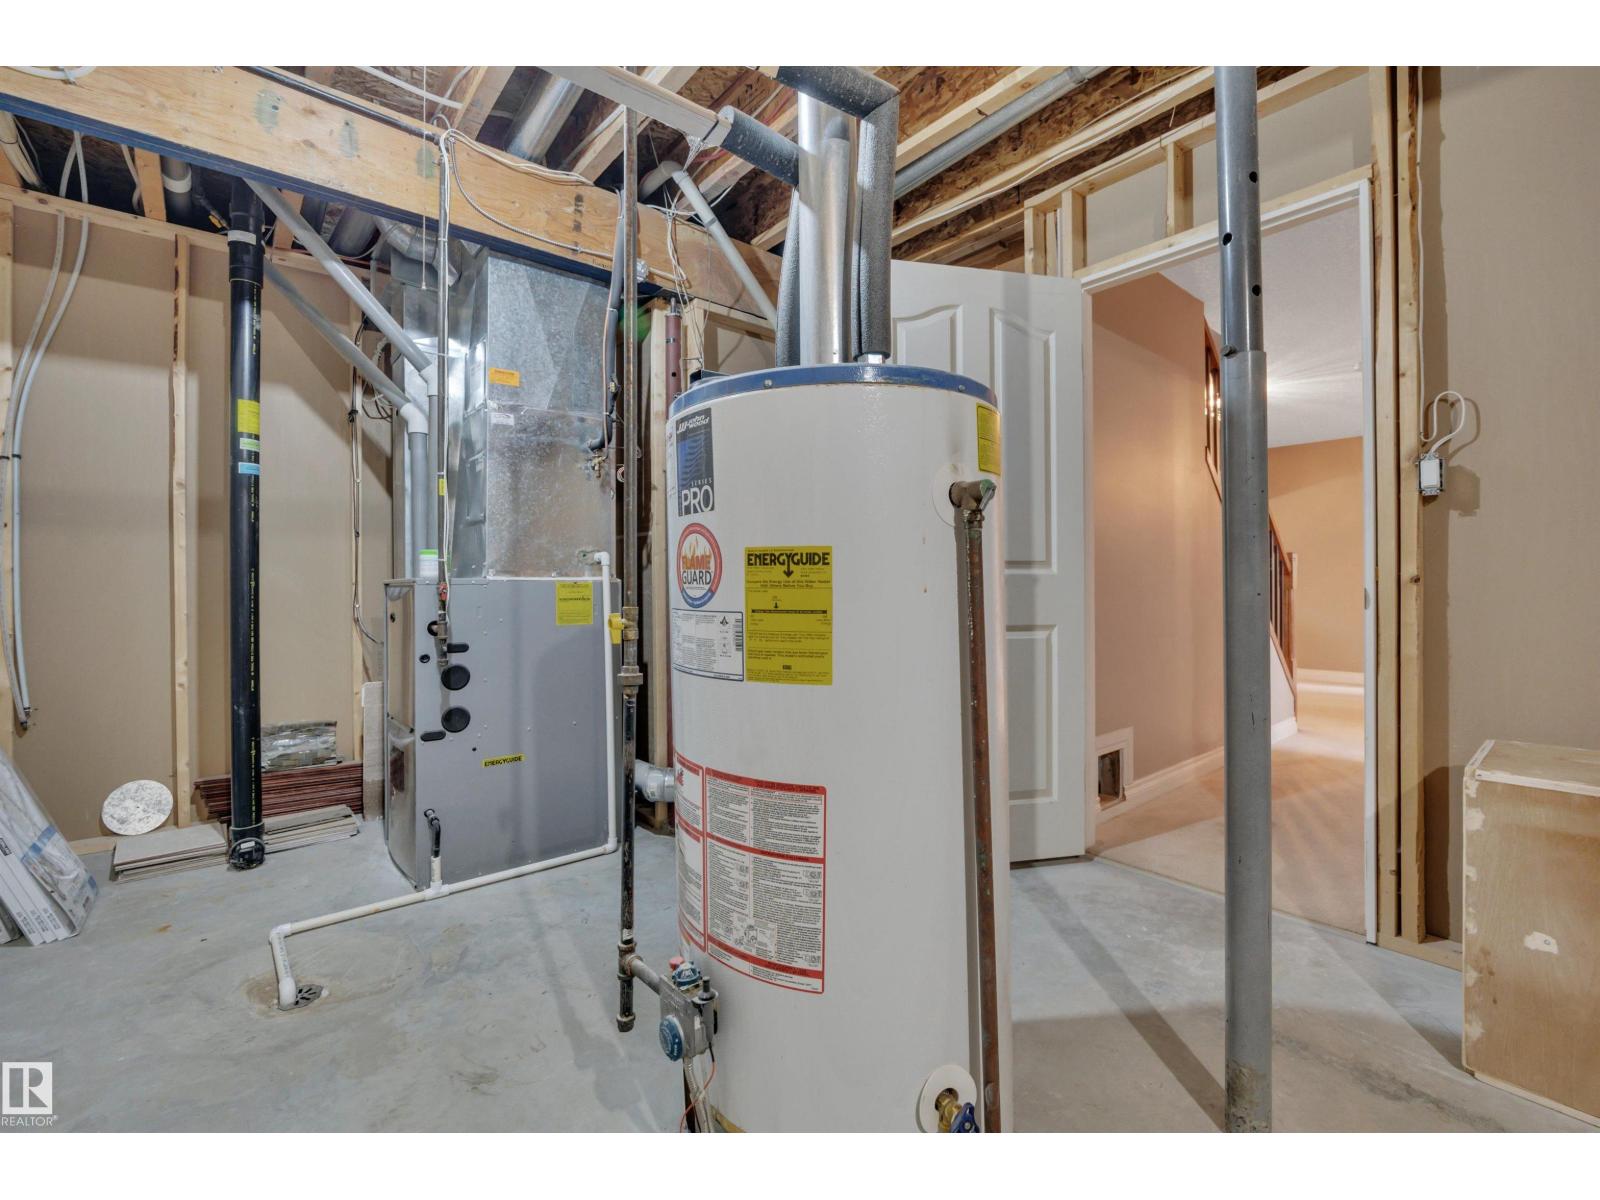
| Basement | Utility Room | 6.44 m x 3.08 m |
| Basement | Recreation Room | 5.84 m x 9.41 m |
| Main Level | Living Room | 3.11 m x 6.15 m |
| Main Level | Dining Room | 3.21 m x 2.59 m |
| Main Level | Kitchen | 3.18 m x 4.32 m |
| Main Level | Primary Bedroom | 4.22 m x 4.37 m |
| Main Level | Bedroom 2 | 3.89 m x 3.11 m |
| Main Level | Bedroom 3 | 3.02 m x 2.63 m |

Start Your Mortgage Application
