
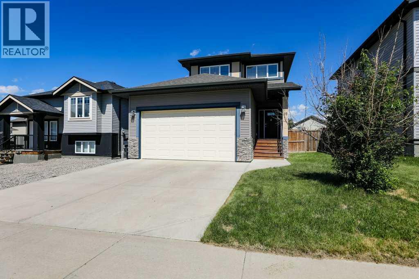
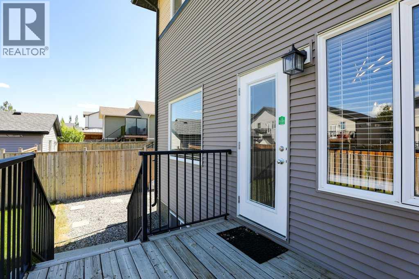
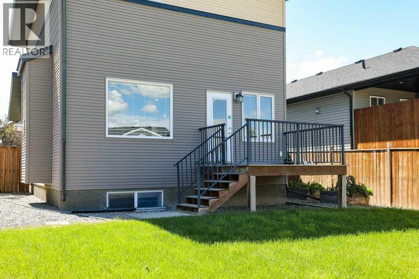
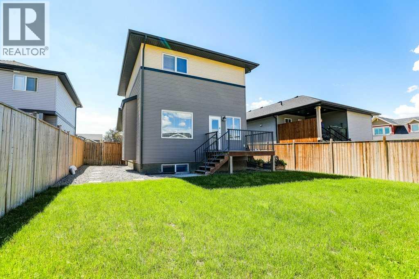
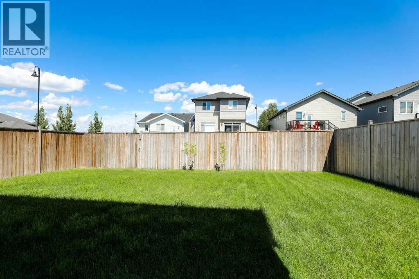
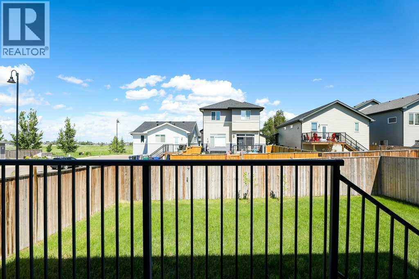
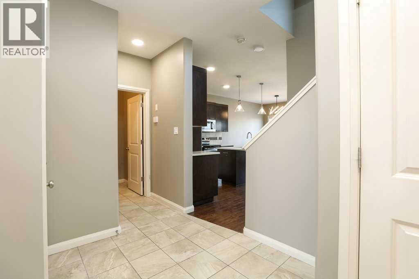
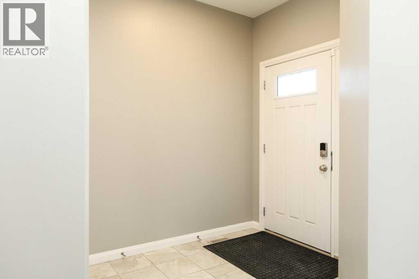
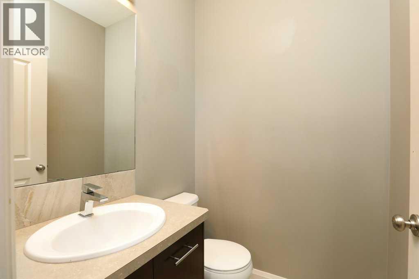
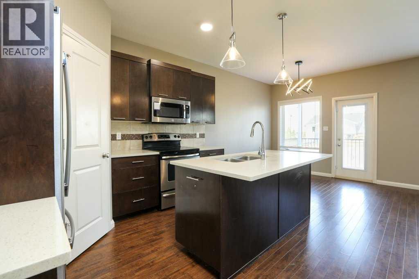
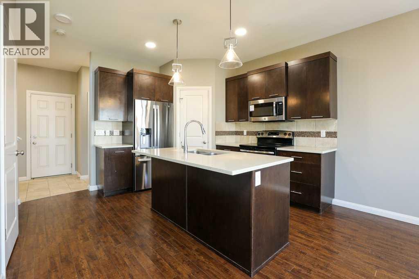
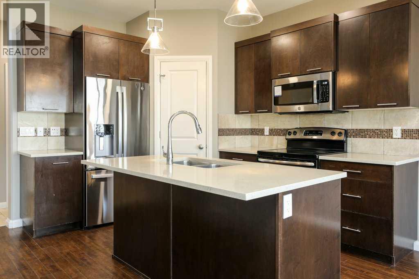
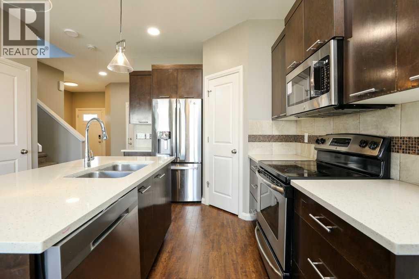
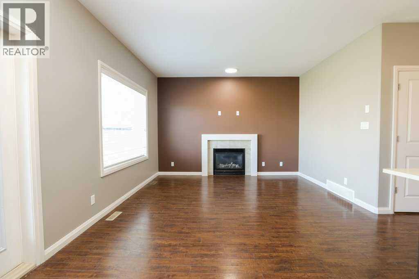
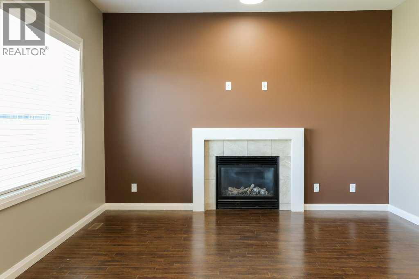
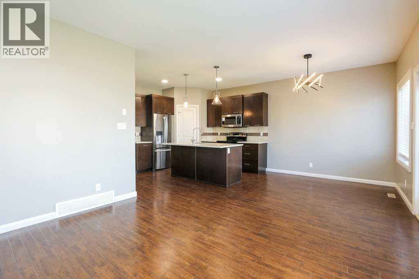
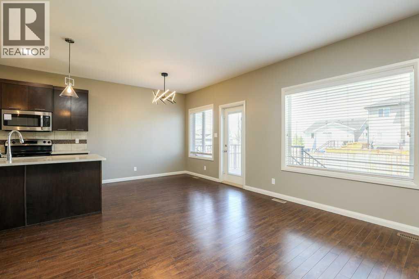
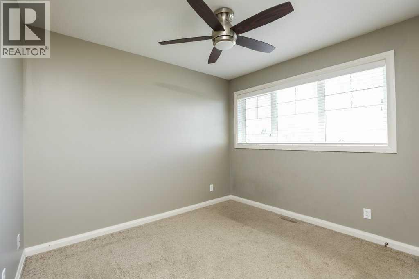
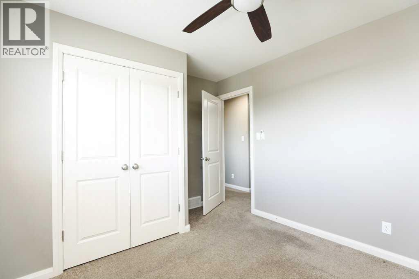
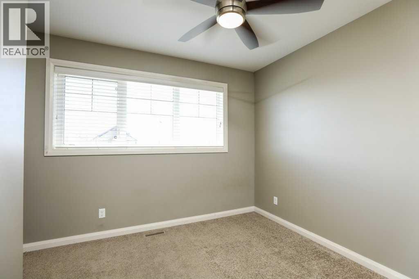
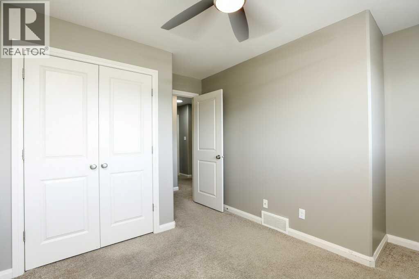
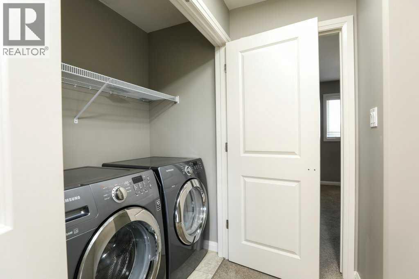
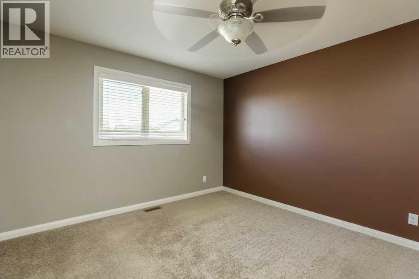
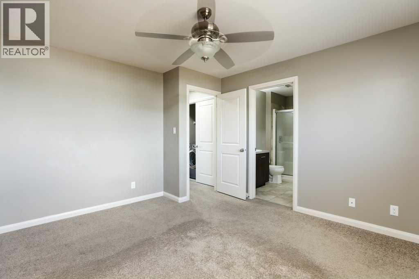
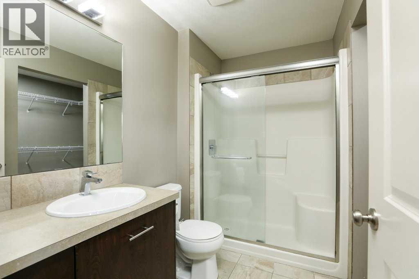
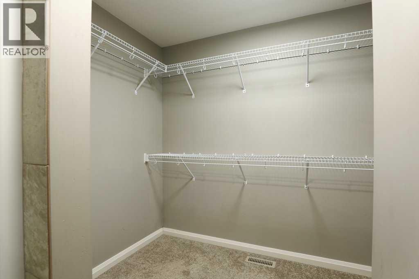
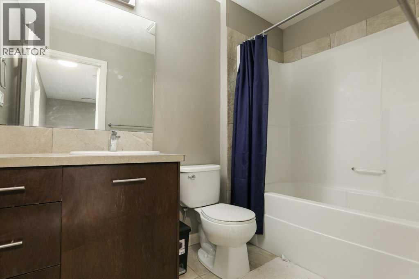
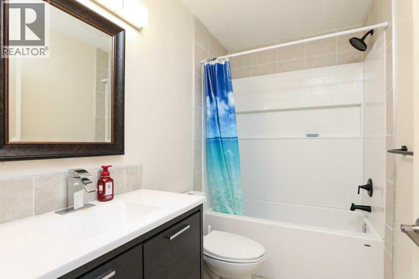
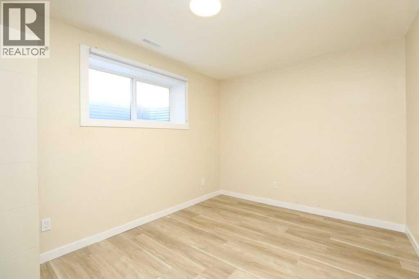
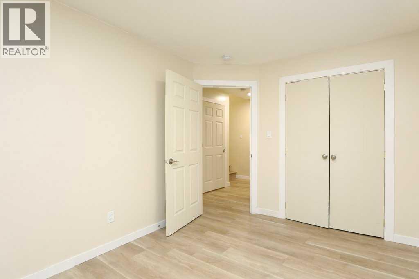
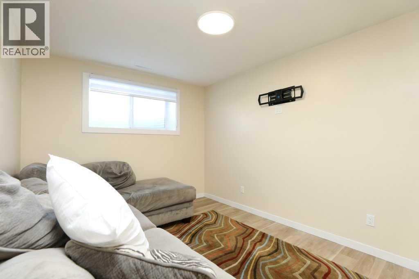
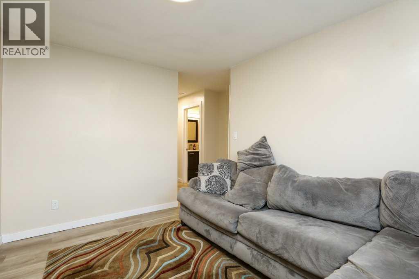
This 2 storey property in Garry Station is vacant and ready for it's next owner with IMMEDIATE POSSESSION available! Featuring 4 bedrooms, 4 bathrooms, a fully landscaped private yard with alley access, central air, and a recently developed basement. Garry Station is a maturing neighborhood in West Lethbridge, close to the Crossings with restaurants, grocery stores, the YMCA, and schools. This home has a great layout for a growing family and is available to view anytime! Contact your favorite REALTOR® to book a showing! (id:53676)
| Bathroom Total | 4 | Bedrooms Above Ground | 3 |
| Bedrooms Below Ground | 1 | Bedrooms Total | 4 |
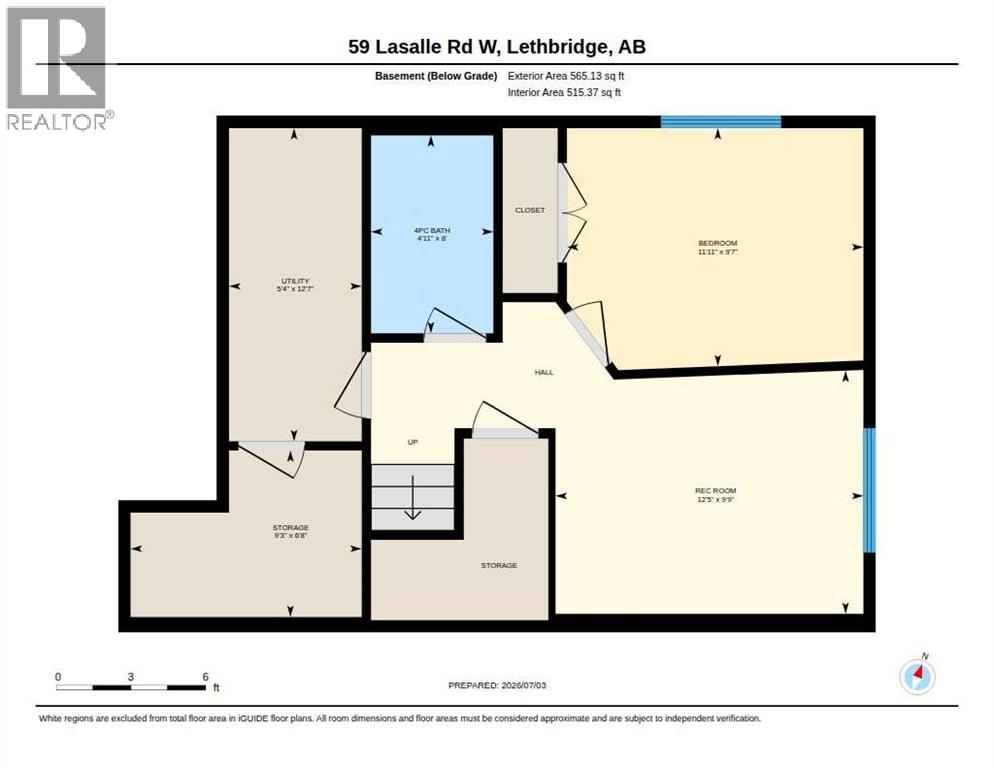
| Appliances | Refrigerator, Dishwasher, Stove, Oven, Microwave | Basement Development | Finished |
| Basement Type | Full (finished) | Constructed Date | 2013 |
| Construction Style Attachment | Detached | Cooling Type | Central Air Conditioning |
| Exterior Finish | Vinyl Siding | Fireplace Present | Yes |
| Fireplace Total | 1 | Flooring Type | Carpeted, Laminate |
| Foundation Type | Poured Concrete | Half Bath Total | 1 |
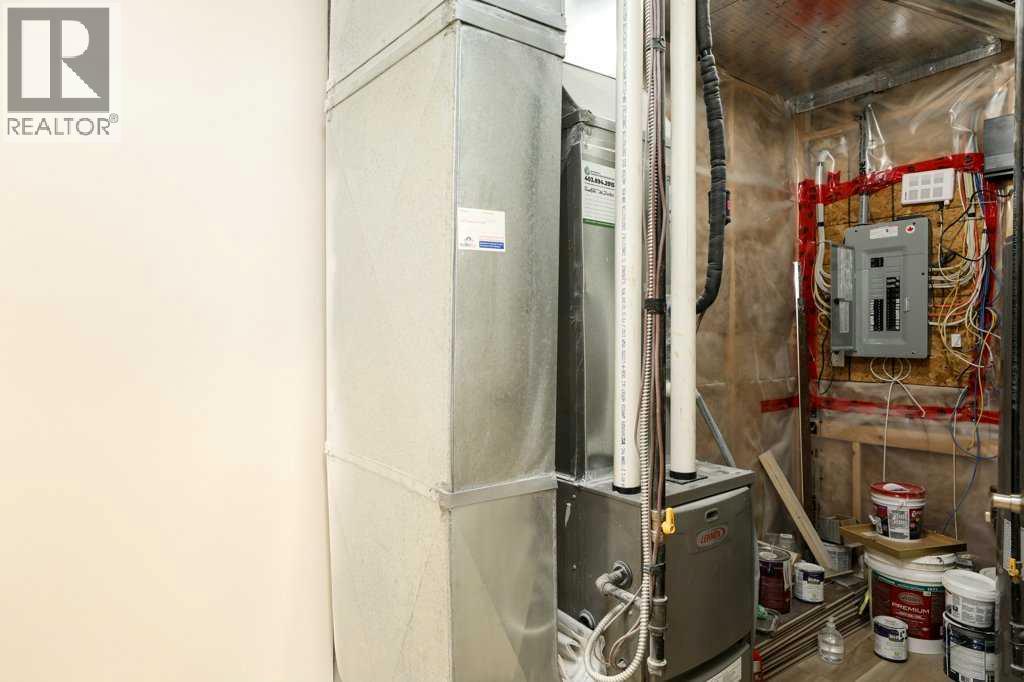
| Heating Type | Forced Air | Stories Total | 2 |
| Size Interior | 1370 Sqft | Total Finished Area | 1370.45 Sqft |
| Type | House |
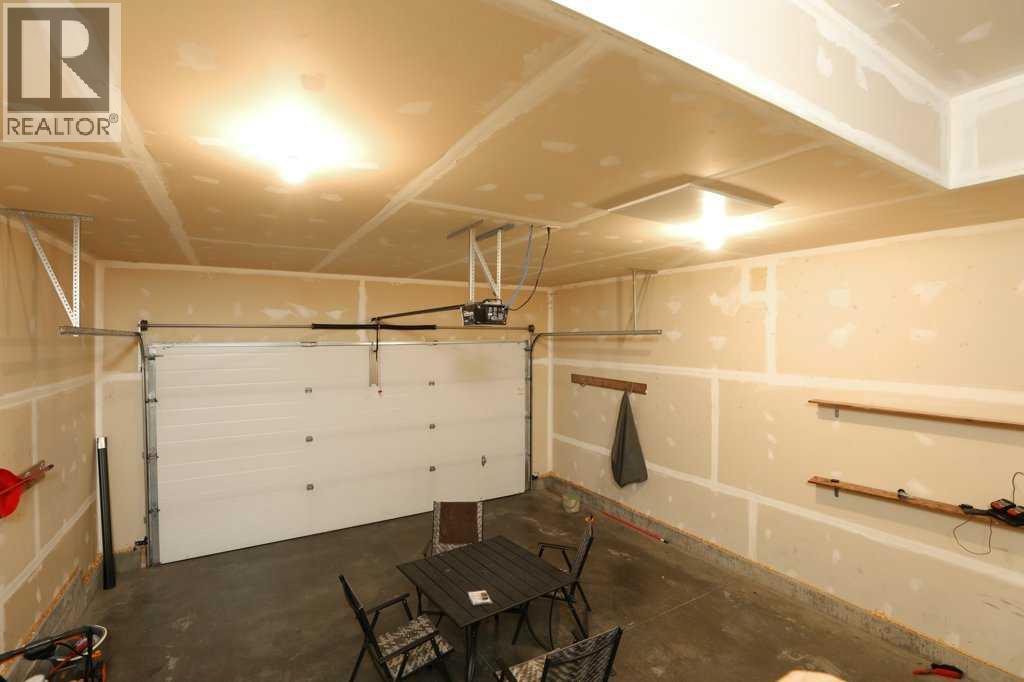
| Attached Garage | 2 |
| Acreage | No | Fence Type | Fence |
| Land Amenities | Schools, Shopping | Landscape Features | Landscaped |
| Size Frontage | 12.6 M | Size Irregular | 4476.00 |
| Size Total | 4476 Sqft|4,051 - 7,250 Sqft | Size Total Text | 4476 Sqft|4,051 - 7,250 Sqft |
| Zoning Description | R-cl |
| Level | Type | Dimensions |
|---|---|---|
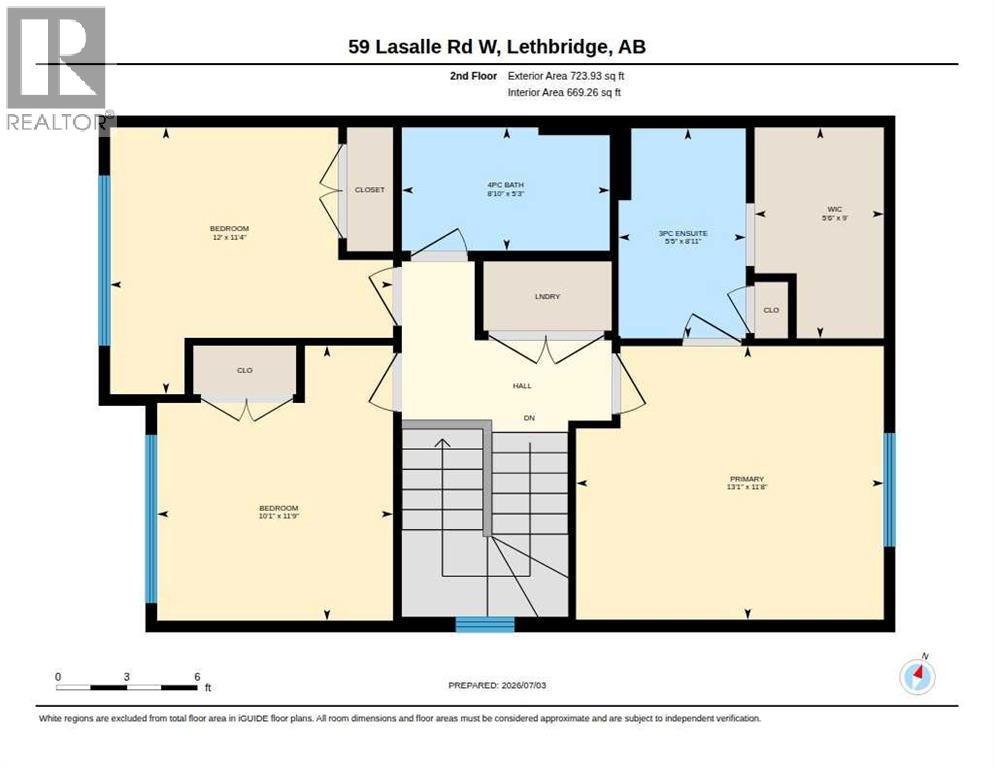
| Second Level | 3pc Bathroom | .00 Ft x .00 Ft |
| Second Level | 4pc Bathroom | .00 Ft x .00 Ft |
| Second Level | Primary Bedroom | 13.08 Ft x 11.67 Ft |
| Second Level | Bedroom | 12.00 Ft x 11.33 Ft |
| Second Level | Bedroom | 11.75 Ft x 10.08 Ft |
| Basement | 4pc Bathroom | .00 Ft x .00 Ft |
| Basement | Bedroom | 11.92 Ft x 9.58 Ft |
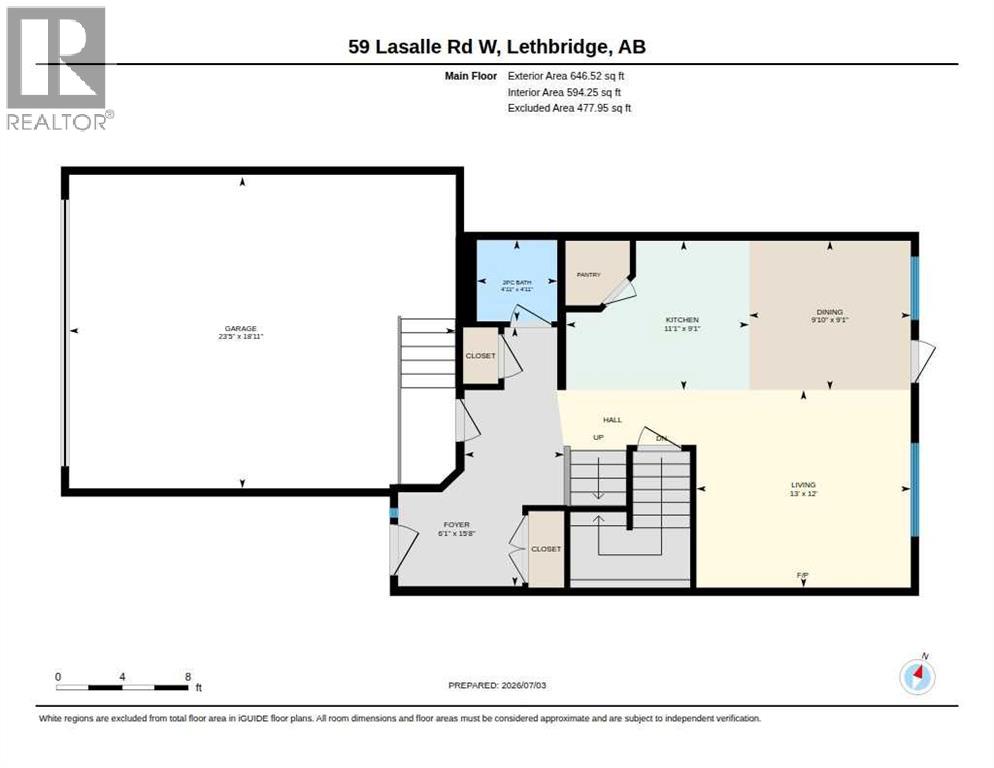
| Main Level | 2pc Bathroom | .00 Ft x .00 Ft |

Start Your Mortgage Application


