
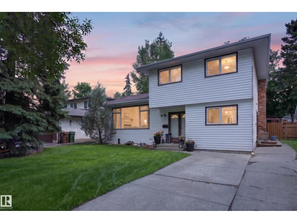
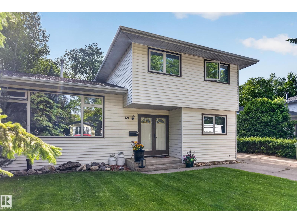
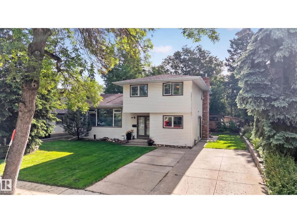
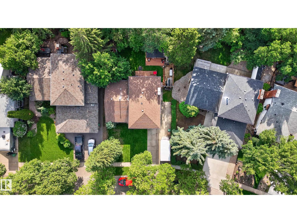
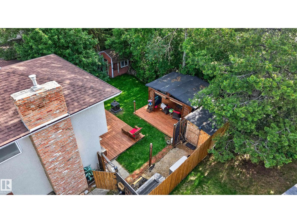
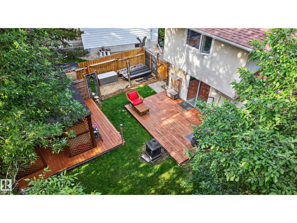
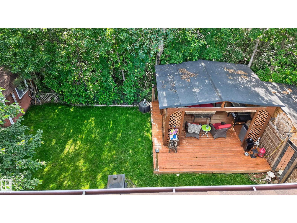
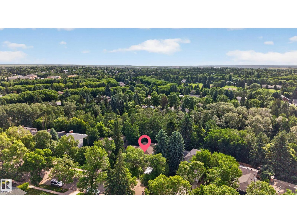
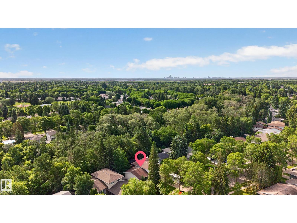
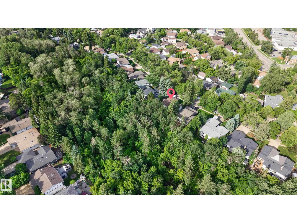
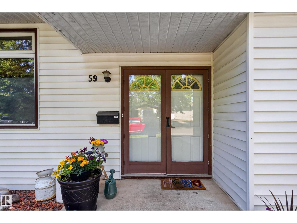
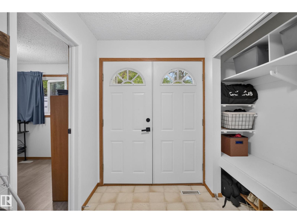
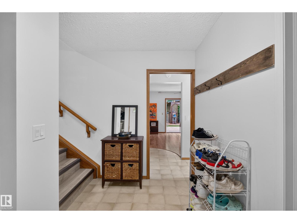
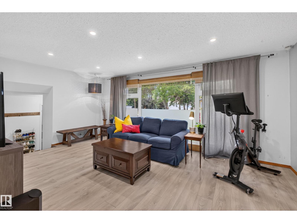
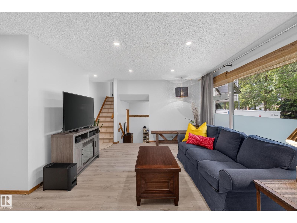
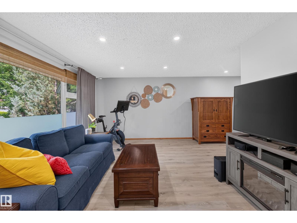
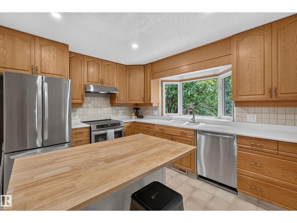
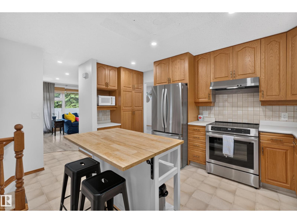
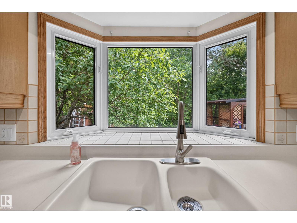
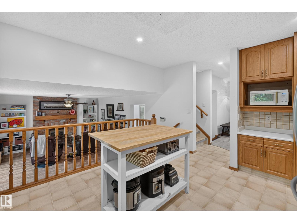
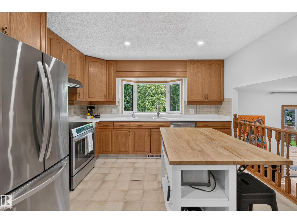
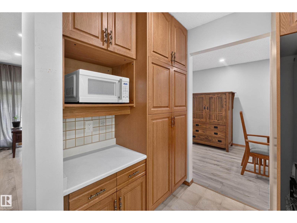
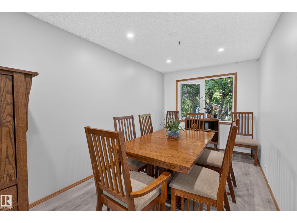
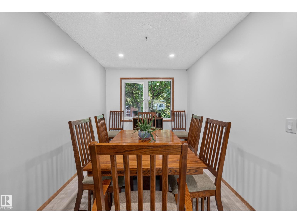
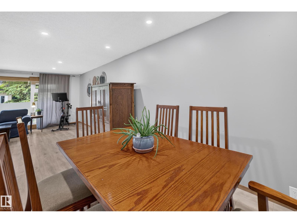
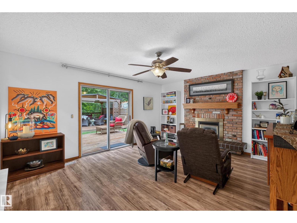
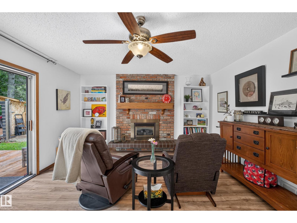
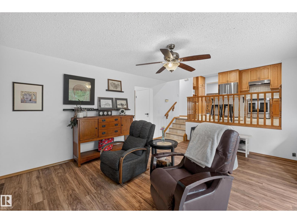
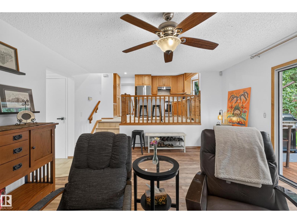
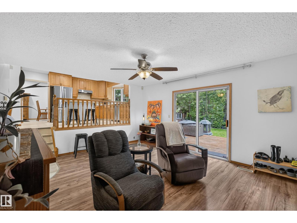
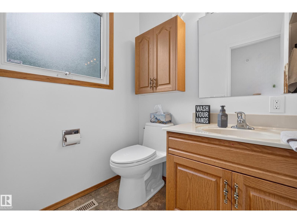
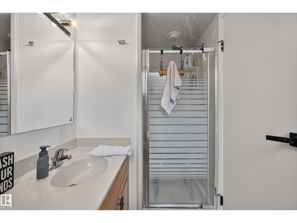
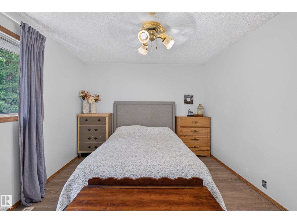
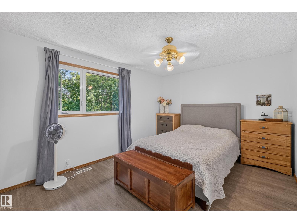
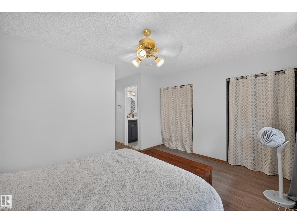
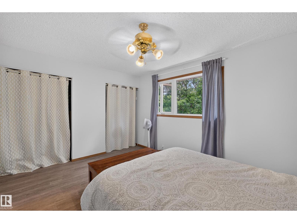
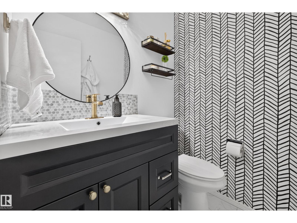
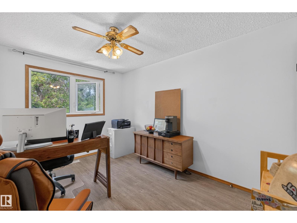
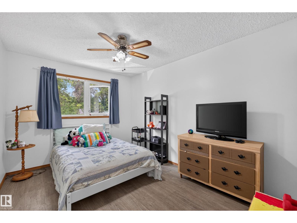
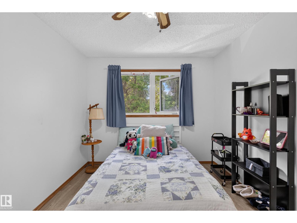
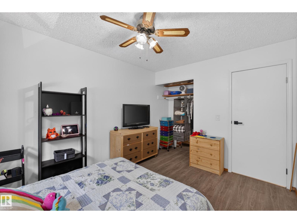
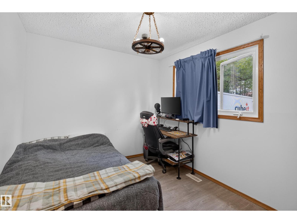
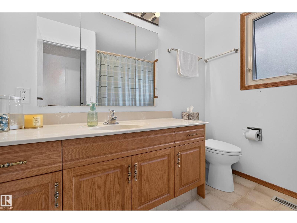
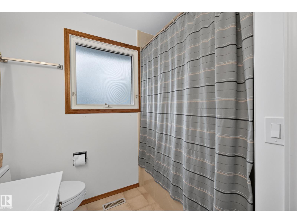
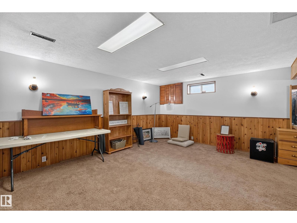
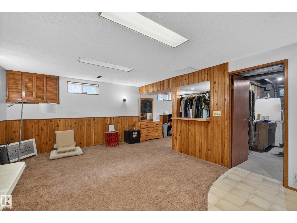
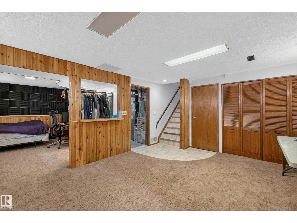
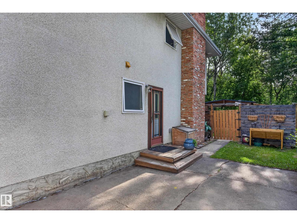
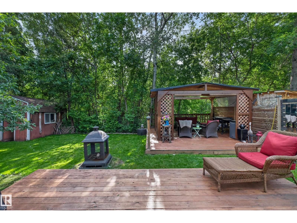
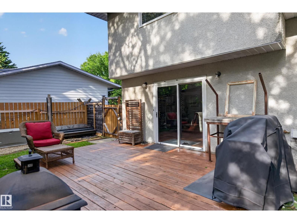
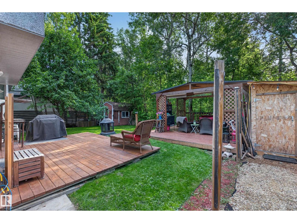
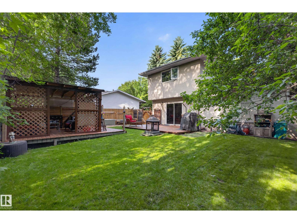
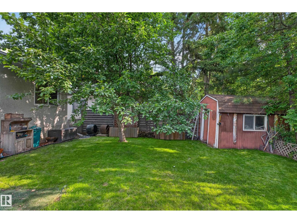
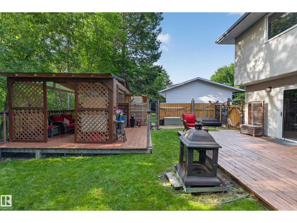
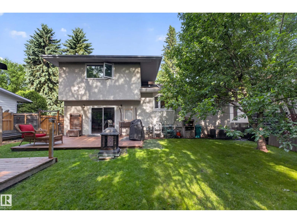
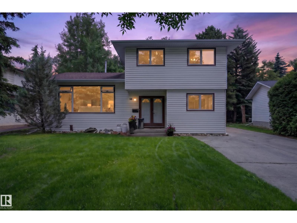
Welcome home to 59 Fair Oaks Drive, a beautifully updated 4-bedroom, 2.5-bath home backing directly onto a lush treed ravine in one of St. Albert's most sought-after neighbourhoods. Enjoy a private, park-like backyard with a spacious deck and gazebo, just steps from Fountain Park and within walking distance to numerous schools. Inside, the bright main floor offers an updated kitchen with stainless steel appliances and a large bay window, a sunlit living room, formal dining room, and a cozy family room with fireplace, plus a main floor bedroom and 3-piece bath, perfect for guests or extended family. Upstairs features a spacious primary suite with 2-piece ensuite, two more generous bedrooms, and a 4-piece bath. The finished basement adds a large rec room with small bar, laundry, and ample storage space. Updated flooring, fresh paint, and thoughtful finishes complete this move-in ready home. A rare blend of privacy, nature, and everyday convenience awaits, don't miss this exceptional ravine-backing property! (id:53676)
| Bathroom Total | 3 | Bedrooms Total | 4 |
| Amenities | Vinyl Windows | Appliances | Dishwasher, Dryer, Fan, Garburator, Hood Fan, Refrigerator, Storage Shed, Stove, Central Vacuum, Washer, Window Coverings, See Remarks |
| Basement Development | Finished | Basement Type | Full (finished) |
| Constructed Date | 1972 | Construction Style Attachment | Detached |
| Fireplace Fuel | Gas | Fireplace Present | Yes |
| Fireplace Type | Unknown | Half Bath Total | 1 |
| Heating Type | Forced Air | Size Interior | 1887 Sqft |
| Type | House |
| No Garage |
| Acreage | No | Fence Type | Fence |
| Land Amenities | Park, Playground, Public Transit, Schools, Shopping | Size Irregular | 539 |
| Size Total | 539 M2 | Size Total Text | 539 M2 |
| Level | Type | Dimensions |
|---|---|---|
| Basement | Recreation Room | 4.03 m x 5.32 m |
| Basement | Other | 4.02 m x 3.19 m |
| Basement | Utility Room | 4.14 m x 2.84 m |
| Basement | Storage | 9.65 m x 5.94 m |
| Main Level | Living Room | 4.26 m x 5.68 m |
| Main Level | Dining Room | 4.83 m x 2.57 m |
| Main Level | Kitchen | 4.72 m x 3.7 m |
| Main Level | Family Room | 4.19 m x 5.16 m |
| Main Level | Bedroom 4 | 2.72 m x 3.34 m |
| Upper Level | Primary Bedroom | 4.87 m x 4.32 m |
| Upper Level | Bedroom 2 | 3.8 m x 2.88 m |
| Upper Level | Bedroom 3 | 3.8 m x 2.87 m |

Start Your Mortgage Application
