
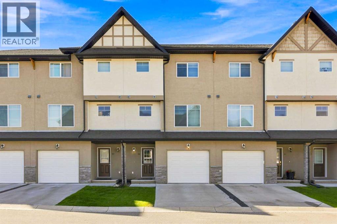
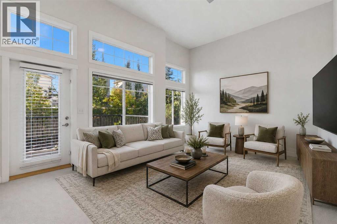
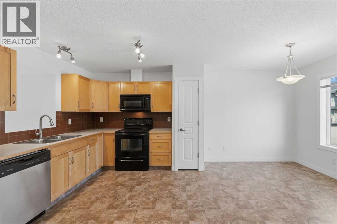
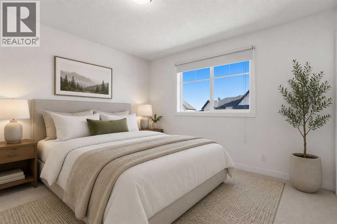
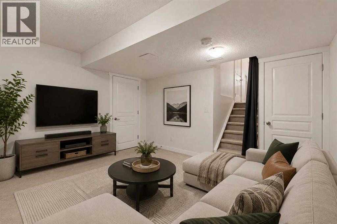
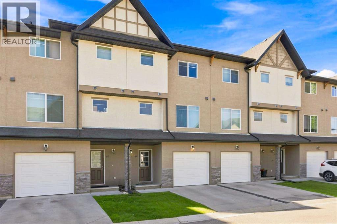
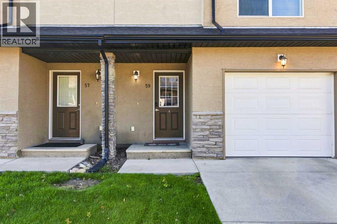
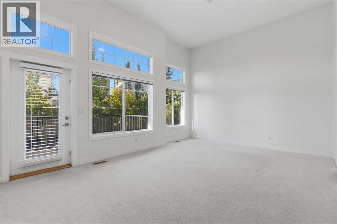
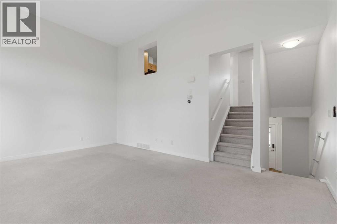
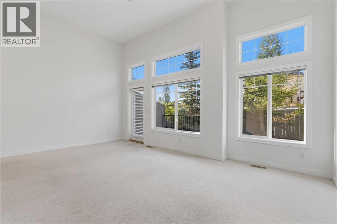
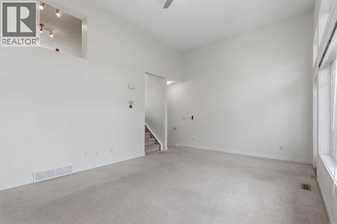
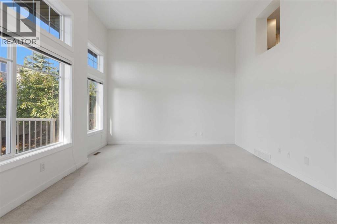
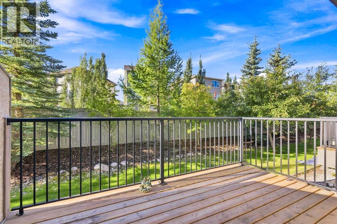
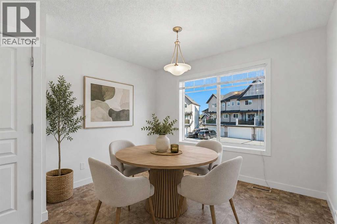
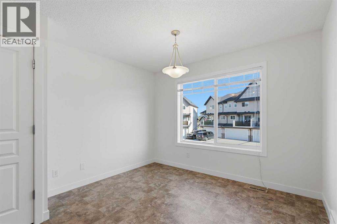
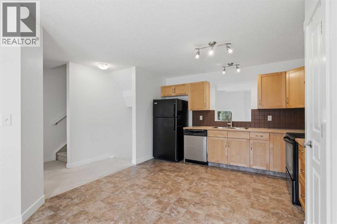
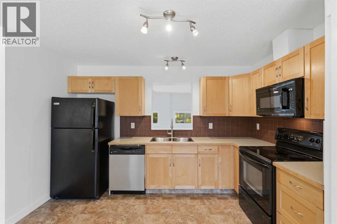
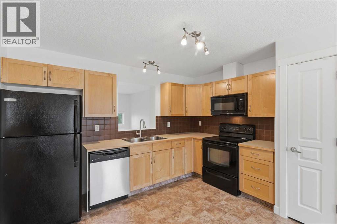
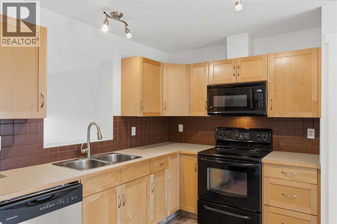
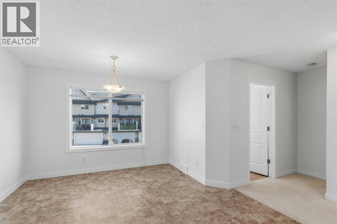
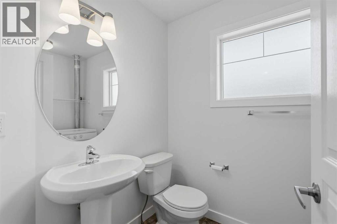
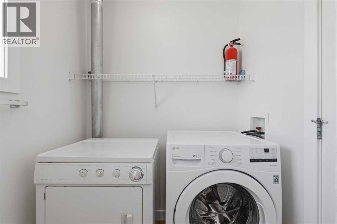
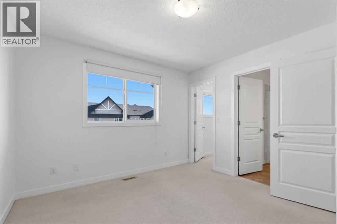
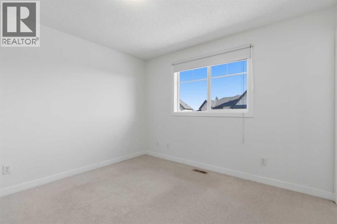
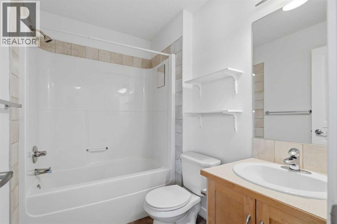
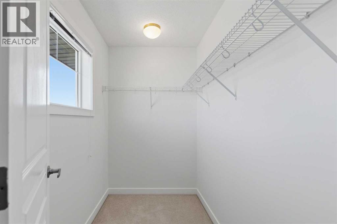
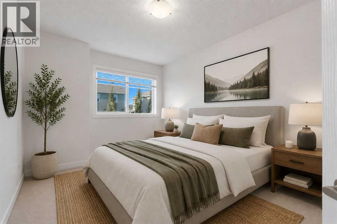
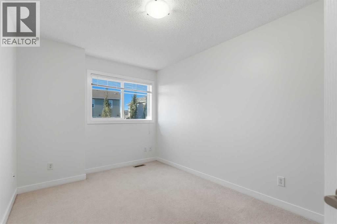
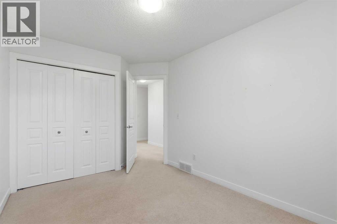
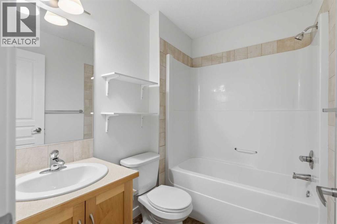
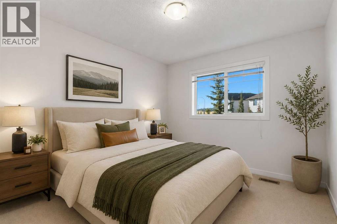
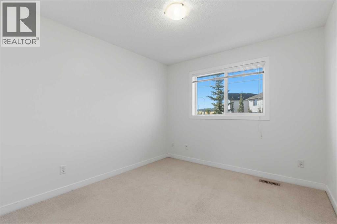
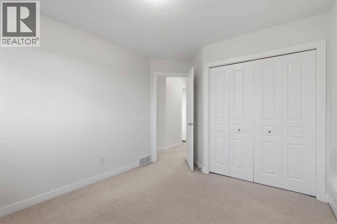
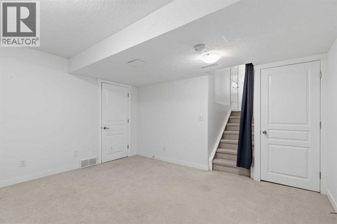
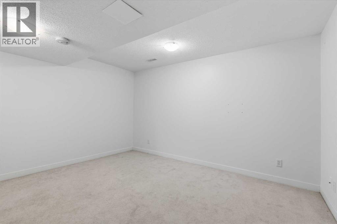
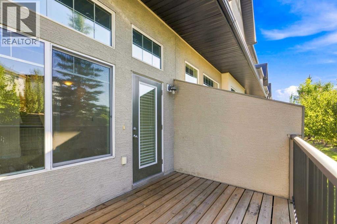
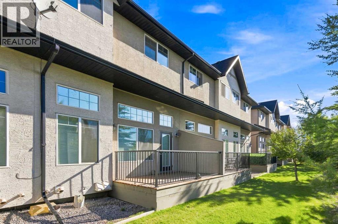
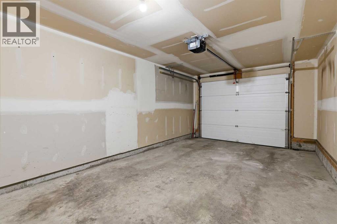
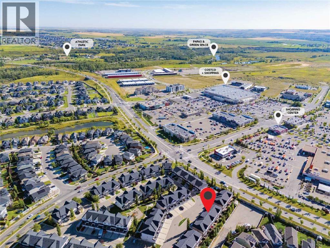
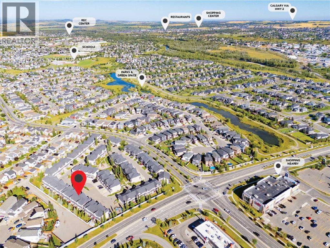
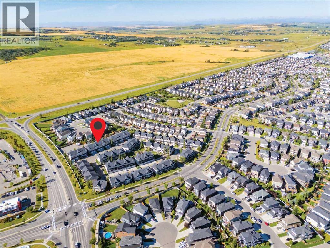
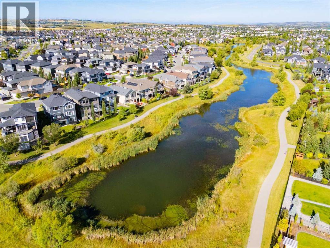
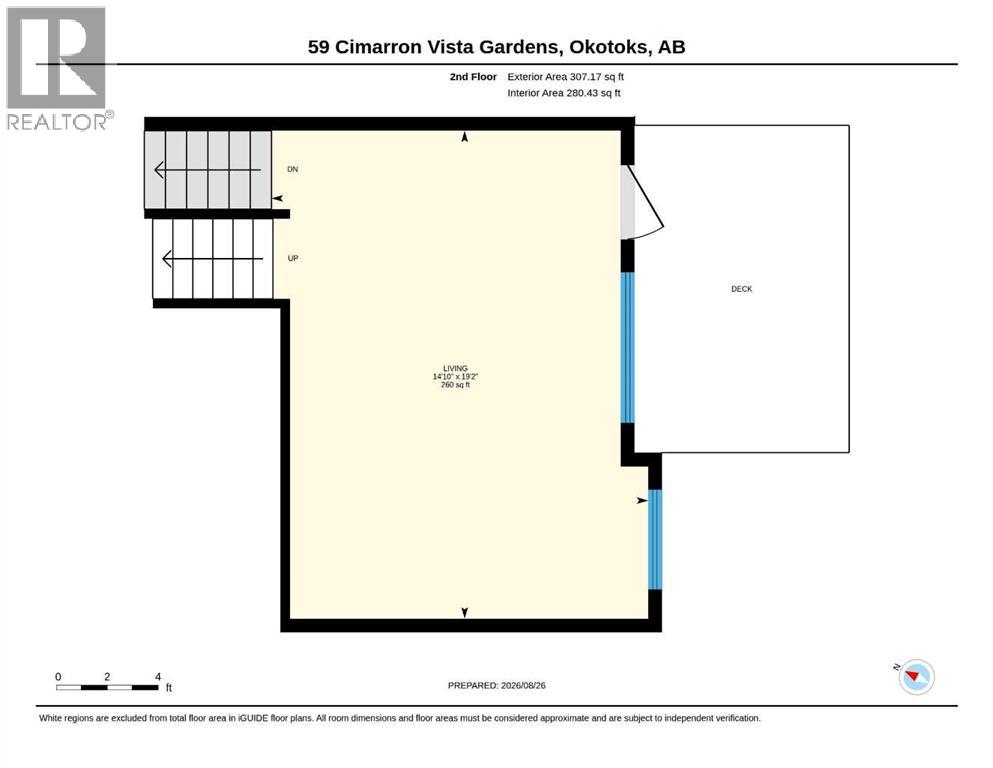
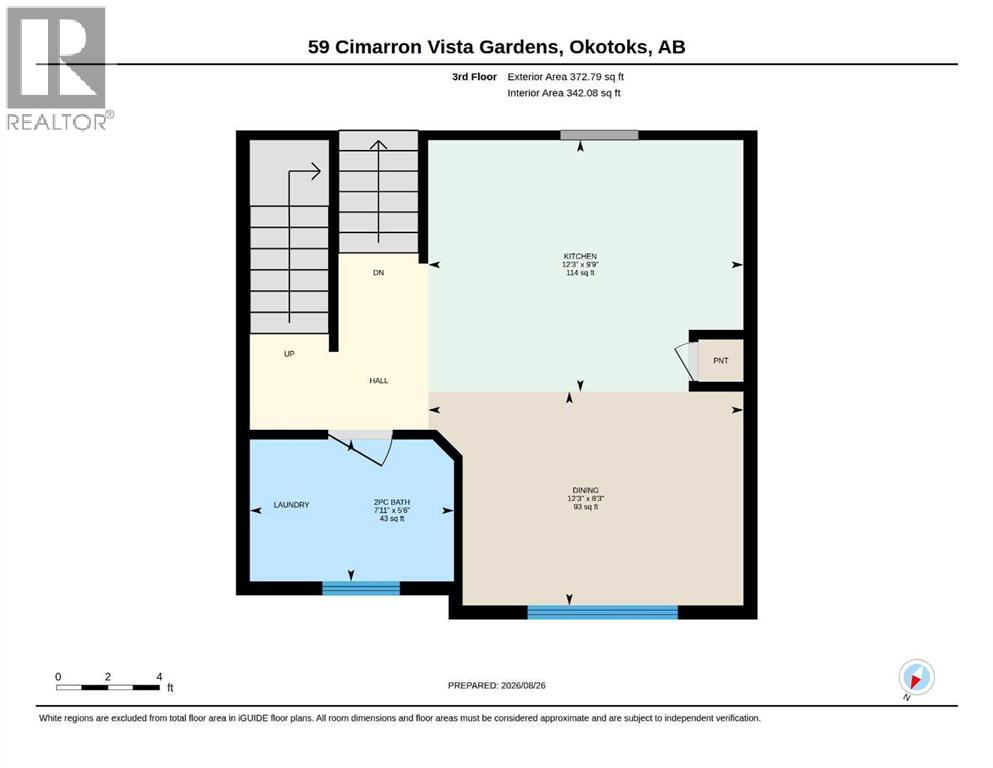
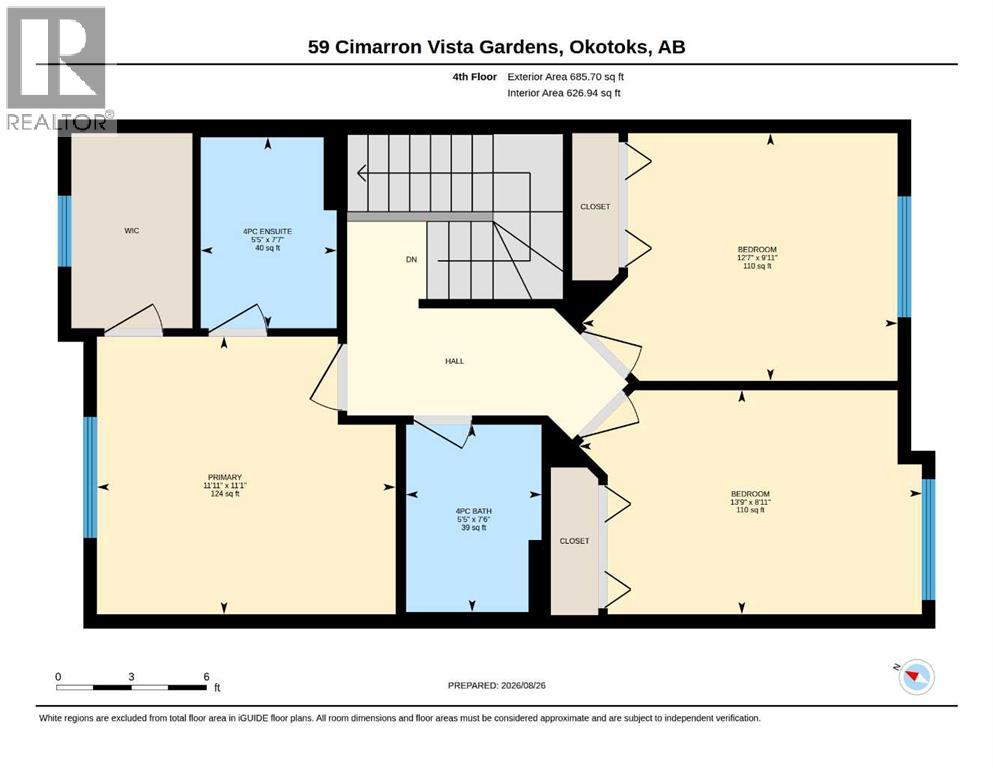
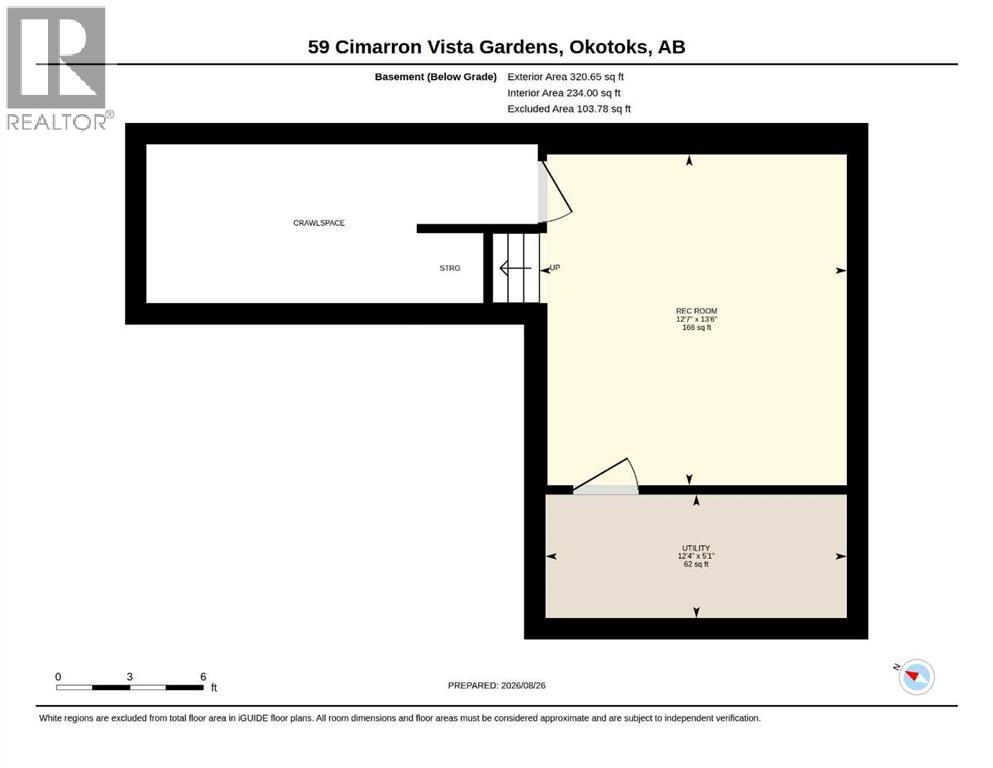
Welcome Home to 59 Cimarron Vista Gardens, a spacious and well-designed 3-bedroom townhome offering almost 1,500 sq. ft. of living space, a finished basement and an attached single garage, all in a convenient Okotoks location.The multi-level design creates excellent separation between living spaces while maintaining an open and connected feel. The bright living room features soaring windows that bring in an abundance of natural light, while the next level offers a spacious kitchen and dining area with plenty of room for everyday living and entertaining. A convenient 2-piece bathroom and in-unit laundry complete this level.Upstairs you'll find three bedrooms, including a generous primary suite with walk-in closet and private 4-piece ensuite, along with an additional full bathroom. The finished basement adds valuable flexible living space that's ideal for a family room, home office, gym or games area, with additional storage nearby.Outside, enjoy your own south-facing deck, while the attached garage and driveway provide convenient parking and additional storage.Located in Cimarron Vista, you'll have quick access to schools, parks, pathways and an excellent selection of nearby shopping including Costco & Home Depot, restaurants and everyday amenities.With three bedrooms, multiple living spaces, a finished basement and attached garage, this townhome offers an excellent combination of space, functionality and value in Okotoks. Book your private showing today. (id:53676)
| Bathroom Total | 3 | Bedrooms Above Ground | 3 |
| Bedrooms Total | 3 | Appliances | Range - Electric, Dishwasher, Microwave Range Hood Combo, Window Coverings, Washer & Dryer |
| Architectural Style | 4 Level | Basement Development | Finished |
| Basement Type | Full (finished) | Constructed Date | 2007 |
| Construction Material | Wood Frame | Construction Style Attachment | Attached |
| Cooling Type | None | Exterior Finish | Stucco |
| Flooring Type | Carpeted, Linoleum | Foundation Type | Poured Concrete |
| Half Bath Total | 1 | Heating Fuel | Natural Gas |
| Heating Type | Forced Air | Size Interior | 1473 Sqft |
| Total Finished Area | 1473 Sqft | Type | Row / Townhouse |
| Shared | |
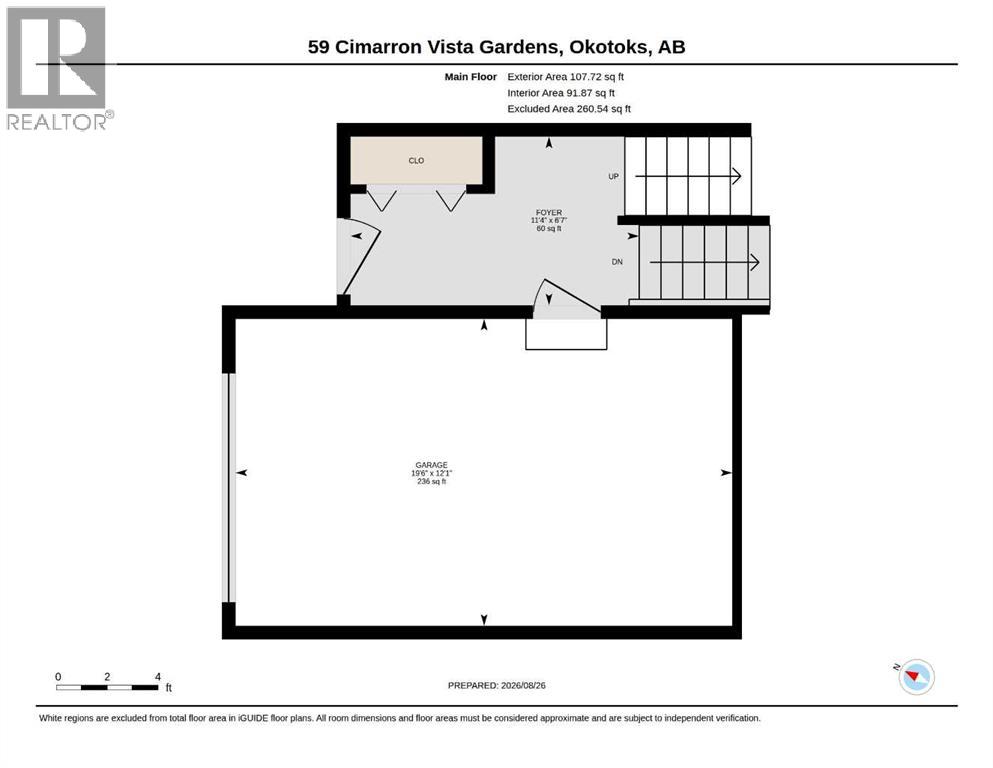
| Attached Garage | 1 |
| Acreage | No | Fence Type | Not Fenced |
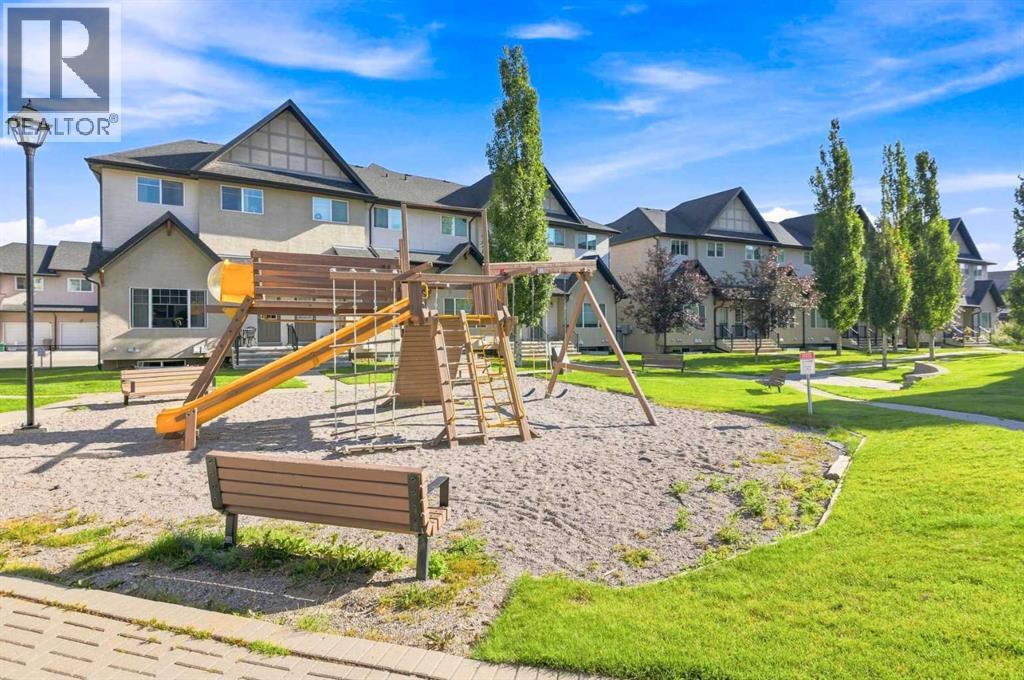
| Land Amenities | Playground, Schools, Shopping | Landscape Features | Landscaped, Lawn |
| Size Depth | 25.3 M | Size Frontage | 6.1 M |
| Size Irregular | 1660.00 | Size Total | 1660 Sqft|0-4,050 Sqft |
| Size Total Text | 1660 Sqft|0-4,050 Sqft | Zoning Description | Nc |
| Level | Type | Dimensions |
|---|---|---|
| Second Level | Living Room | 19.17 Ft x 14.83 Ft |
| Third Level | Kitchen | 12.25 Ft x 9.75 Ft |
| Third Level | Dining Room | 12.25 Ft x 8.25 Ft |
| Third Level | 2pc Bathroom | 7.92 Ft x 5.50 Ft |
| Fourth Level | Primary Bedroom | 11.92 Ft x 11.08 Ft |
| Fourth Level | 4pc Bathroom | 7.58 Ft x 5.42 Ft |
| Fourth Level | Bedroom | 13.75 Ft x 8.92 Ft |
| Fourth Level | Bedroom | 12.58 Ft x 9.92 Ft |
| Fourth Level | 4pc Bathroom | 7.50 Ft x 5.42 Ft |
| Lower Level | Recreational, Games Room | 13.50 Ft x 12.58 Ft |
| Lower Level | Furnace | 12.33 Ft x 5.08 Ft |
| Main Level | Foyer | 11.33 Ft x 6.58 Ft |

Start Your Mortgage Application
