
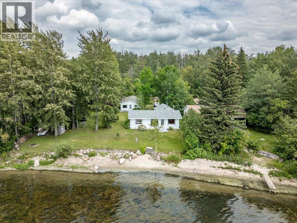
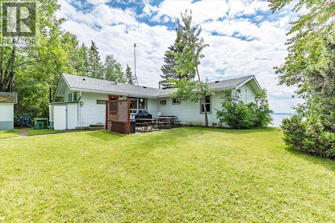
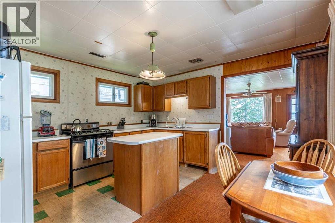
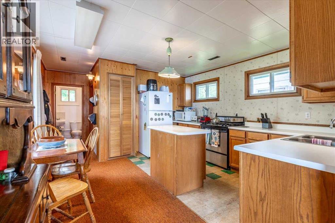
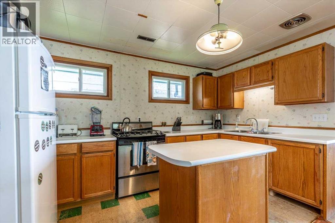
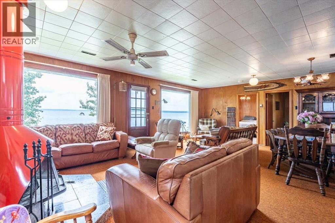
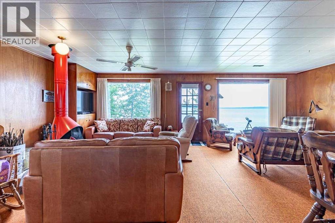
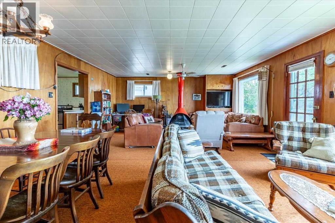
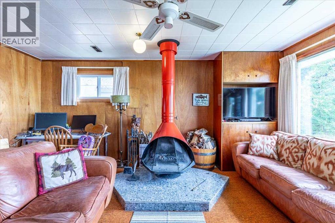
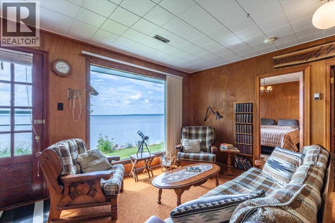
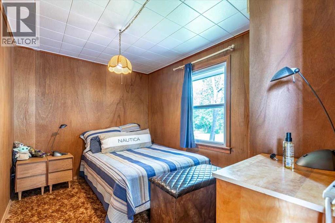
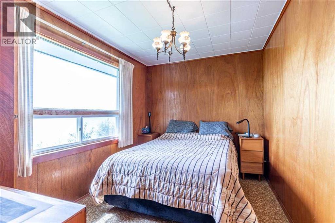
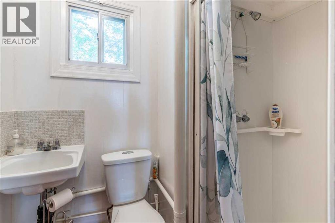
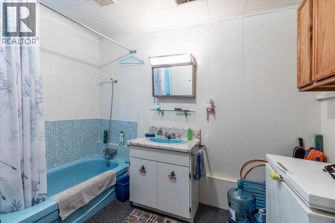
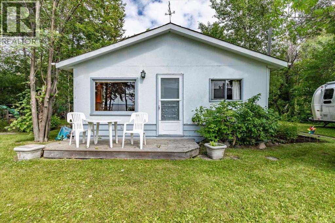
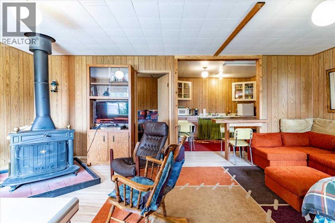
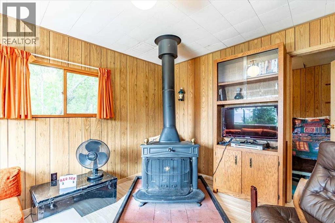
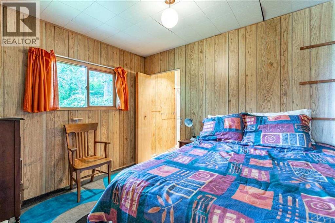
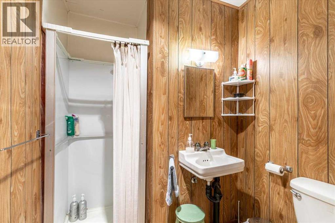
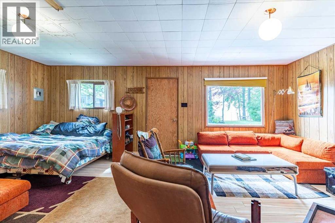
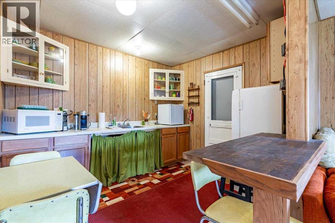
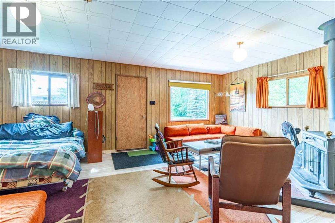
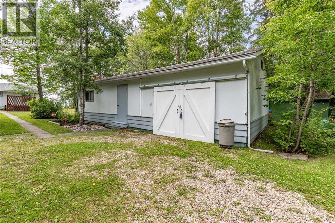
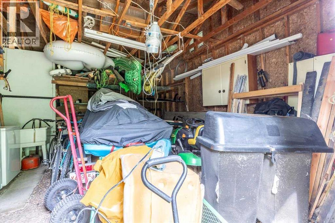
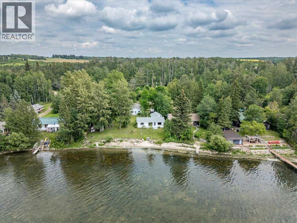
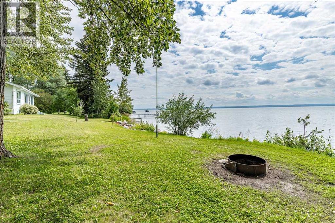
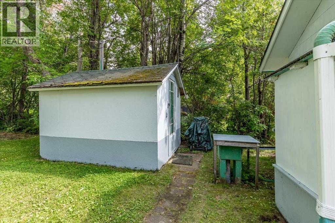
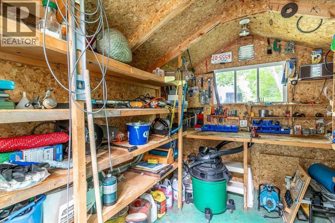
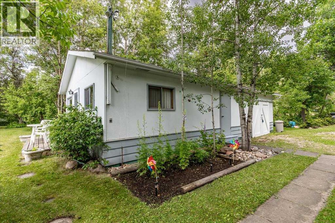
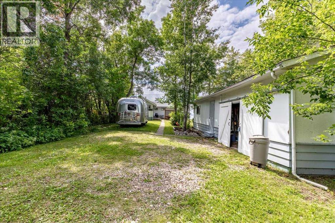
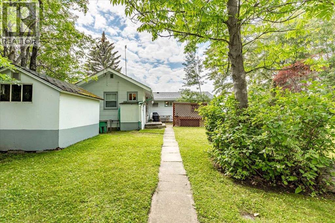
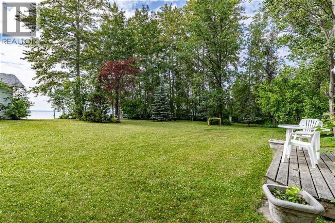
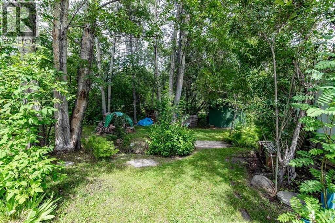
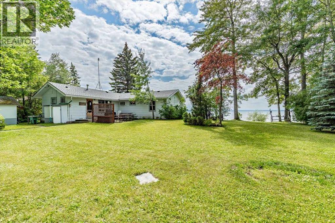
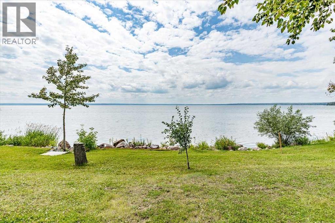
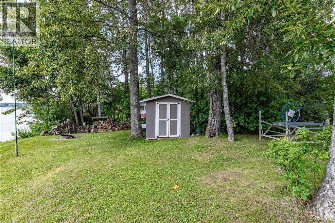
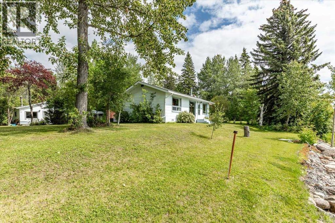
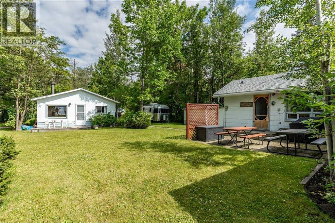
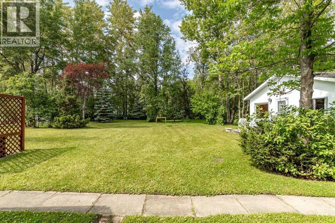
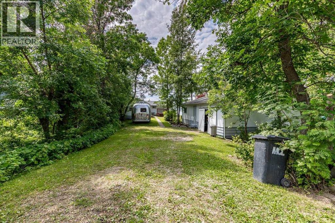
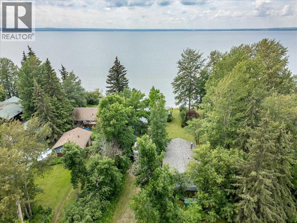
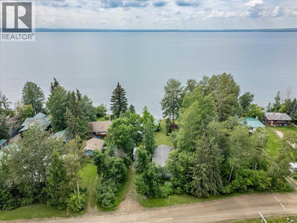
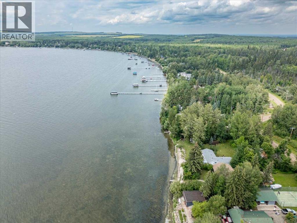
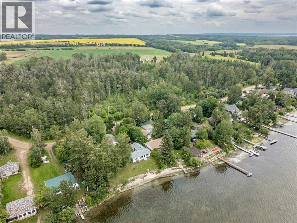
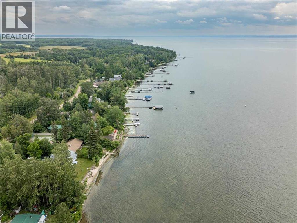
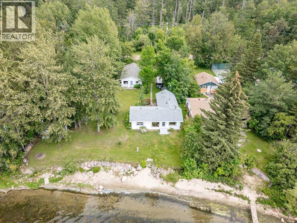
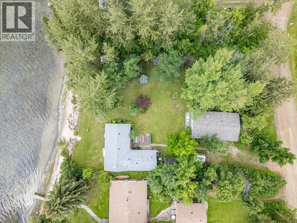
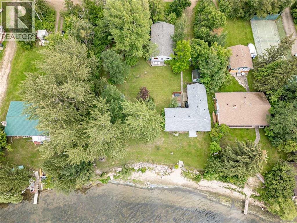
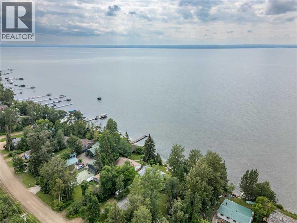
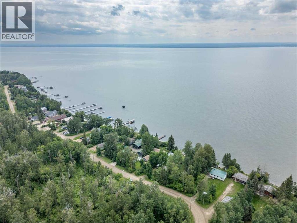
This Beautiful Lakefront property is situated on an oversized lot (50.5M x 30.48M) with extra beach front. The Main Cabin provides views of the lake throughout and measures 1053.61sq/ft. The floor plan includes two bedrooms, a large living/dining room, a functional kitchen, and bathroom. The Guest Cabin Measures 592.01sq/ft and is made up of a living room, bedroom, kitchen, bathroom, and an attached garage with laundry inside. Also on the property is tool shed with power, two more storage sheds, and a gorgeous fire pit area over looking the lake. This spacious lake property is kept private with mature trees throughout its entirety right down to the sand beach. (id:53676)
| Bathroom Total | 1 | Bedrooms Above Ground | 2 |
| Bedrooms Total | 2 | Appliances | Washer, Gas Stove(s), Dryer, See Remarks, Satellite Dish Related Hardware |
| Architectural Style | Bungalow | Basement Type | None |
| Constructed Date | 1950 | Construction Style Attachment | Detached |
| Cooling Type | None | Exterior Finish | Composite Siding |
| Fireplace Present | Yes | Fireplace Total | 1 |
| Flooring Type | Carpeted, Laminate | Foundation Type | Poured Concrete, See Remarks |
| Heating Fuel | Natural Gas | Heating Type | Forced Air |
| Stories Total | 1 | Size Interior | 1054 Sqft |
| Total Finished Area | 1053.58 Sqft | Type | House |
| Utility Water | Well |
| Attached Garage | 1 |
| Acreage | No | Fence Type | Not Fenced |
| Land Amenities | Golf Course, Playground, Water Nearby | Landscape Features | Landscaped |
| Size Irregular | 0.38 | Size Total | 0.38 Ac|10,890 - 21,799 Sqft (1/4 - 1/2 Ac) |
| Size Total Text | 0.38 Ac|10,890 - 21,799 Sqft (1/4 - 1/2 Ac) | Zoning Description | Residential |
| Level | Type | Dimensions |
|---|---|---|
| Main Level | Living Room | 7.60 M x 5.28 M |
| Main Level | Dining Room | 3.49 M x 2.58 M |
| Main Level | Kitchen | 4.08 M x 4.06 M |
| Main Level | Primary Bedroom | 3.66 M x 2.61 M |
| Main Level | Bedroom | 3.66 M x 2.60 M |
| Main Level | 3pc Bathroom | Measurements not available |

Start Your Mortgage Application
