
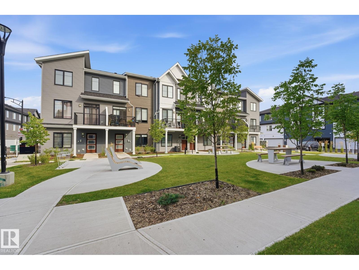
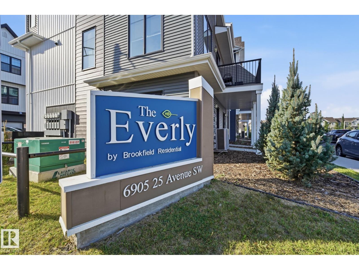
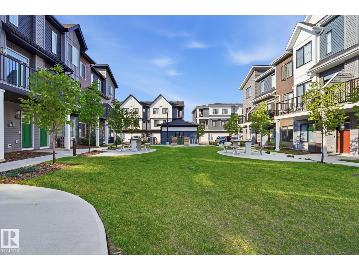
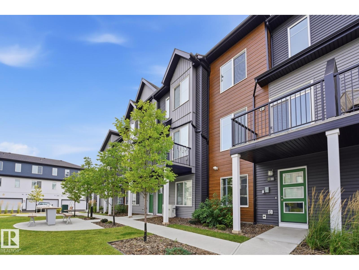
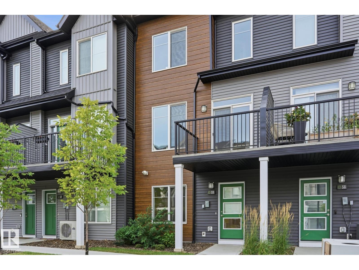
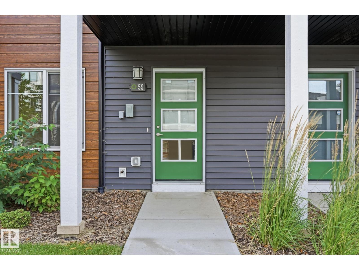
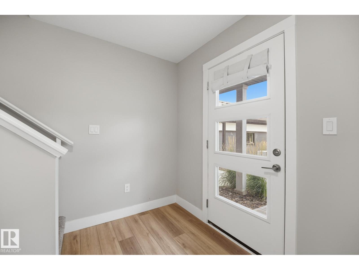
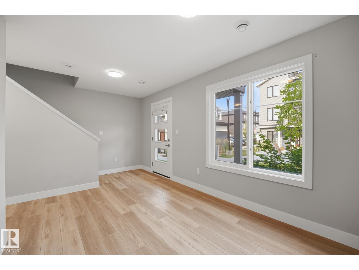
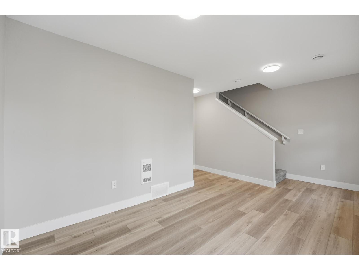
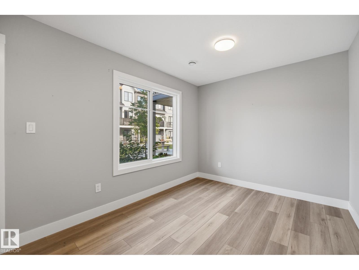
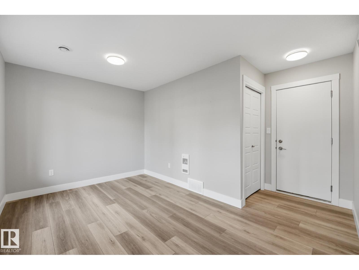
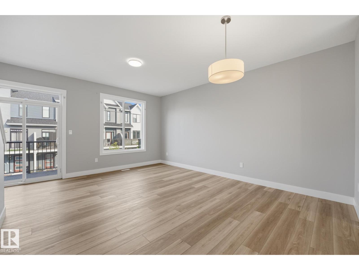
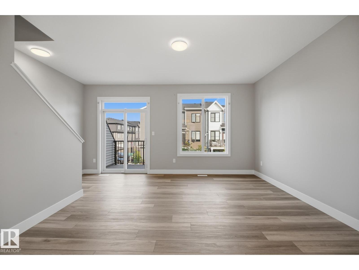
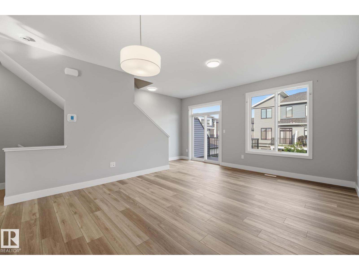
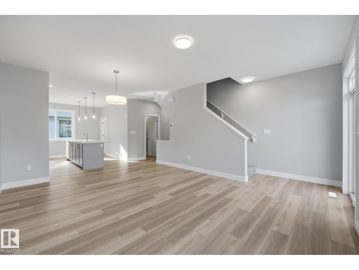
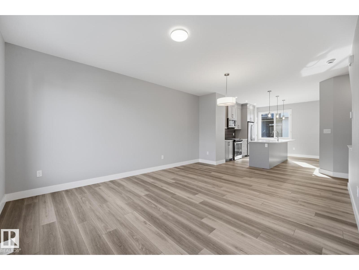
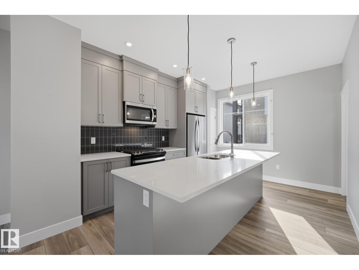
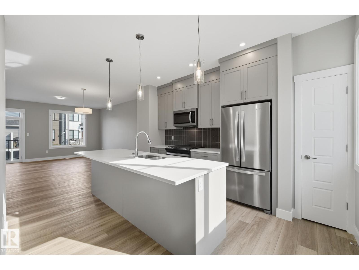
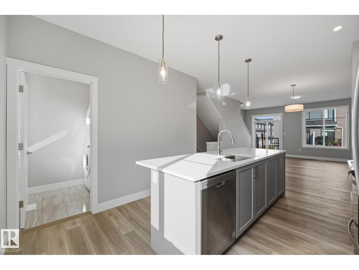
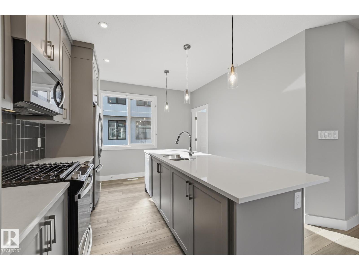
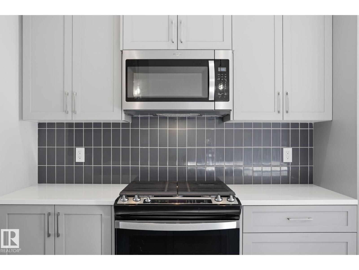
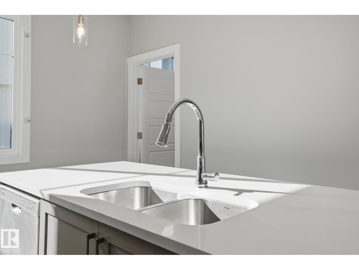
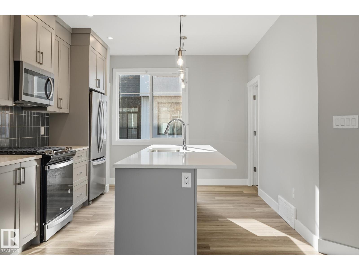
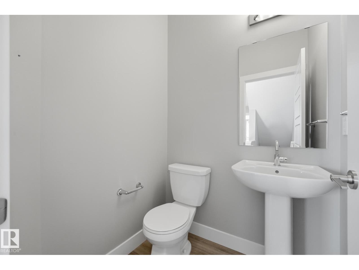
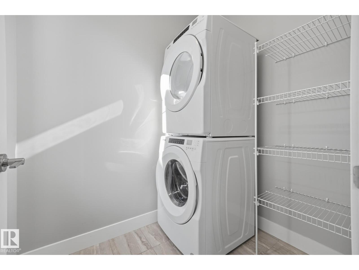
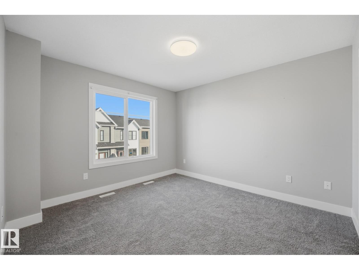
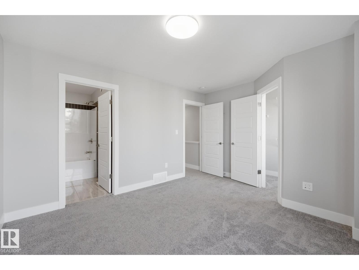
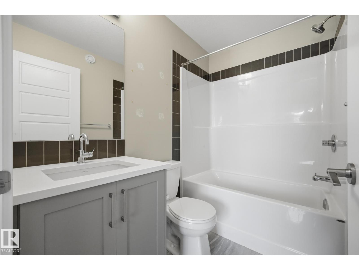
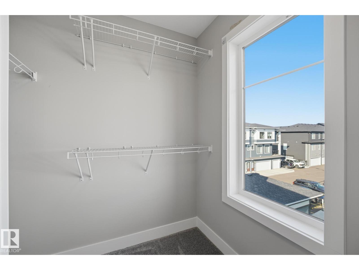
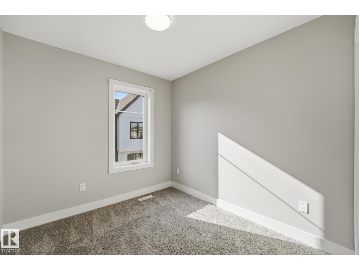
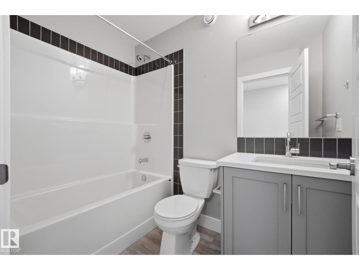
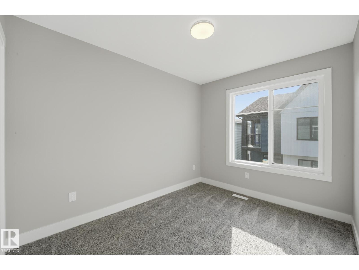
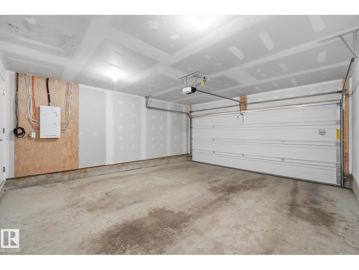
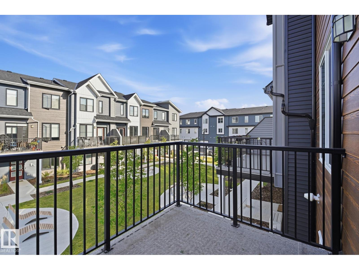
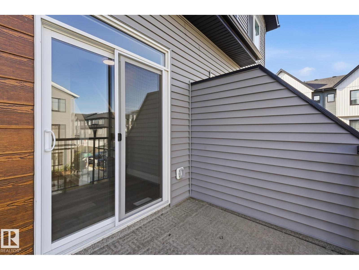
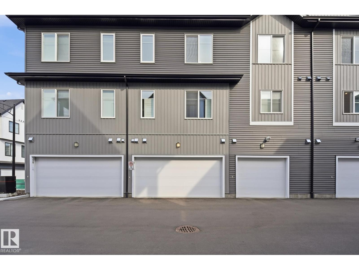
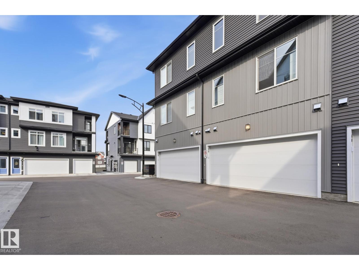
Welcome to this stylish townhome in the popular community of The Orchards! Offering 1,407 sq ft of well-designed living space, this home is located directly across from a beautifully landscaped green space. The lower level features a bright, finished flex room with oversized triple-pane windows, making it a great space for a home office, gym, or additional living area. The main floor offers an open-concept layout with high ceilings, luxury vinyl plank flooring, a spacious kitchen, and plenty of room to entertain. The laundry room also provides excellent storage space. Step out onto the front balcony to enjoy your morning coffee or some fresh air. Upstairs, the generous primary bedroom includes a walk-in closet and private ensuite, while two additional bedrooms and a full bathroom provide plenty of space for family or guests. A great combination of comfort, style, and location! (id:53676)
| Bathroom Total | 3 | Bedrooms Total | 3 |
| Appliances | Dishwasher, Dryer, Microwave Range Hood Combo, Refrigerator, Gas Stove(s), Washer | Basement Type | None |
| Constructed Date | 2024 | Construction Style Attachment | Attached |
| Fire Protection | Smoke Detectors | Half Bath Total | 1 |
| Heating Type | Forced Air | Stories Total | 3 |
| Size Interior | 1419 Sqft | Type | Row / Townhouse |
| Attached Garage |
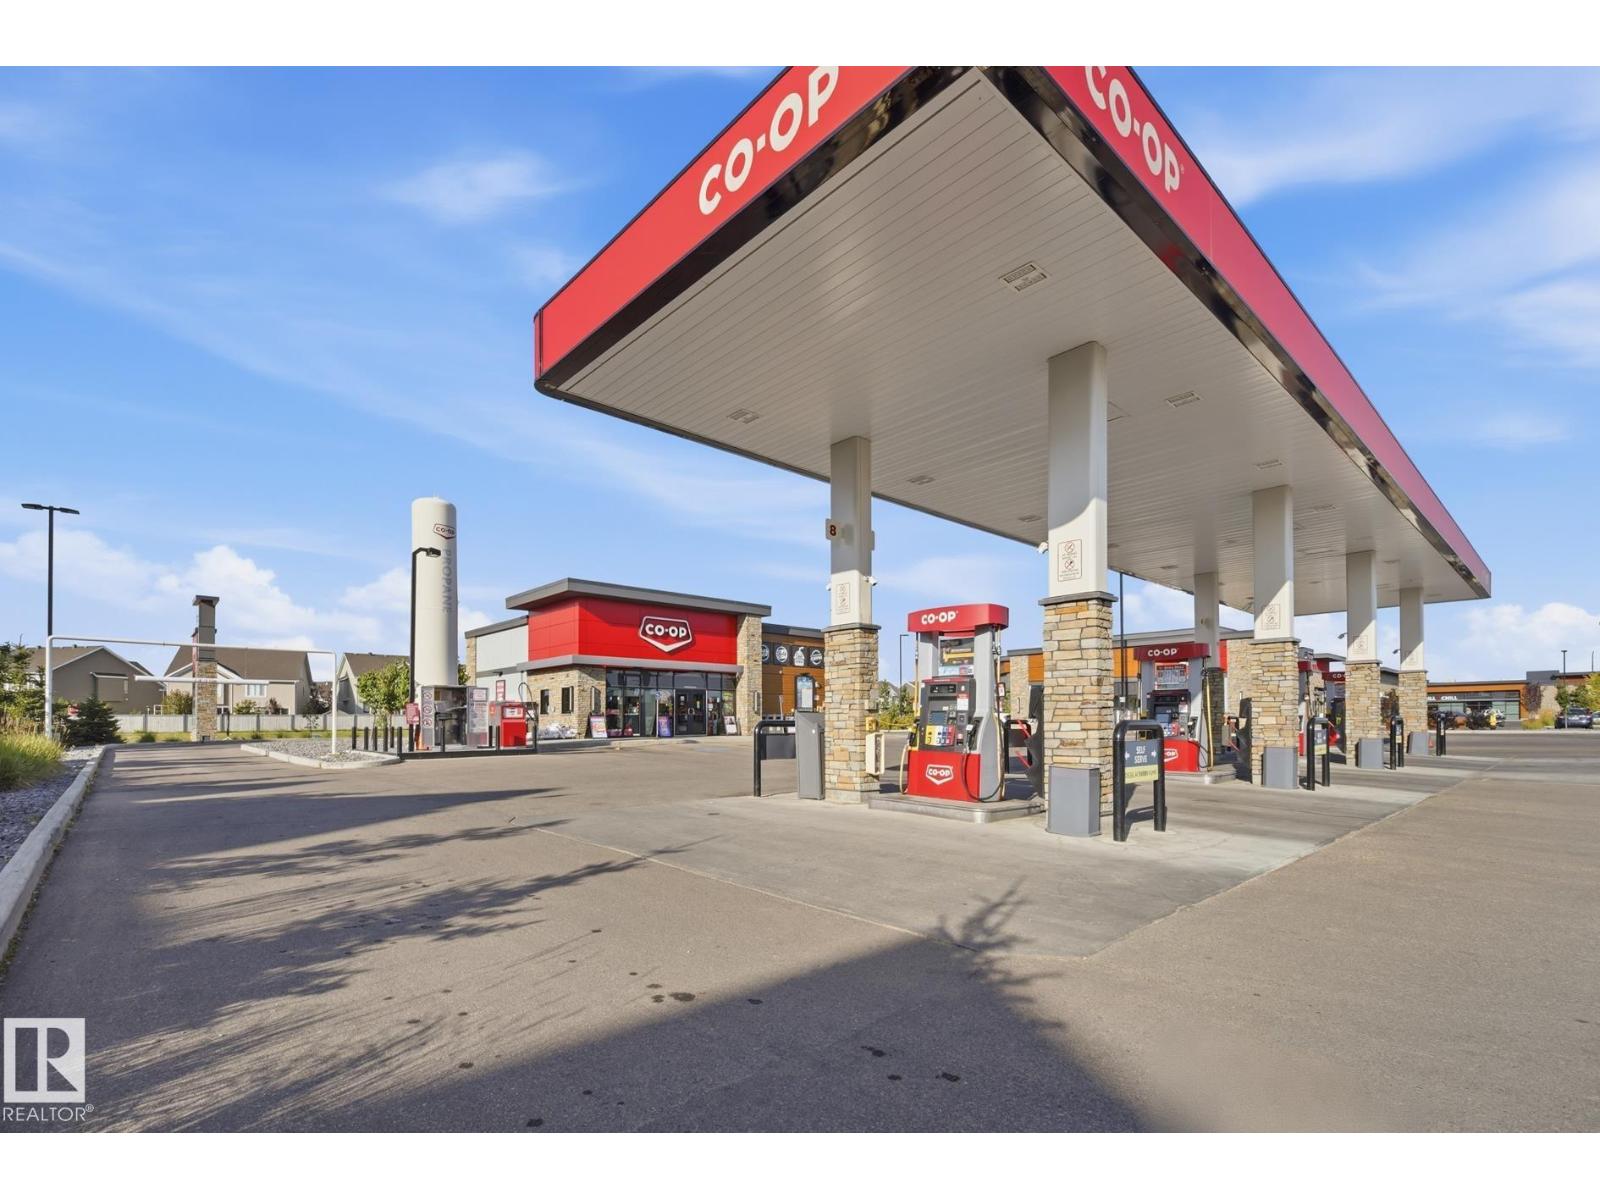
| Acreage | No | Land Amenities | Airport, Public Transit, Shopping |
| Size Irregular | 178.47 | Size Total | 178.47 M2 |
| Size Total Text | 178.47 M2 |
| Level | Type | Dimensions |
|---|---|---|
| Main Level | Den | Measurements not available |
| Upper Level | Living Room | Measurements not available |
| Upper Level | Kitchen | Measurements not available |
| Upper Level | Primary Bedroom | Measurements not available |
| Upper Level | Bedroom 2 | Measurements not available |
| Upper Level | Bedroom 3 | Measurements not available |

Start Your Mortgage Application
