
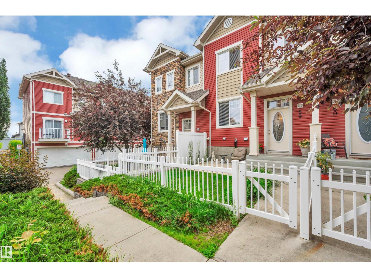
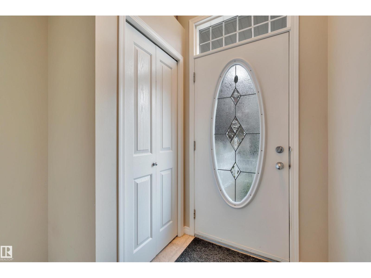
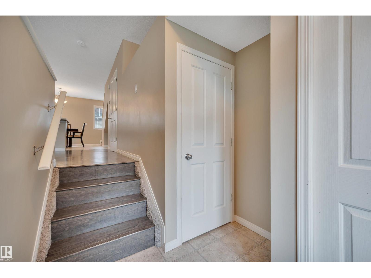
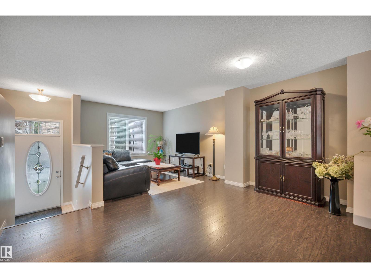
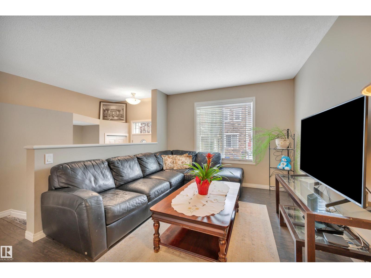
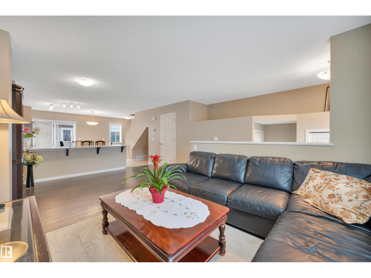
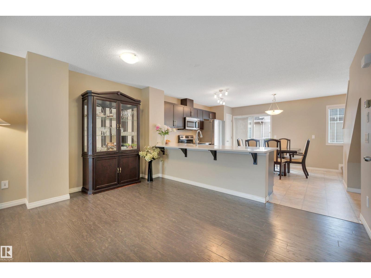
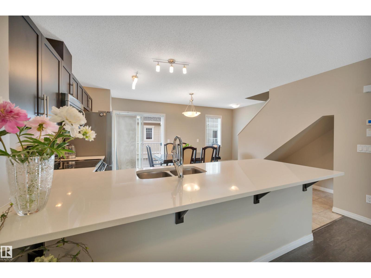
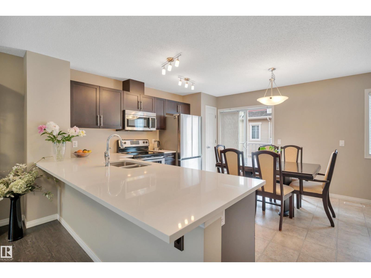
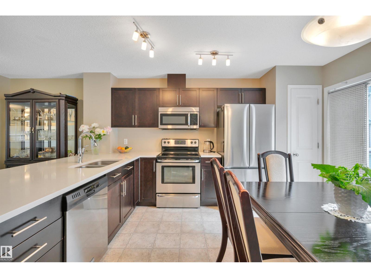
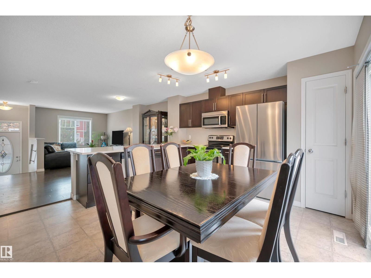
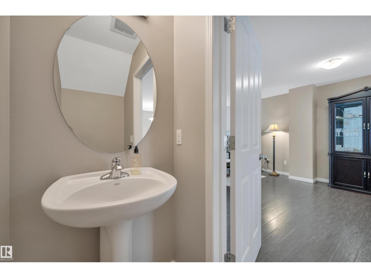
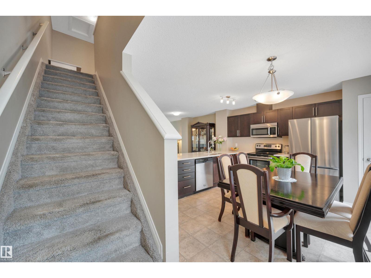
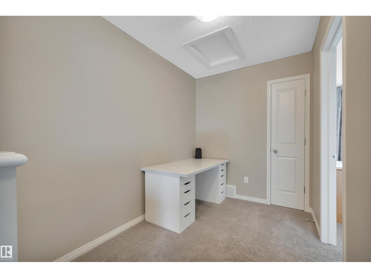
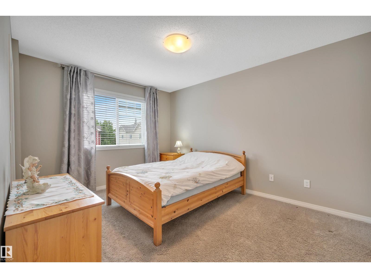
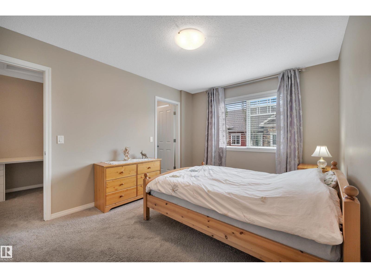
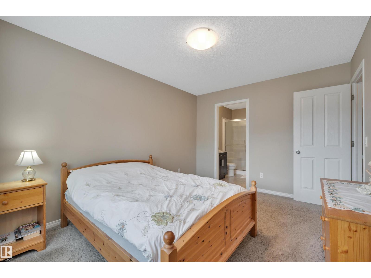
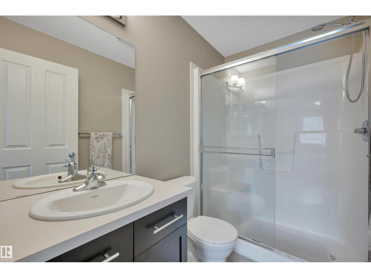
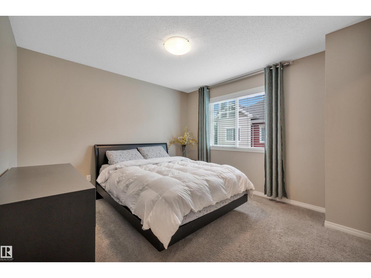
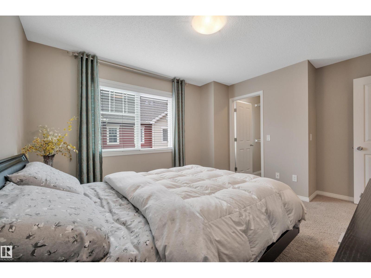
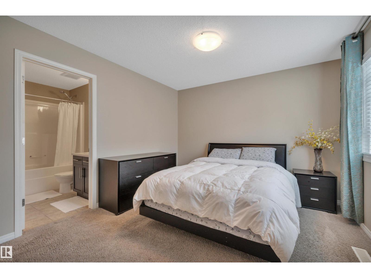
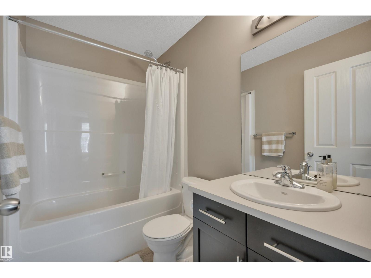
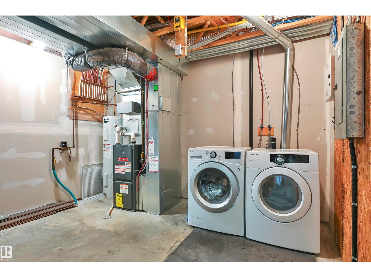
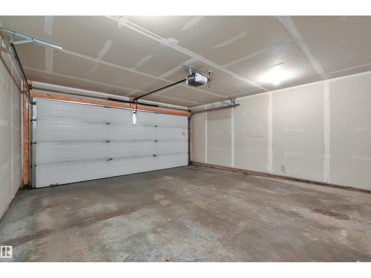
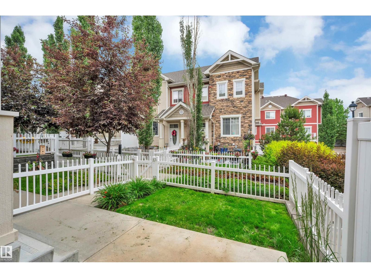
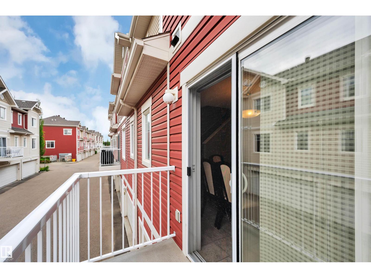
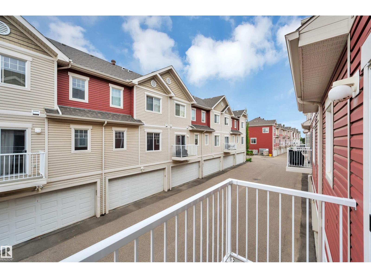
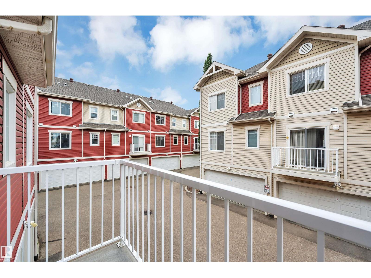
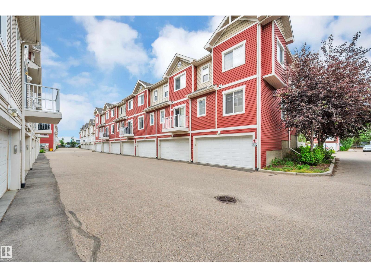
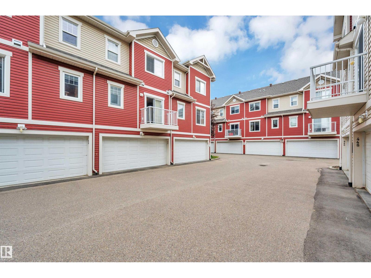
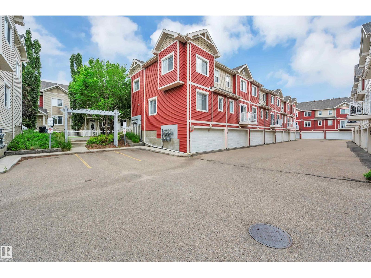
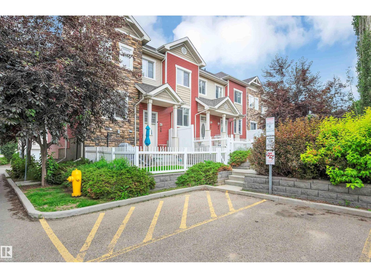
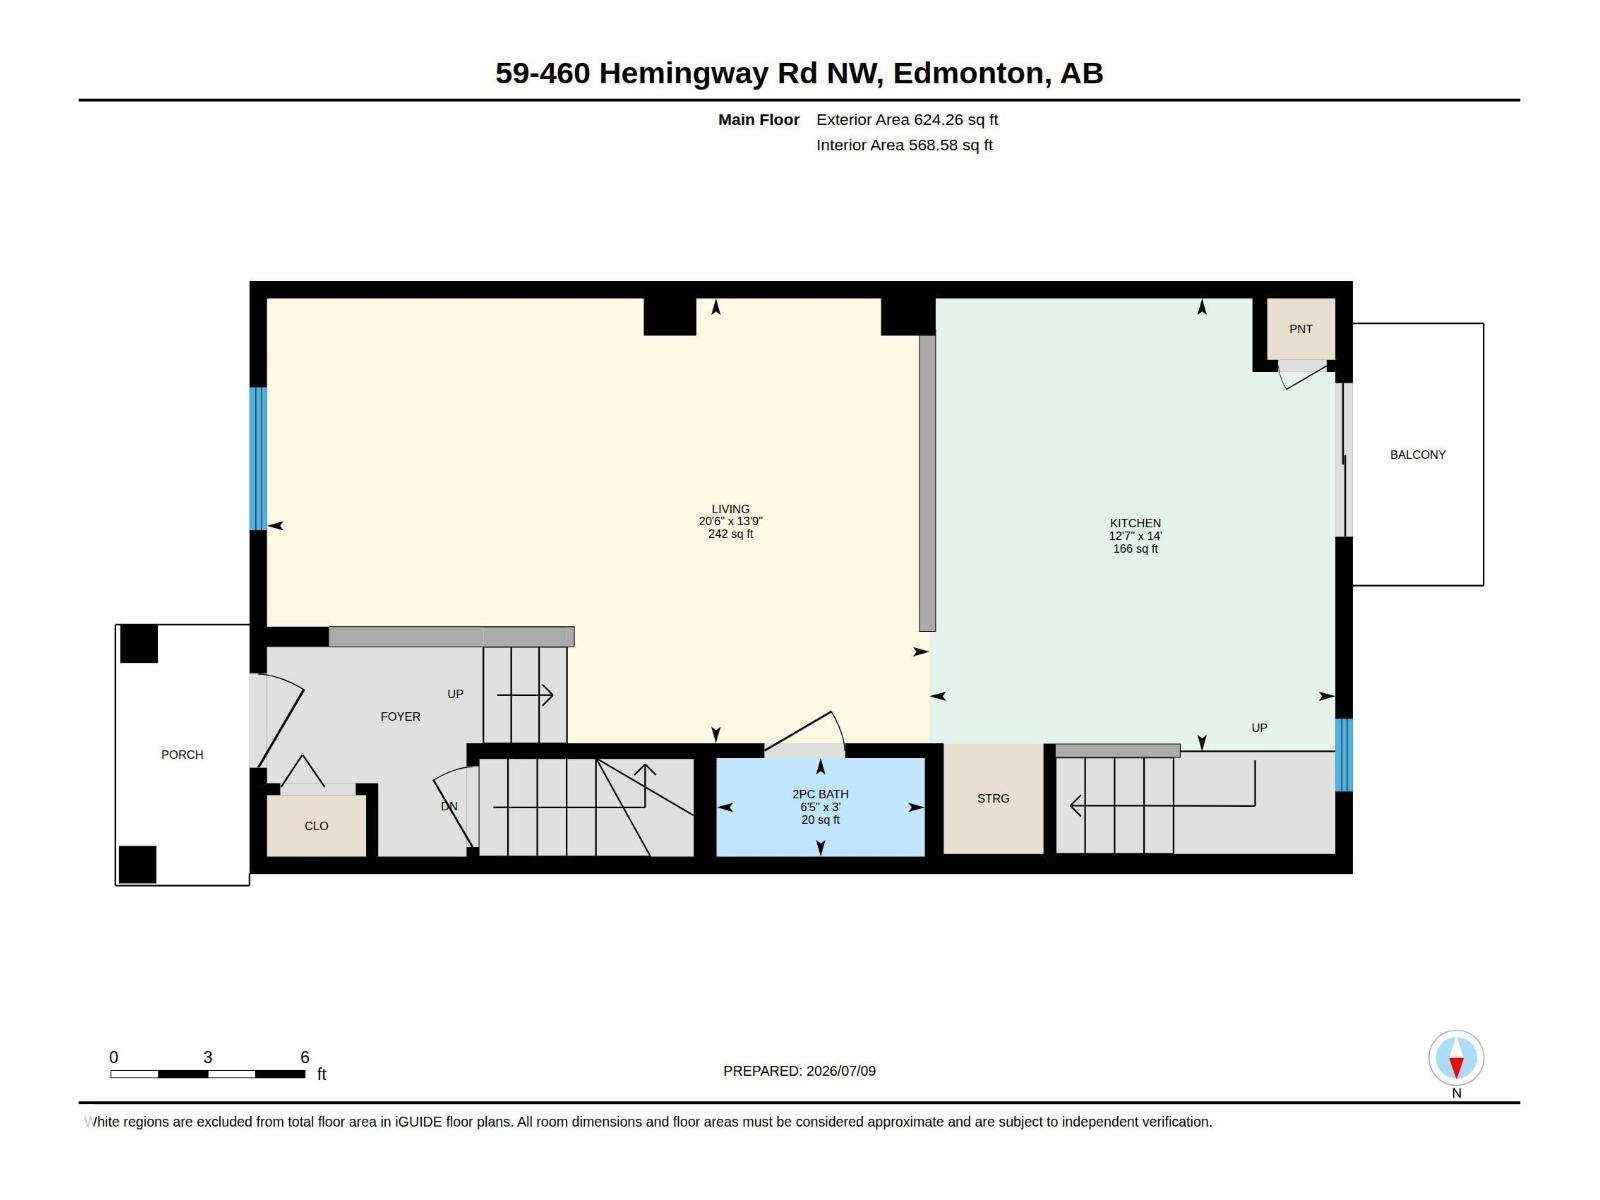
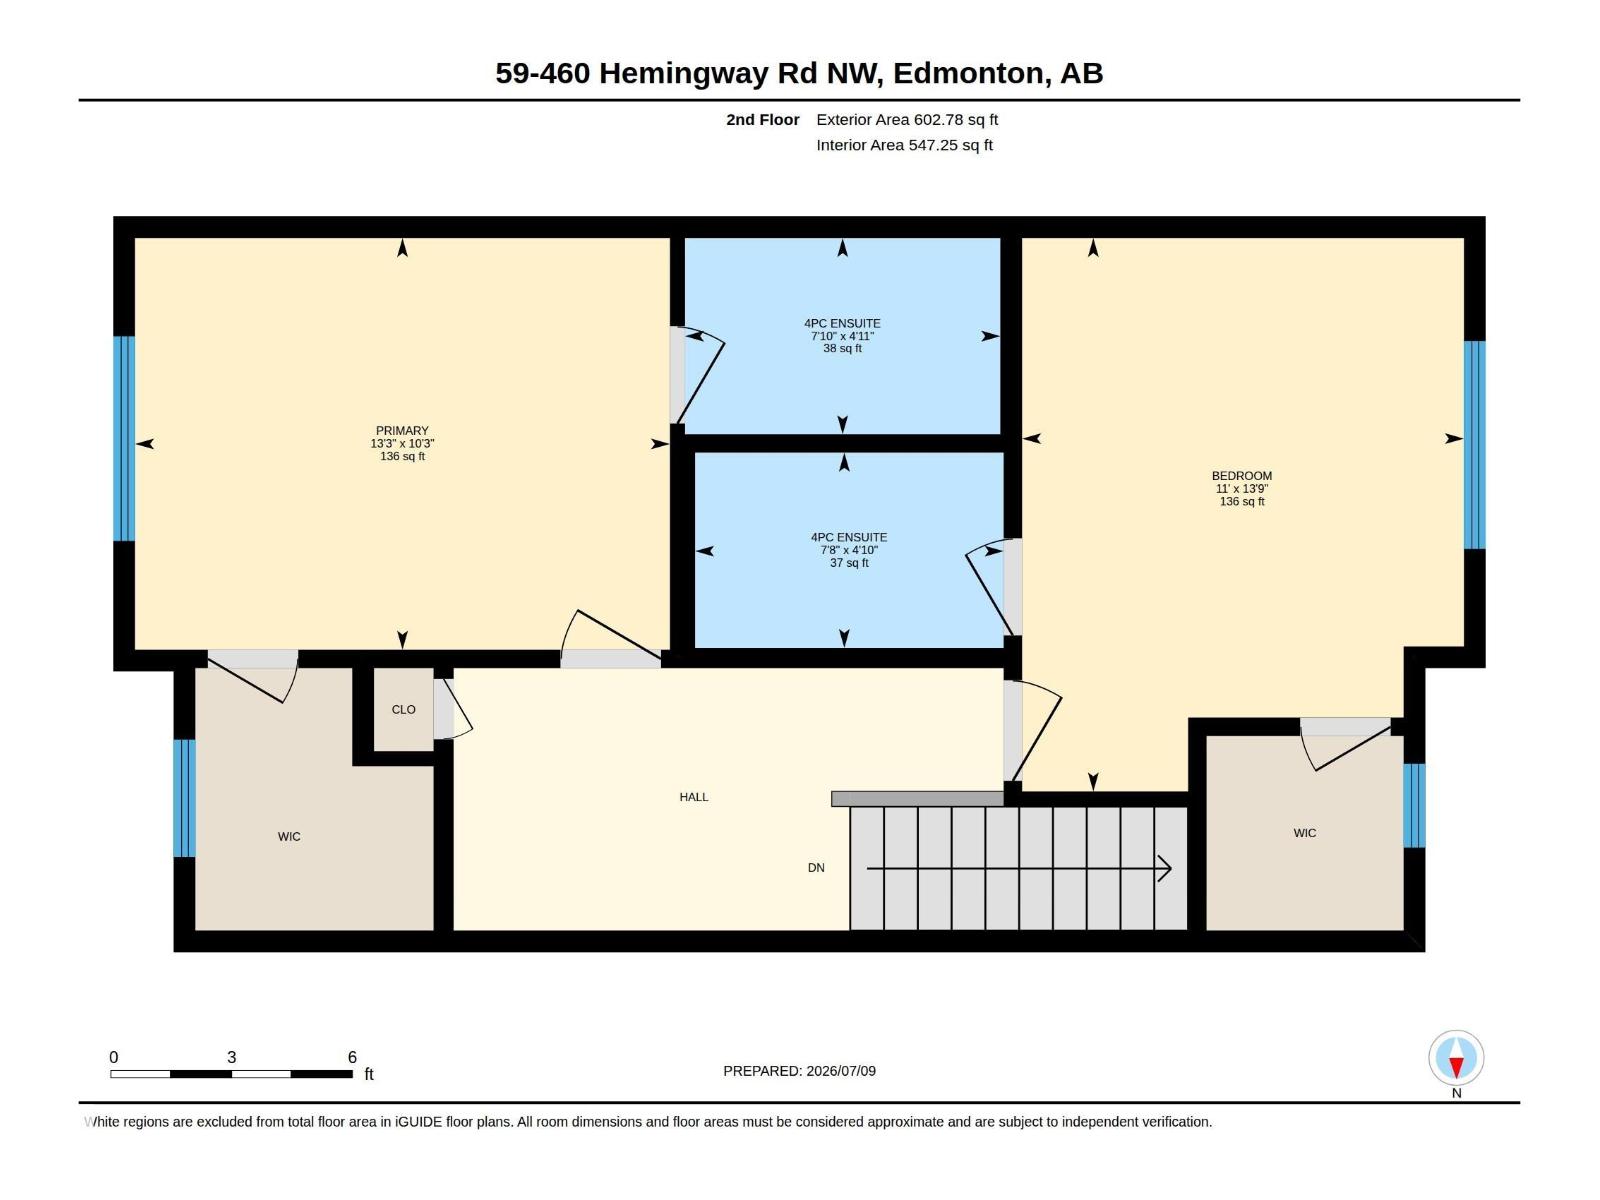
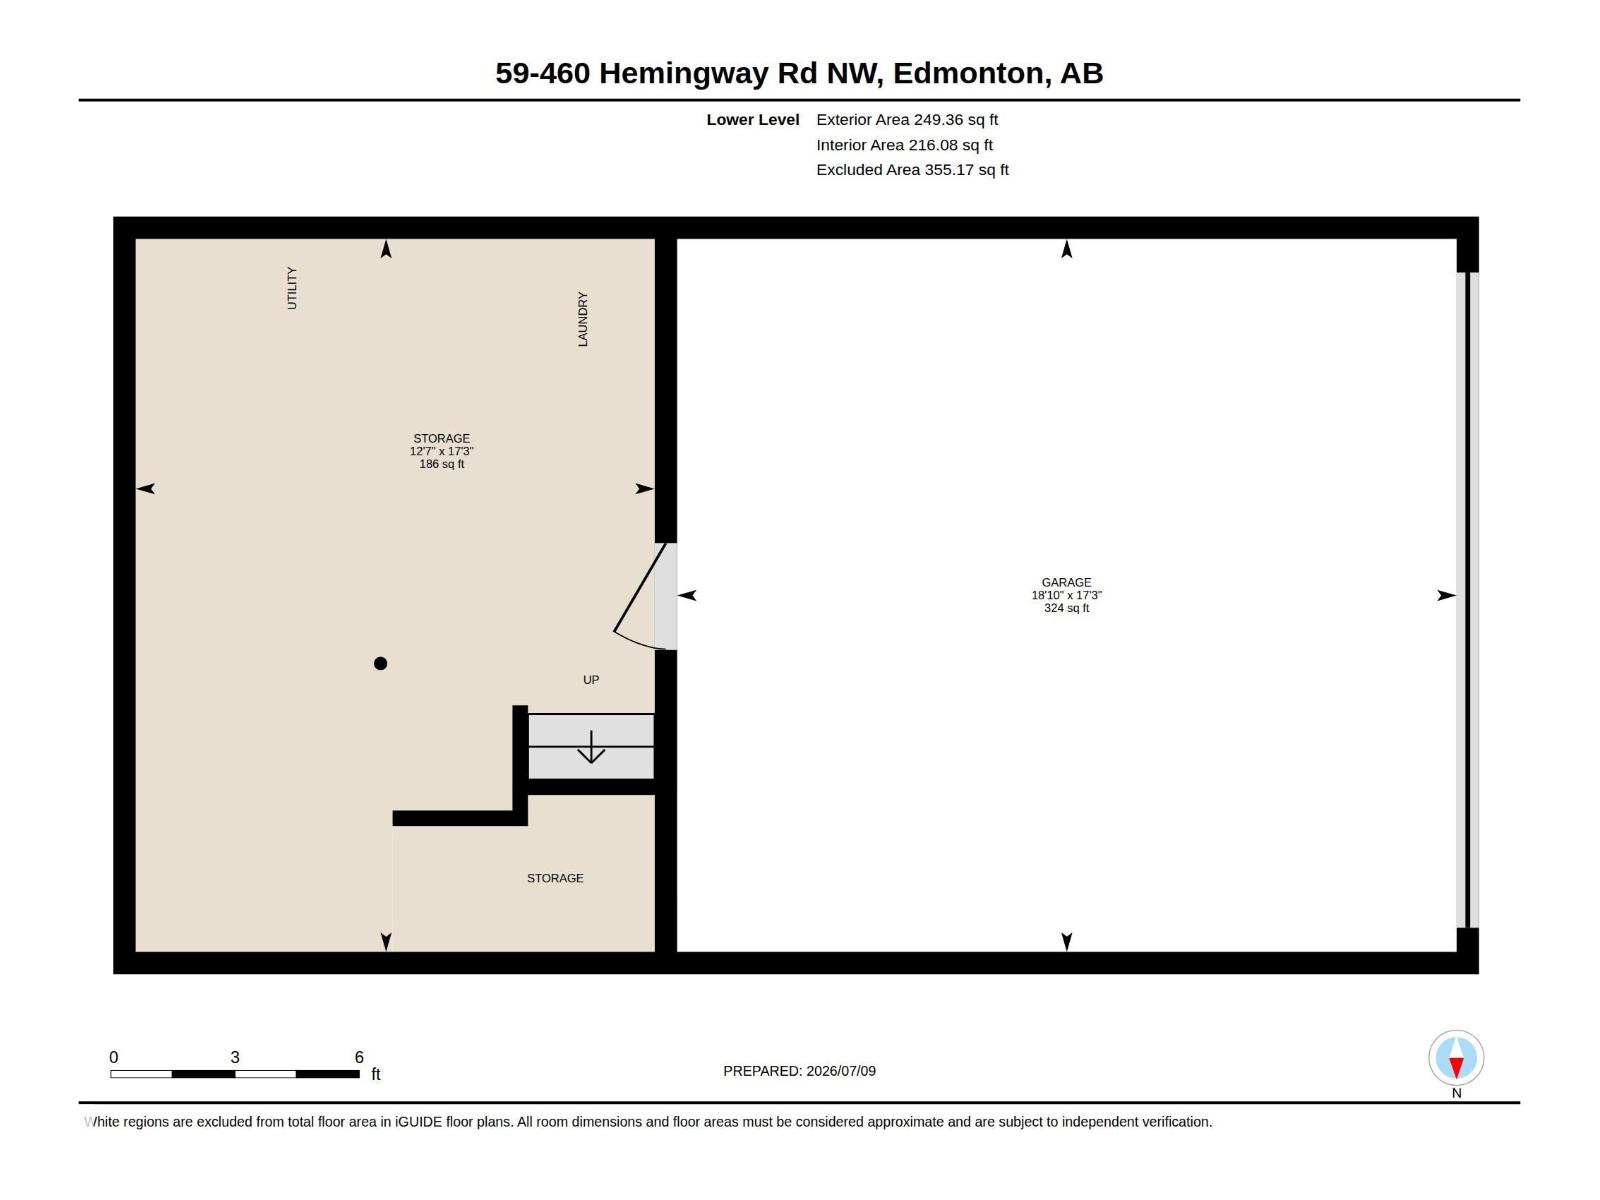
Welcome to this spacious 2-bedroom, 2.5-bathroom townhouse in the desirable Mosaic Meadows II complex! Thoughtfully designed, this home features two generously sized primary bedrooms, each with its own private ensuite, making it ideal for families, professionals, roommates, or guests. The bright and functional main floor offers an open-concept layout with a welcoming living room, dining area, well-appointed kitchen, and a convenient 2-piece powder room. The double attached garage provides secure parking and additional storage space. Enjoy low-maintenance living in a well-managed complex. Located close to schools, parks, shopping, restaurants, public transit, and everyday amenities, you'll also appreciate the quick and easy access to Anthony Henday, making commuting anywhere in the city simple. This is an excellent opportunity for first-time buyers, downsizers, or investors looking for exceptional value in a fantastic location. (id:53676)
12:00 pm
Ends at:3:00 pm
| Bathroom Total | 3 | Bedrooms Total | 2 |
| Appliances | Dishwasher, Dryer, Garage Door Opener Remote(s), Garage Door Opener, Microwave Range Hood Combo, Refrigerator, Stove, Washer, Window Coverings | Basement Development | Unfinished |
| Basement Type | Partial (unfinished) | Constructed Date | 2012 |
| Construction Style Attachment | Attached | Half Bath Total | 1 |
| Heating Type | Forced Air | Stories Total | 2 |
| Size Interior | 1227 Sqft | Type | Row / Townhouse |
| Attached Garage |
| Acreage | No | Fence Type | Fence |
| Land Amenities | Public Transit, Schools, Shopping | Size Irregular | 156.96 |
| Size Total | 156.96 M2 | Size Total Text | 156.96 M2 |
| Level | Type | Dimensions |
|---|---|---|
| Main Level | Living Room | Measurements not available |
| Main Level | Dining Room | Measurements not available |
| Main Level | Kitchen | Measurements not available |
| Upper Level | Primary Bedroom | Measurements not available |
| Upper Level | Bedroom 2 | Measurements not available |

Start Your Mortgage Application
