
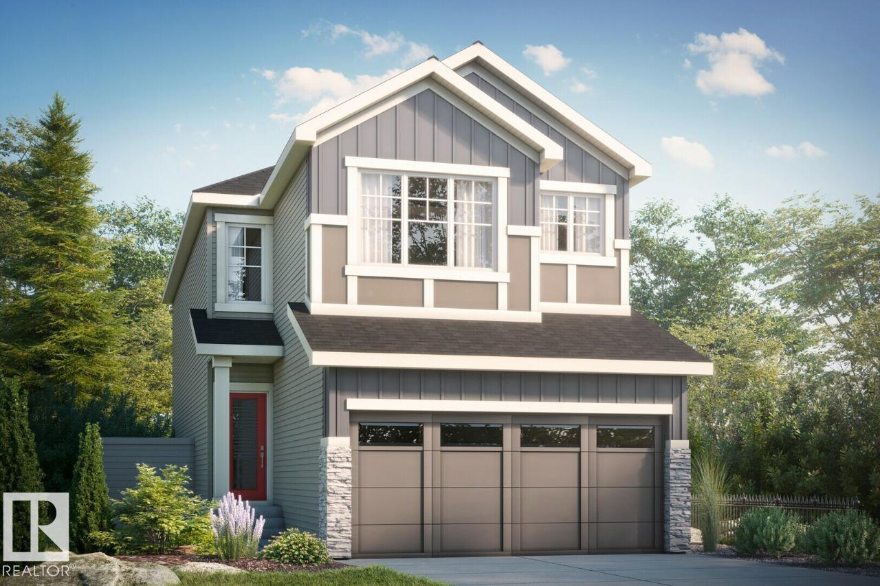
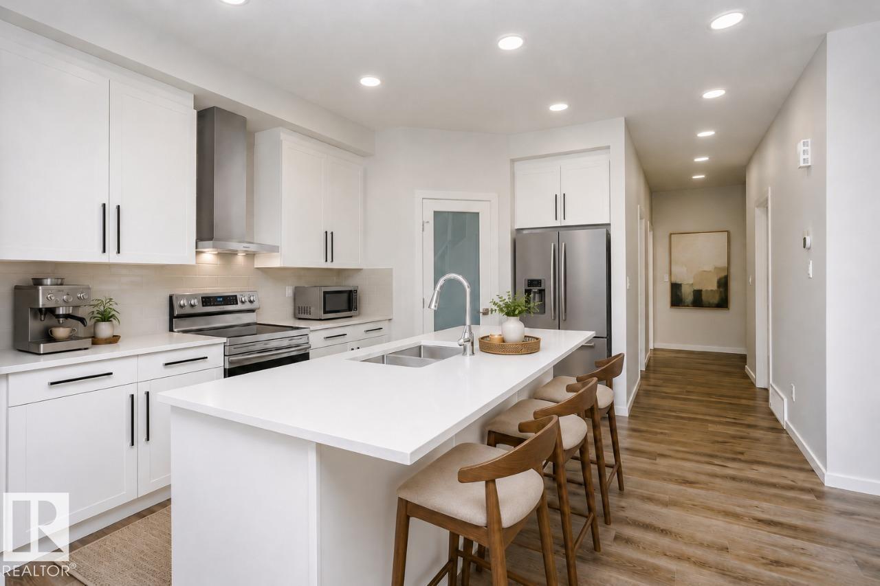
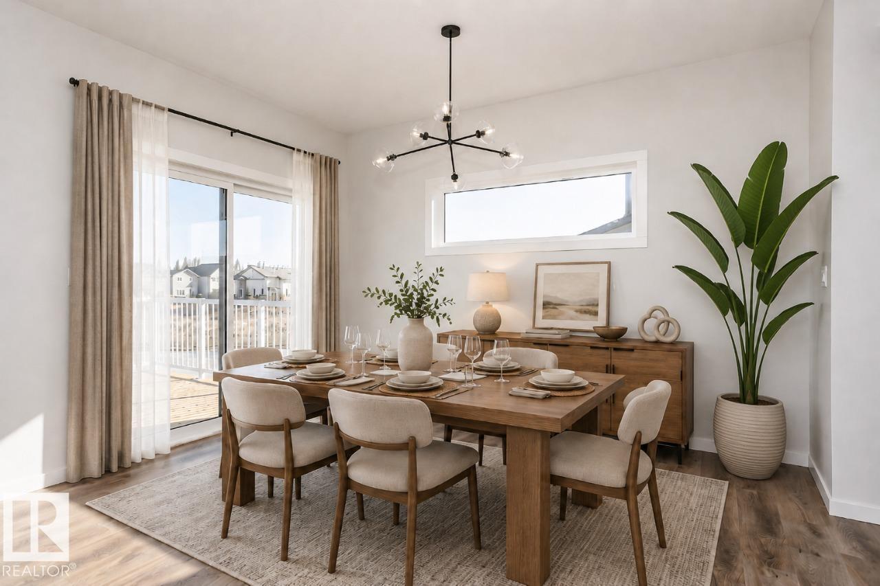
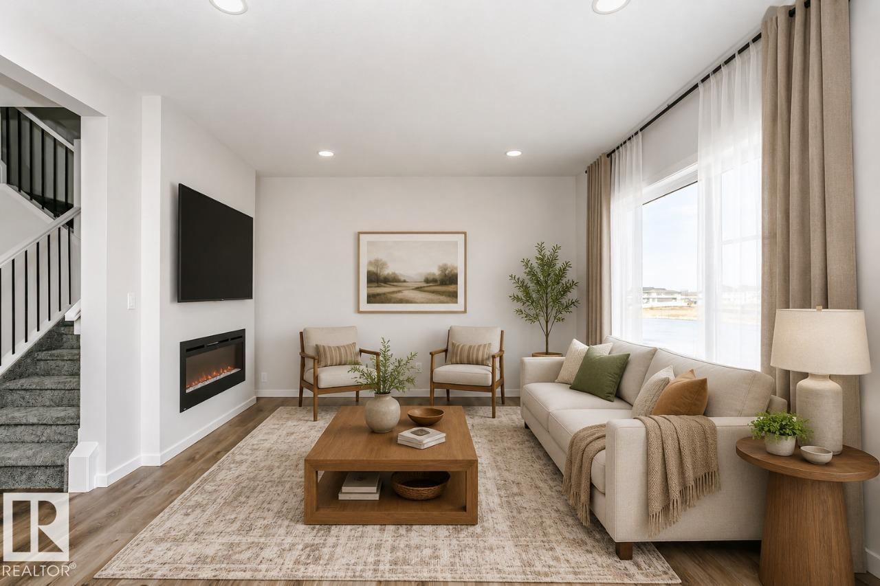
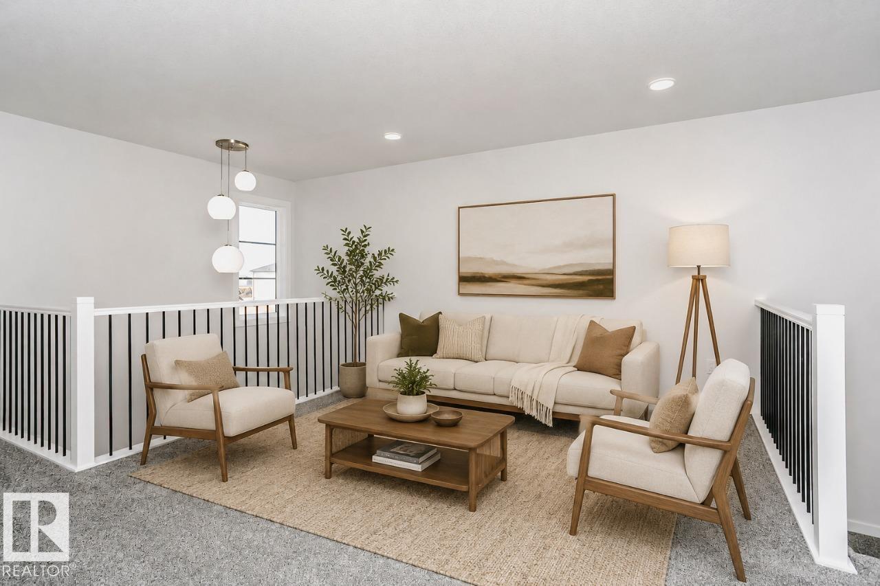
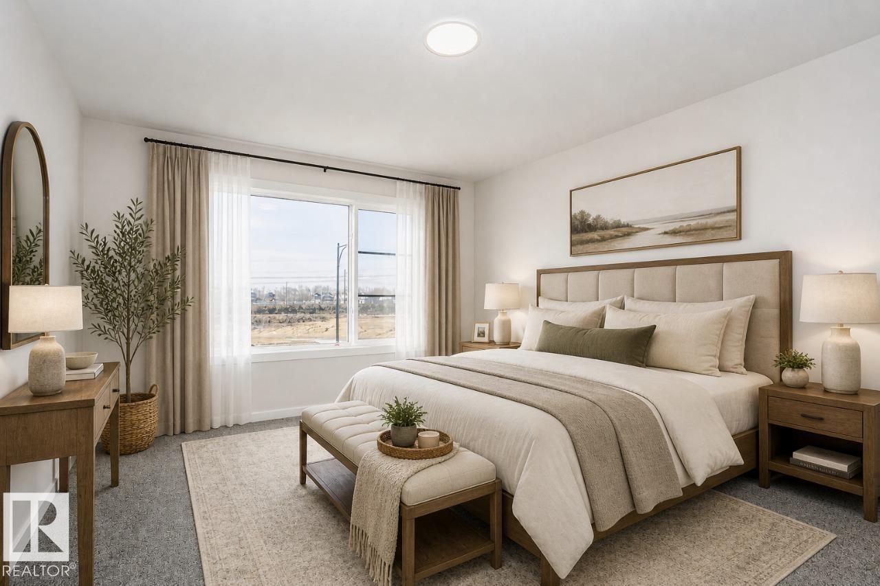
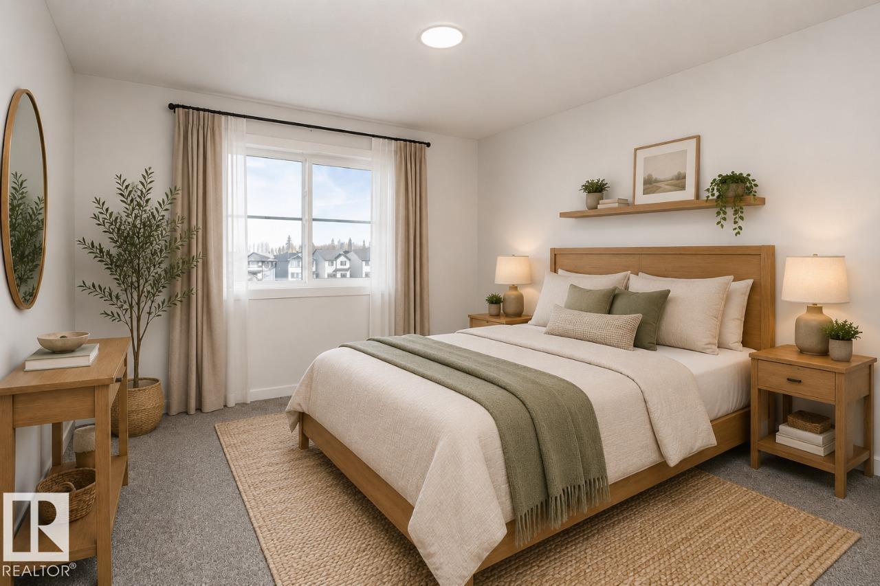
Welcome to the “Amari”. This beautiful 3 bed 2.5 bath with den and bonus room home in Kinglet by Big Lake! Featuring a spacious main floor with open floorplan, main floor den, and a side entry. The open concept kitchen includes a pantry and central island that opens up to the dining room and great room with a fireplace. On the second floor you will find 3 bedrooms, a bonus room at the top of the stairs with the primary bedroom including a walk-in closet and dual vanity sinks much more! Perfectly located close to parks, trails, and all amenities, including West Edmonton Mall and Big Lake! ***Please note home is still under constructions, interior photos/upgrades might differ*** (id:53676)
| Bathroom Total | 3 | Bedrooms Total | 3 |
| Basement Development | Unfinished | Basement Type | Full (unfinished) |
| Constructed Date | 2026 | Construction Style Attachment | Detached |
| Fireplace Fuel | Electric | Fireplace Present | Yes |
| Fireplace Type | Insert | Half Bath Total | 1 |
| Heating Type | Forced Air | Stories Total | 2 |
| Size Interior | 2044 Sqft | Type | House |
| Attached Garage |
| Acreage | No | Land Amenities | Golf Course, Playground |
| Surface Water | Lake |
| Level | Type | Dimensions |
|---|---|---|
| Main Level | Living Room | 3.66 m x 4.01 m |
| Main Level | Dining Room | 2.74 m x 3.86 m |
| Main Level | Kitchen | 3.86 m x 4.19 m |
| Main Level | Den | 2.44 m x 2.74 m |
| Upper Level | Primary Bedroom | 3.35 m x 4.47 m |
| Upper Level | Bedroom 2 | 3.12 m x 3.81 m |
| Upper Level | Bedroom 3 | 3.18 m x 3.38 m |
| Upper Level | Bonus Room | 4.24 m x 3.51 m |

Start Your Mortgage Application
