
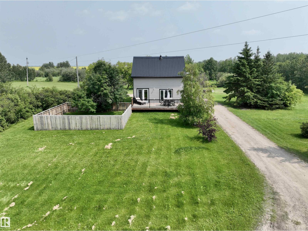
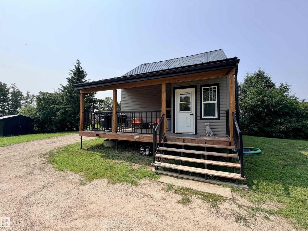
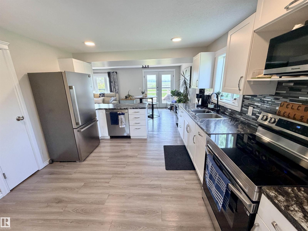
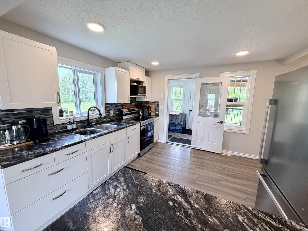
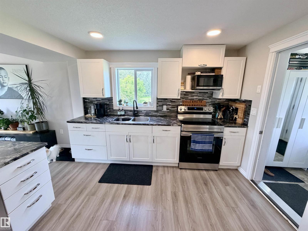
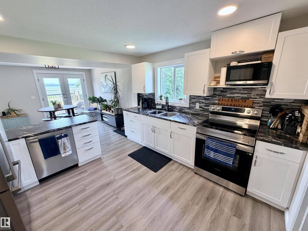
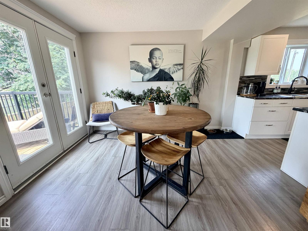
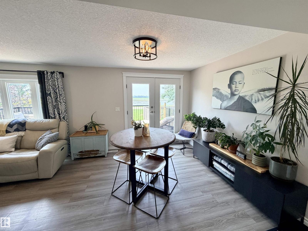
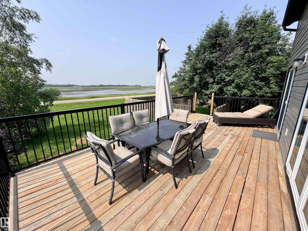
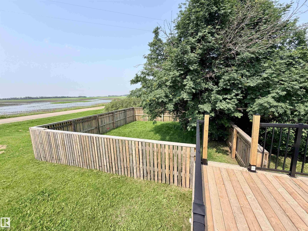
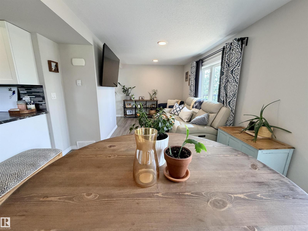
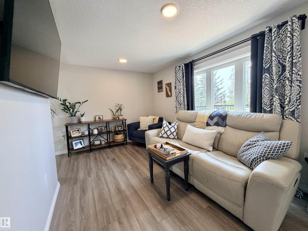
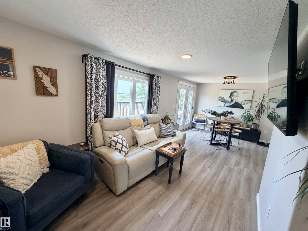
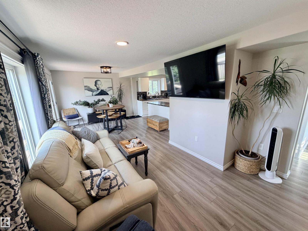
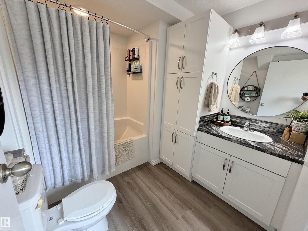
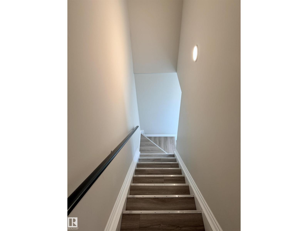
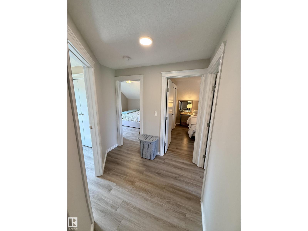
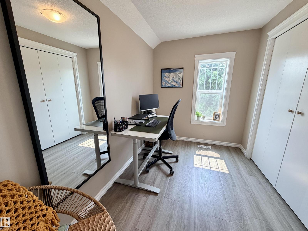
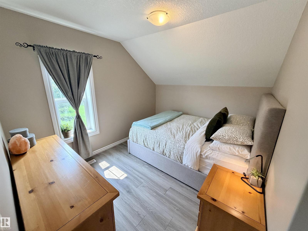
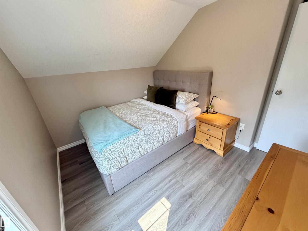
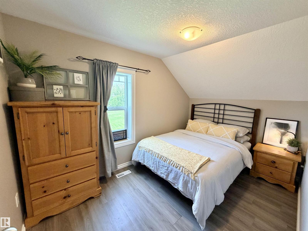
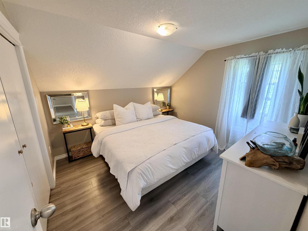
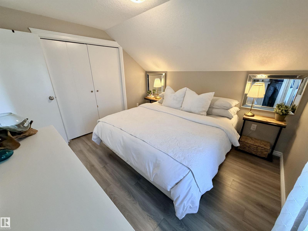
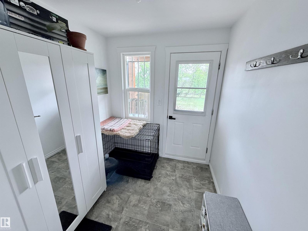
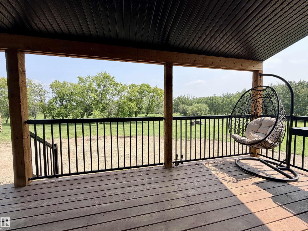
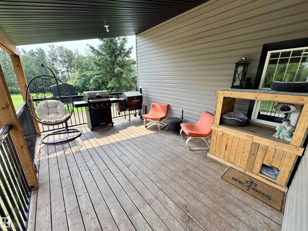
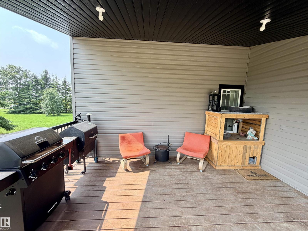
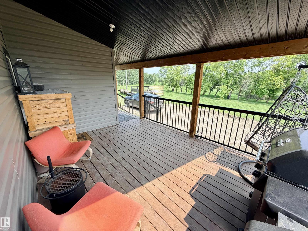
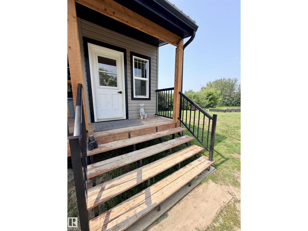
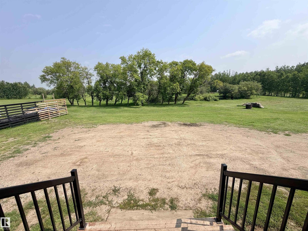
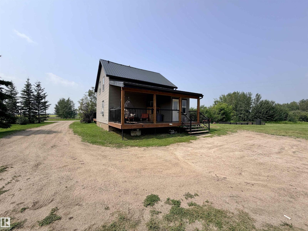
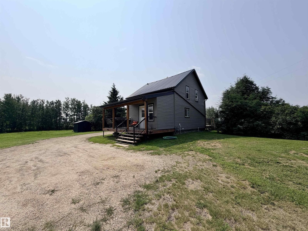
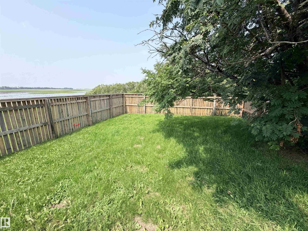
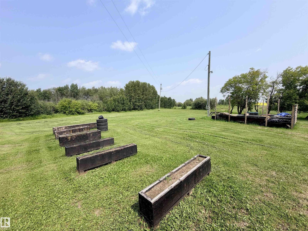
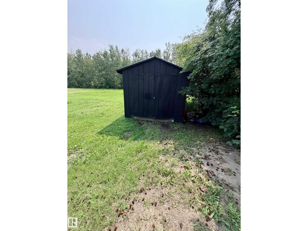
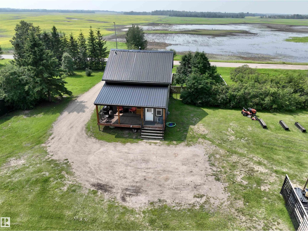
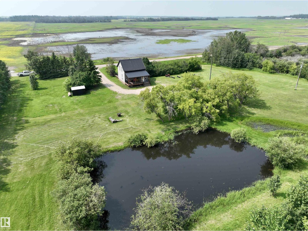
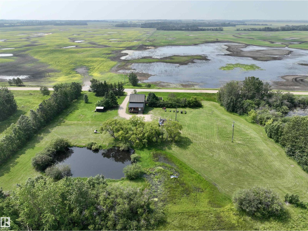
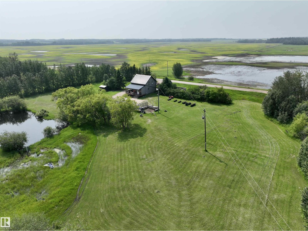
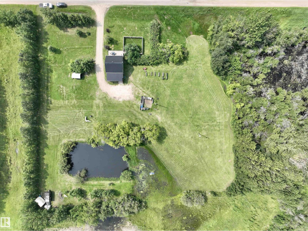
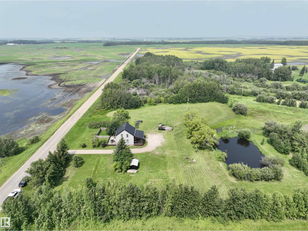
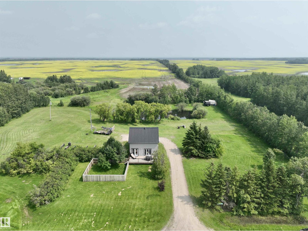
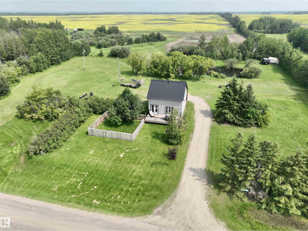
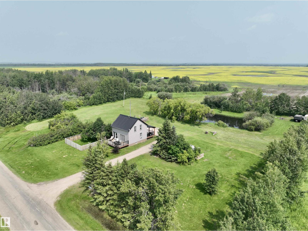
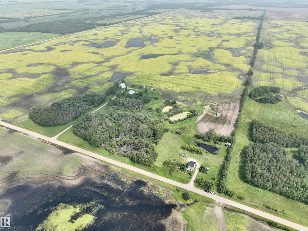
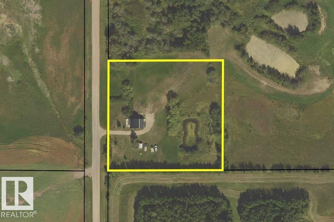
Ideal starter acreage or the perfect downsize — this beautifully updated home delivers country living just 10 mins from St. Paul. The big-ticket items are already done: newer siding, roof, electrical & plumbing, plus added attic insulation for year-round comfort. Inside, the renovated kitchen shines with stainless steel appliances, and the main 4-piece bathroom has been fully redone. Fresh paint, vinyl plank flooring and updated lighting throughout. The main floor flows beautifully, with living and dining opening to the back deck — perfect for BBQs & entertaining, or simply relaxing while the dogs enjoy the fenced run. All bedrooms are upstairs to keep the kids close, and the downstairs family room adds valuable extra living space. A smart entry addition makes everyday coming and going that much easier. Outside, the large covered front porch brings that traditional country feel. Garden boxes with room for a full garden, mature trees, a water feature and an RV plug for visiting guests complete the package. (id:53676)
| Bathroom Total | 1 | Bedrooms Total | 4 |
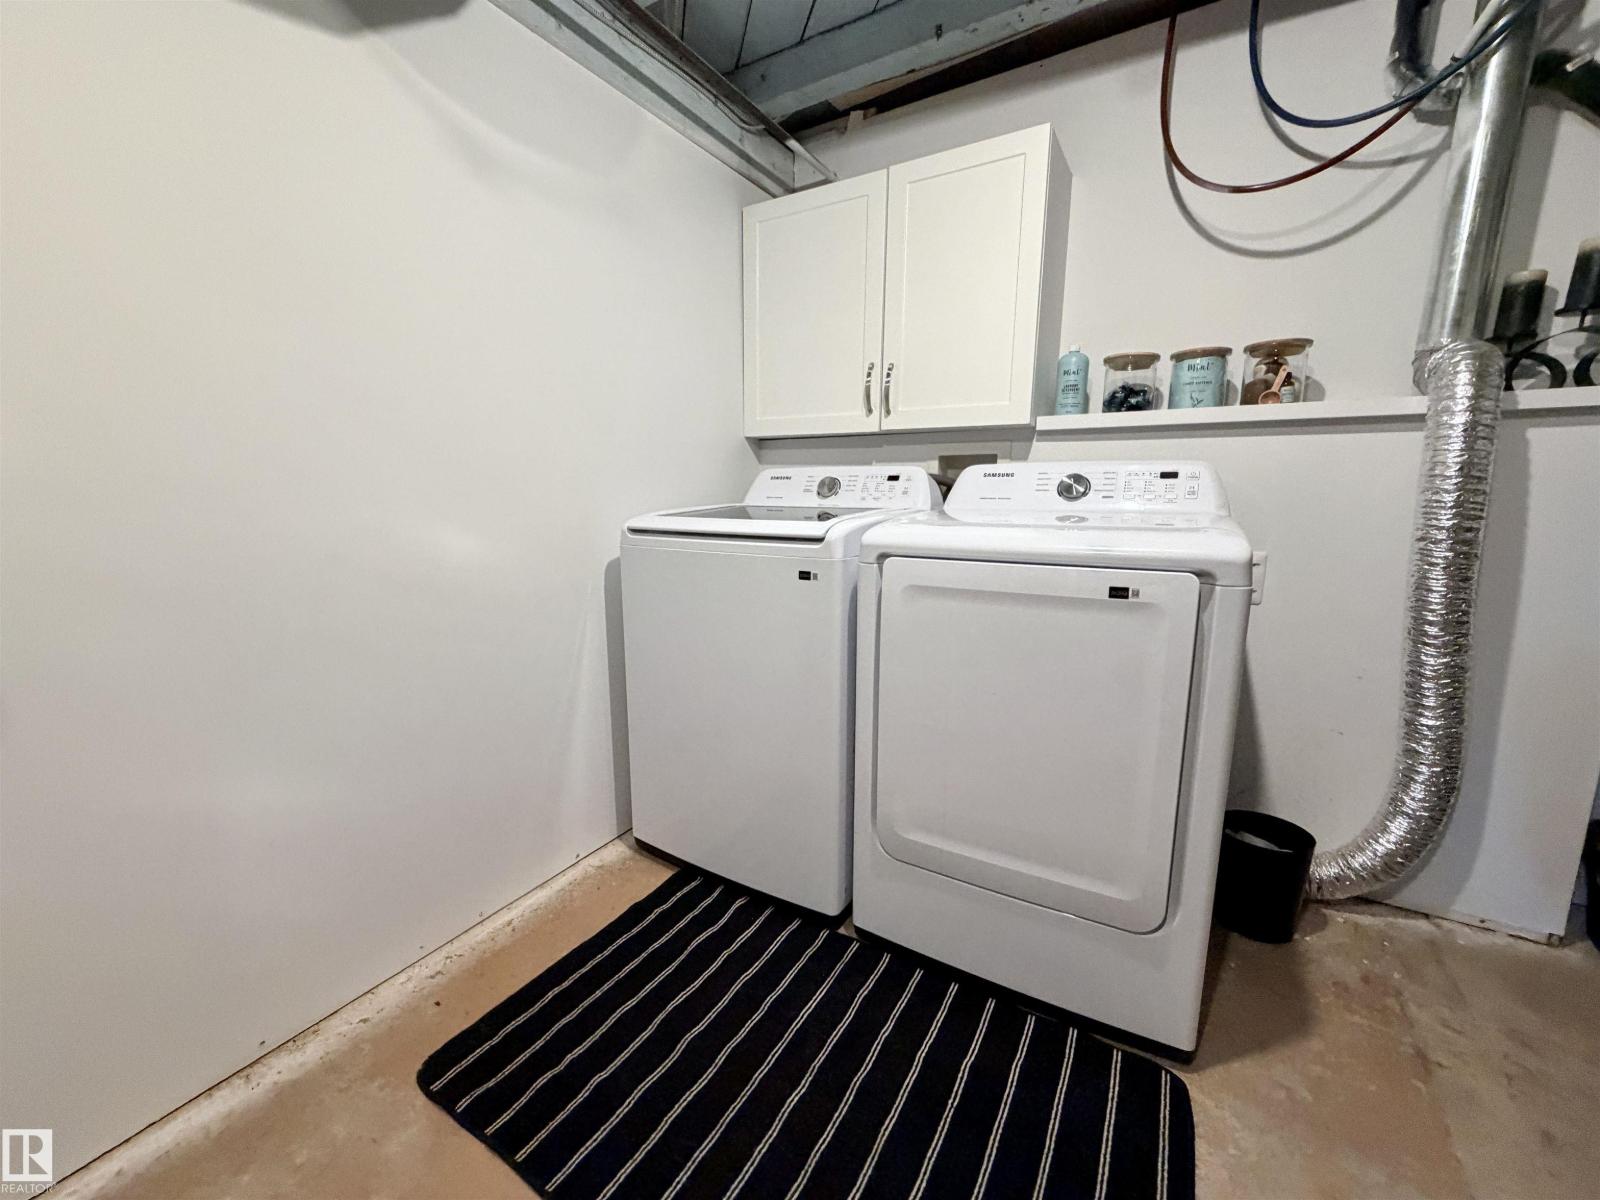
| Appliances | Dishwasher, Dryer, Refrigerator, Stove, Washer, See Remarks | Basement Development | Partially Finished |
| Basement Type | Full (partially Finished) | Constructed Date | 1940 |
| Construction Style Attachment | Detached | Heating Type | Forced Air |
| Stories Total | 2 | Size Interior | 1216 Sqft |
| Type | House |
| No Garage |
| Acreage | Yes | Size Irregular | 2.23 |
| Size Total | 2.23 Ac | Size Total Text | 2.23 Ac |
| Level | Type | Dimensions |
|---|---|---|
| Basement | Family Room | 6.67 m x 3.17 m |
| Basement | Laundry Room | 5.03 m x 3.33 m |
| Main Level | Living Room | 3.58 m x 2.71 m |
| Main Level | Dining Room | 3.81 m x 3.49 m |
| Main Level | Kitchen | 3.49 m x 3.46 m |
| Upper Level | Primary Bedroom | 3.22 m x 3.43 m |
| Upper Level | Bedroom 2 | 2.35 m x 3.63 m |
| Upper Level | Bedroom 3 | 3.22 m x 2.68 m |
| Upper Level | Bedroom 4 | 2.43 m x 2.09 m |

Start Your Mortgage Application
